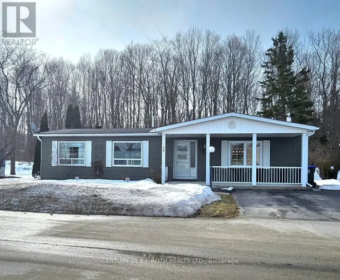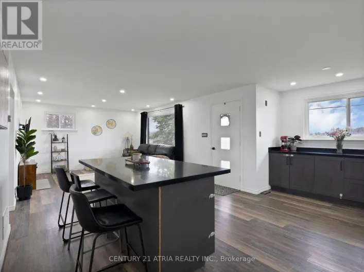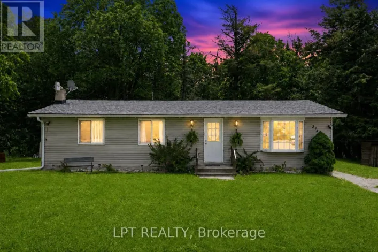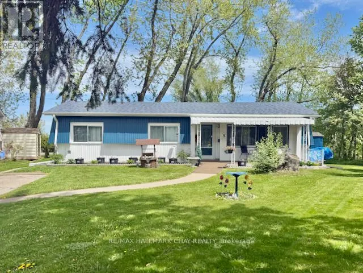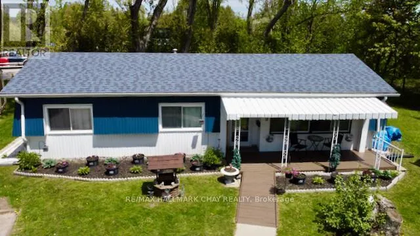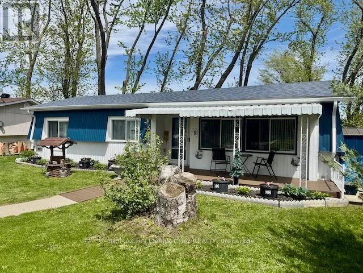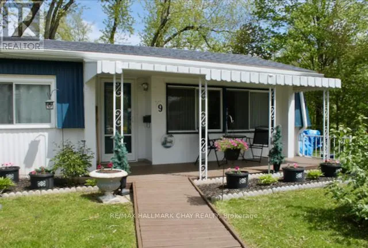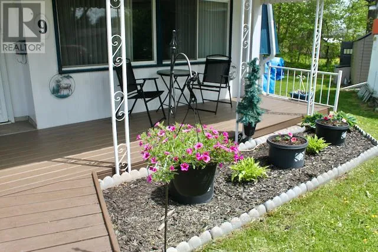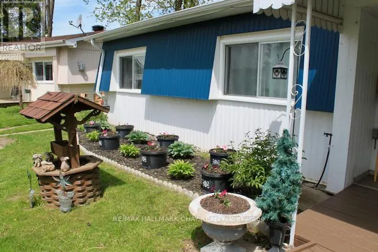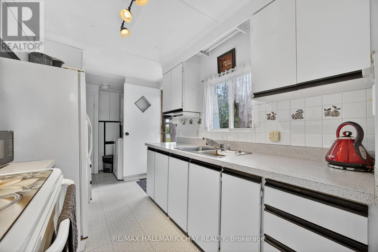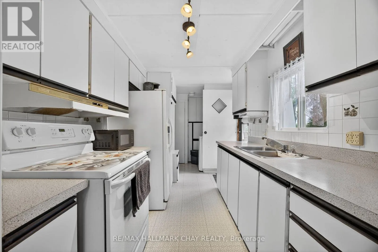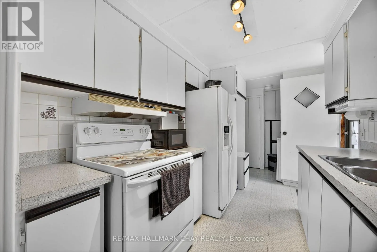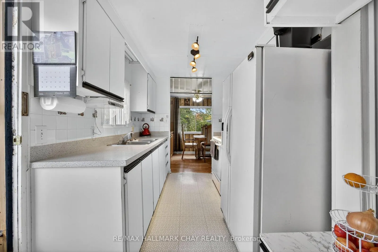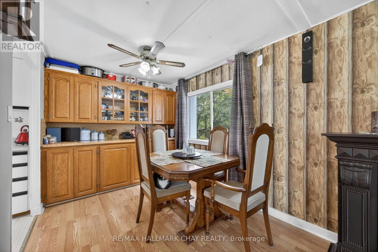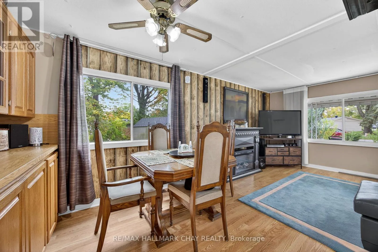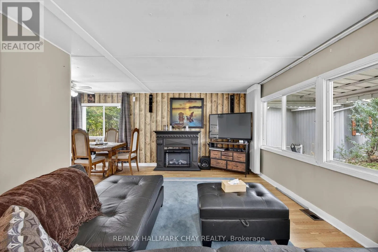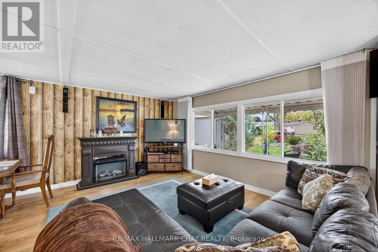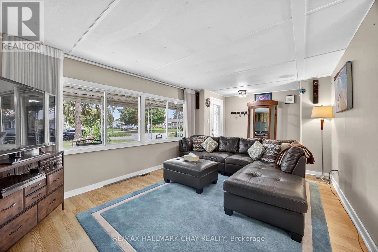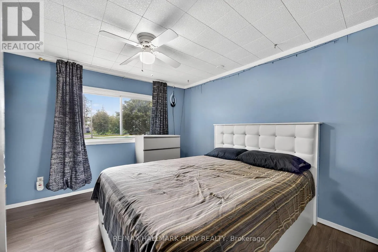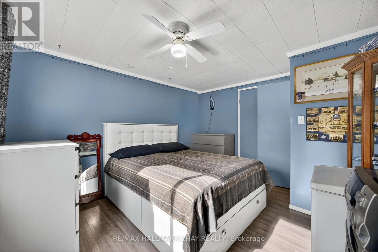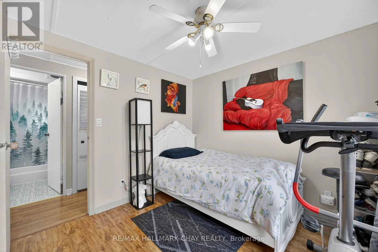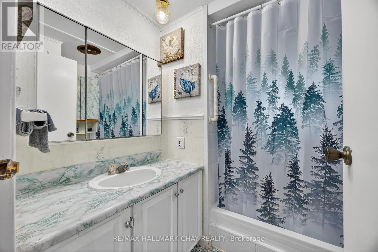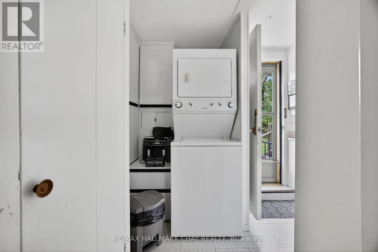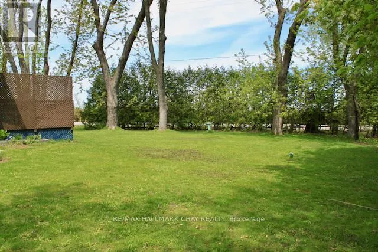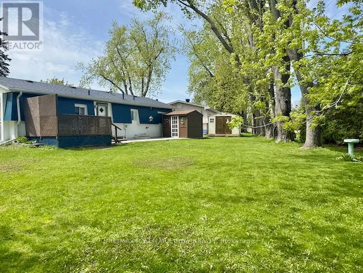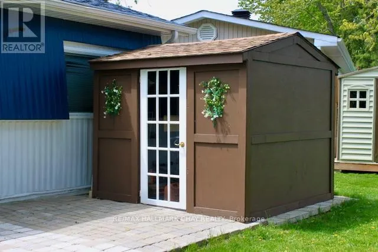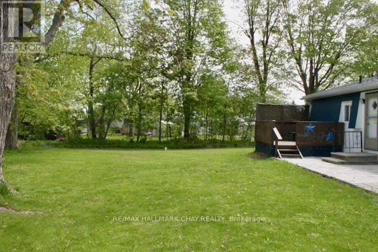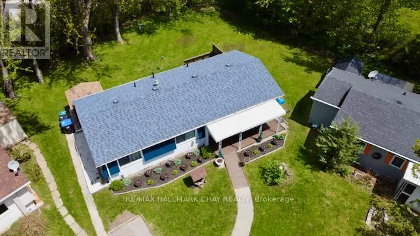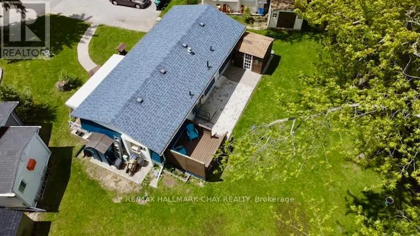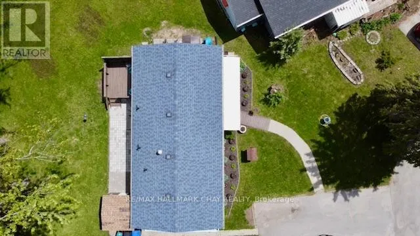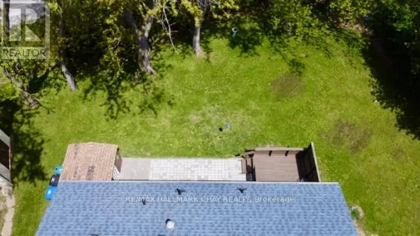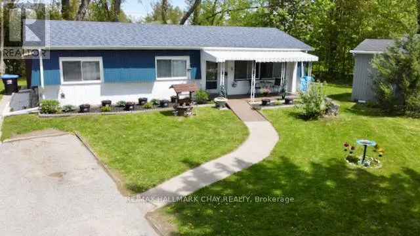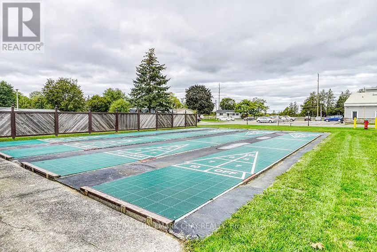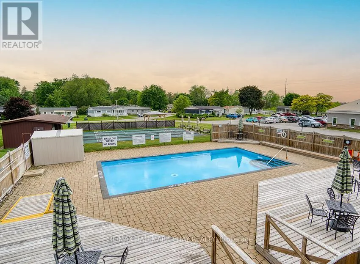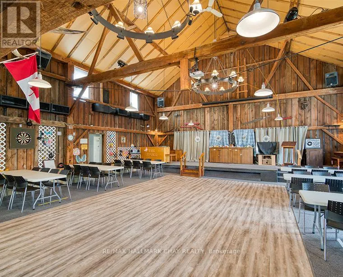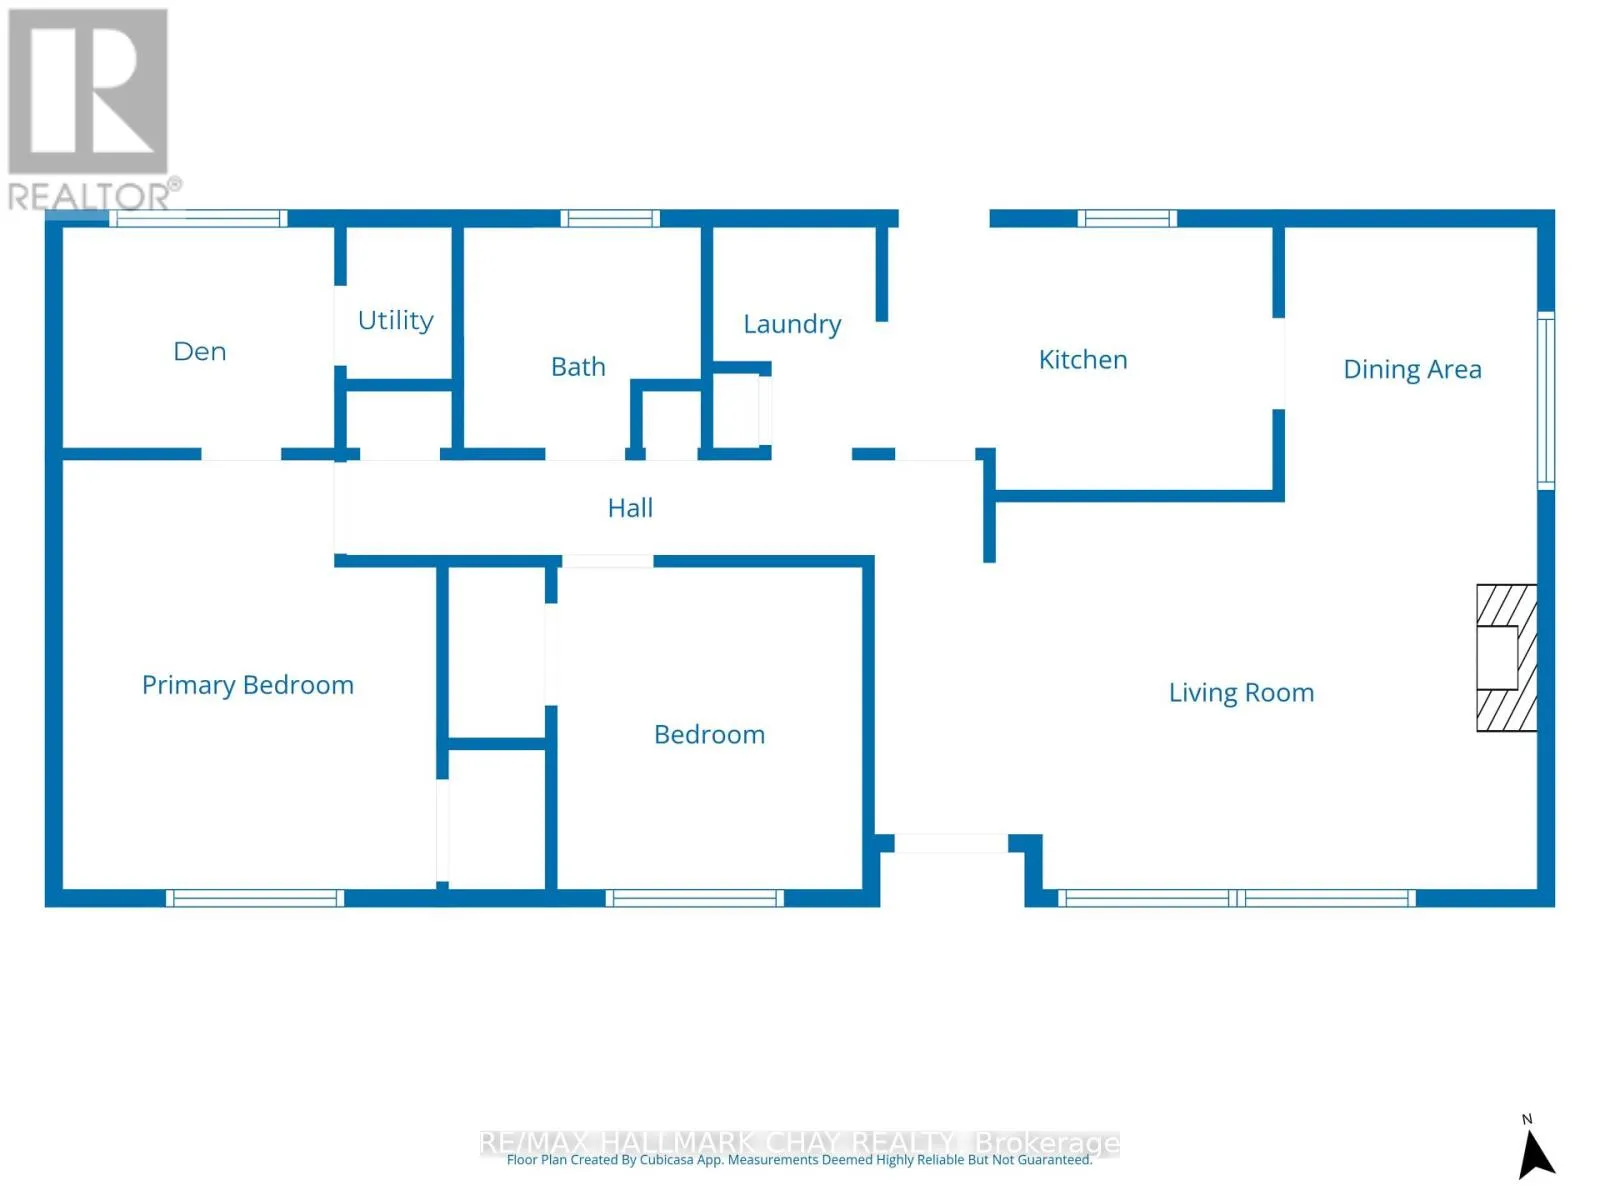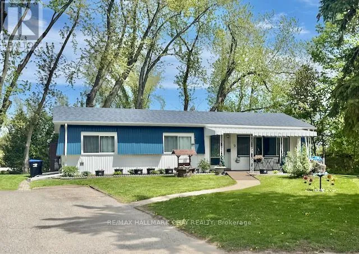
Cross Streets: Lockhart Rd To Weeping Willow. ** Directions: Lockhart Rd to Flora Dr to Locust Hill Crt. Welcome to the vibrant adult lifestyle community of Sandy Cove Acres, where comfort, convenience, and an active way of life come together. This charming 2-bedroom, 1-bathroom bungalow offers 893 sq. ft. of bright, carpet-free living space, thoughtfully designed for easy, low-maintenance living.Filled with natural light, the inviting interior features a functional layout that's perfect for everyday comfort. Recent updates, including a newer roof (2022), fresh exterior paint, and newly stained deck, provide peace of mind, while the newer deck, patio stone walkway, and garden shed create welcoming outdoor spaces to relax, entertain, or enjoy your morning coffee.The covered front porch is the perfect place to unwind, while the private backyard with no rear neighbours offers a peaceful retreat surrounded by nature. The home also features a furnace that's already compatible for the future installation of central air conditioning, providing added flexibility for years to come.Life at Sandy Cove Acres is about more than just the home. Residents enjoy access to recreation centres, heated outdoor pools, clubs, organized activities, and a welcoming community atmosphere that makes it easy to stay active, social, and connected.Move-in ready and full of charm, this wonderful home offers an exceptional opportunity to embrace carefree retirement living in one of Innisfil's most sought-after adult communities.Monthly fees for the new owner are $995.28. (id:27476)