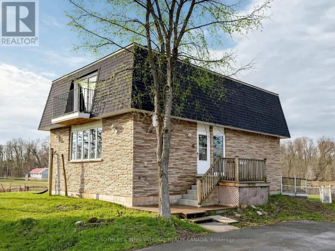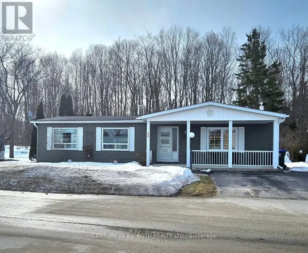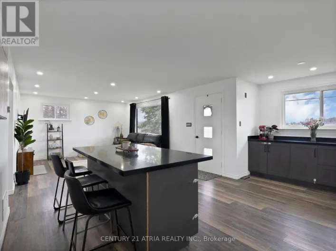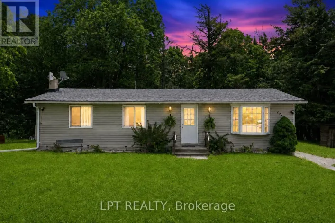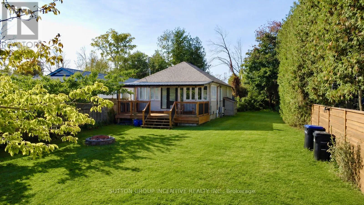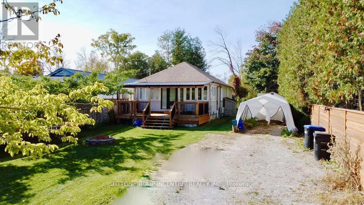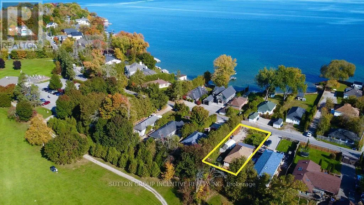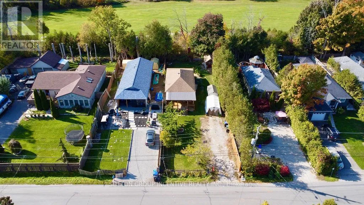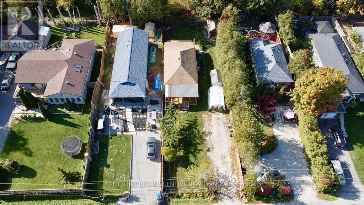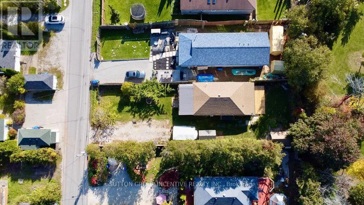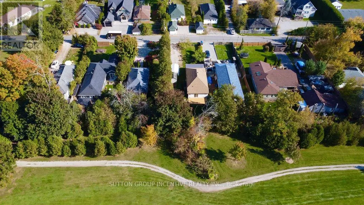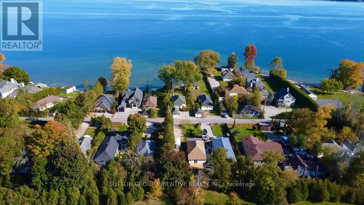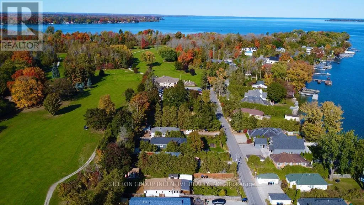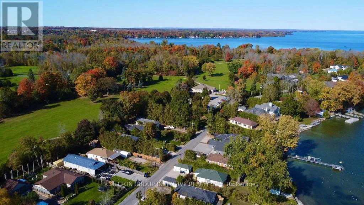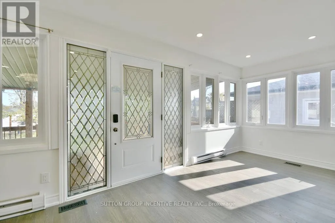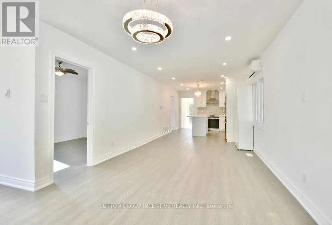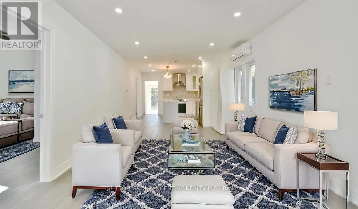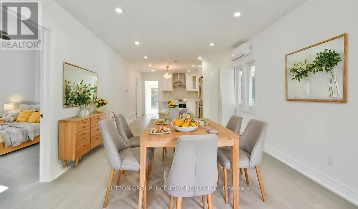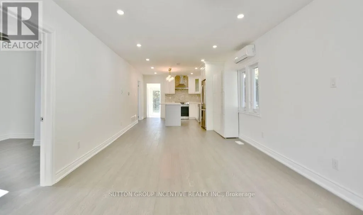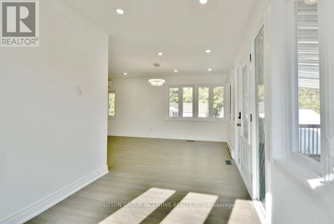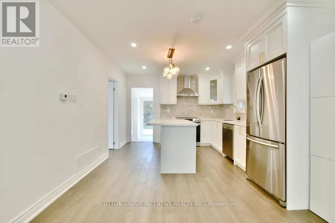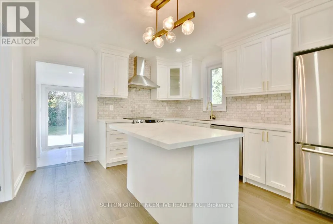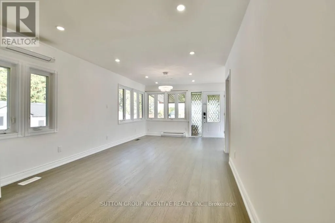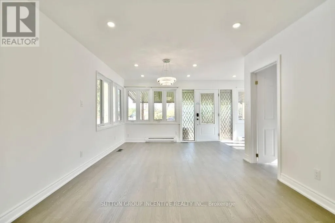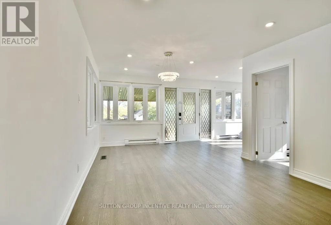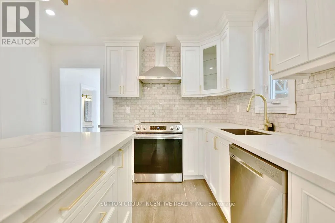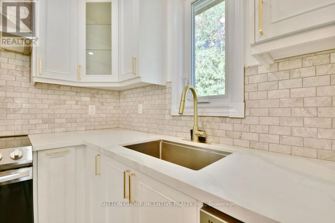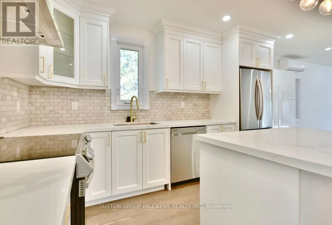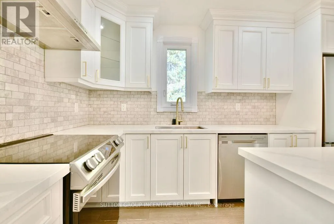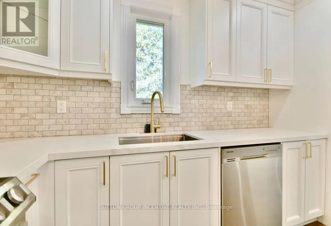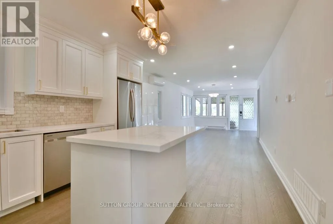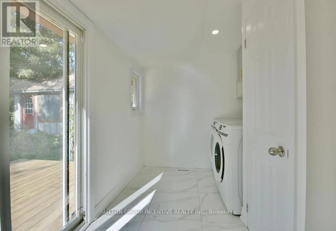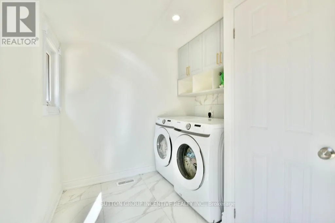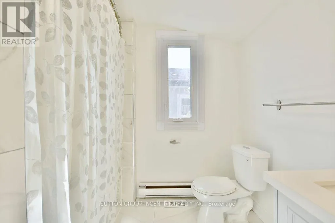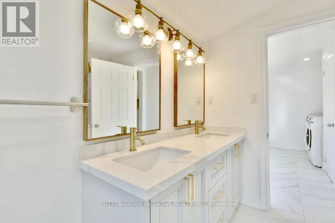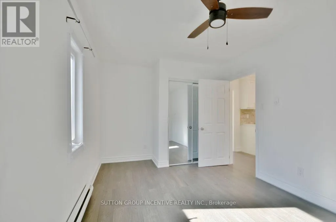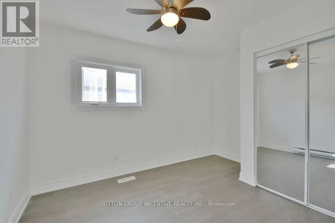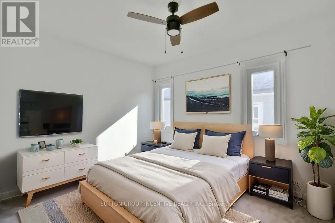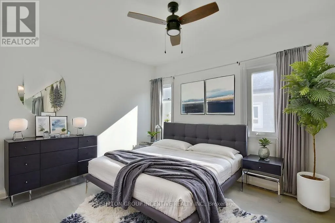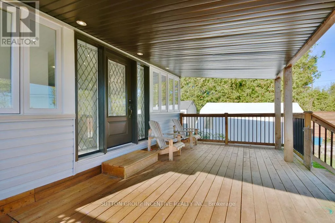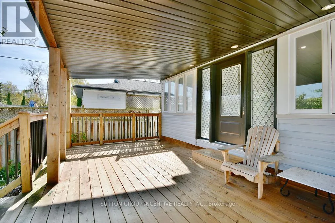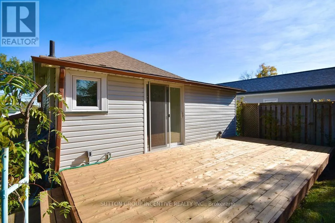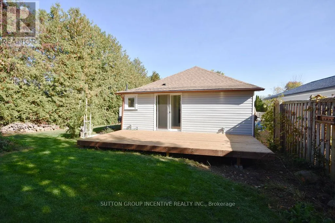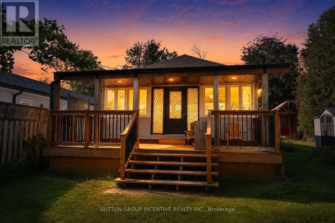
Cross Streets: 6th Line/Houston Ave. ** Directions: 6th line to Houston. Rarely offered on one of Innisfil's most sought-after streets, this beautifully updated home is perfectly positioned directly across from Lake Simcoe, offering picturesque surroundings and an unbeatable lifestyle.Featuring 2 bedrooms and 1 bathroom, this move-in-ready home showcases an open-concept design, a renovated kitchen with granite countertops, updated finishes throughout, and bright living spaces filled with natural light. The functional layout is ideal for year-round living, weekend getaways, or investment purposes.Recent major upgrades provide exceptional value and peace of mind, including a brand new well (2026), brand new septic system (2026), newly sodded lot, furnace (2022), central air conditioning (2021), upgraded windows (2021), newer water filtration system, updated deck, and cedar privacy fencing.The spacious lot backs onto Big Cedar Golf & Country Club and is located on a quiet, established street surrounded by prestigious homes. Enjoy morning walks along the lake, nearby beaches and marinas, golf, boating, and all the amenities that make Innisfil one of Simcoe County's most desirable waterfront communities.Experience waterfront living without the waterfront taxes. A truly turn-key property offering exceptional value in a premier Lake Simcoe location. (id:27476)