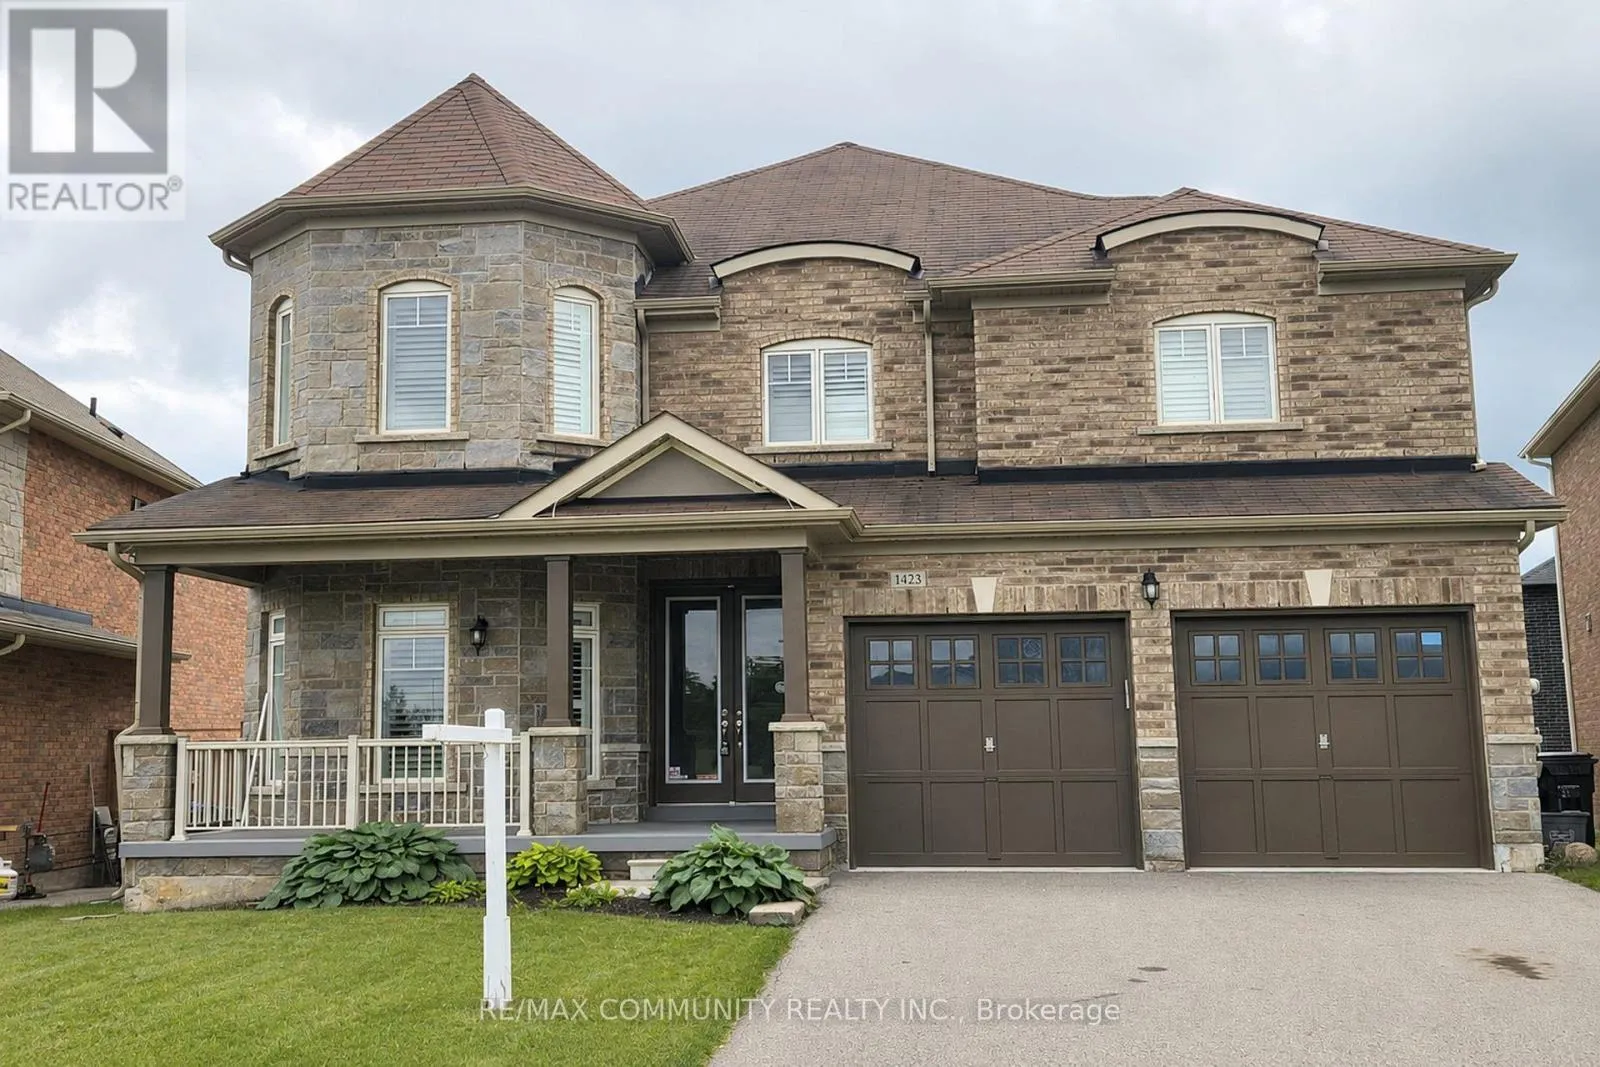
1423 Lormel Gate Avenue, Innisfil, Ontario L0L 1W0

Listed for:
$899,000
5 beds
5 baths
Listed 7 days ago
House for rent: 1423 Lormel Gate Avenue, Innisfil, Ontario L0L 1W0

View all 28 photos

About

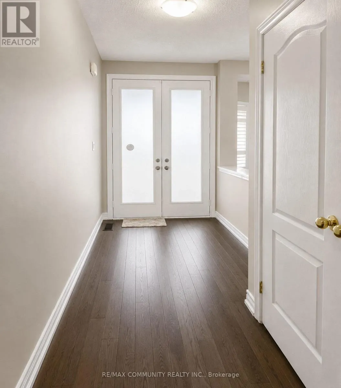
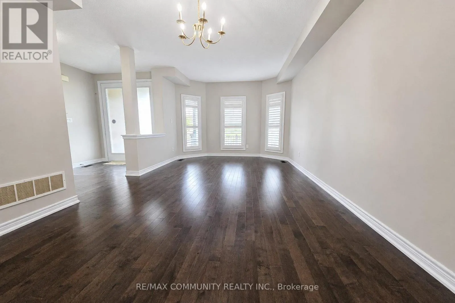
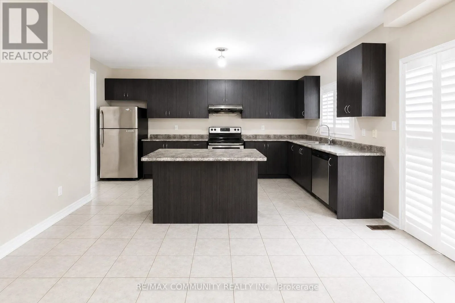
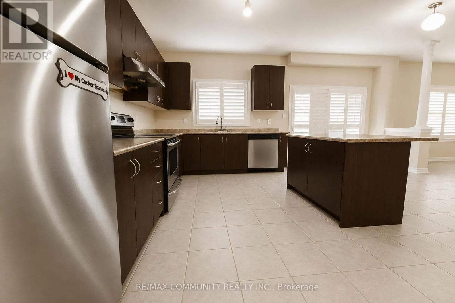
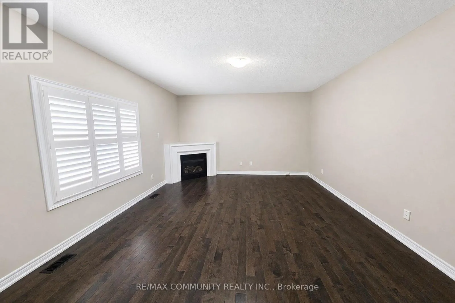
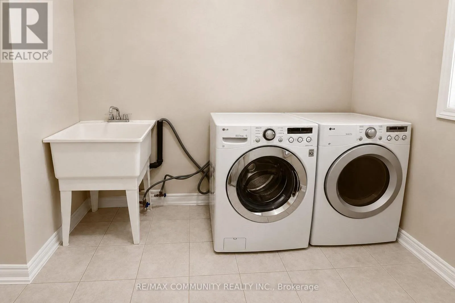
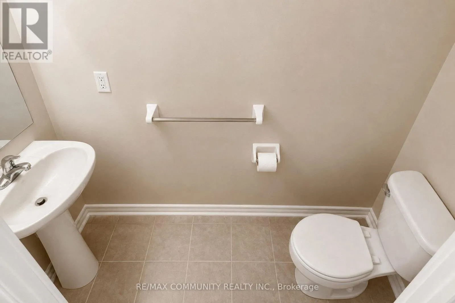
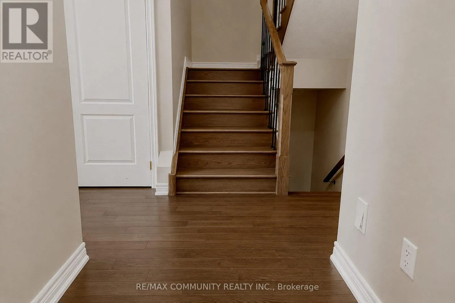
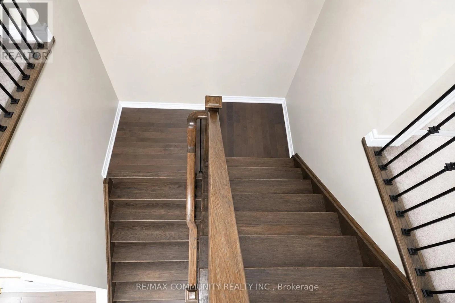
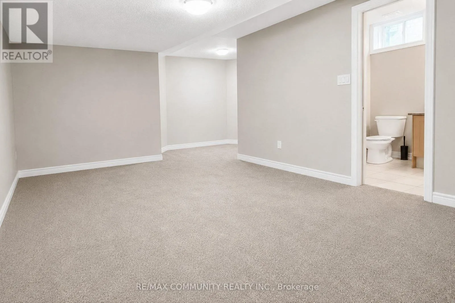
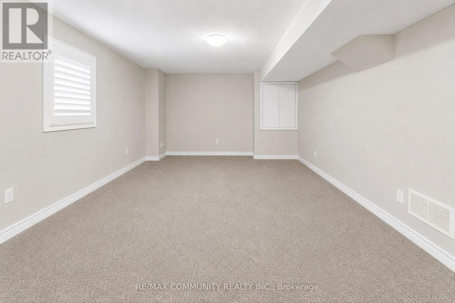
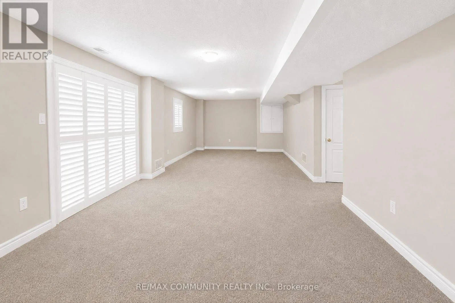
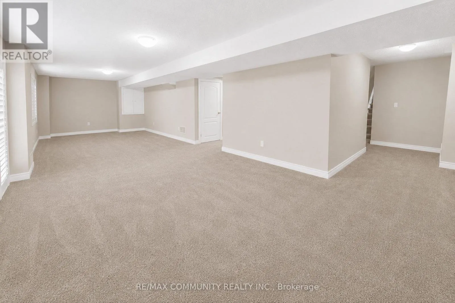
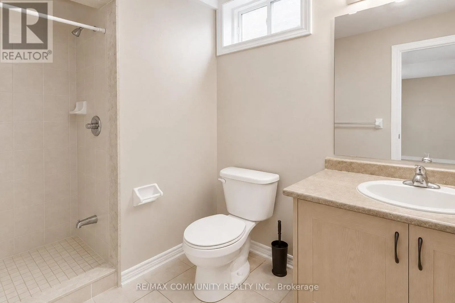
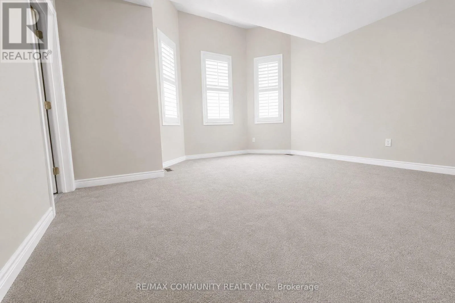
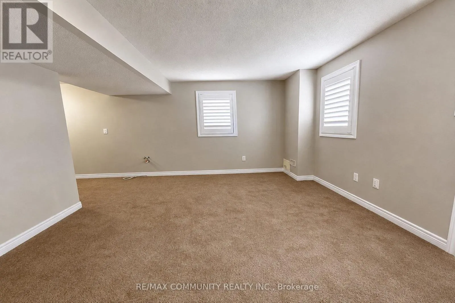
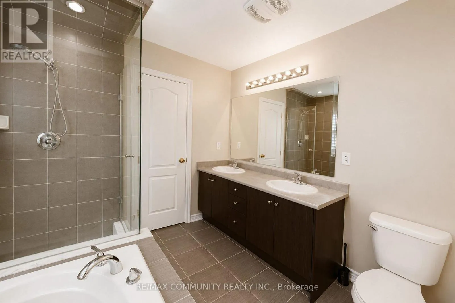
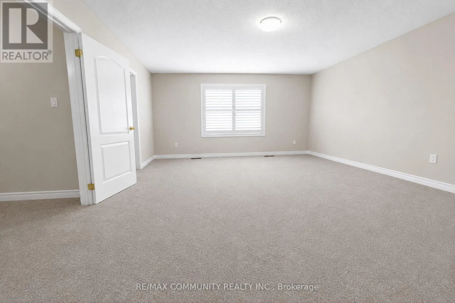
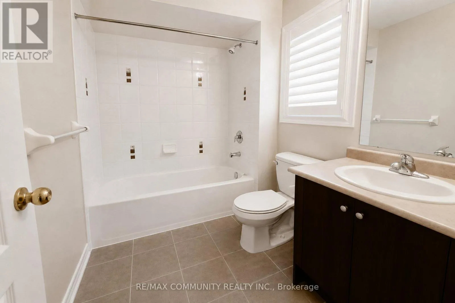
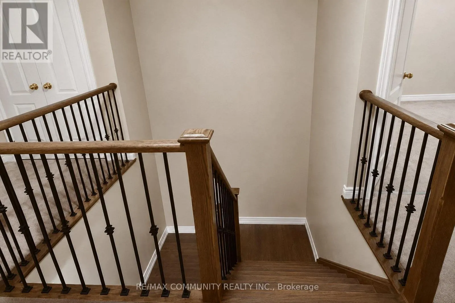
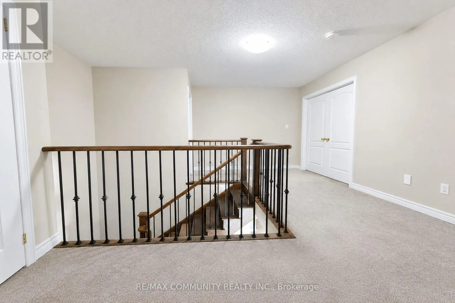
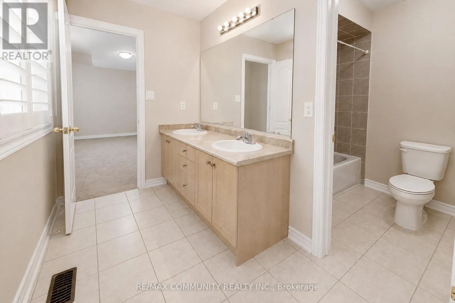
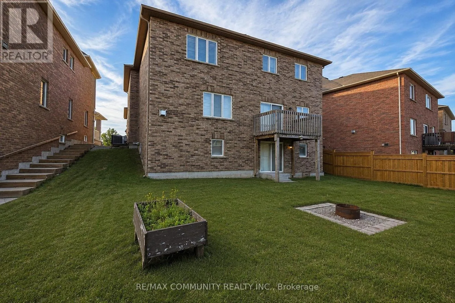
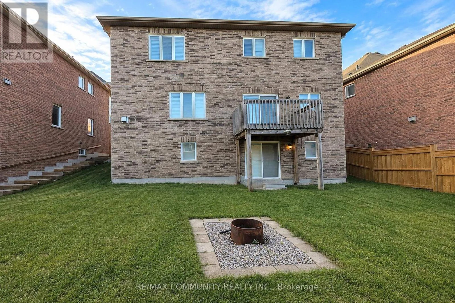
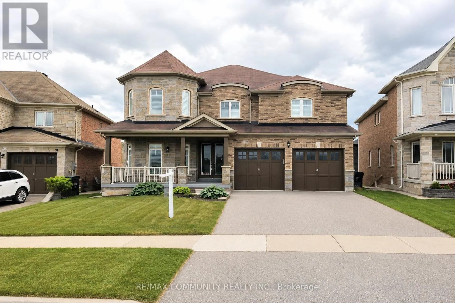
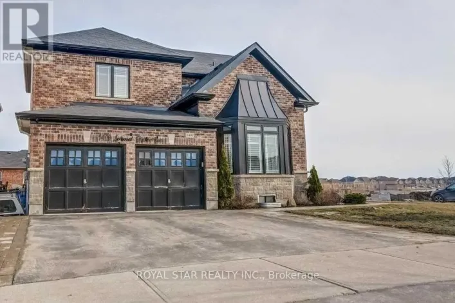
Cross Streets: 20th Sd Rd/Lormel Gate Ave. ** Directions: South Of Lormel Gate Ave. Immaculate 2,650 sq. ft. upgraded detached home with a finished walk-out basement, situated on a premium lot directly across from the park. Features include, Front Porch, a double door entry, 9 ft ceilings on the main floor, upgraded stained hardwood flooring on the main level and staircase, iron pickets, fireplace, main floor laundry, central vacuum with equipment, double garage with direct access to the home, and stainless steel appliances. Spacious layout with 4 bedrooms, 5 washrooms, and over 800 sq. ft. finished walk-out basement with an additional washroom and rough-in kitchen, offering excellent potential for future rental income or extended family use. Excellent location, just minutes to the beach. A must see home you will not be disappointed! (id:27476)

Property Highlights

MLS® Number
N13543364
Type
Single Family
Community Name
Lefroy
Ownership Type
Freehold
Land Size
43.7 x 98.4 FT
Parking Space Total
6

Building

Building Type
House
Storeys
2.00
Square Footage
2500 - 3000 sqft
Bathrooms Total
5
Bedrooms Above Ground
4
Bedrooms Total
5
Amenities
Beach, Park, Public Transit, Schools
Exterior Finish
Brick, Stone
Fireplace Present
Yes
Basement Type
N/A (Finished)
Basement Features
Walk out
Building Heating Type
Forced air
Heating Fuel
Natural gas
Building Cooling Type
Central air conditioning

Utilities

Water
Municipal water
Utility Sewer
Sanitary sewer

Room Layout

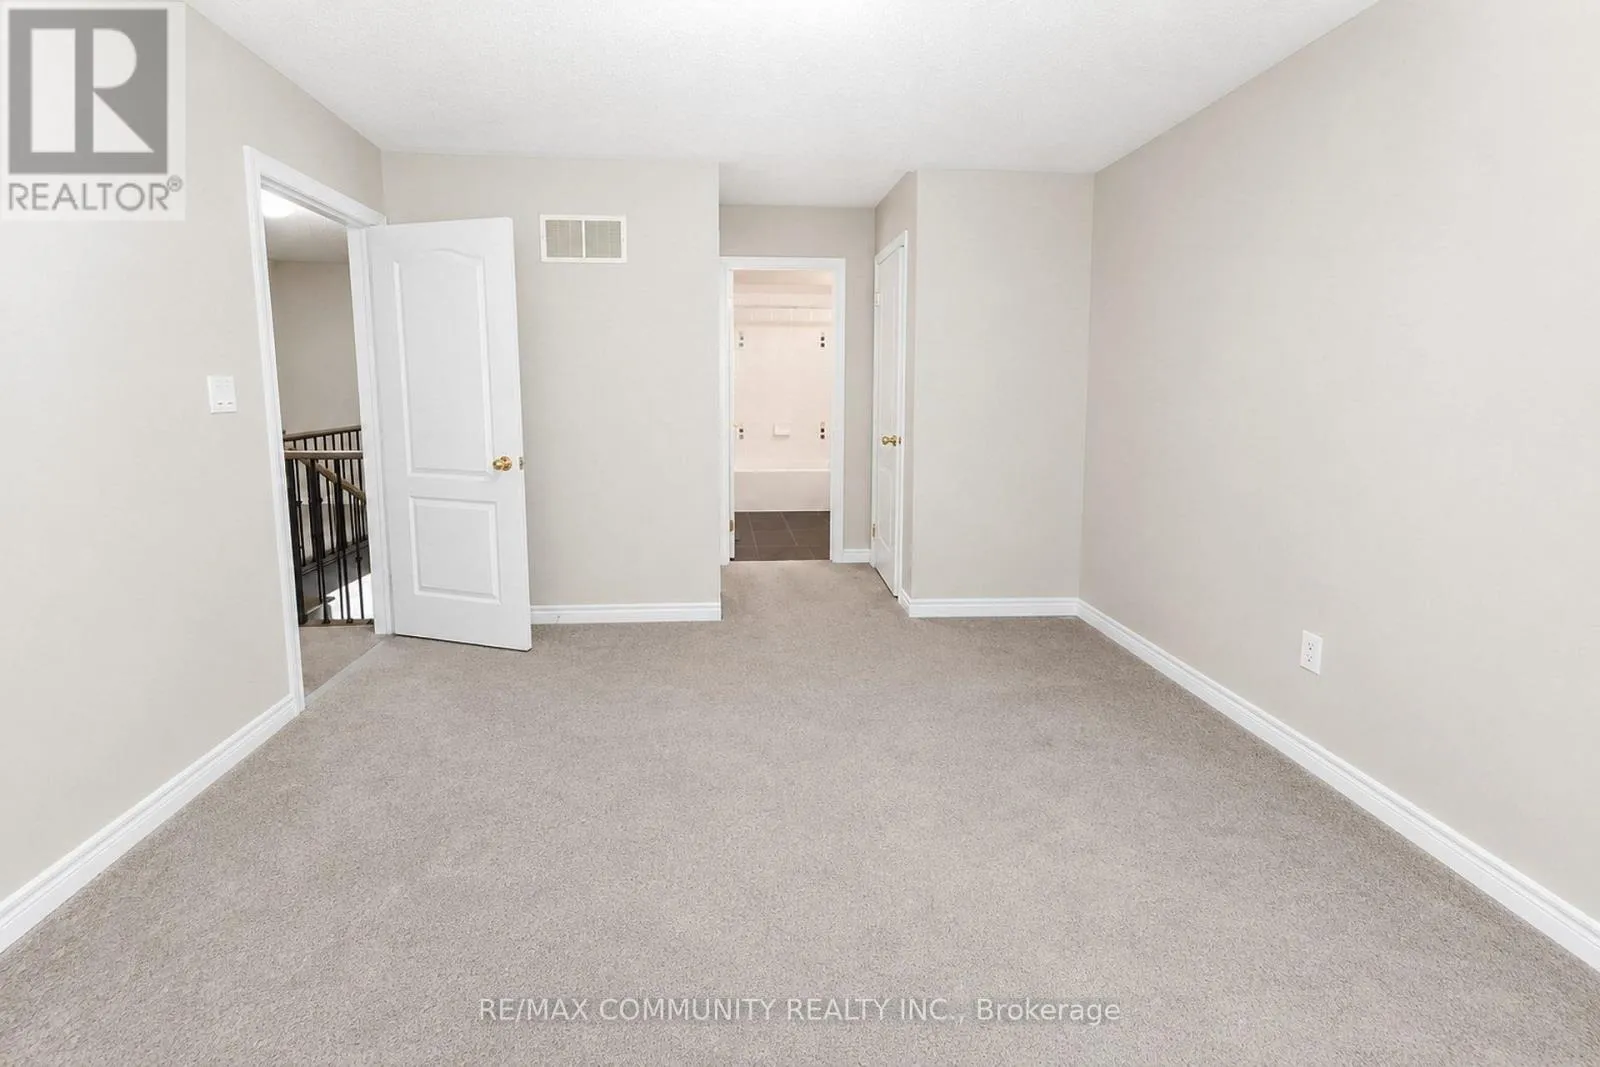
Primary Bedroom
Second level
5.3 m x 4.51 m
Bedroom 2
Second level
4.6 m x 3.66 m
Bedroom 3
Second level
3.84 m x 3.35 m
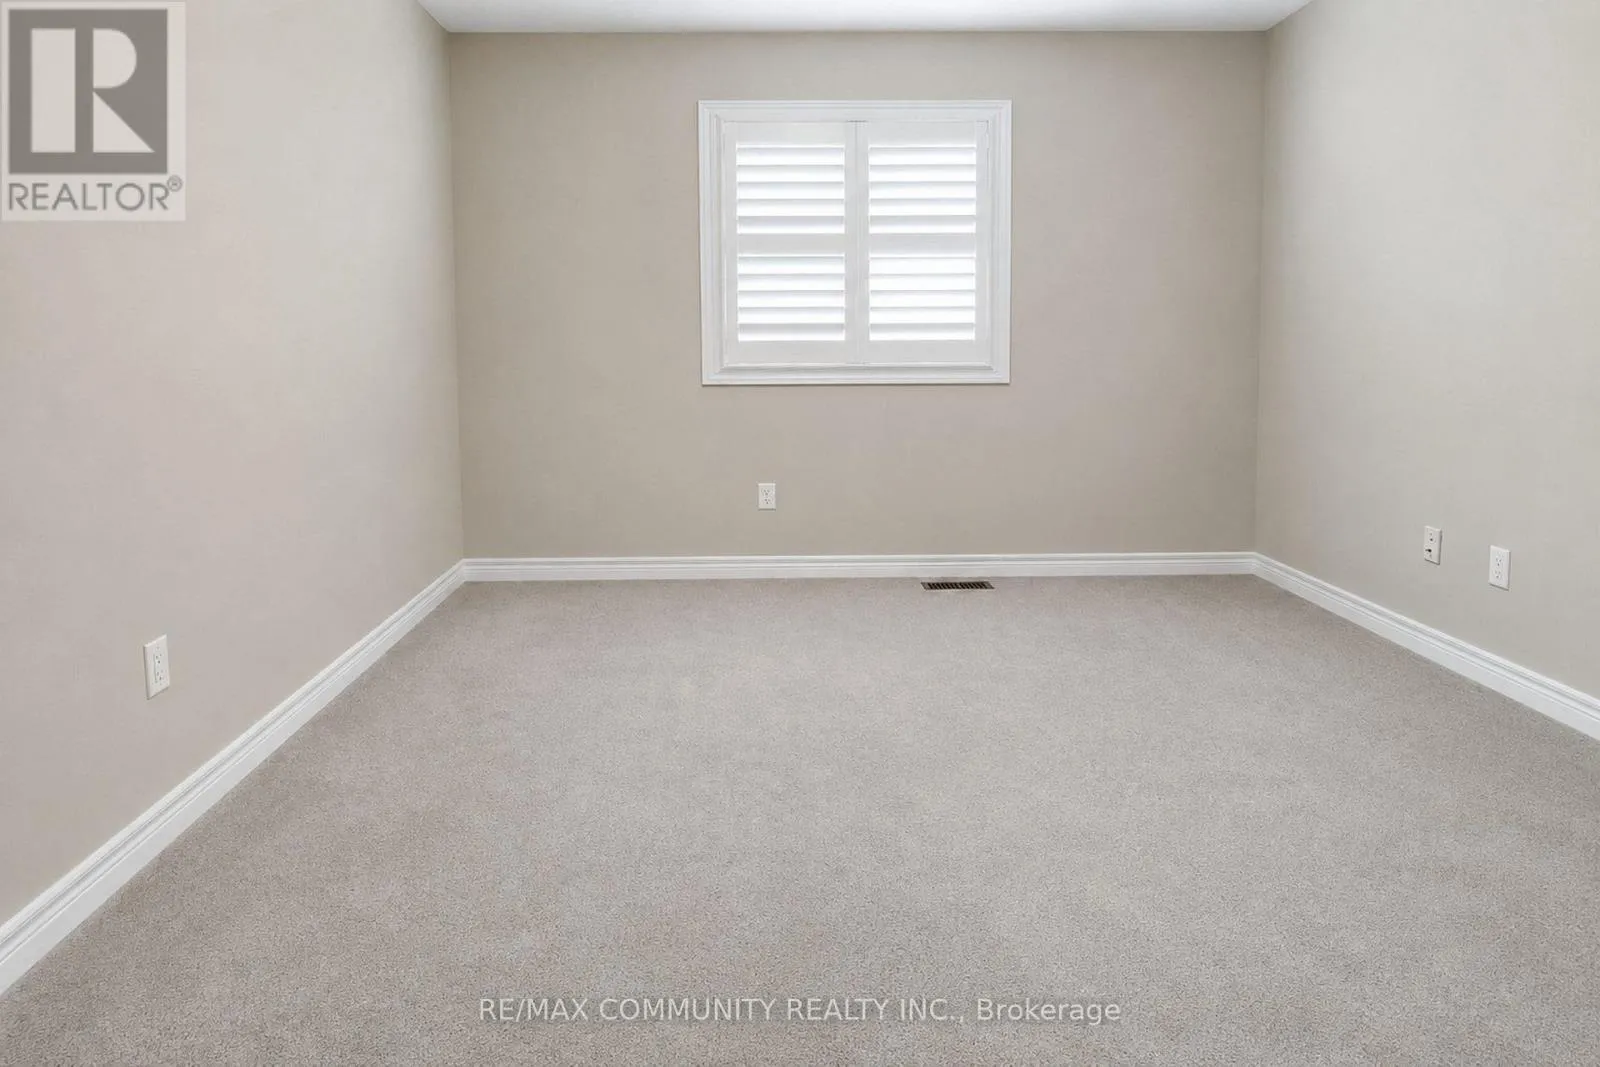
Bedroom 4
Second level
3.54 m x 3.35 m
Media
Basement
Measurements not available
Recreational, Games room
Basement
Measurements not available
Living room
Main level
6.1 m x 3.35 m
Dining room
Main level
6.1 m x 3.35 m
Kitchen
Main level
3.96 m x 2.74 m
Eating area
Main level
3.96 m x 2.56 m
Family room
Main level
5.18 m x 3.96 m

Location

Learn more about this property
More info:
Sutton Group Innovative Realty Inc.
MLS® number:
N13543364
Agent:
Darya Strilyana
Phone:
*Indicates required field
Name is required
Email is required
Please enter a valid phone number (e.g., 416-111-1111).