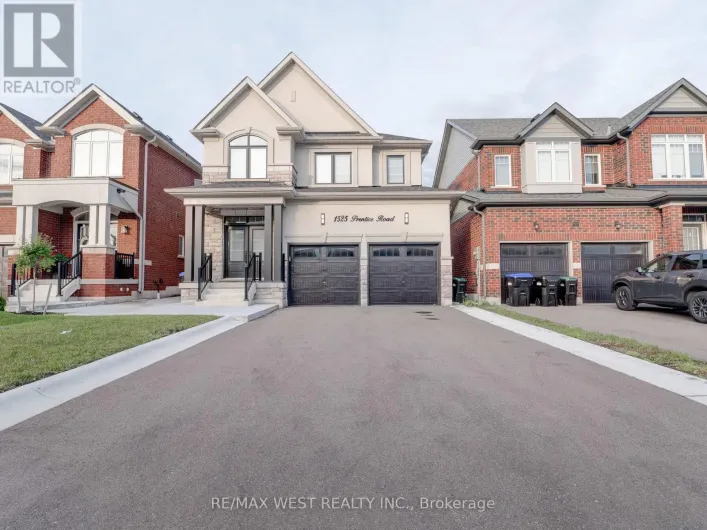
1503 Prentice Road, Innisfil, Ontario L9S 4R7

Listed for:
$899,900
4 beds
4 baths
Listed 6 days ago
House for rent: 1503 Prentice Road, Innisfil, Ontario L9S 4R7

View all 23 photos

About

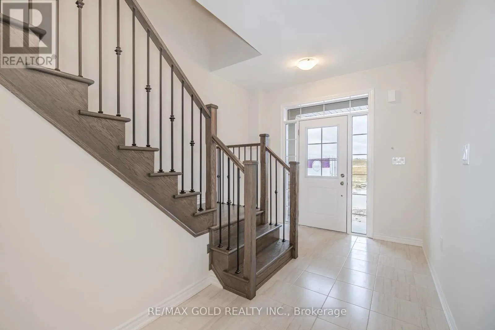
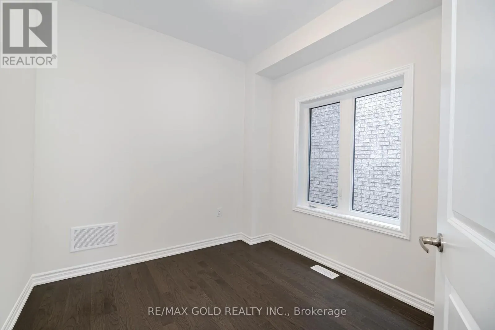
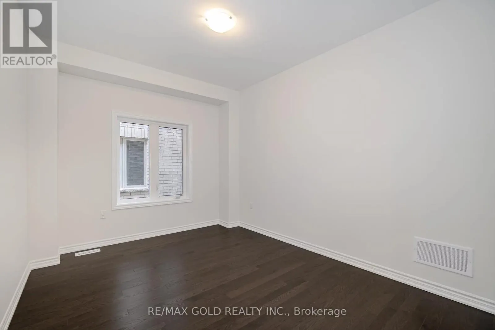
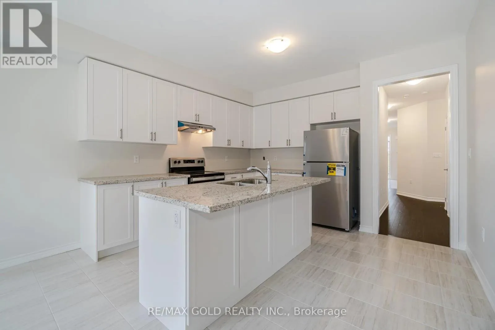
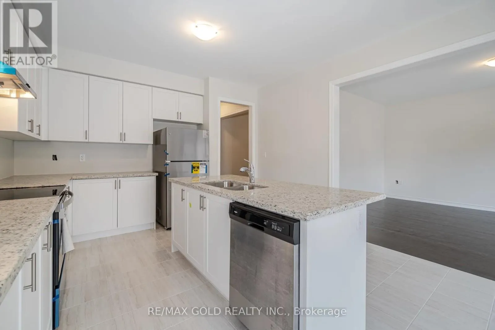
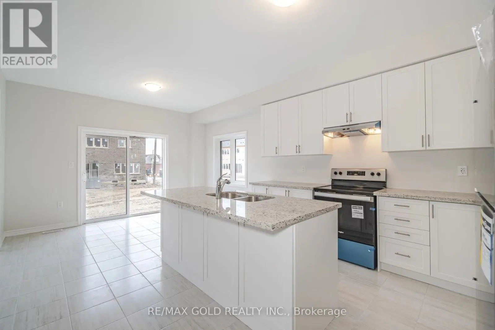
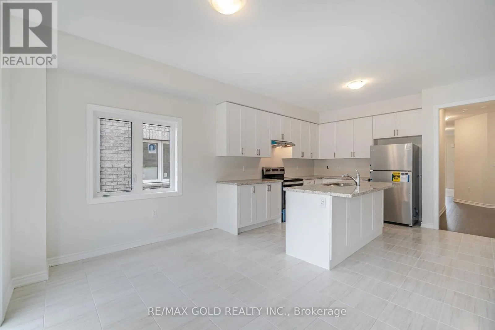
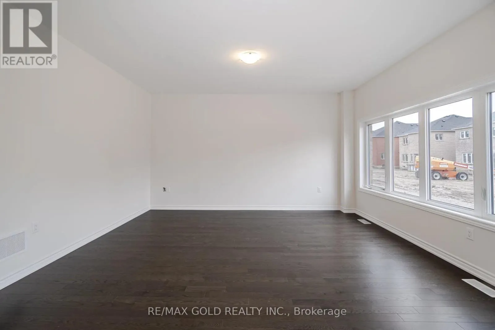
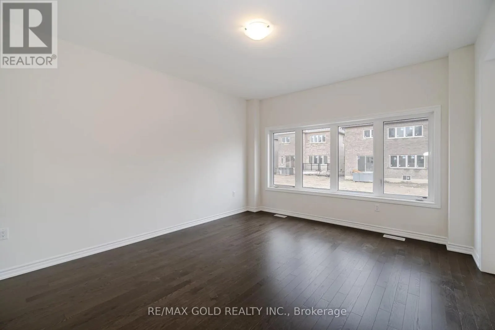
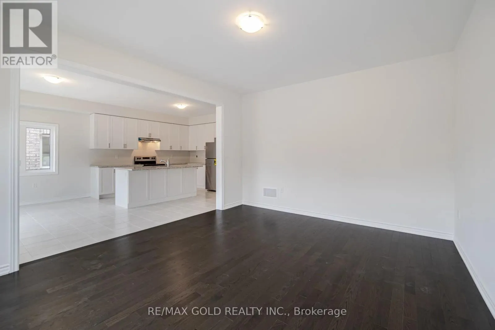
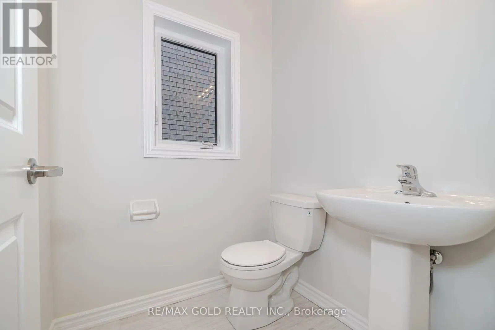
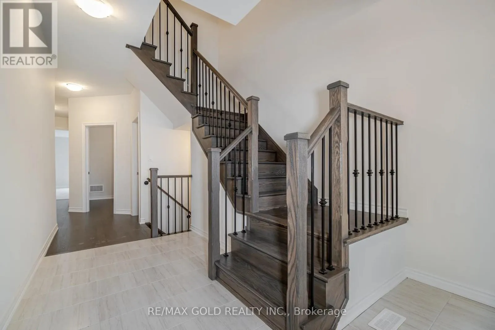
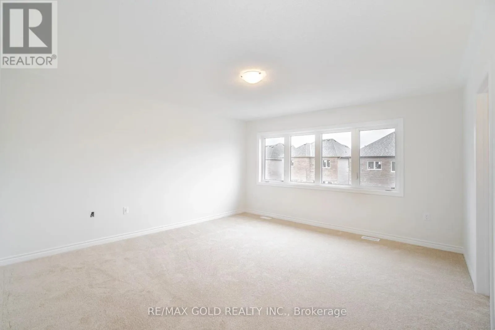
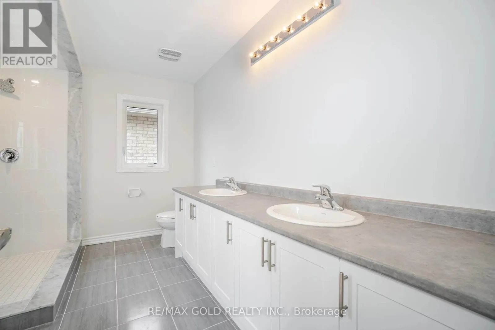
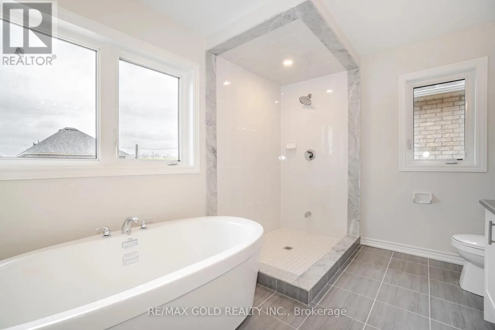
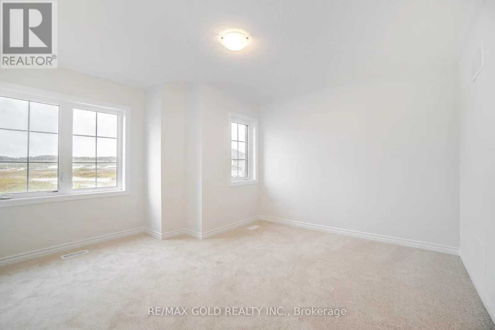
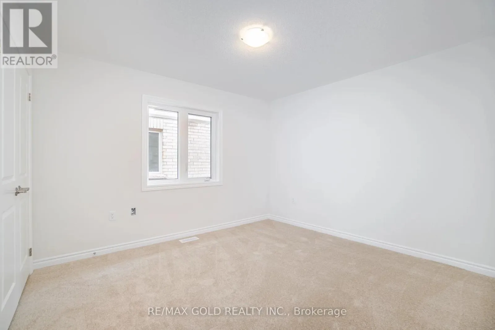
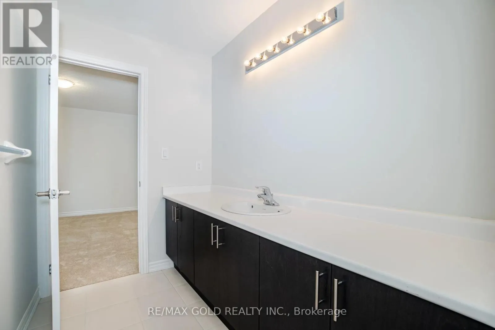
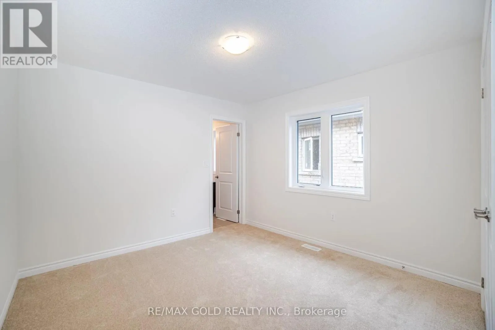
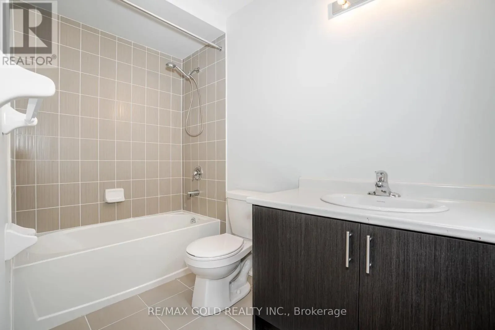
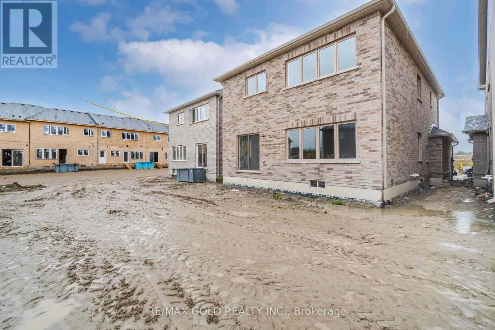
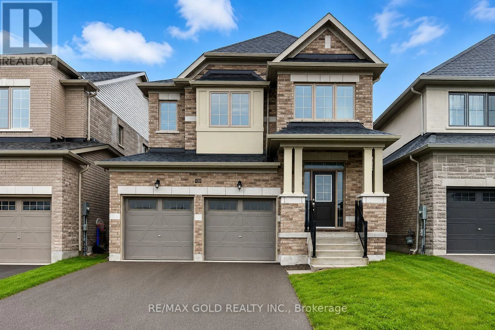
6th Line/ Angus street Aprx 2600 Sq Ft!! Welcome To 1503 Prentice Rd, A Stunning Fully Detached Luxurious Home Built On 114 Deep Lot. The Main Floor Features A Separate Living & Dining Room Along With A Den, Perfect For A Home Office. Hardwood Flooring Throughout The Main Floor. The Modern Upgraded Kitchen Features Quartz Countertops, Stainless Steel Appliances & Breakfast Area With W/O To Yard. The Second Floor Offers 4 Spacious Bedrooms & 3 Full Washrooms. The Primary Bedroom Includes A Walk-In Closet & Private Ensuite Bath. Enjoy Abundant Natural Light Throughout The Home With Large Windows Across The Entire House. Prime Location! Just Minutes From Shopping Mall, Schools & Innisfil Beach Park. Close To Golf Courses, Hwy 400 & More! Conveniently Located Close To Lake Simcoe & 5 Minutes Walk To Proposed GO Station. Water service is currently disconnected at the property Please Don't Use Washrooms. (id:27476)

Property Highlights

MLS® Number
N13549622
Type
Single Family
Community Name
Rural Innisfil
Ownership Type
Freehold
Land Size
36.1 x 114.8 FT
Parking Space Total
4

Building

Building Type
House
Storeys
2.00
Square Footage
2500 - 3000 sqft
Bathrooms Total
4
Bedrooms Above Ground
4
Bedrooms Total
4
Amenities
Park
Exterior Finish
Brick, Stucco
Fireplace Present
No
Basement Type
N/A (Unfinished)
Basement Features
Building Heating Type
Forced air
Heating Fuel
Natural gas
Building Cooling Type
Central air conditioning

Utilities

Water
Municipal water
Utility Sewer
Sanitary sewer

Room Layout

Bedroom 3
Second level
4.26 m x 4.08 m
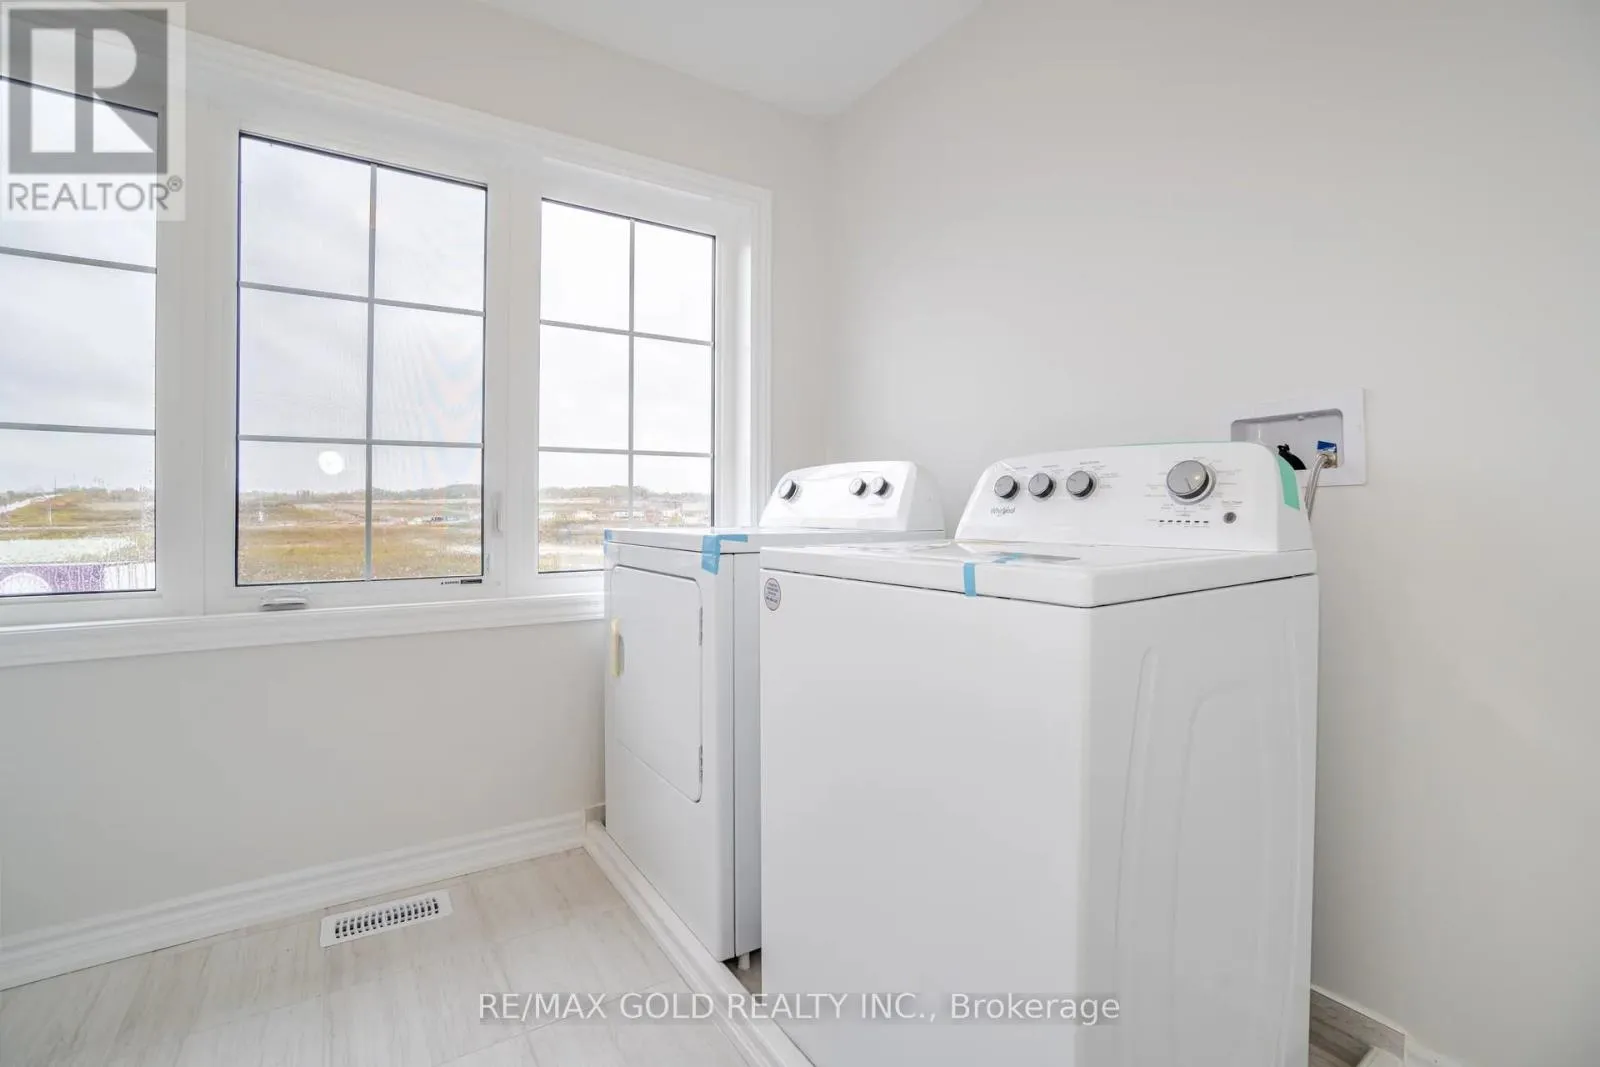
Laundry room
Second level
2.74 m x 2.74 m
Bedroom 4
Second level
3.04 m x 3.65 m
Bedroom 2
Second level
3.53 m x 3.84 m
Primary Bedroom
Second level
4.32 m x 4.57 m
Den
Main level
2.74 m x 2.74 m
Dining room
Main level
3.84 m x 3.05 m
Living room
Main level
3.96 m x 4.75 m
Eating area
Main level
4.05 m x 2.62 m
Kitchen
Main level
4.05 m x 3.84 m

Location

Learn more about this property
More info:
Sutton Group Innovative Realty Inc.
MLS® number:
N13549622
Agent:
Darya Strilyana
Phone:
*Indicates required field
Name is required
Email is required
Please enter a valid phone number (e.g., 416-111-1111).