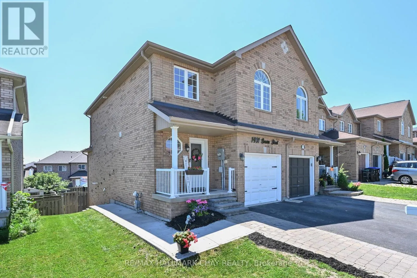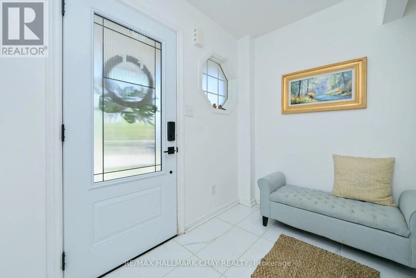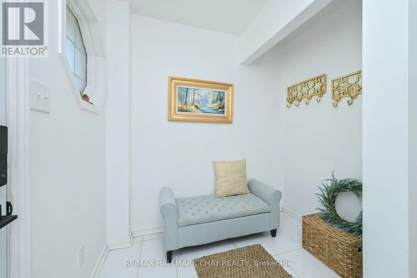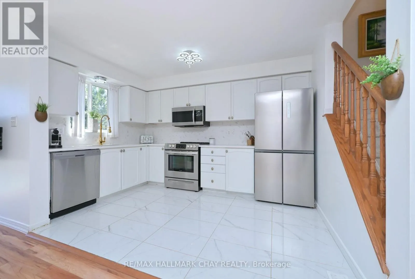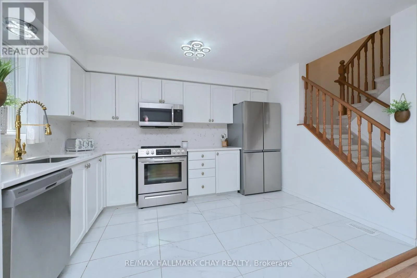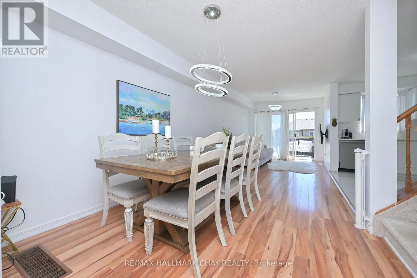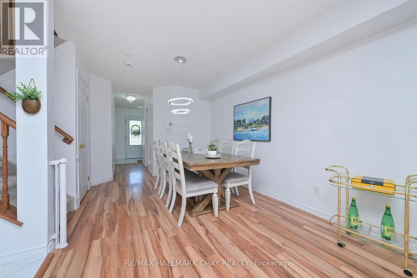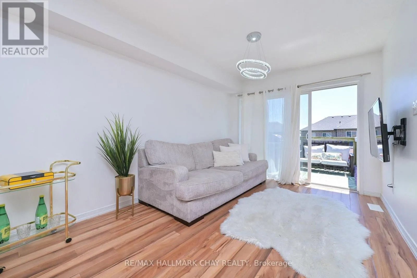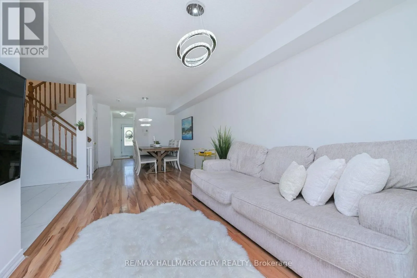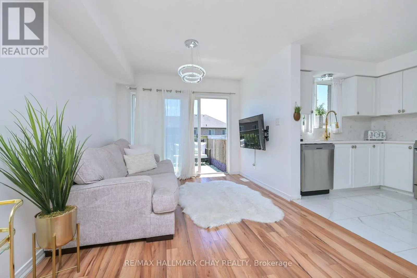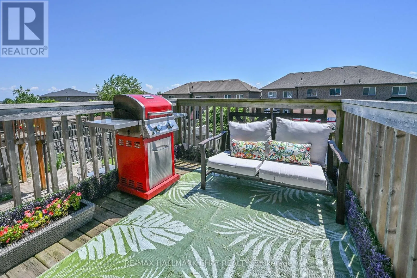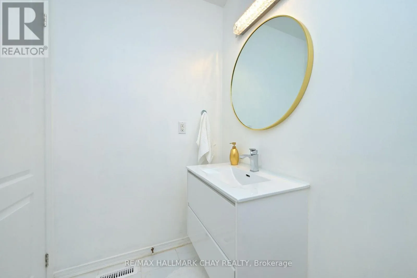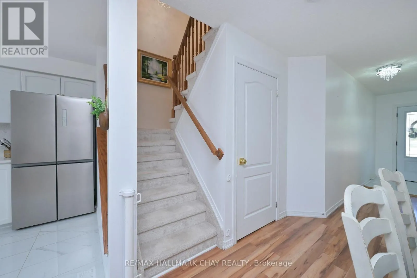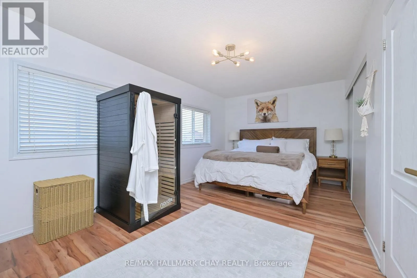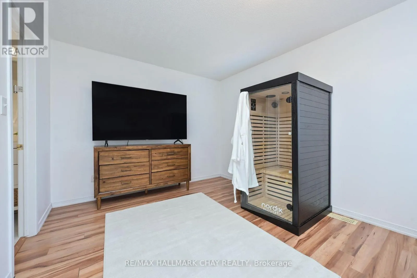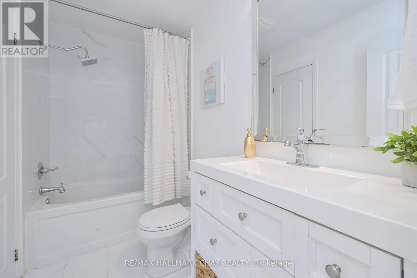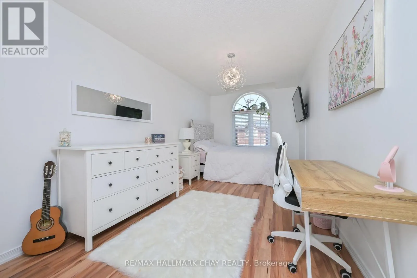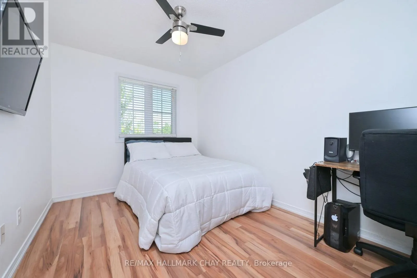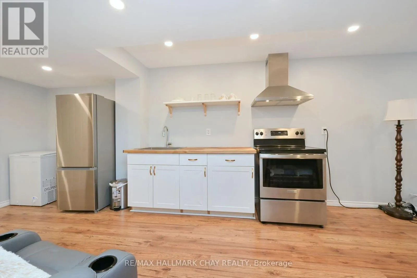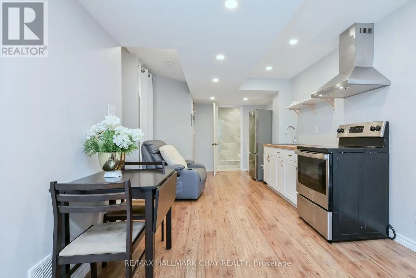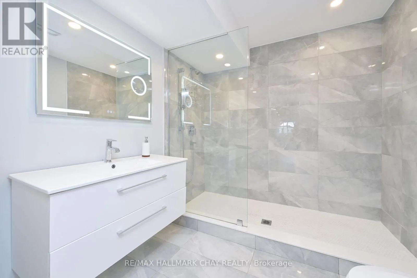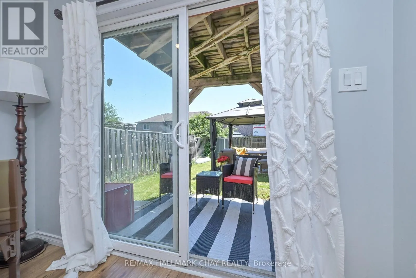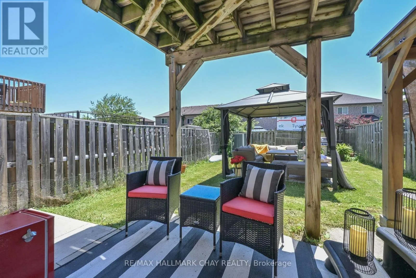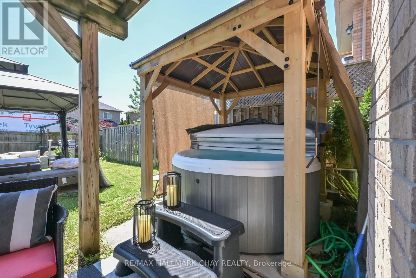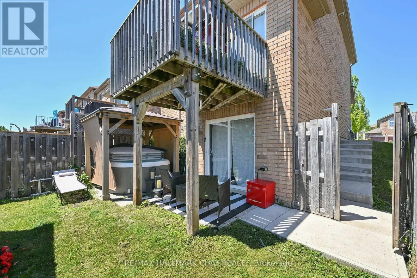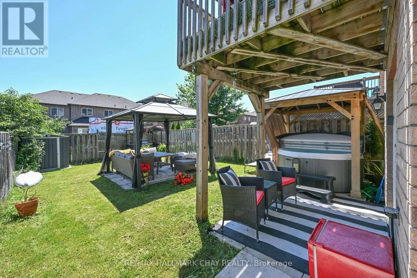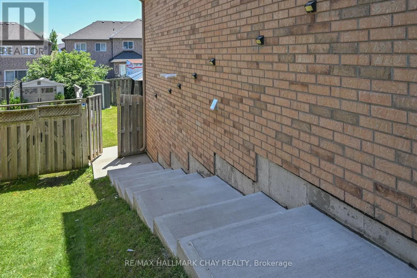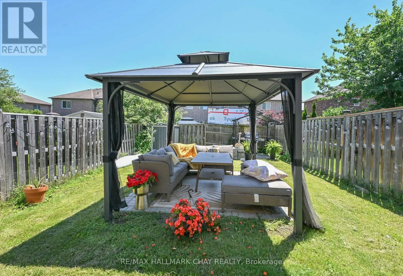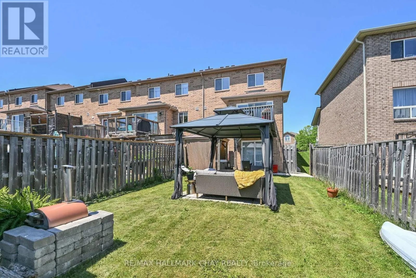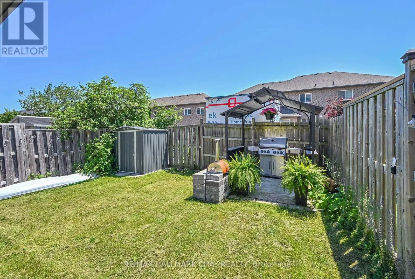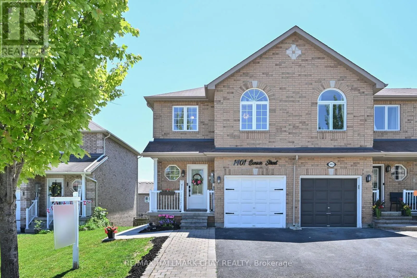
Cross Streets: Webster Blvd/Benson St. ** Directions: Webster and Benson. Welcome to this beautifully renovated end-unit townhouse in the heart of Alcona! Featuring 3 spacious bedrooms and 3 bathrooms, this move-in-ready home has been thoughtfully updated from top to bottom with stylish finishes and modern touches throughout. The bright, functional layout is ideal for families, first-time buyers, or anyone seeking a turnkey property. The updated family-sized kitchen showcases new cabinetry, modern hardware, quartz countertops, and a full suite of brand-new appliances, creating the perfect space for everyday living and entertaining. The fully finished basement adds exceptional versatility with additional living space, complete with a second kitchen and full bathroom-ideal for entertaining, a recreation room, a home office, or future in-law suite or income potential.Step outside to your private, fully fenced backyard oasis, featuring multiple gazebos, a hot tub, and a garden shed-perfect for summer BBQs, gardening, or simply relaxing with family and friends. Situated in the highly desirable heart of Alcona, you'll enjoy being just minutes from schools, parks, shopping, restaurants, Lake Simcoe, and all the amenities this vibrant community has to offer. Don't miss this incredible opportunity to own a beautifully updated end-unit townhouse in one of Alcona's most sought-after neighbourhoods. Just move in and enjoy! (id:27476)