1115 Muriel Street, Innisfil, Ontario L9S 4W5

Listed for:
$919,900
6 beds
3 baths
Listed 2 days ago
House for rent: 1115 Muriel Street, Innisfil, Ontario L9S 4W5

View all 44 photos

About

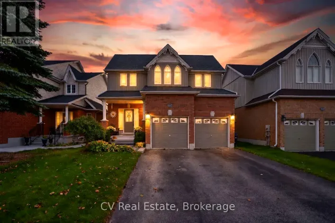
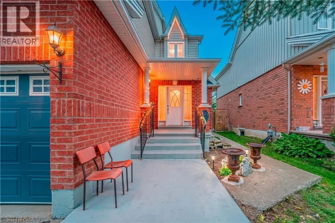
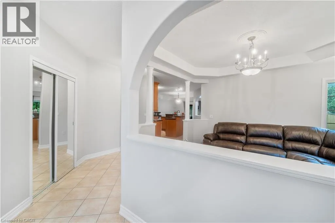
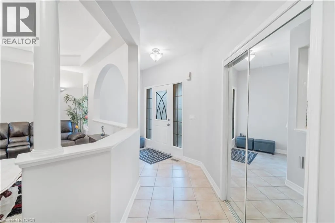
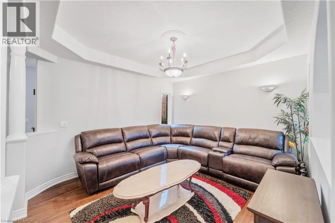
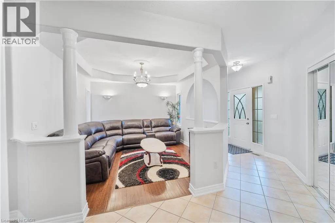
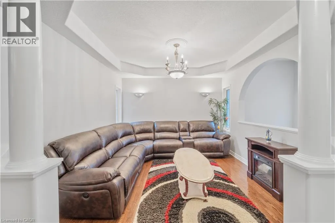
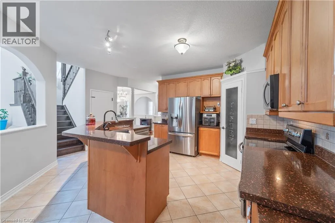
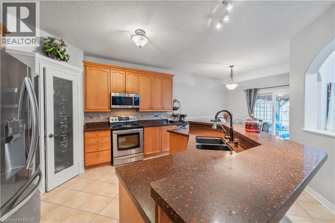
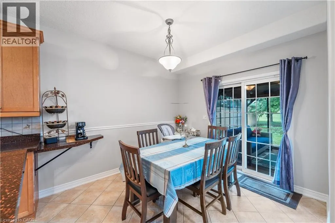
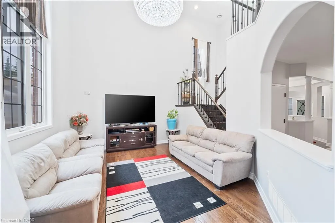
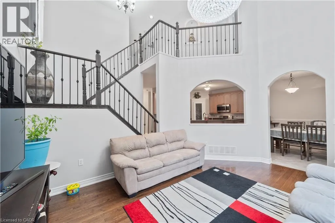
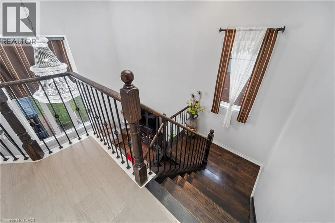
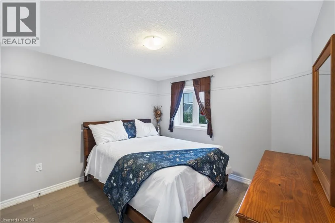
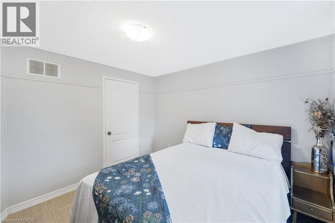
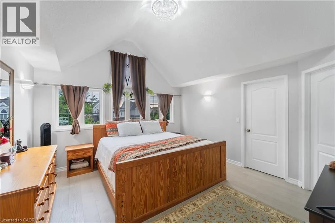
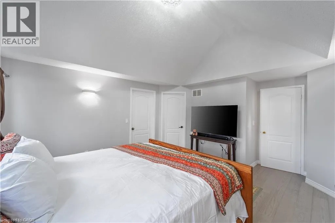
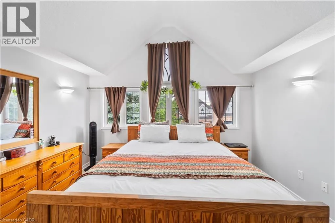
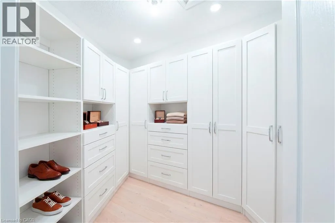
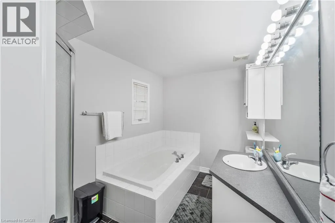
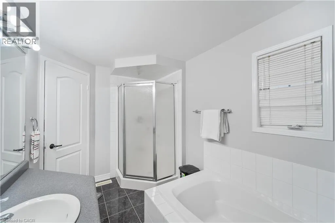
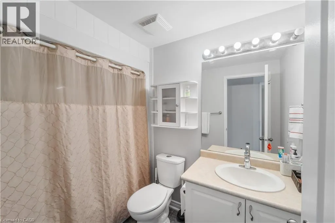
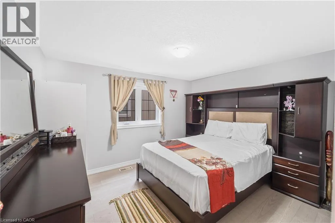
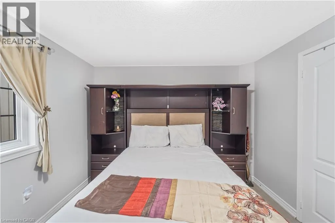
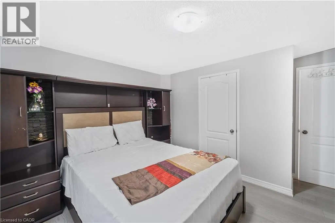
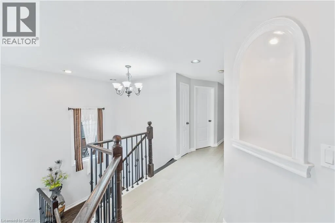
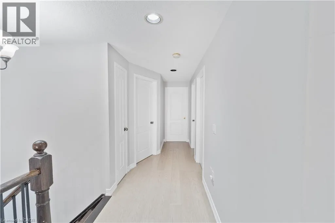
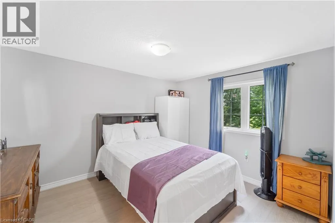
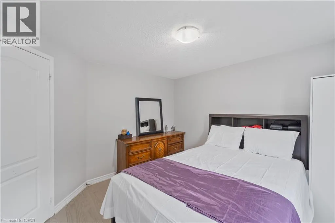
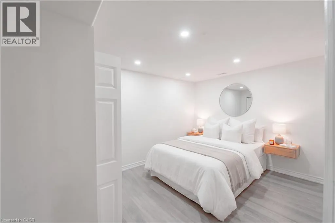
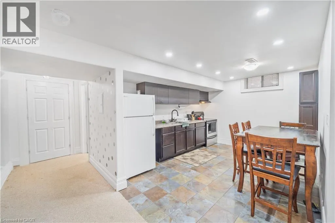
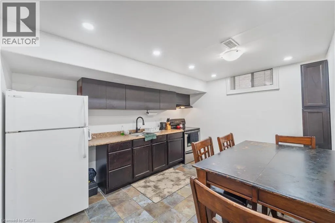
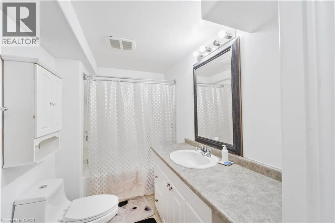
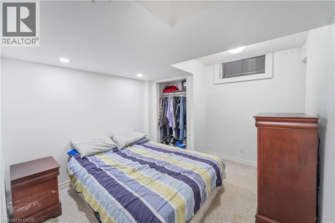
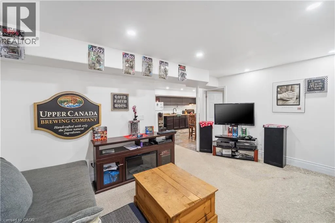
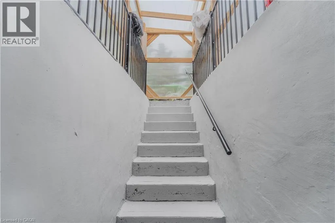
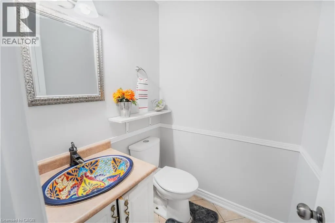
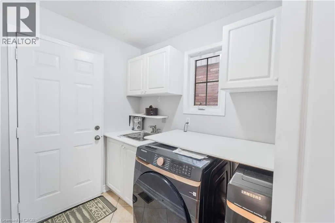
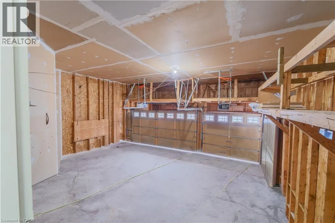
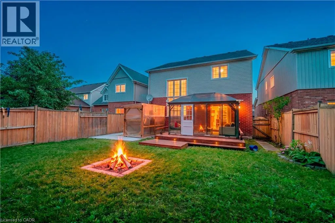
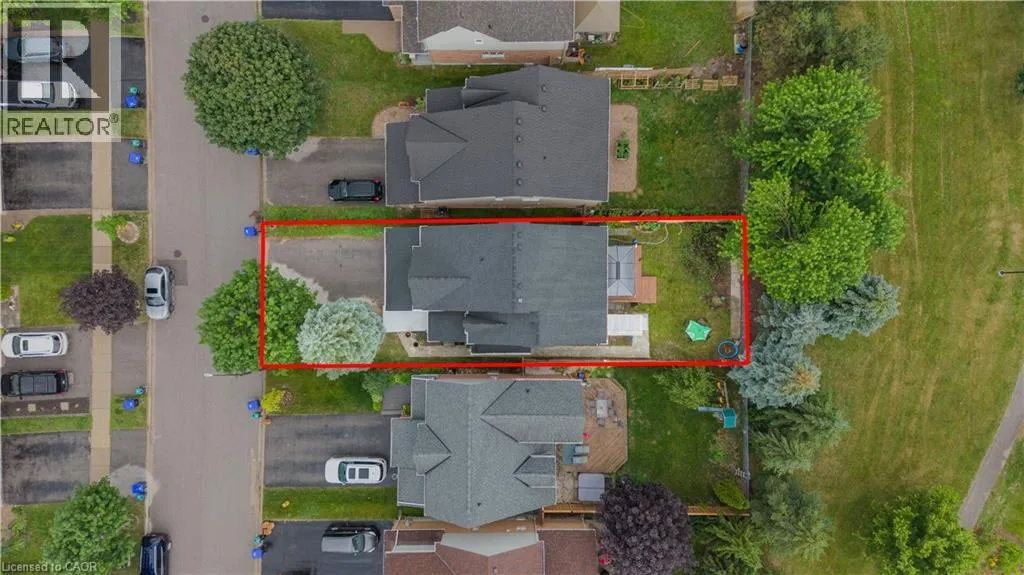
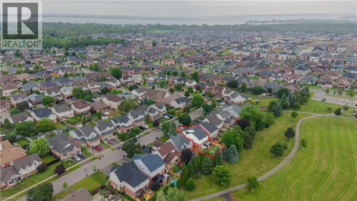
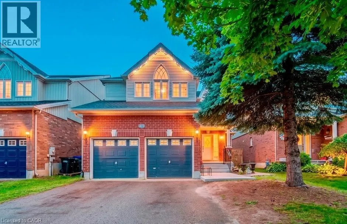
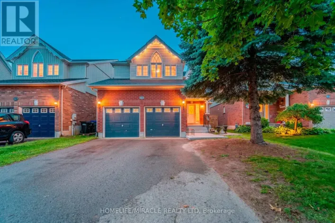
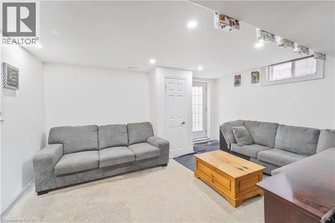
Centrally located in the heart of Innisfil, this meticulously maintained ravine property offers the perfect blend of comfort, style, and convenience. Ideally situated just minutes from Highway 400, schools, parks, shopping, and all the amenities of Alcona, this exceptional property is ready to impress. Step inside to discover hardwood and tile flooring throughout the main level, leading to a beautifully appointed kitchen featuring stainless steel appliances, a breakfast bar, a walk-in pantry, and a walkout to the fully fenced backyard—perfect for entertaining or relaxing with family. Plenty of storage in garage. Upstairs, the spacious primary suite serves as a private retreat with a vaulted ceiling, walk-in closet, and a luxurious 4-piece ensuite complete with a soaker tub and separate glass shower. Three additional generously sized bedrooms and a full bathroom provide ample space for a growing family. The professionally finished basement adds incredible versatility, offering a separate entrance, 2 bedrooms, a stunning 3-piece bathroom with a glass shower, and additional living space ideal for extended family, guests, or potential in-law accommodations. Combining thoughtful design, exceptional upkeep, and an unbeatable location, this beautiful home is a rare opportunity you won't want to miss. (id:27476)

Property Highlights

MLS® Number
40847707
Type
Single Family
Ownership Type
Freehold
Land Size
Unknown
Parking Space Total
6

Building

Building Type
House
Storeys
2.00
Square Footage
3027 sqft
Bathrooms Total
3
Bedrooms Above Ground
4
Bedrooms Total
6
Amenities
Park, Playground, Public Transit, Schools
Exterior Finish
Brick, Vinyl siding
Fireplace Present
No
Basement Type
Full (Finished)
Basement Features
Building Heating Type
Forced air
Heating Fuel
Natural gas
Building Cooling Type
Central air conditioning

Utilities

Water
Municipal water
Utility Sewer
Municipal sewage system

Room Layout

3pc Bathroom
Second level
Measurements not available
4pc Bathroom
Second level
Measurements not available
Bedroom
Second level
11'8'' x 10'4''
Bedroom
Second level
10'4'' x 10'2''
Bedroom
Second level
12'1'' x 10'6''
Primary Bedroom
Second level
13'6'' x 13'4''
Kitchen
Basement
11'8'' x 11'6''
3pc Bathroom
Basement
Measurements not available
Living room
Basement
26'1'' x 24'9''
Bedroom
Basement
1'1'' x 1'1''
Bedroom
Basement
11'1'' x 11'1''
Dining room
Main level
12'6'' x 11'6''
Breakfast
Main level
10'6'' x 10'1''
Kitchen
Main level
11'8'' x 11'6''
Family room
Main level
16'1'' x 12'1''

Location

Learn more about this property
More info:
Sutton Group Innovative Realty Inc.
MLS® number:
40847707
Agent:
Darya Strilyana
Phone:
*Indicates required field
Name is required
Email is required
Please enter a valid phone number (e.g., 416-111-1111).