2739 Ireton Street E, Innisfil, Ontario L9S 2J2

Listed for:
$1,149,000
4 beds
2 baths
Listed Today
House for rent: 2739 Ireton Street E, Innisfil, Ontario L9S 2J2

View all 45 photos

About

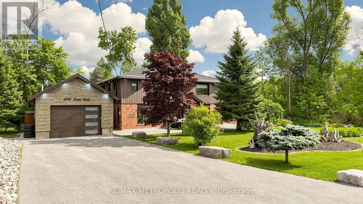
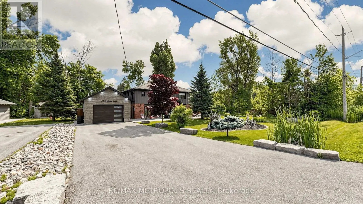
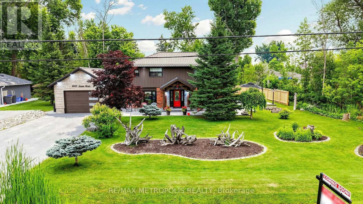
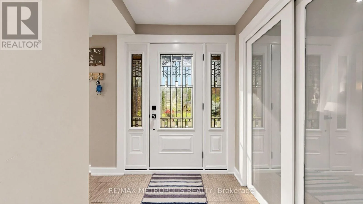
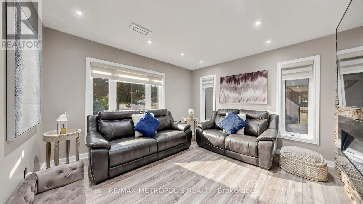
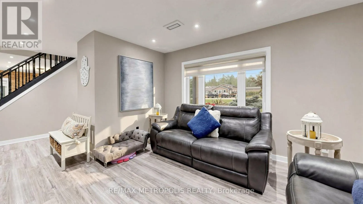
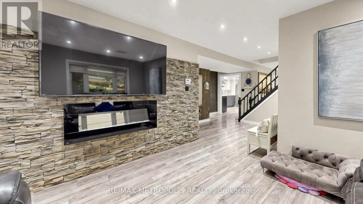
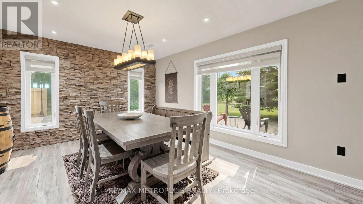
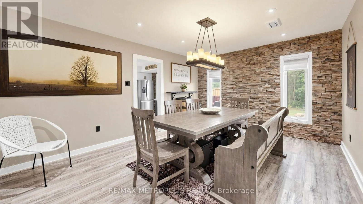
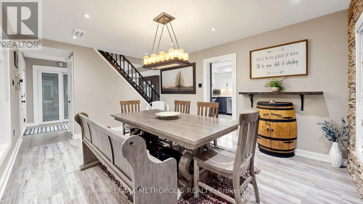
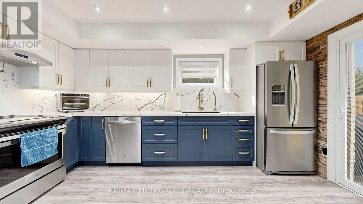
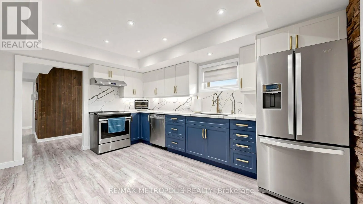
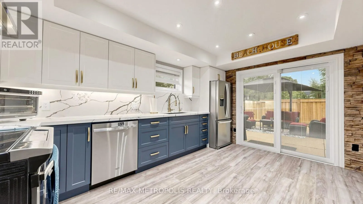
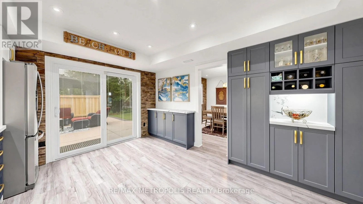
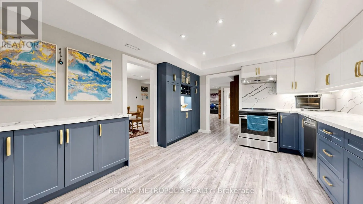
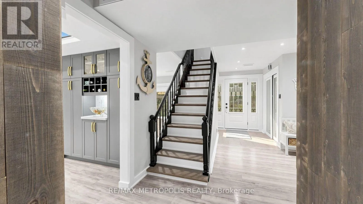
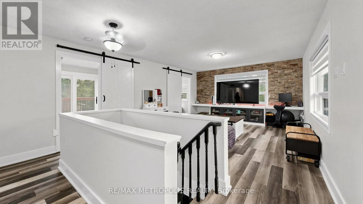
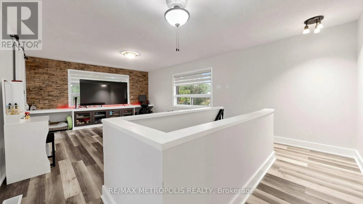
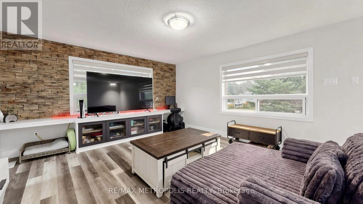
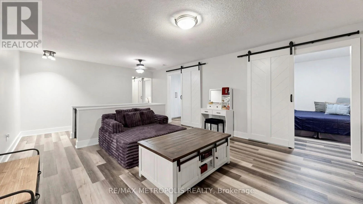
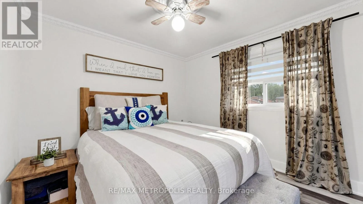
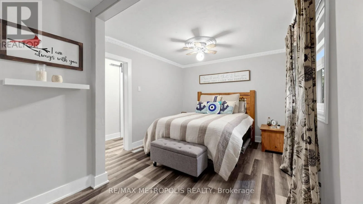
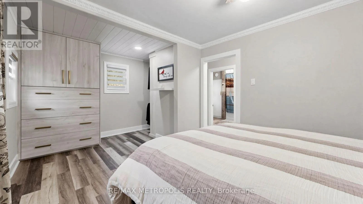
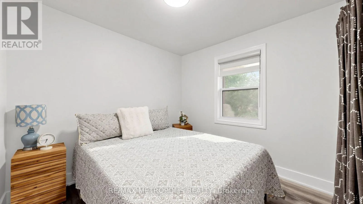
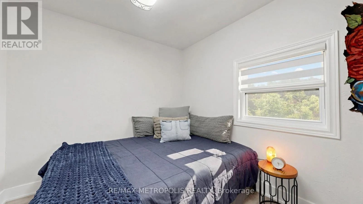
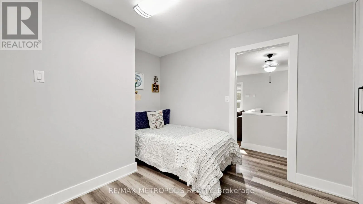
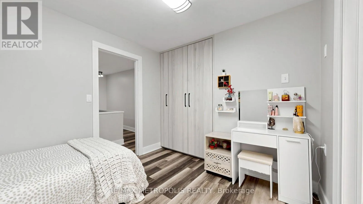
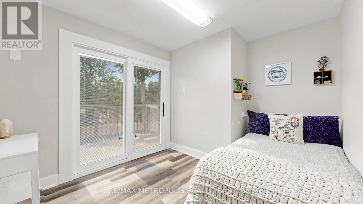
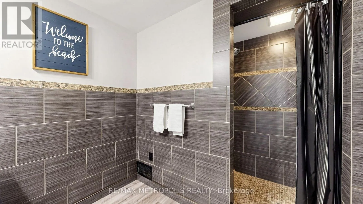
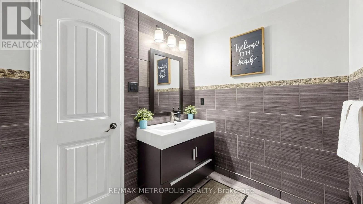
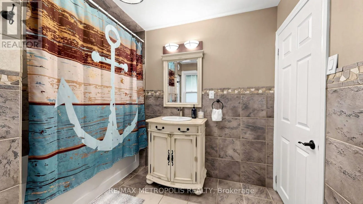
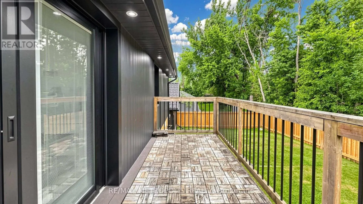
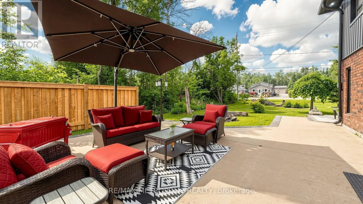
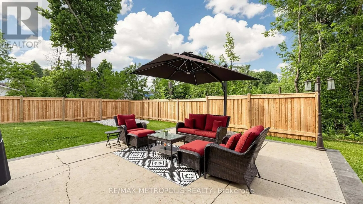
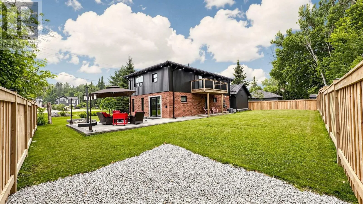
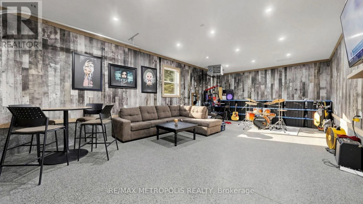
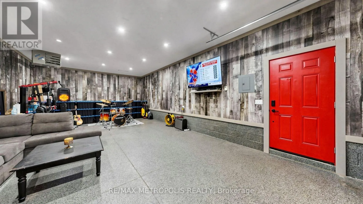
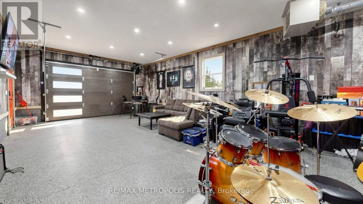
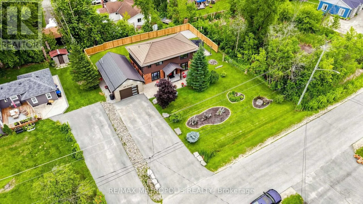
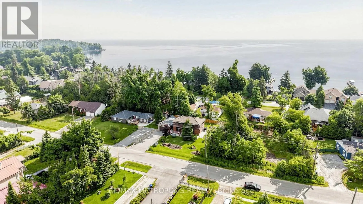
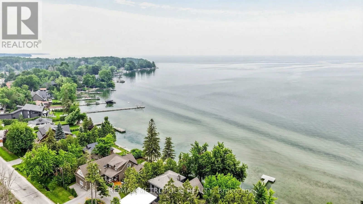
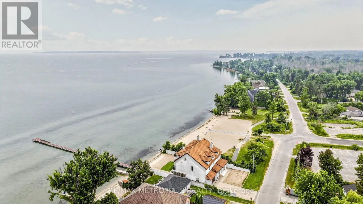
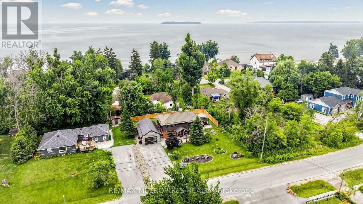
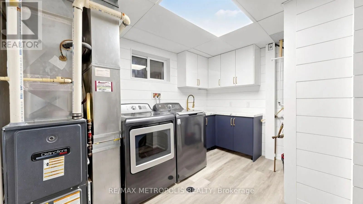
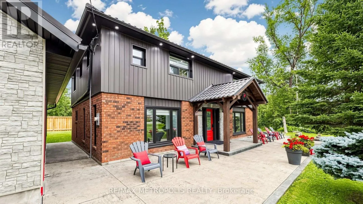
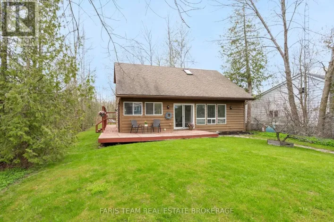
Cross Streets: 10th Line/Ireton St. ** Directions: USE GPS. LOCATION LOCATION!! Beautifully Landscaped, Fully Renovated 4 Bedroom Home With Great Outdoor Space For Family Time or Entertaining. All You Need To Do Is Move In And Enjoy The Few Steps To Leonards Beach on Lake Simcoe!! Enjoy Your Nights Around The Firepit Or Lounging In The Quiet Of Your Yard Or Front Porch. Wrap Around Poured Concrete Walkway & Patio Area. Newly Built Heated 18x33ft Garage With Pot Lights, Separate Electric Panel and Epoxy Floors 2022. Upper Level Updated 2024. New Fence 2025. New Kitchen With Quartz Countertops & Brushed Gold Hardware 2024. New Laundry Room With Shiplap Walls & Quartz Countertop & Custom Cupboards 2026. New Built-In Closets In 2 Bedrooms 2026. Metal Roof With 30 Yrs Remaining On Warranty. Triple Pane Windows Throughout & 2 Sliding Doors With Built-In Blinds. Main & Upper Level Family Rooms. This Could be Your Next Home, Summer/Winter Getaway Or AirBnB! (id:27476)

Property Highlights

MLS® Number
N13572416
Type
Single Family
Community Name
Rural Innisfil
Ownership Type
Freehold
Land Size
100 x 126.9 FT
Parking Space Total
9

Building

Building Type
House
Storeys
2.00
Square Footage
2000 - 2500 sqft
Bathrooms Total
2
Bedrooms Above Ground
4
Bedrooms Total
4
Exterior Finish
Brick
Fireplace Present
No
Basement Type
None
Basement Features
Building Heating Type
Forced air
Heating Fuel
Natural gas
Building Cooling Type
Central air conditioning

Utilities

Water
Municipal water
Utility Sewer
Sanitary sewer

Room Layout

Bathroom
Second level
2 m x 2 m
Family room
Second level
6.68 m x 4.17 m
Primary Bedroom
Second level
5.11 m x 3 m
Bedroom
Second level
3.94 m x 2.77 m
Bedroom
Second level
2.79 m x 2.59 m
Bedroom
Second level
2.77 m x 2.69 m
Kitchen
Main level
4.42 m x 3.43 m
Dining room
Main level
4.57 m x 3.51 m
Living room
Main level
3.78 m x 3.4 m
Bathroom
Main level
2 m x 2 m
Laundry room
Main level
3.53 m x 3.53 m

Location

Learn more about this property
More info:
Sutton Group Innovative Realty Inc.
MLS® number:
N13572416
Agent:
Darya Strilyana
Phone:
*Indicates required field
Name is required
Email is required
Please enter a valid phone number (e.g., 416-111-1111).