707 Lamb Street, Innisfil, Ontario L9S 0R7

Listed for:
$995,000
5 beds
4 baths
Listed Today
House for rent: 707 Lamb Street, Innisfil, Ontario L9S 0R7

View all 50 photos

About

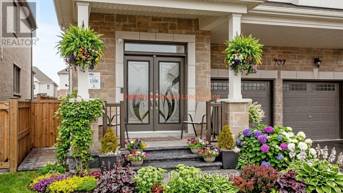
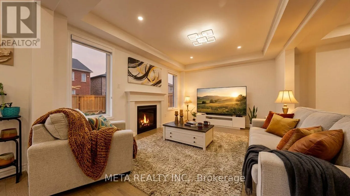
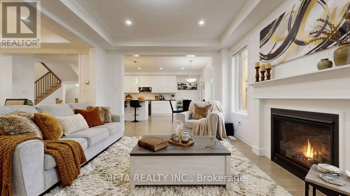
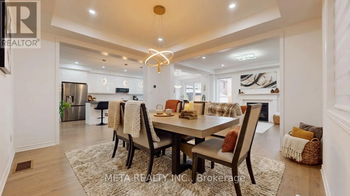
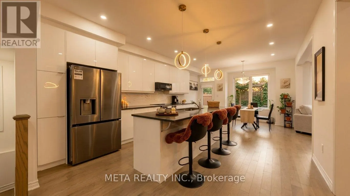
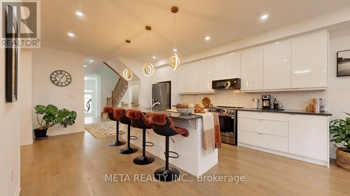
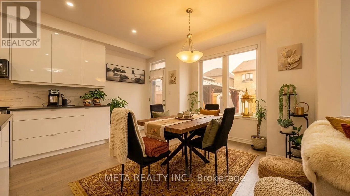
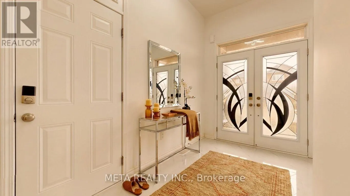
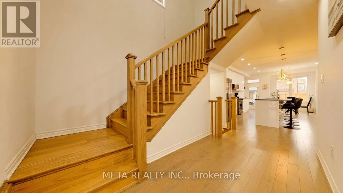
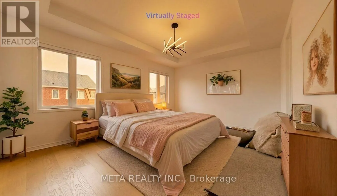
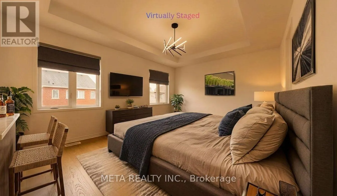
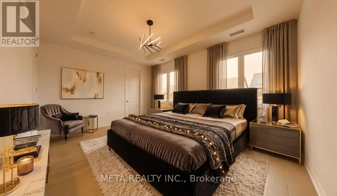
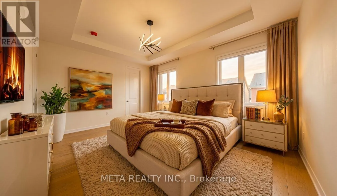
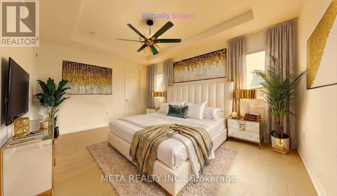
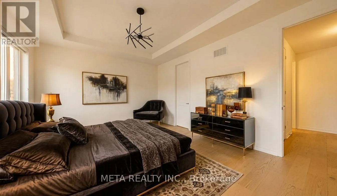
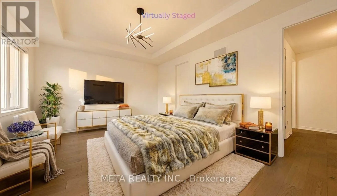
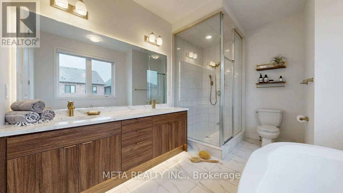
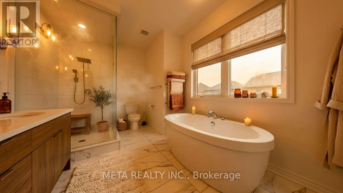
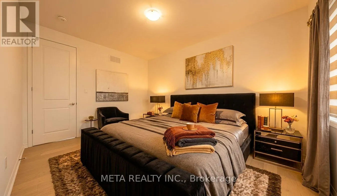
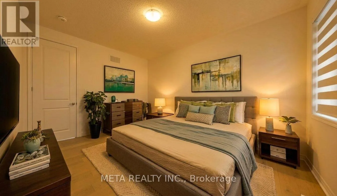
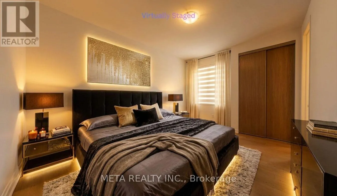
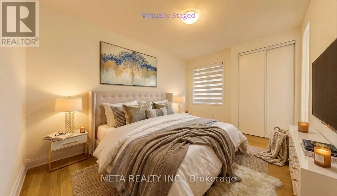
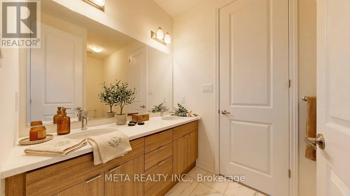
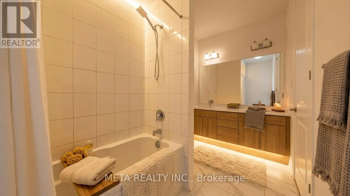
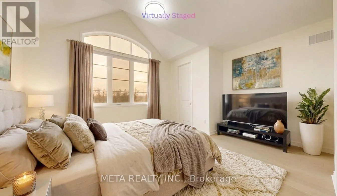
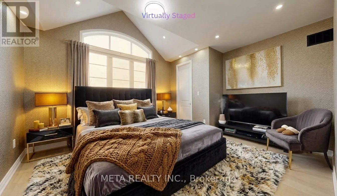
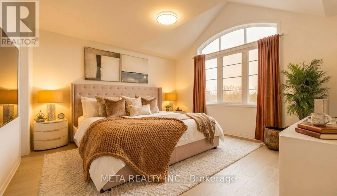
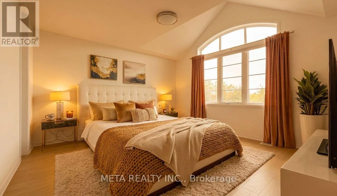
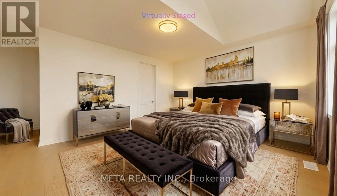
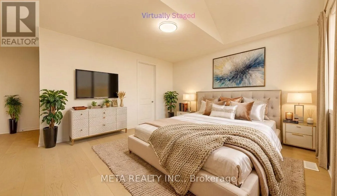
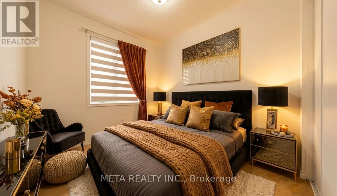
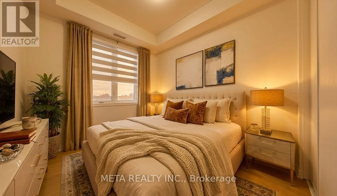
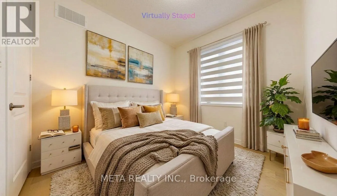
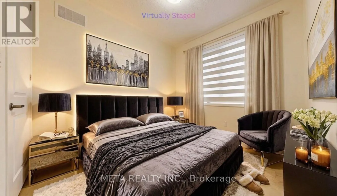
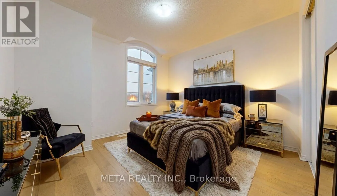
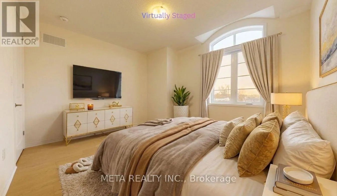
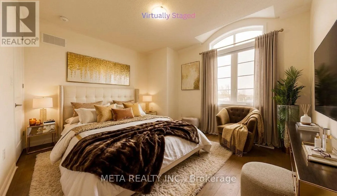
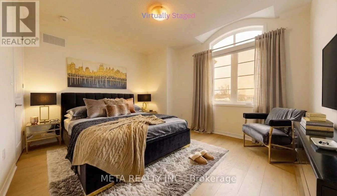
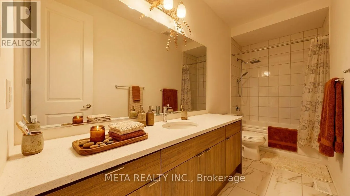
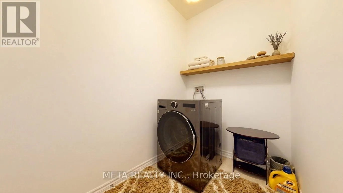
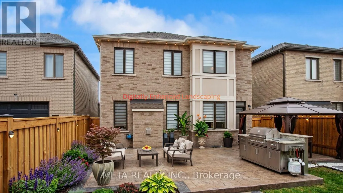
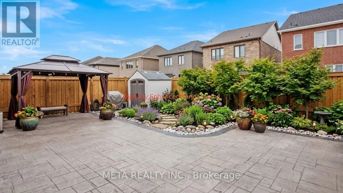
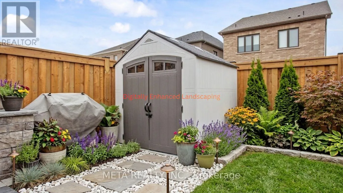
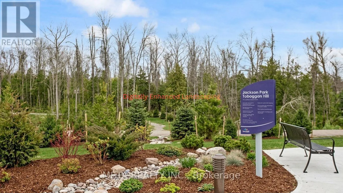
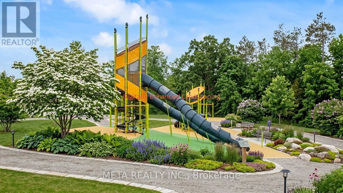
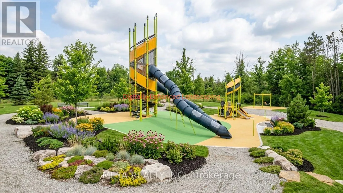
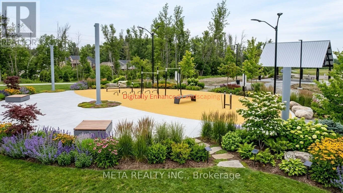
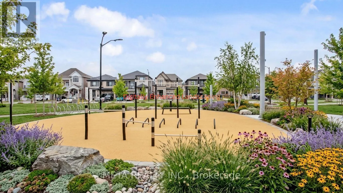
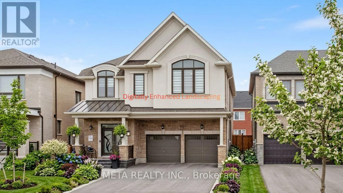
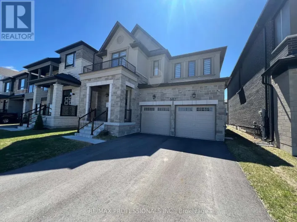
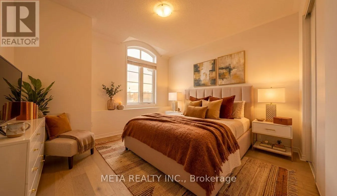
Cross Streets: Lockhart Rd & 25th Side Rd. ** Directions: From Hwy 400 to Mapleview Dr East. LUXURY 5-BEDROOM MATTAMY MODEL HOME IN LAKEHAVEN! Situated on a PREMIUM LOT directly across from a park, this beautifully upgraded residence offers 5 bedrooms, 4 bathrooms, 9' CEILINGS on the main and second floors, oversized windows, pot lights, coffered ceilings, and a custom front door. The bright OPEN-CONCEPT layout features a gourmet kitchen, spacious living and dining areas, hardwood flooring throughout the upper level, and convenient second-floor laundry. The elegant primary suite boasts a raised boxed ceiling and spa-inspired ensuite. Enjoy a FULLY FENCED backyard with stamped concrete, gazebo, and storage shed. Additional highlights include a DOUBLE-CAR GARAGE, parking for up to 6 vehicles, and a TESLA-READY EV CHARGING OUTLET. Ideally located minutes to Innisfil Beach Park, Friday Harbour Resort, GO Transit, Gateway Casinos, and Tanger Outlets. A perfect blend of luxury, comfort, and convenience in one of Innisfil's most desirable communities. PLEASE NOTE: Exterior images have been digitally enhanced; landscaping and grass may not reflect current conditions. Some interior images have been digitally enhanced for illustrative purposes. (id:27476)

Property Highlights

MLS® Number
N13572440
Type
Single Family
Community Name
Rural Innisfil
Ownership Type
Freehold
Land Size
39.4 x 10⁵ FT
Parking Space Total
6

Building

Building Type
House
Storeys
2.00
Square Footage
3000 - 3500 sqft
Bathrooms Total
4
Bedrooms Above Ground
5
Bedrooms Total
5
Exterior Finish
Brick
Fireplace Present
Yes
Basement Type
N/A (Unfinished)
Basement Features
Building Heating Type
Forced air
Heating Fuel
Natural gas
Building Cooling Type
Central air conditioning

Utilities

Water
Municipal water
Utility Sewer
Sanitary sewer

Room Layout

Bedroom 3
Second level
3.57 m x 4.65 m
Primary Bedroom
Second level
5.15 m x 5.35 m
Bedroom 4
Second level
3.37 m x 3.89 m
Bedroom 2
Second level
3.44 m x 3.86 m
Bedroom 5
Second level
3.5 m x 4 m
Mud room
Main level
3.86 m x 1.8 m
Living room
Main level
4.3 m x 4.04 m
Kitchen
Main level
6.59 m x 3.75 m
Family room
Main level
5.22 m x 4.1 m
Office
Main level
2.4 m x 2.5 m
Dining room
Main level
3.35 m x 3.35 m

Location

Learn more about this property
More info:
Sutton Group Innovative Realty Inc.
MLS® number:
N13572440
Agent:
Darya Strilyana
Phone:
*Indicates required field
Name is required
Email is required
Please enter a valid phone number (e.g., 416-111-1111).