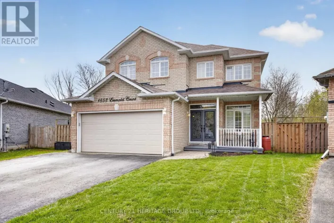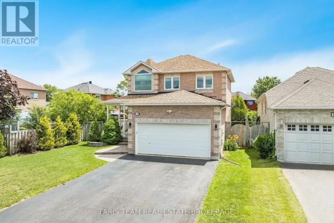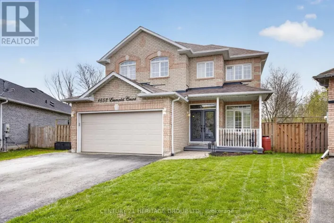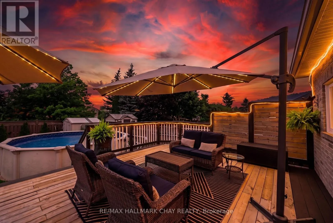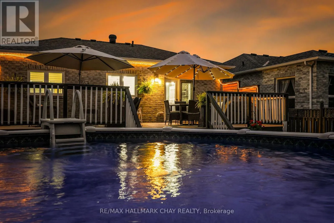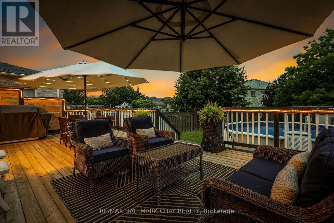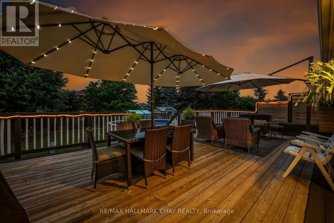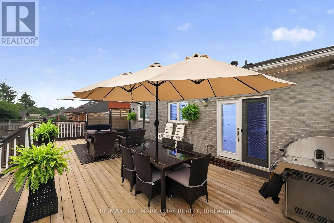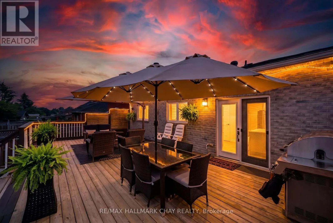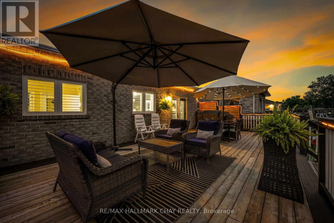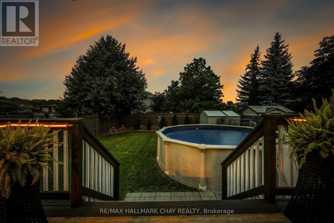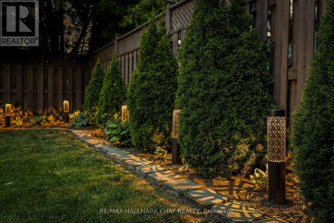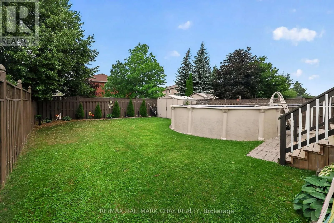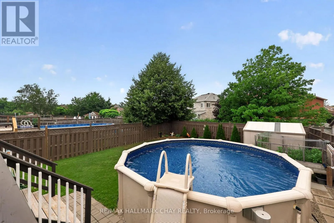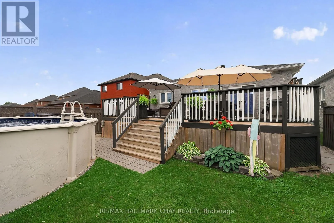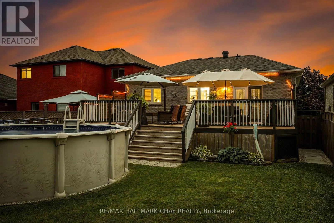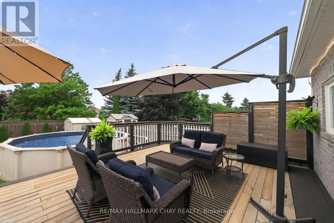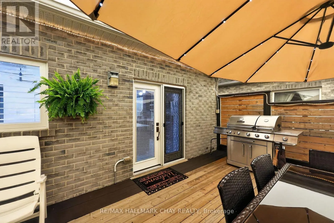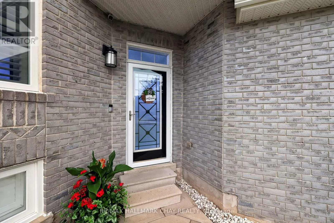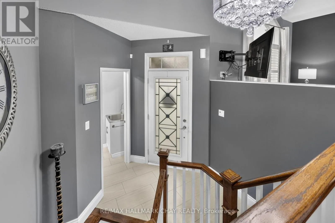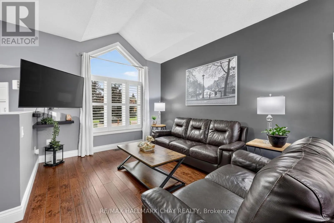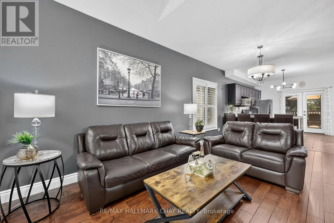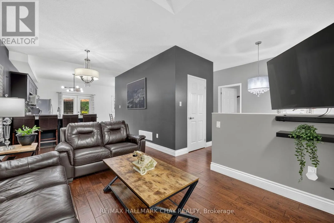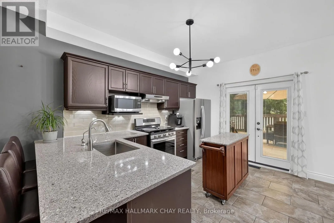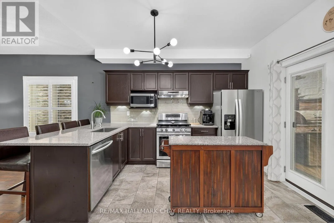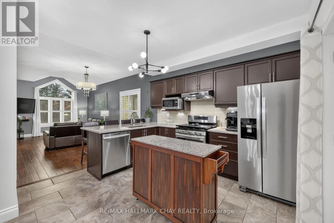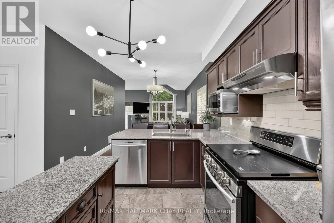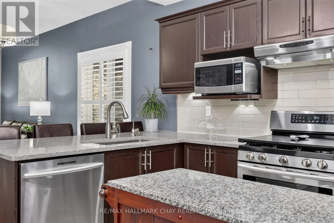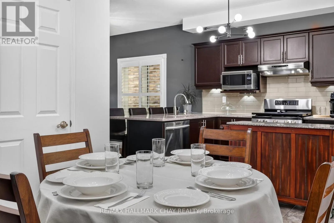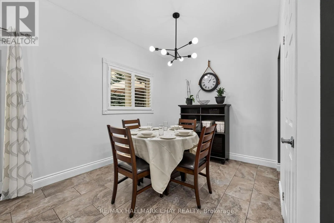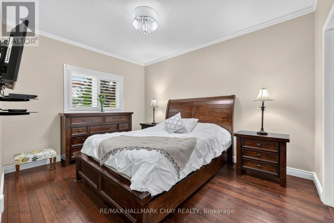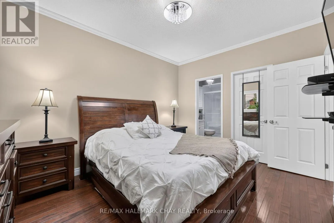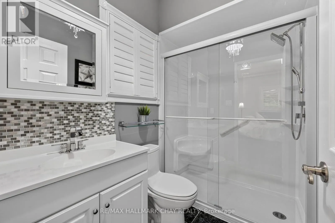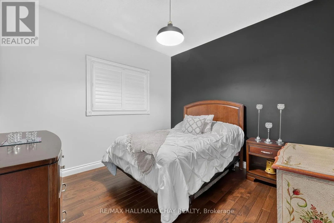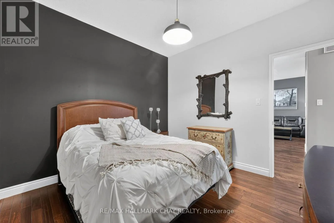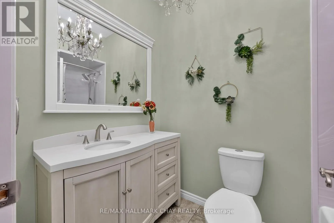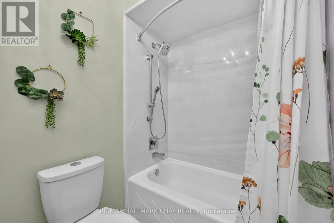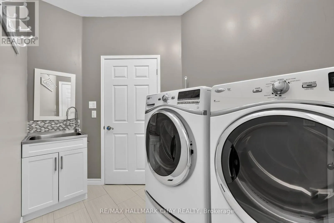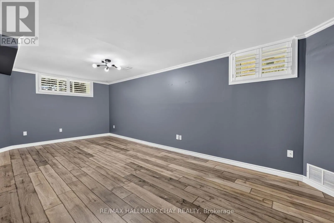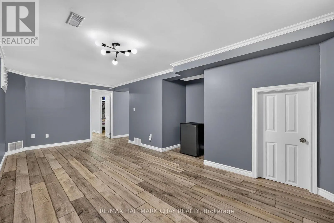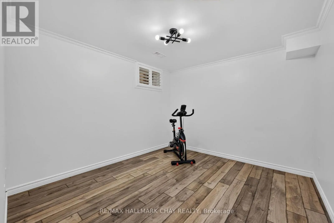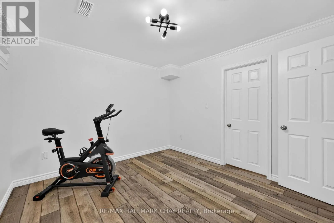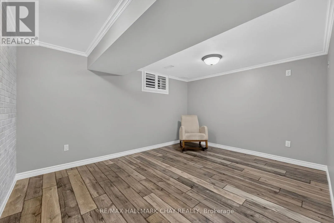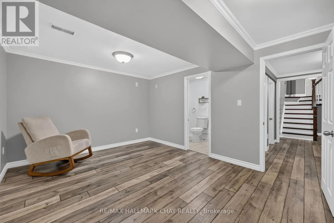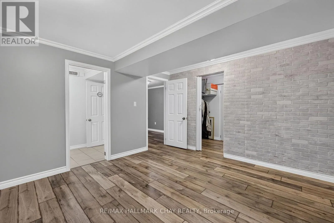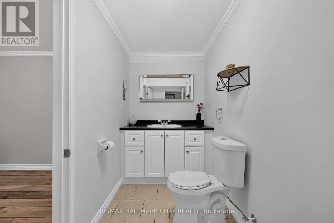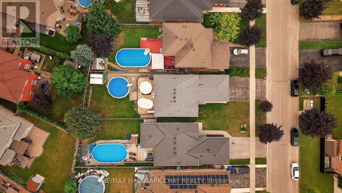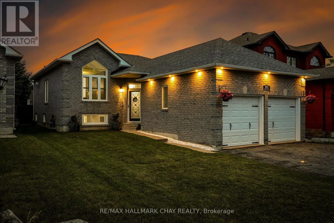
Cross Streets: Webster Blvd/Robins Gate. ** Directions: Webster Blvd to Robins Gate then right on Emerald Crt. This is the move-in-ready home buyers have been waiting for! Situated on a mature, quiet street in sought-after Alcona, this beautifully renovated and meticulously maintained 2+2 bedroom, 3 bathroom raised bungalow offers true turnkey living-with a quick closing available. The bright main level features spacious living and dining areas, engineered hardwood flooring, an updated kitchen with abundant cabinetry, stainless steel appliances and an island, plus a generous primary bedroom with its own private ensuite. The fully finished lower level provides two additional bedrooms, a full bathroom, an inviting recreation room with flexible space for family, guests, a home office or multigenerational living. With no carpet throughout, the home is both stylish and easy to maintain. Step outside to the backyard buyers dream about! This fully fenced private retreat features an inground pool with a new pump and filter, all pool accessories included, expansive decking and patio space, a large greenspace for children and pets, a storage shed and a small enclosed garden area. With a double garage and plenty of room to gather both indoors and out, this home is perfect for entertaining and everyday family life. Enjoy convenient access to schools, parks, shopping, dining, recreation, Lake Simcoe and Highway 400, while still coming home to the peace of an established neighbourhood. Everything has been done-simply move in, unpack and start enjoying it immediately. Opportunities offering this level of care, space and backyard living are hard to find. Book your private showing today! (id:27476)