1200 Mary-lou Street, Innisfil, Ontario L9S 0C1

Listed for:
$735,999
4 beds
4 baths
Listed 3 days ago
House for rent: 1200 Mary-lou Street, Innisfil, Ontario L9S 0C1

View all 42 photos

About

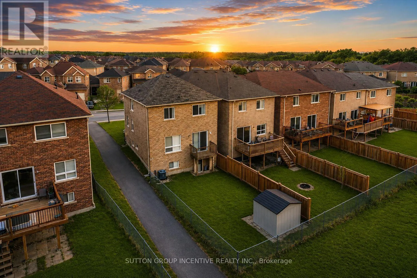
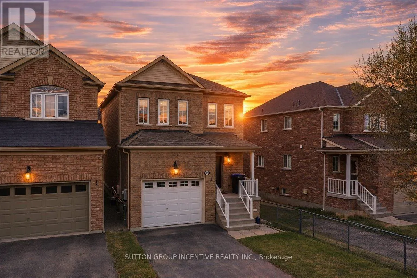
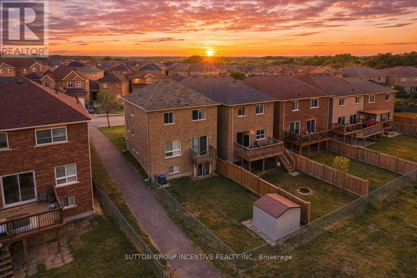
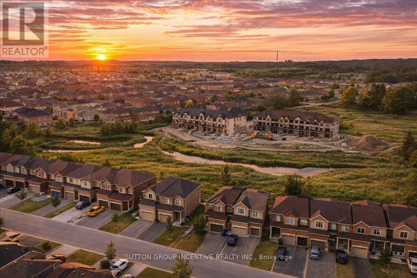
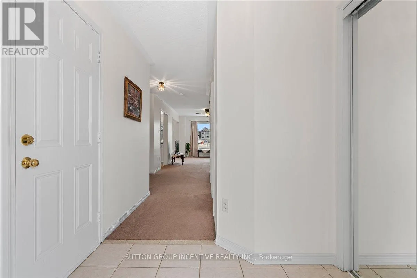
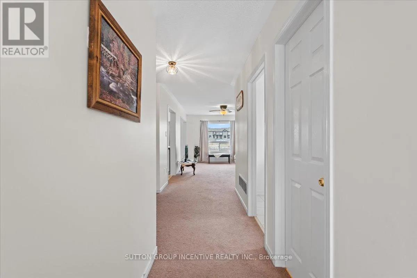
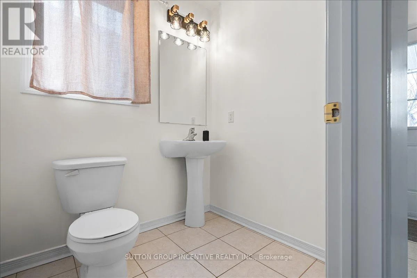
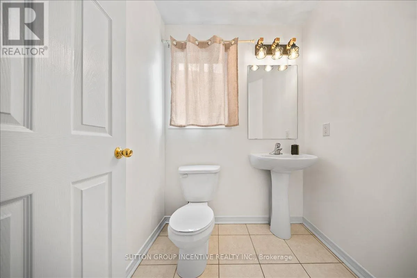
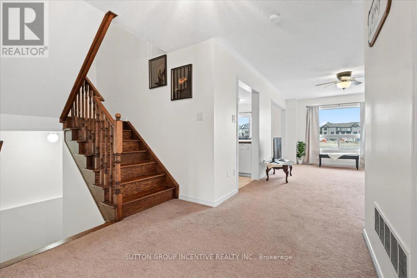
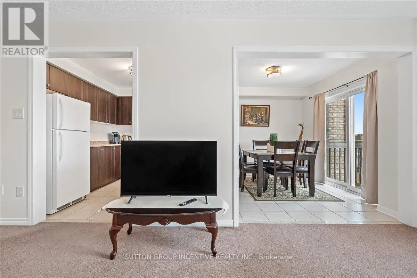
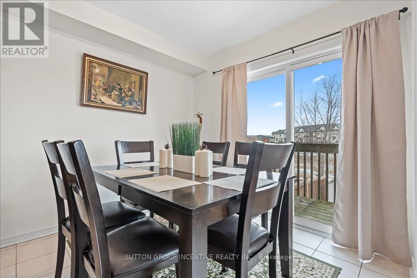
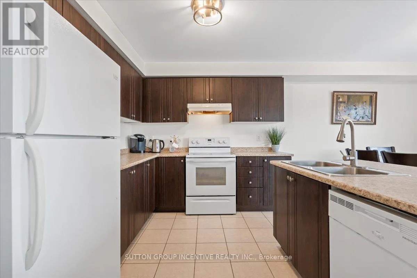
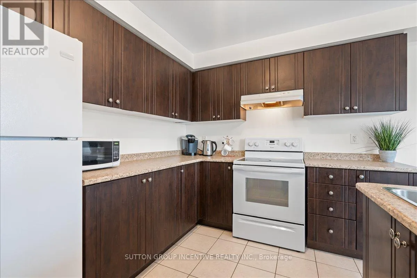
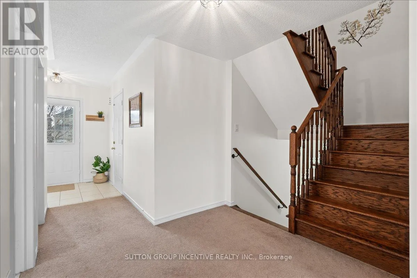
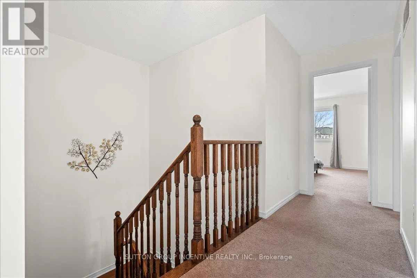
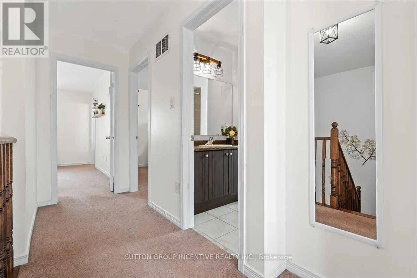
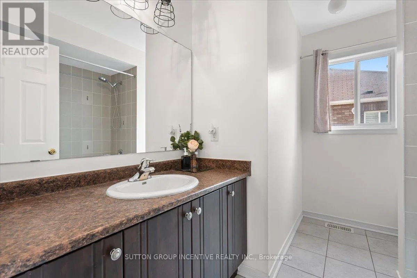
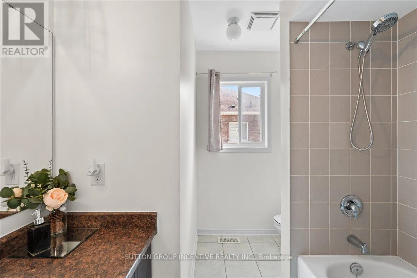
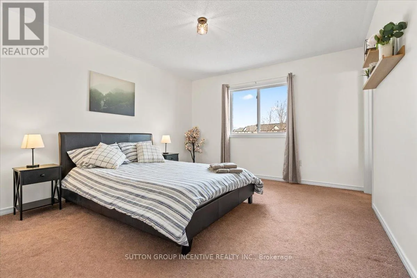
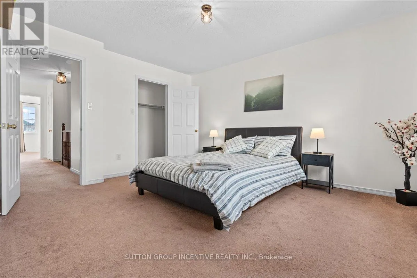
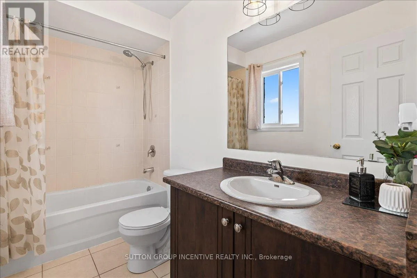
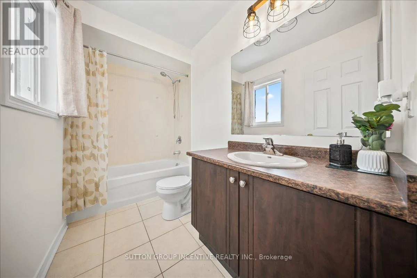
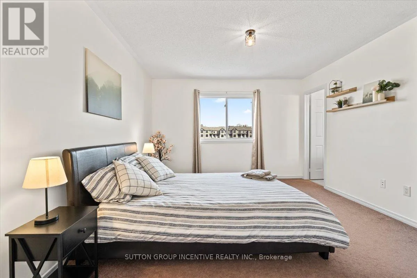
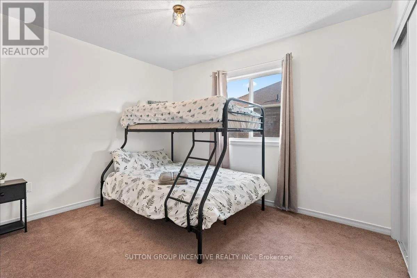
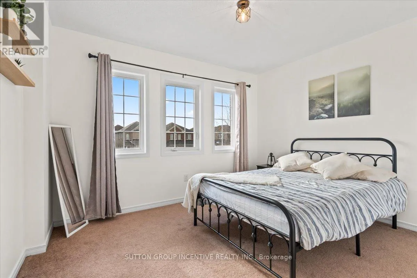
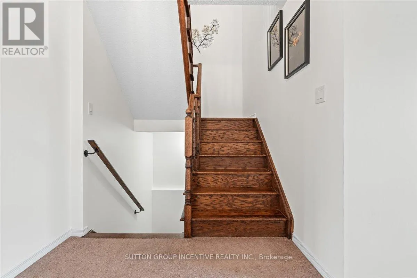
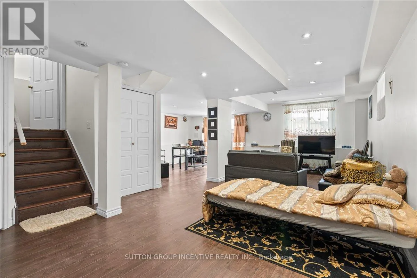
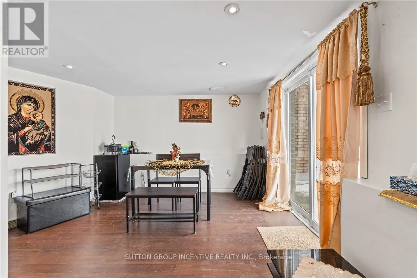
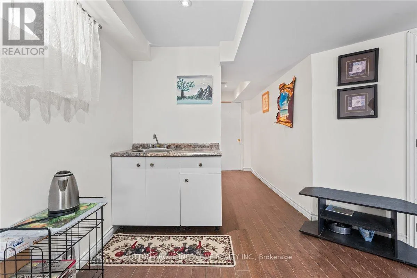
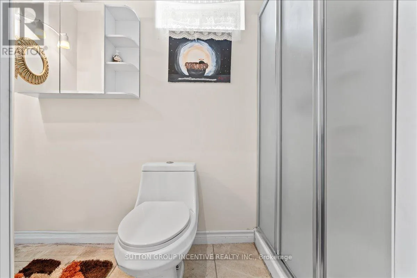
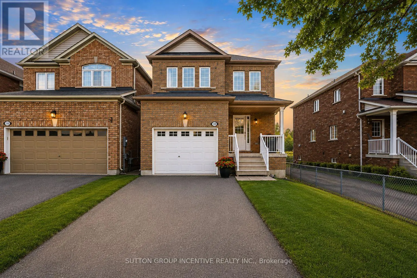
Cross Streets: Mary Lou & Jans. ** Directions: Innisfil Beach Road to Jans to Mary Lou. Imagine coming home to peaceful pond views and the privacy of no rear neighbours. This spacious 4-bedroom, 3+1 bathroom family home is perfectly positioned in one of Innisfil's most sought-after neighbourhoods, offering the space, functionality, and lifestyle today's buyers are searching for. Step inside to a bright and inviting layout designed for everyday family living, featuring spacious living and dining areas, a generous kitchen with plenty of room to gather, and four well-appointed bedrooms, including a primary suite complete with its own private ensuite. The fully finished walkout basement expands your living space, offering endless possibilities for a recreation room, games room, home office, gym, or guest retreat, with direct access to the backyard.The backyard is where this home truly shines. Backing onto a peaceful pond with no rear neighbours, you'll enjoy added privacy, open views, and a tranquil setting that's perfect for relaxing with your morning coffee, entertaining friends, or spending time with family. Exceptionally located within walking distance to parks, shopping, restaurants, everyday amenities, and excellent schools, this home is also just minutes from Lake Simcoe, beaches, marinas, and Highway 400, providing the perfect balance of convenience, recreation, and an easy commute. Offering a rare combination of generous living space, a fully finished walkout basement, a private backyard setting, and an outstanding family-friendly location, this is a place you'll be proud to call home. (id:27476)
Property Highlights

MLS® Number
N13585022
Type
Single Family
Community Name
Alcona
Ownership Type
Freehold
Land Size
29.5 x 111.6 FT
Parking Space Total
3

Building

Building Type
House
Storeys
2.00
Square Footage
1500 - 2000 sqft
Bathrooms Total
4
Bedrooms Above Ground
4
Bedrooms Total
4
Exterior Finish
Brick
Fireplace Present
No
Basement Type
N/A (Finished)
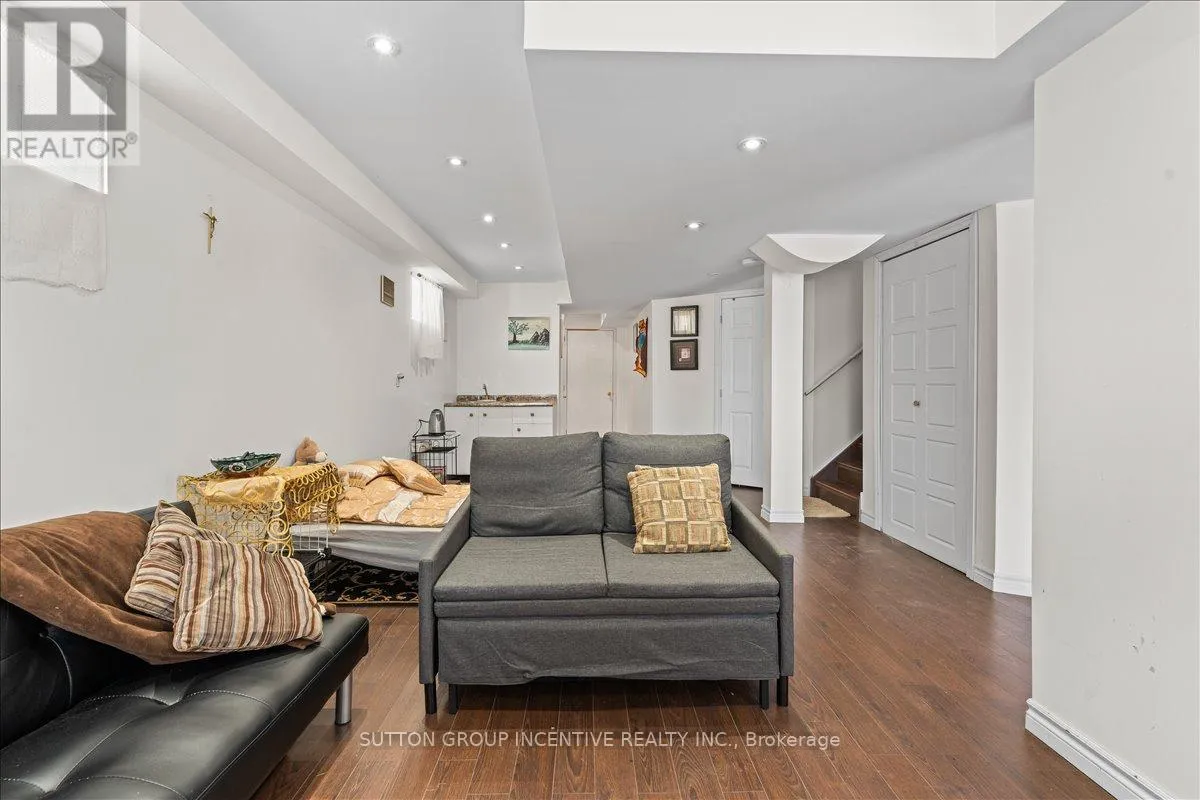
Basement Features
Walk out
Building Heating Type
Forced air
Heating Fuel
Natural gas
Building Cooling Type
Central air conditioning

Utilities

Water
Municipal water
Utility Sewer
Sanitary sewer

Room Layout

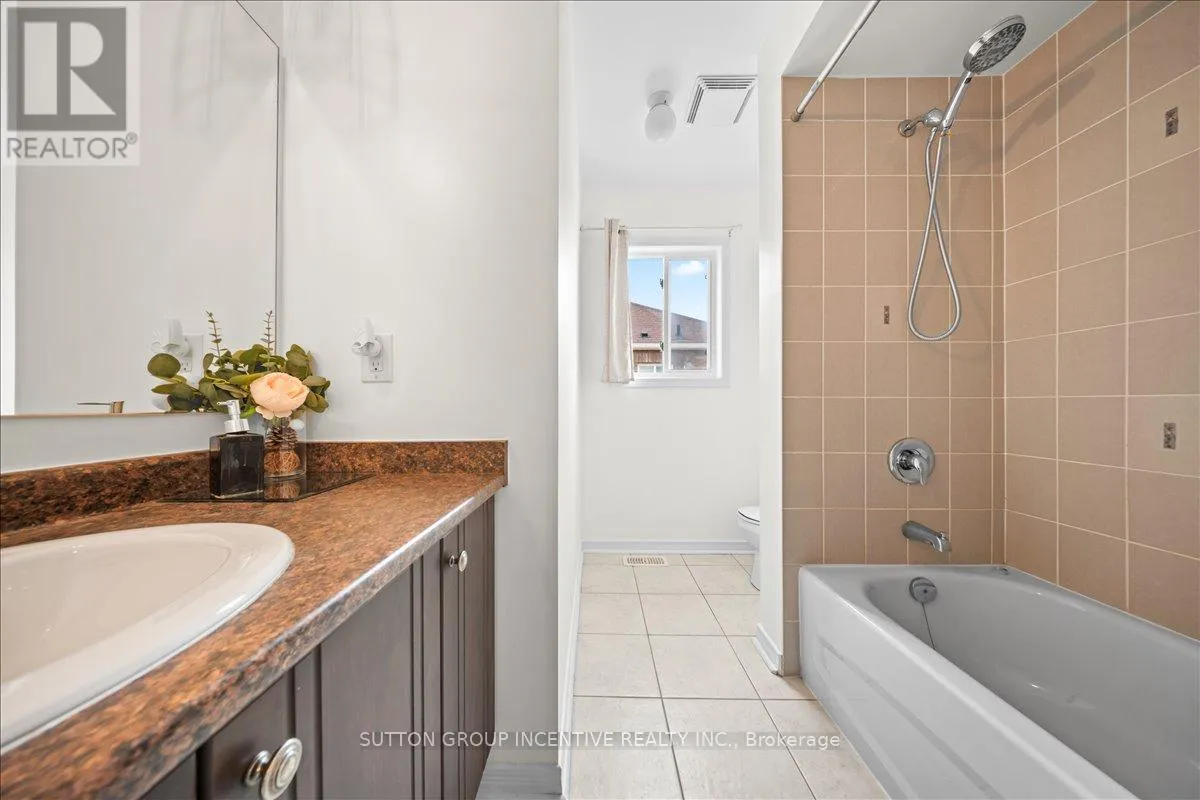
Bathroom
Second level
Measurements not available
Primary Bedroom
Second level
3.6 m x 4.38 m
Bedroom 2
Second level
2.87 m x 3.43 m
Bedroom 3
Second level
3.62 m x 2.97 m
Bedroom 4
Second level
2.89 m x 3.56 m
Bathroom
Basement
Measurements not available
Kitchen
Main level
3.15 m x 2.89 m
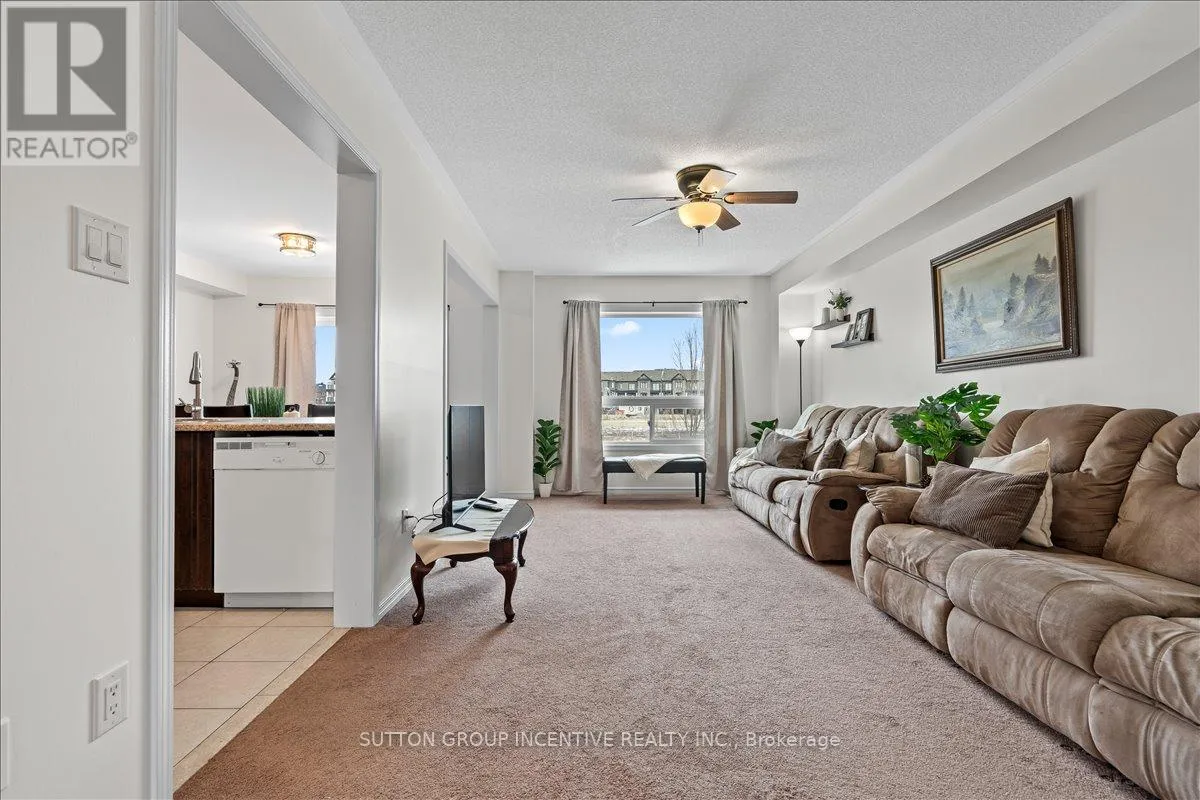
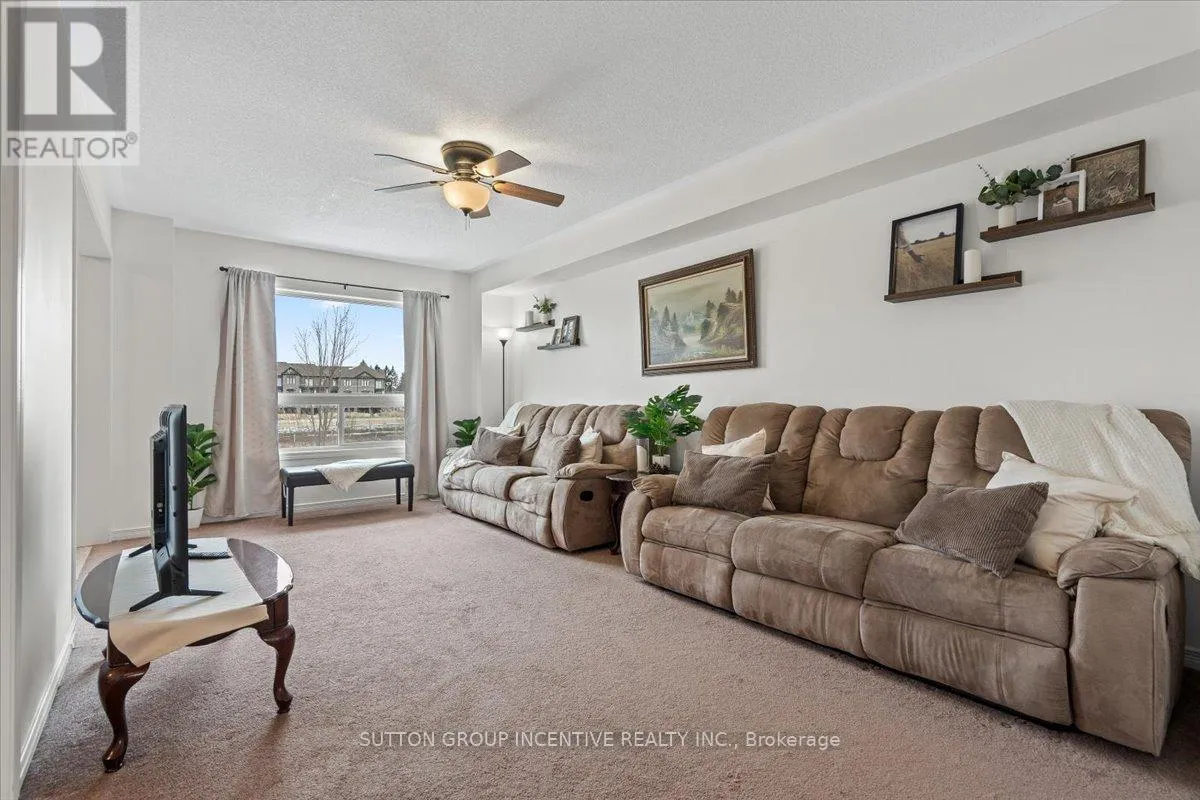
Living room
Main level
3.47 m x 5.39 m
Dining room
Main level
3.16 m x 2.62 m
Bathroom
Main level
Measurements not available
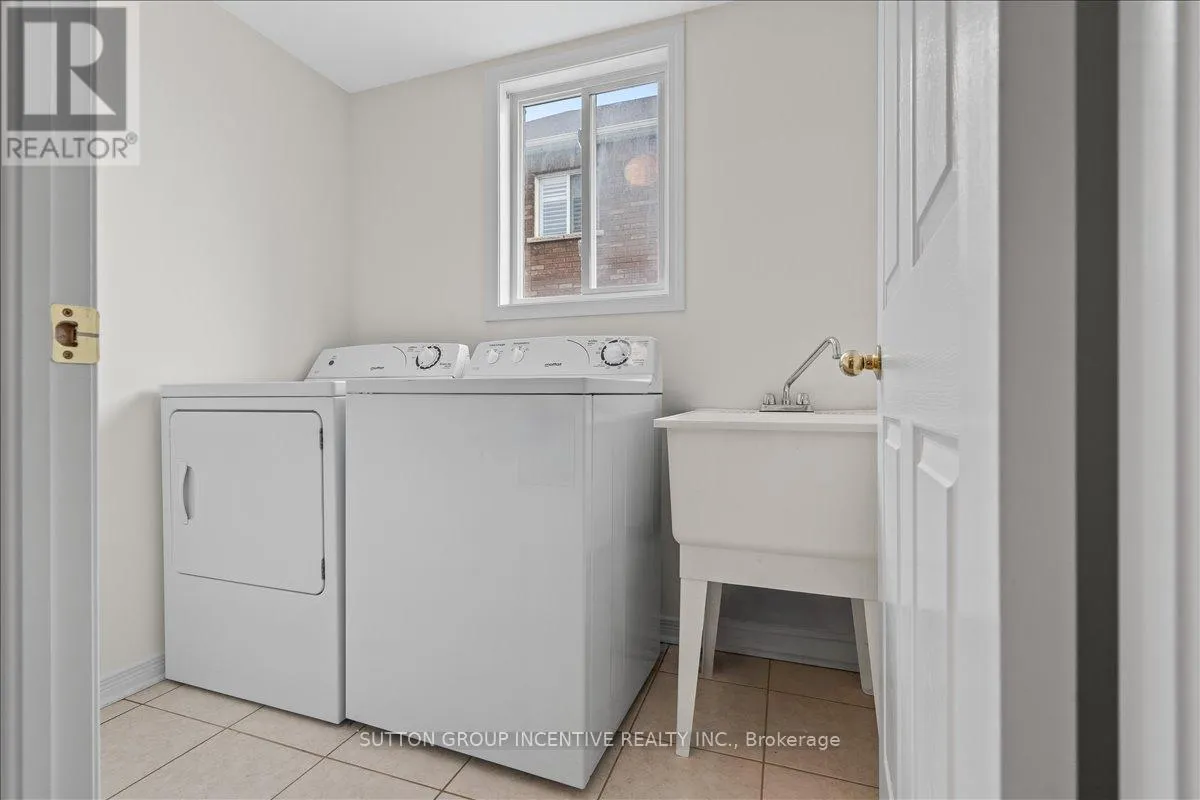
Laundry room
Main level
Measurements not available

Location

Learn more about this property
More info:
Sutton Group Innovative Realty Inc.
MLS® number:
N13585022
Agent:
Darya Strilyana
Phone:
*Indicates required field
Name is required
Email is required
Please enter a valid phone number (e.g., 416-111-1111).

Street Spotlight - For sale