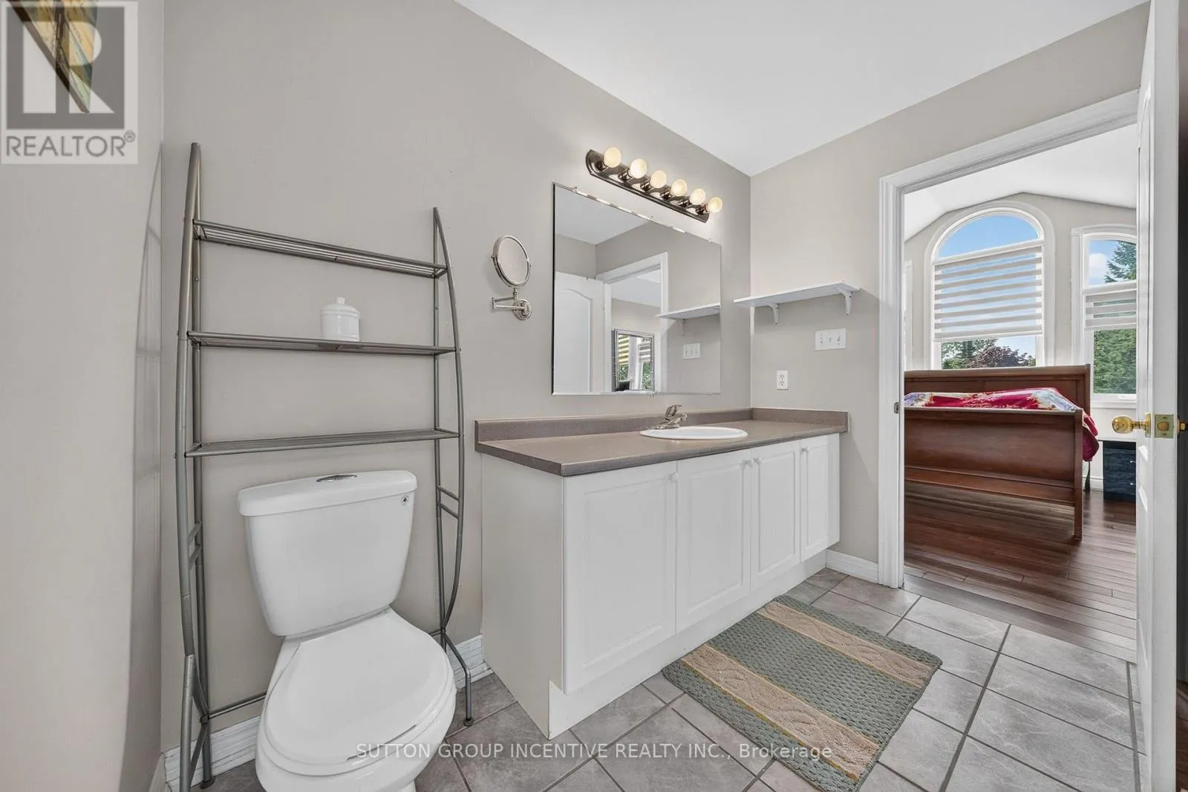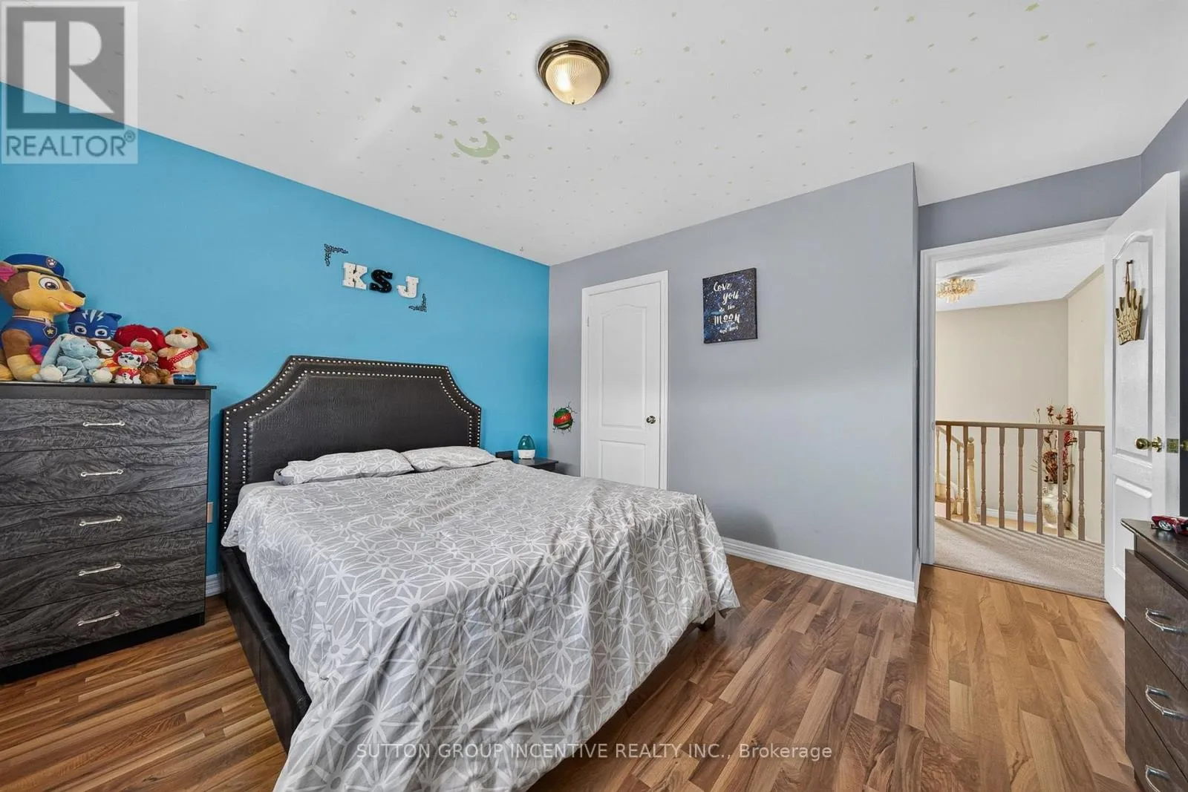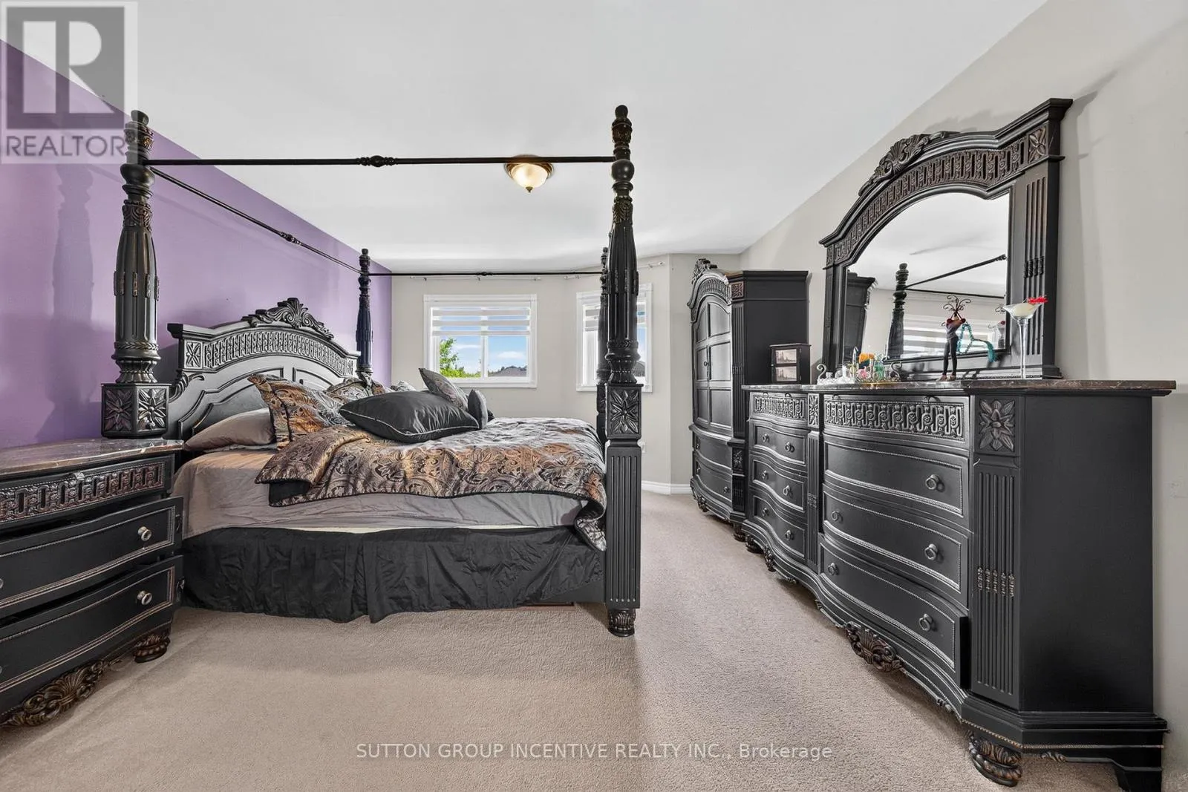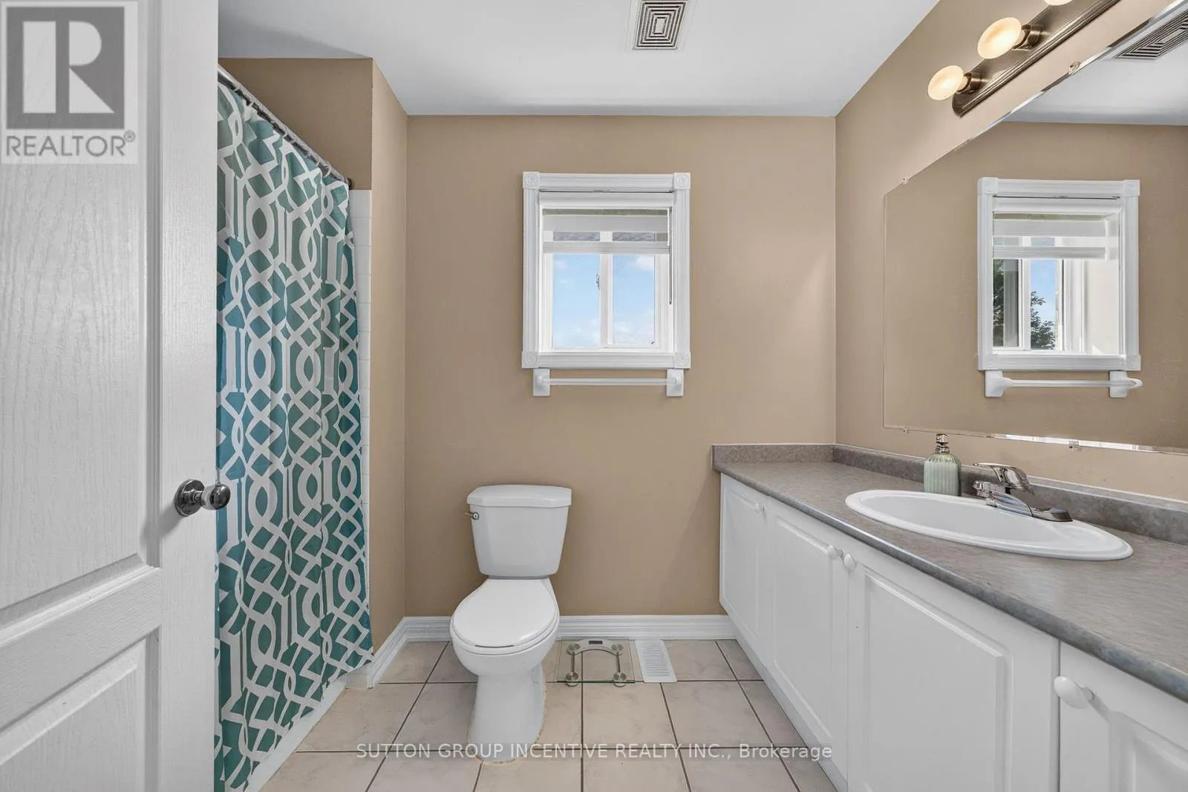
850 Leslie Drive, Innisfil, Ontario L9S 2B8

Listed for:
$839,900
4 beds
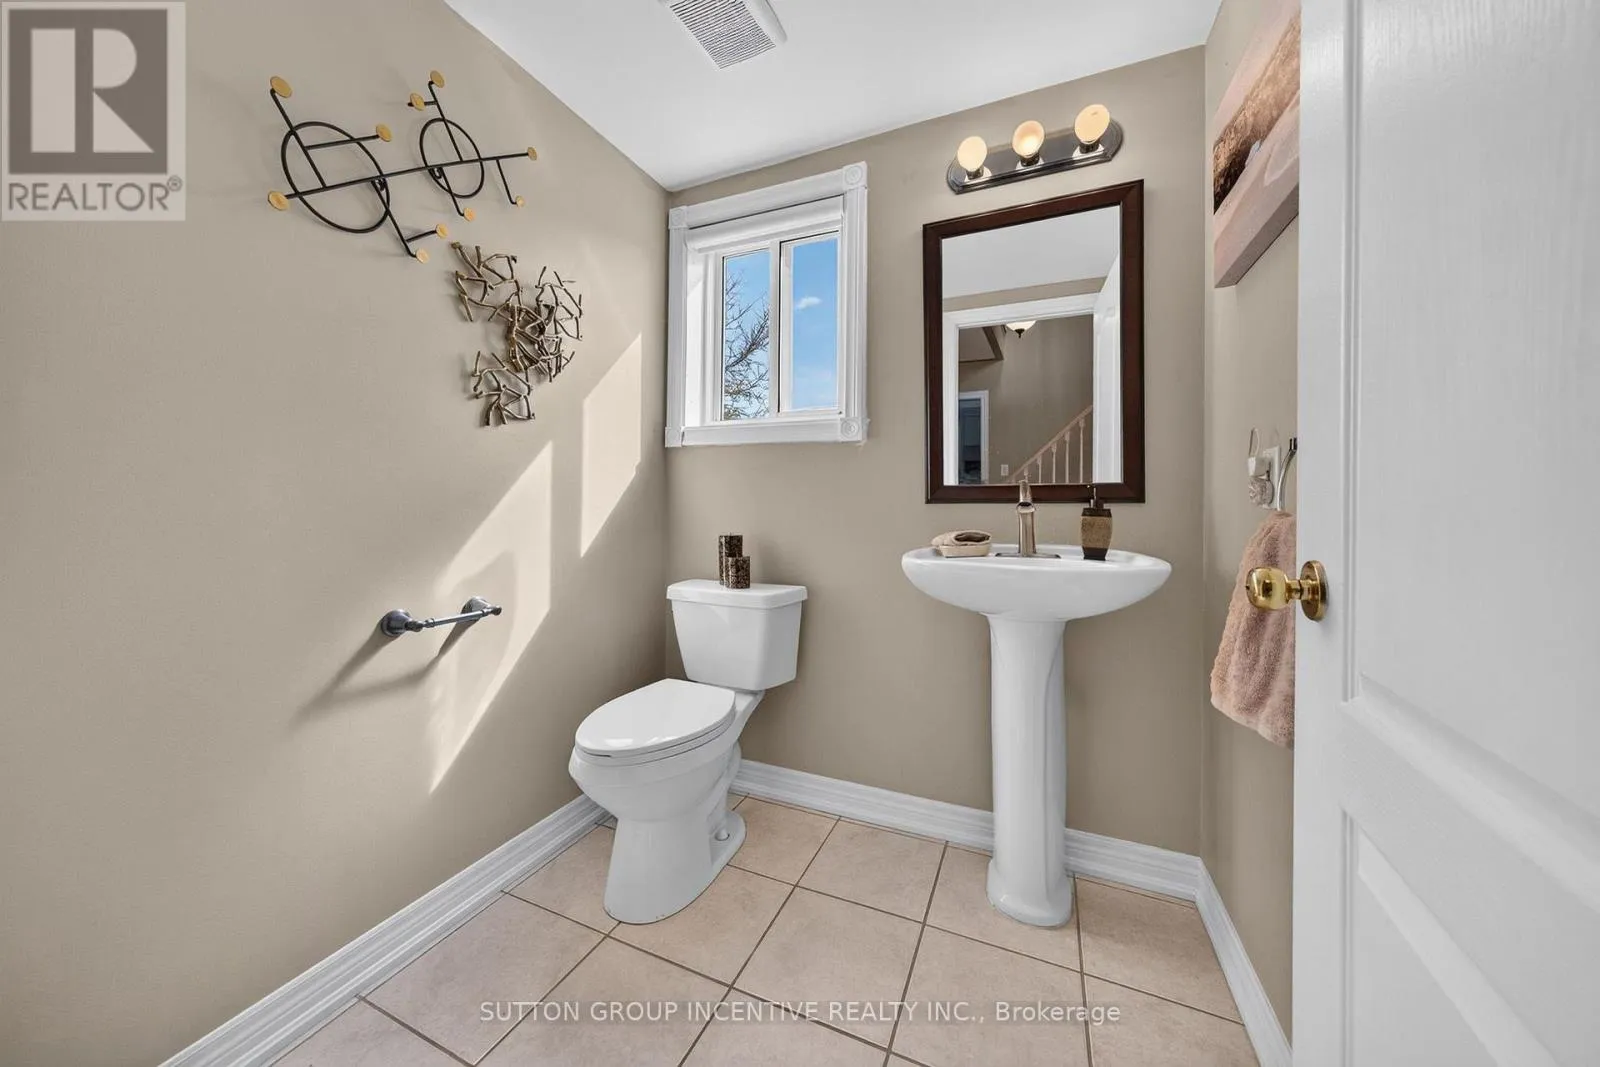
3 baths
Listed 1 day ago
House for rent: 850 Leslie Drive, Innisfil, Ontario L9S 2B8

View all 21 photos

About

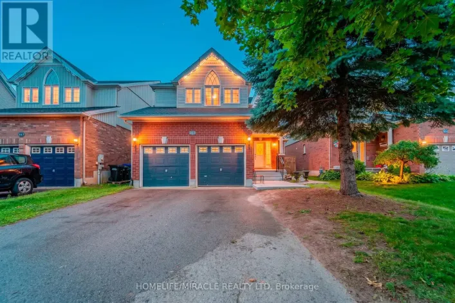
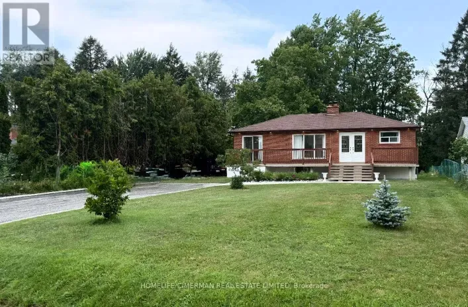
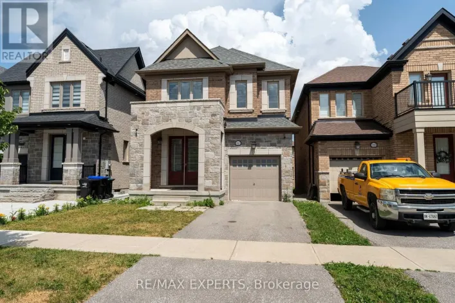
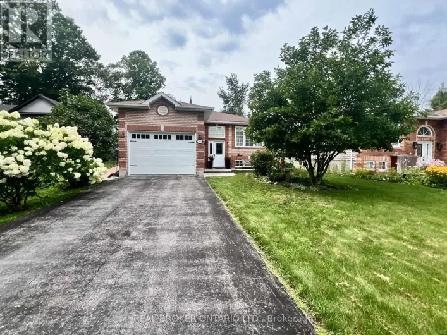
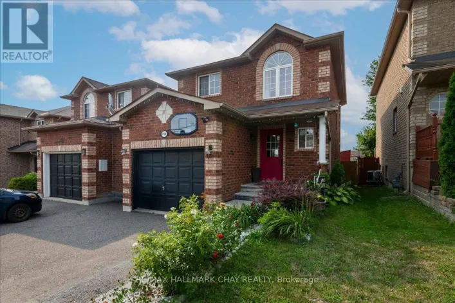
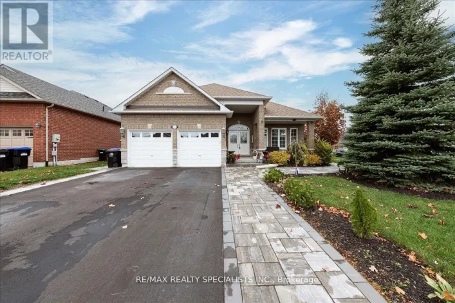
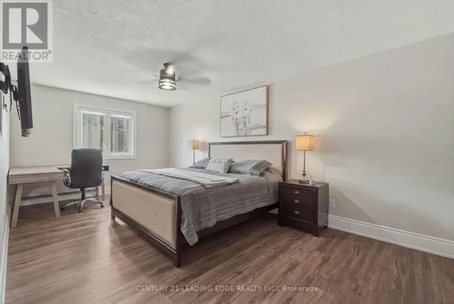
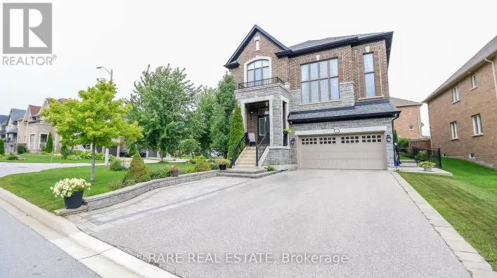
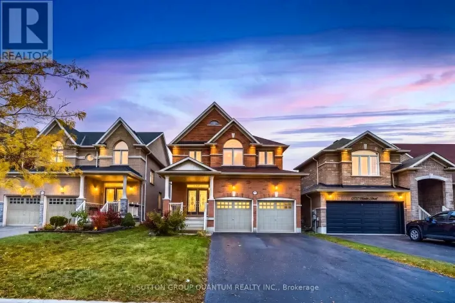
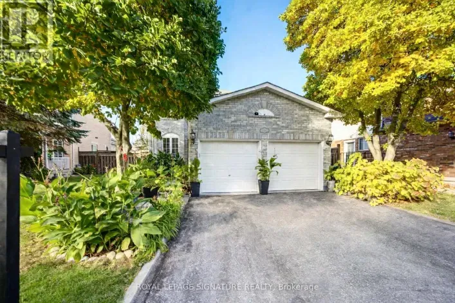
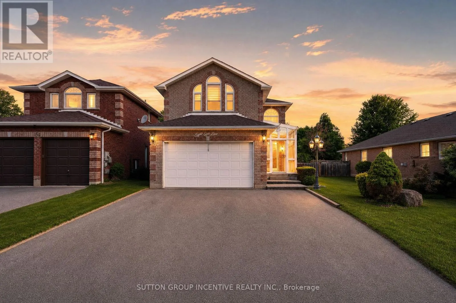
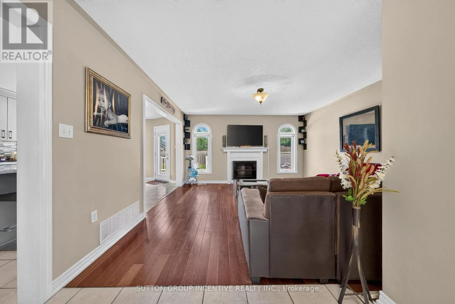
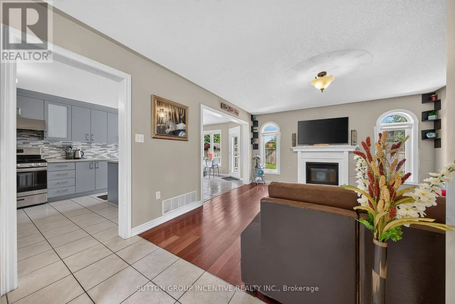
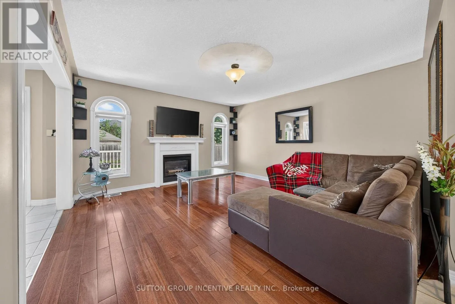
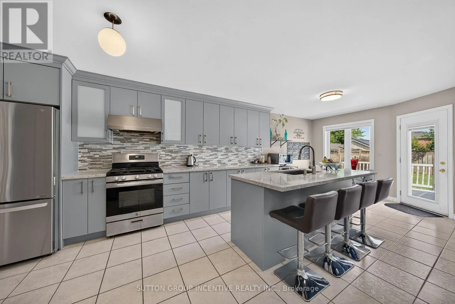
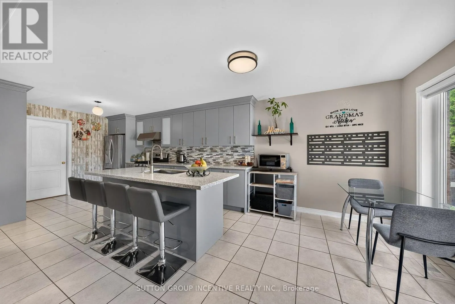
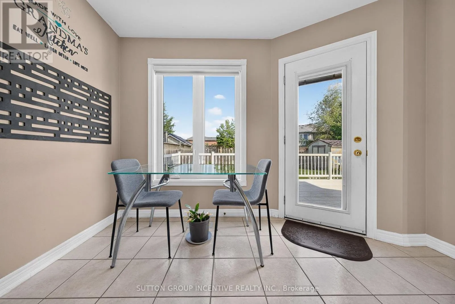
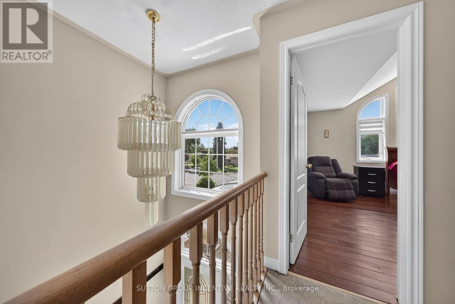
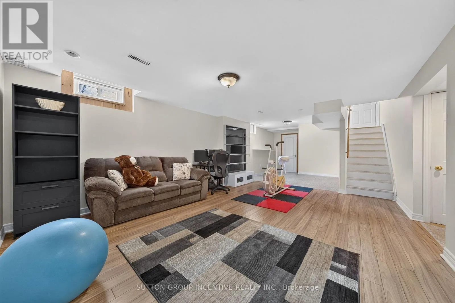
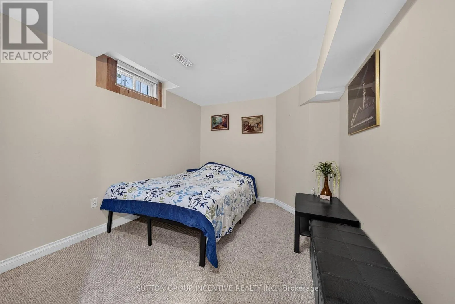
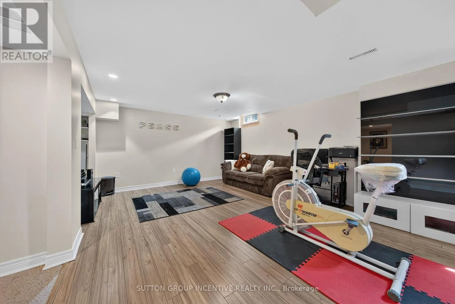
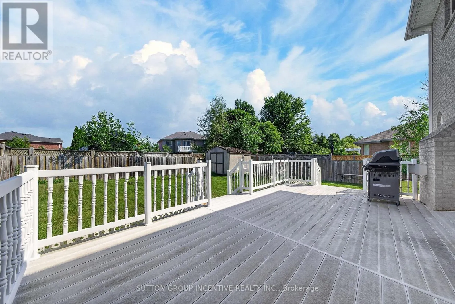
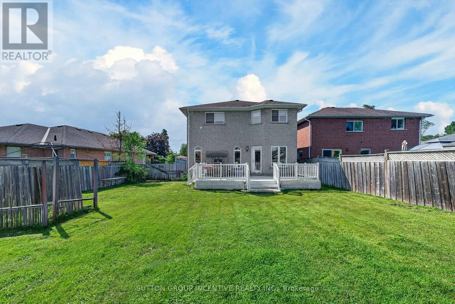
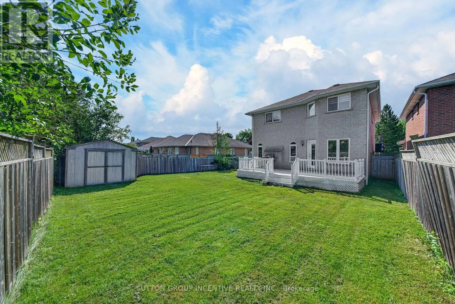
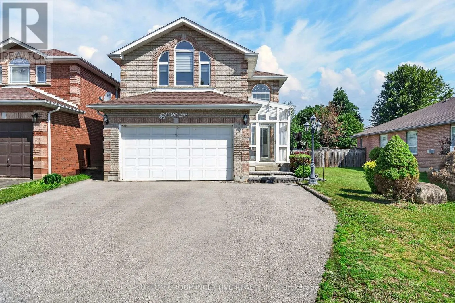
Cross Streets: West on Leslie Drive from 25th Side Road. ** Directions: Leslie Drive and 25th Side road. Welcome to this spacious and well-maintained 3+1 bedroom, 3 bathroom family home, ideally located in one of Innisfil's most desirable neighbourhoods. Just a short walk to both public and Catholic schools, this home is perfect for growing families.The updated kitchen features quartz countertops, ample cabinetry, a large centre island, and an oversized stainless steel sink, making it ideal for everyday living and entertaining. Bright and spacious principal rooms offer plenty of natural light, while the finished basement provides a fourth bedroom and additional living space, perfect for extended family, a home office, or recreation. The main floor laundry room offers convenient access to the attached double garage. Set on a large mature lot, the backyard provides plenty of room to relax, entertain, or add a future pool. Enjoy being just minutes from Innisfil Beach Park and the shores of Lake Simcoe, with parks, shopping, restaurants, and everyday amenities nearby. Easy access to South Barrie and Friday Harbour Resort makes this an exceptional location for both commuters and those looking to enjoy all that the area has to offer. (id:27476)

Property Highlights

MLS® Number
N13592052
Type
Single Family
Community Name
Alcona
Ownership Type
Freehold
Land Size
49.2 x 121.8 FT
Parking Space Total
6

Building

Building Type
House
Storeys
2.00
Square Footage
1500 - 2000 sqft
Bathrooms Total
3
Bedrooms Above Ground
3
Bedrooms Total
4
Exterior Finish
Brick
Fireplace Present
Yes
Basement Type
N/A (Finished)
Basement Features
Building Heating Type
Forced air
Heating Fuel
Natural gas
Building Cooling Type
Central air conditioning

Utilities

Water
Municipal water
Utility Sewer
Sanitary sewer

Room Layout

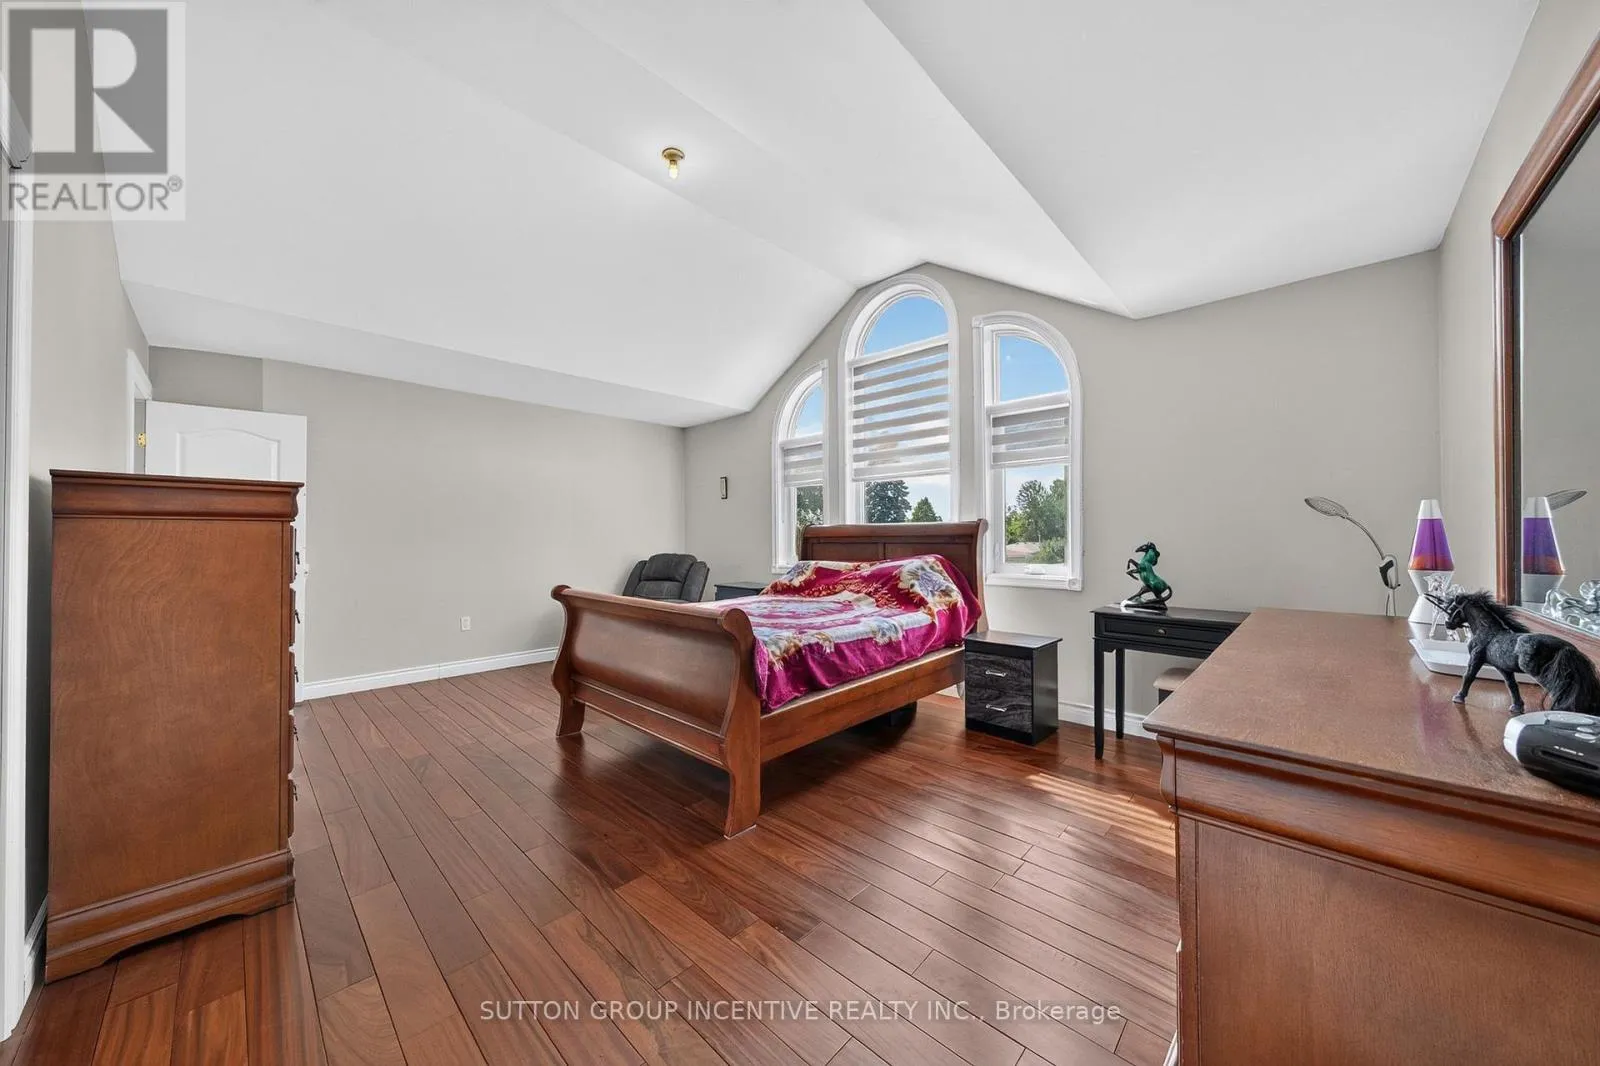
Primary Bedroom
Second level
5 m x 4.05 m
Bedroom 2
Second level
4.3 m x 3.87 m
Bedroom 3
Second level
2.87 m x 3.08 m
Bedroom 4
Lower level
3.08 m x 2.93 m
Recreational, Games room
Lower level
5.5 m x 4 m
Family room
Main level
4.36 m x 3.9 m
Eating area
Main level
3.69 m x 3 m
Kitchen
Main level
3.69 m x 3.32 m
Laundry room
Main level
2.2 m x 2.22 m

Location

Learn more about this property
More info:
Sutton Group Innovative Realty Inc.
MLS® number:
N13592052
Agent:
Darya Strilyana
Phone:
*Indicates required field
Name is required
Email is required
Please enter a valid phone number (e.g., 416-111-1111).

Community Spotlight: Homes For sale in Your Neighborhood