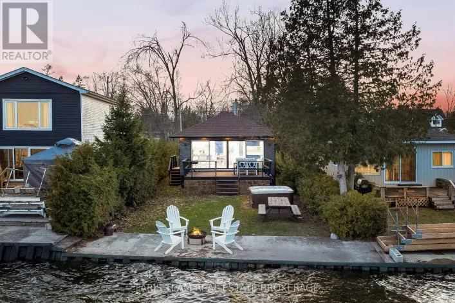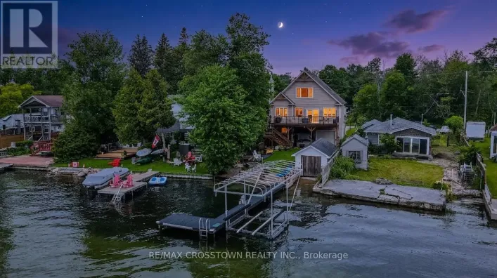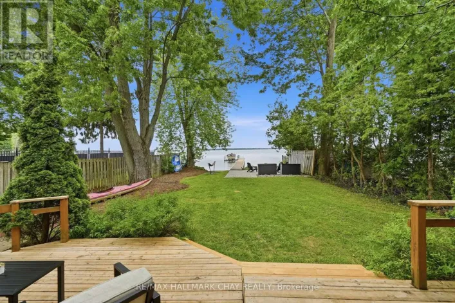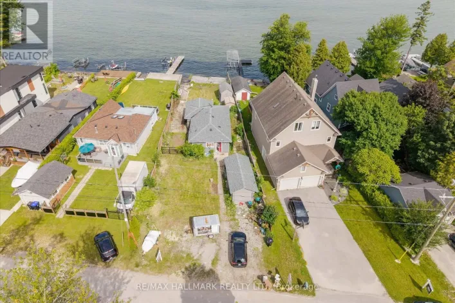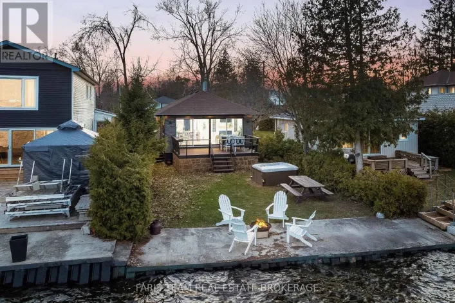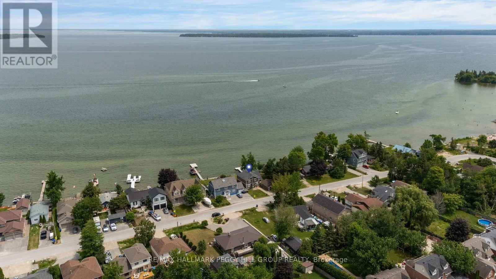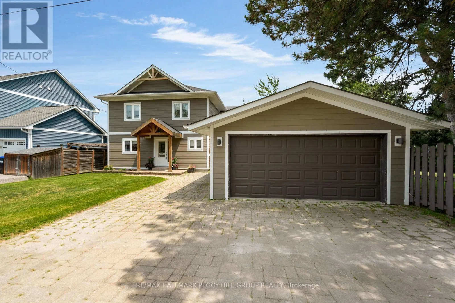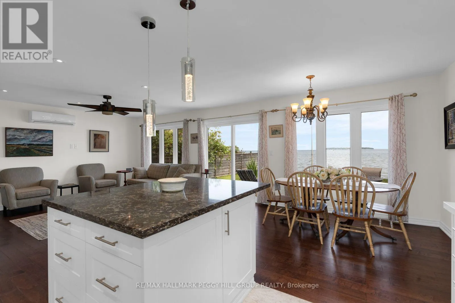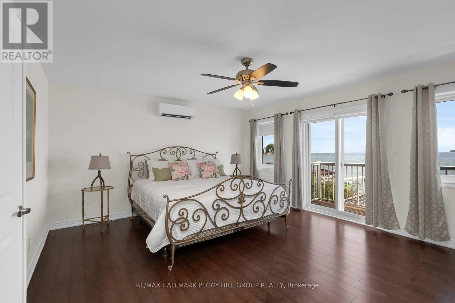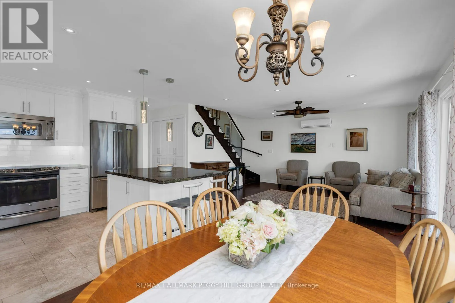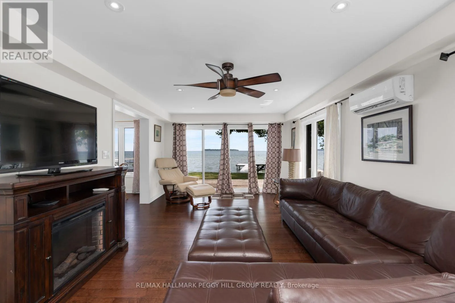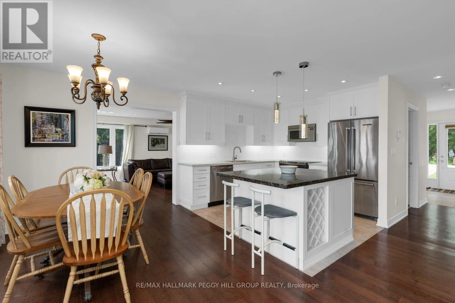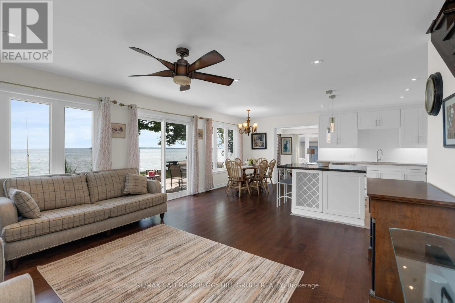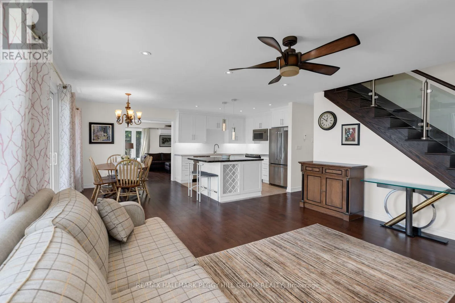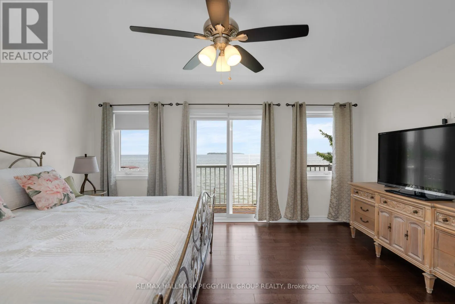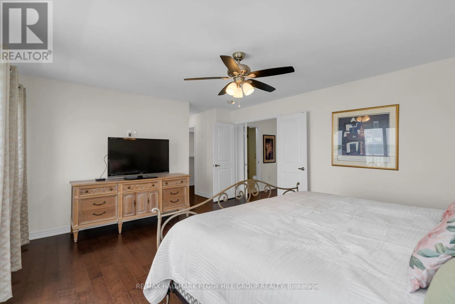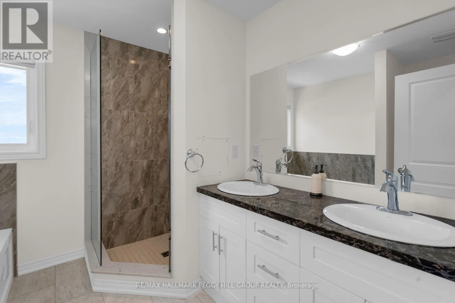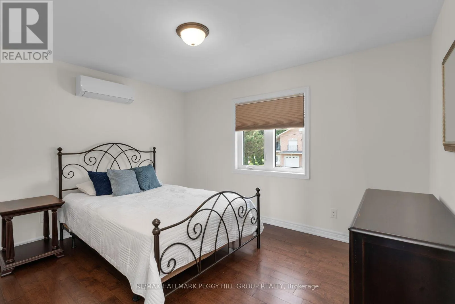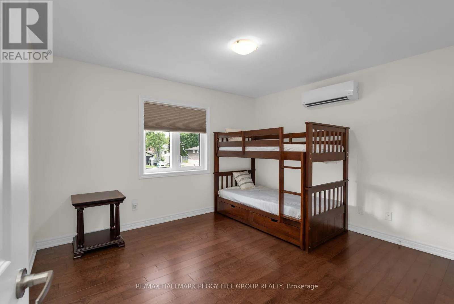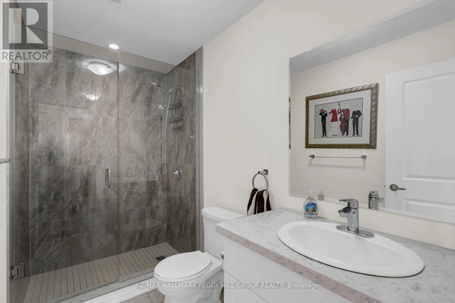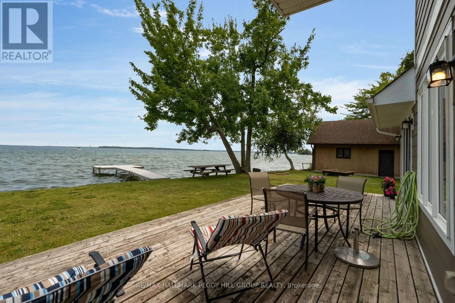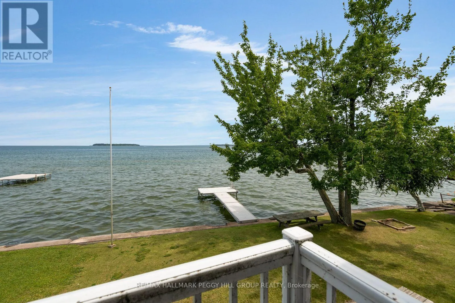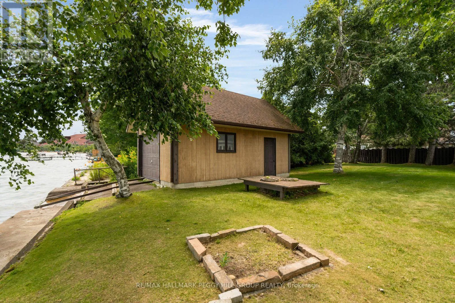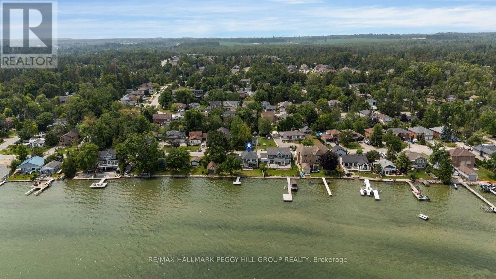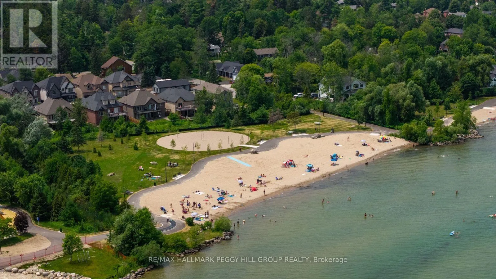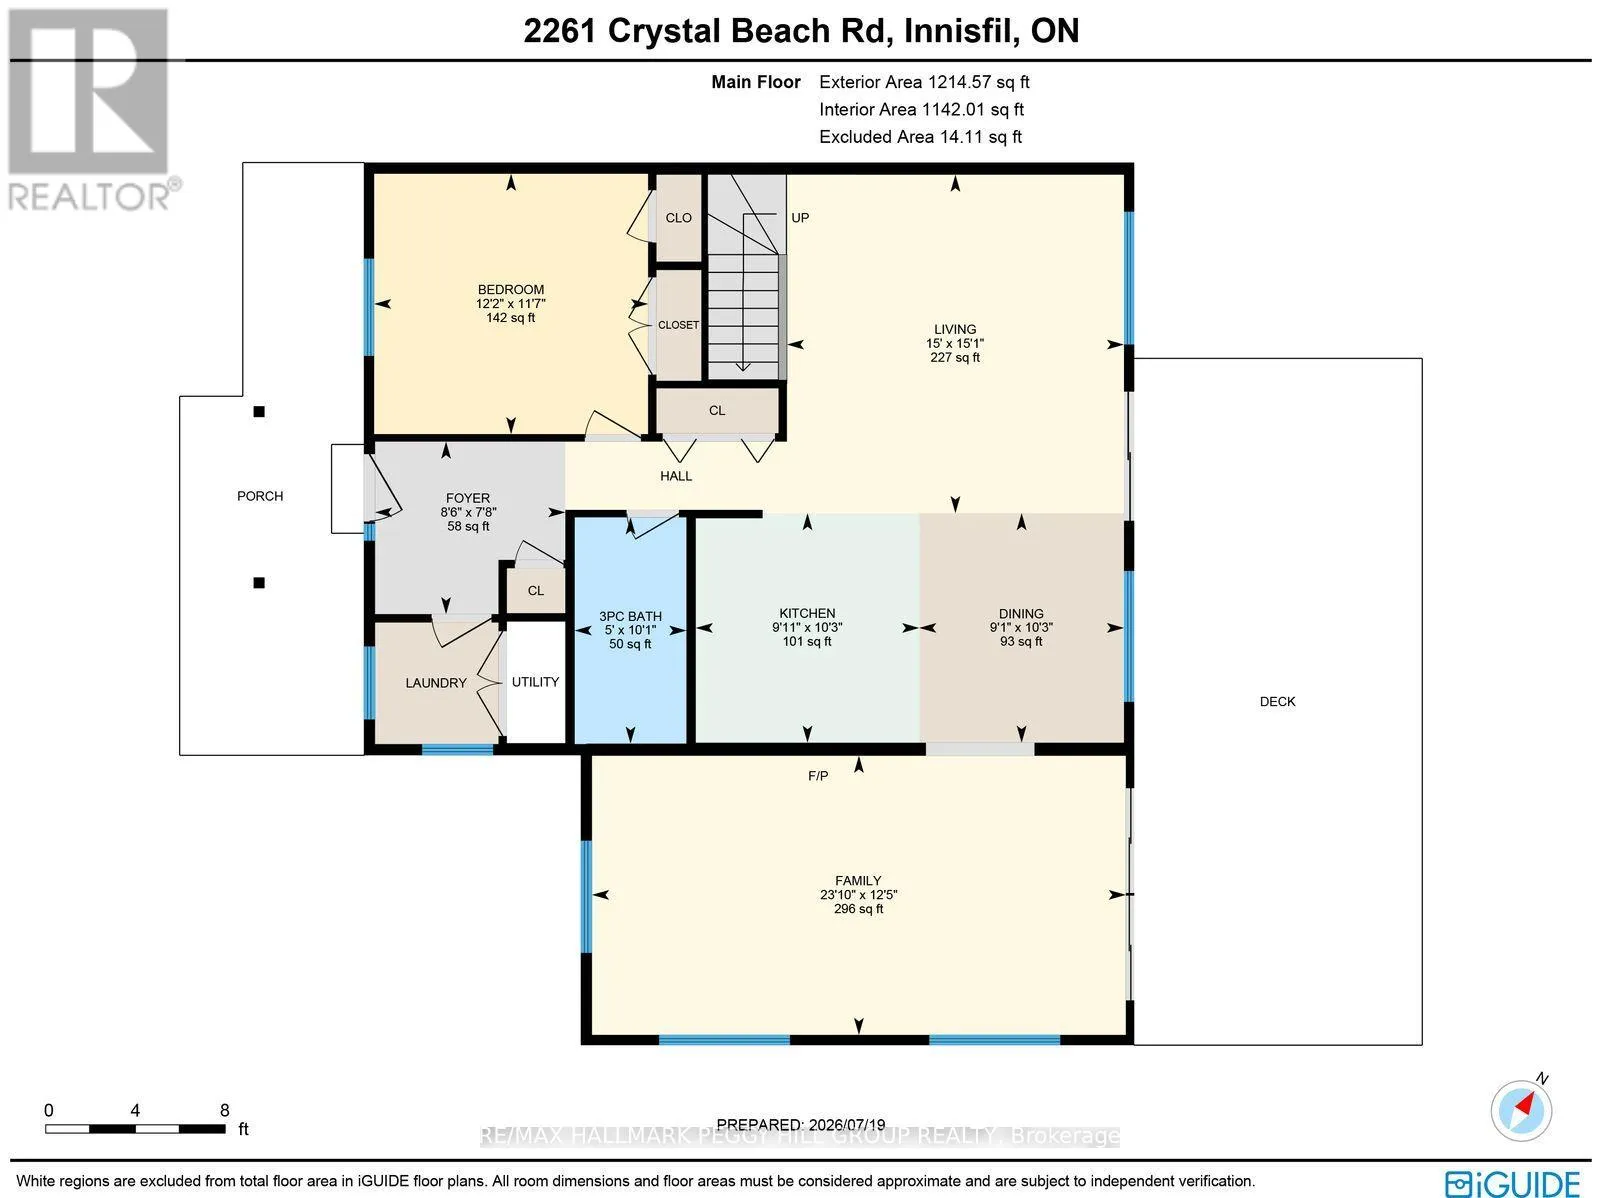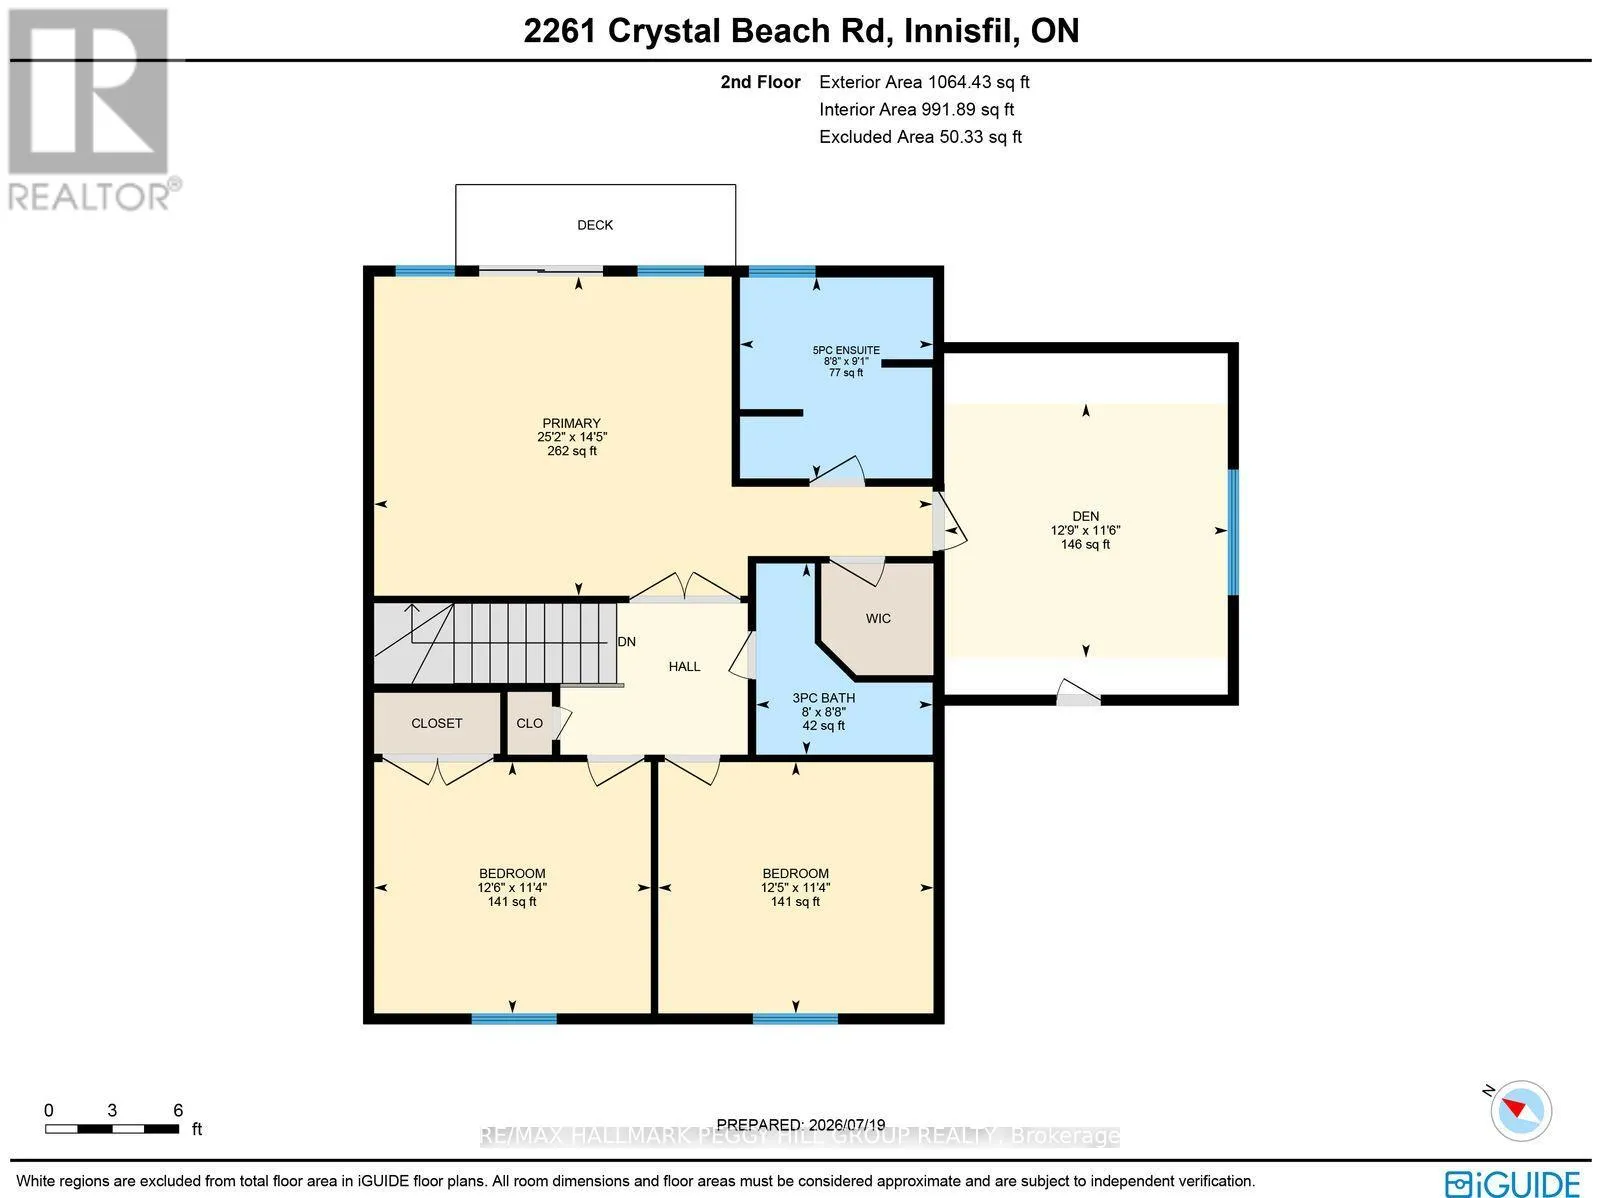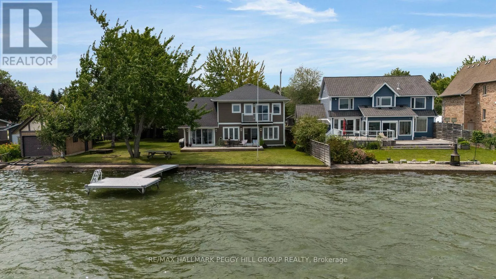
Cross Streets: 25th Side Rd/Roberts Rd. ** Directions: 25th Side Rd/Roberts Rd/Crystal Beach Rd. 101 FT OF LAKE SIMCOE WATERFRONT WITH A PRIVATE DOCK, BOATHOUSE, DETACHED 2-CAR GARAGE & PRIMARY SUITE BALCONY OVERLOOKING THE WATER! Picture 101 feet of Lake Simcoe stretched out in front of you, with a sandy lake bottom, a private dock, a boathouse for paddleboards and lake toys, and a detached 2-car garage providing valuable parking and storage. This 4-bedroom, 3-bath home offers over 2,300 sq ft with updated finishes throughout, beginning with a sunlit main floor where the white shaker kitchen, granite countertops, large island and stainless steel appliances flow into an open living and dining area with large lake-facing windows and a walkout to the deck. The separate family room off the kitchen features a fireplace, a second walkout and a more intimate setting for relaxed evenings overlooking the property. The primary suite has its own private balcony overlooking the water, a walk-in closet, a versatile den suited to a reading room, nursery or home office, and a spa-style 5-piece ensuite with a soaker tub, glass shower and double vanity. Three additional bedrooms provide generous space for family and guests. Outdoors, the spacious lawn extends toward the shoreline past mature trees, a firepit area and a sun-soaked deck built for long summer days, all just minutes from Innisfil Beach Park, schools, groceries and Highway 400 for the Toronto commute. (id:27476)