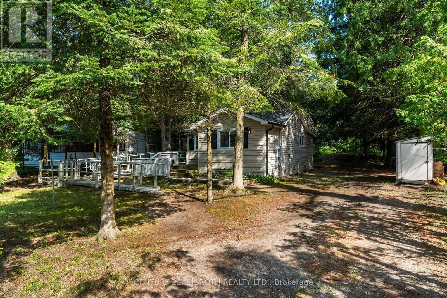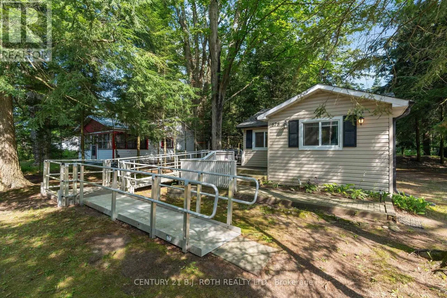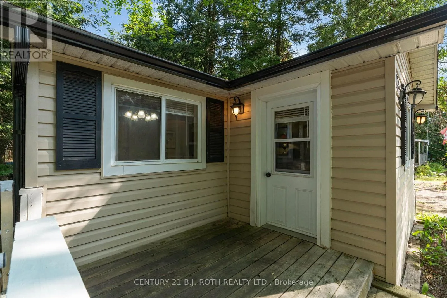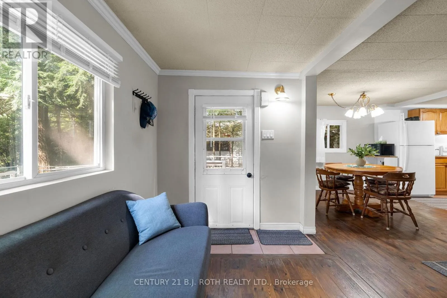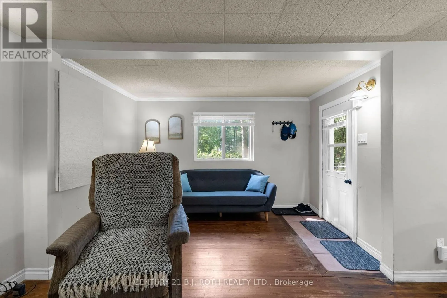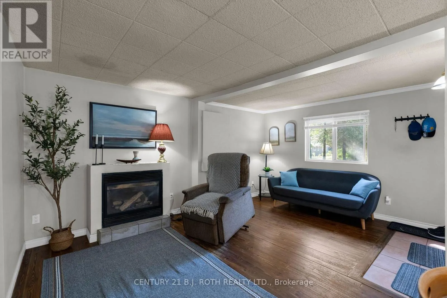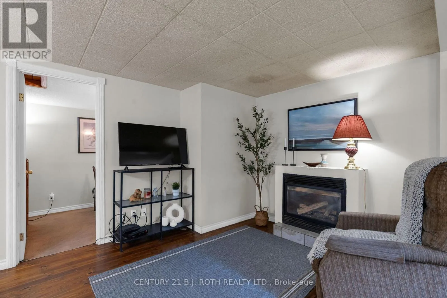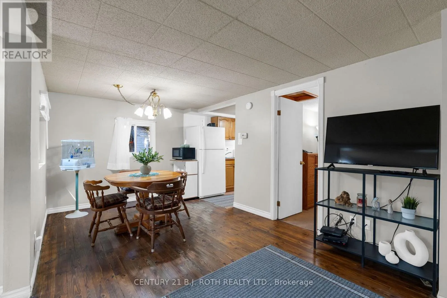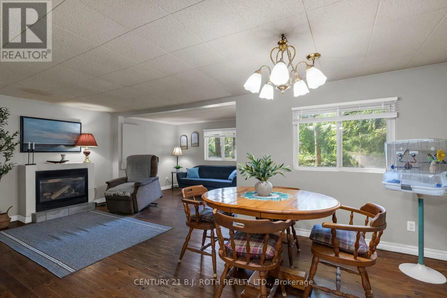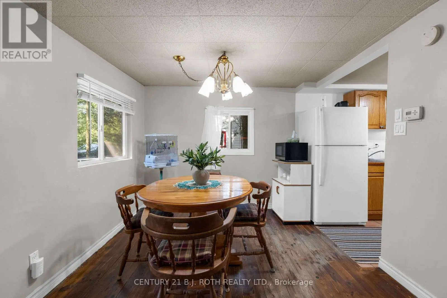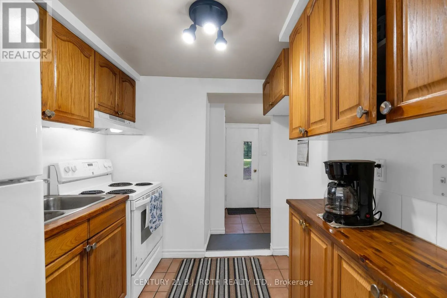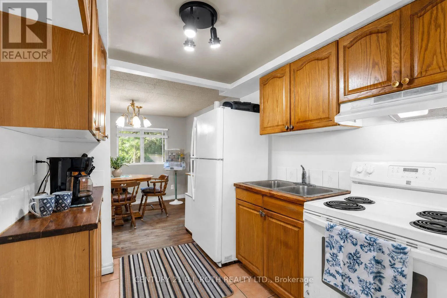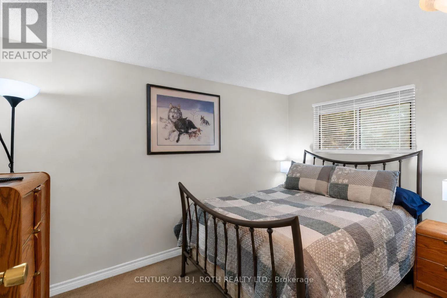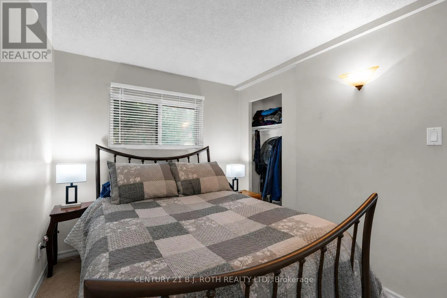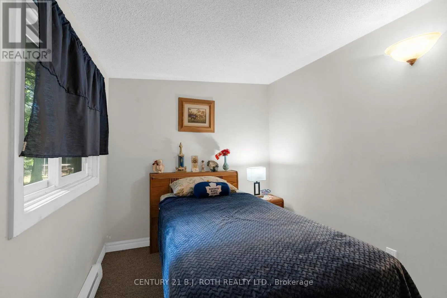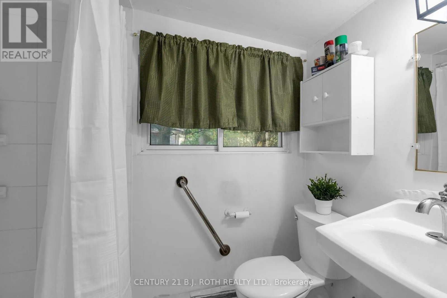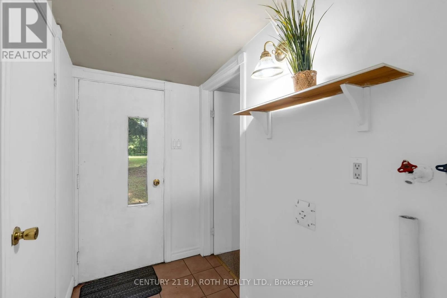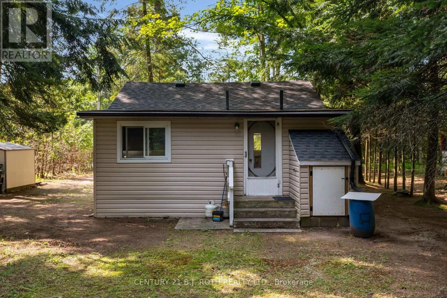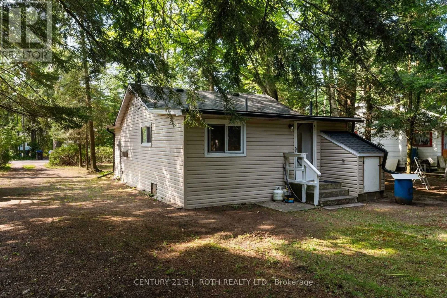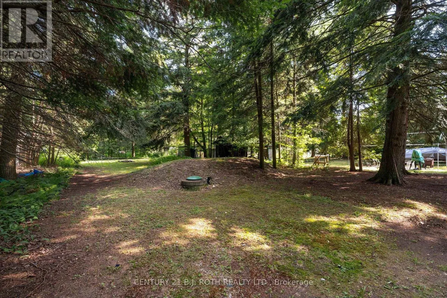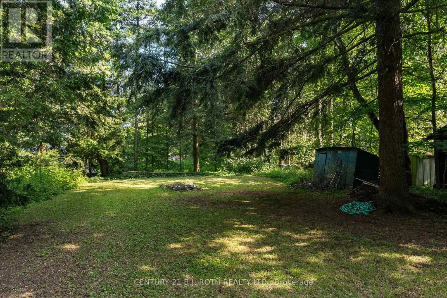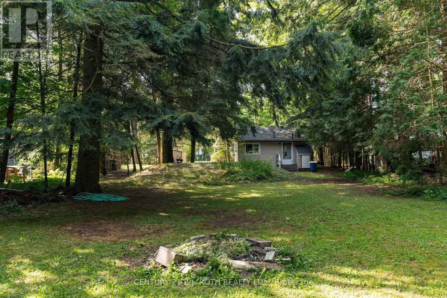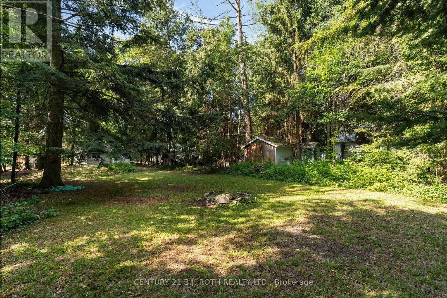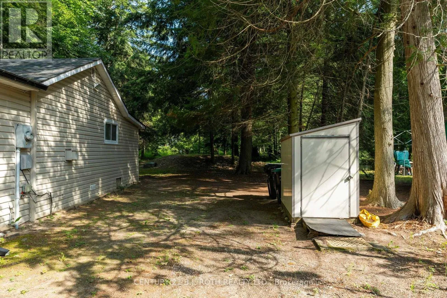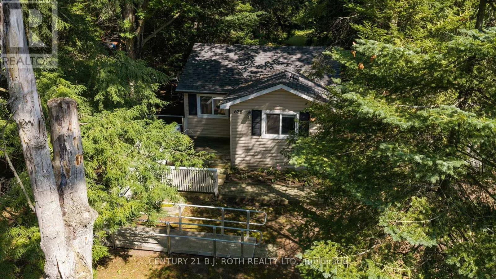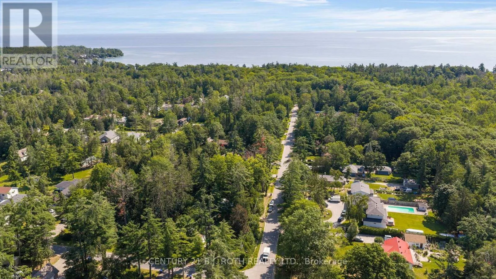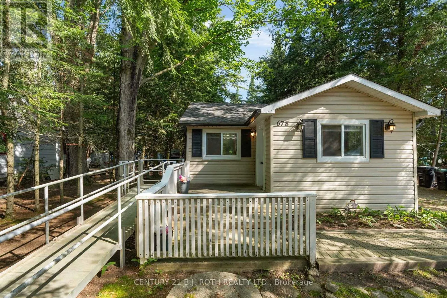
Cross Streets: 25th SdRd to Pinegrove. ** Directions: 25th SD RD to Pinegrove. Welcome to 678 Pinegrove Avenue! An excellent opportunity for first-time buyers, downsizers, or investors looking to get into the market. Ideally located just a short walk from the shores of Lake Simcoe, this charming home sits on a private 60' x 210' lot surrounded by mature trees, offering a peaceful setting with plenty of outdoor space. INTERIOR: Offering approximately 684 sq. ft. of living space, this home features 2 bedrooms, a bright and spacious living room, dining area, functional kitchen, and a 3-piece bathroom. Washer and dryer hookups are conveniently located in the hallway. OUTDOOR SPACE: Enjoy the large, private backyard with endless potential for gardening, entertaining, or simply relaxing while surrounded by mature trees. An accessibility ramp provides easy access to the home. NOTABLE: 200-amp electrical service, new shingles (2025), Eaves Trough with Gutter Guard (2026), rebuilt water pump room (2026), septic system (approx. 2002).Whether you're looking for your first home, a weekend getaway, or an affordable property close to Lake Simcoe, this is an opportunity you won't want to miss. (id:27476)