2653 Leonard Street, Innisfil, Ontario L9S 3V3

Listed for:
$5,000
4 beds
3 baths
Listed 1 day ago
House for rent: 2653 Leonard Street, Innisfil, Ontario L9S 3V3

View all 50 photos

About

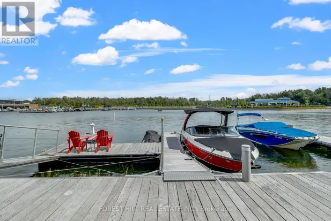
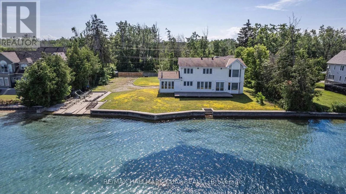
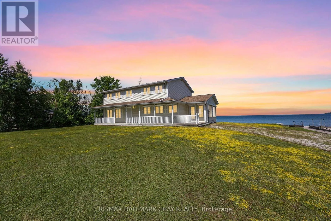
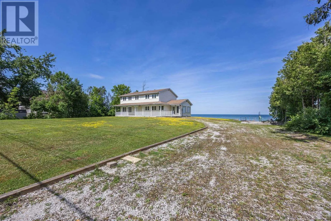
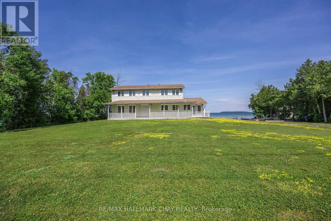
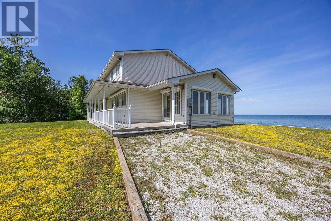
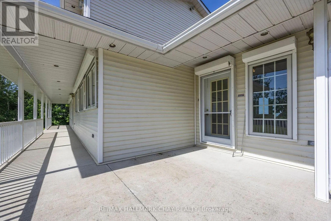
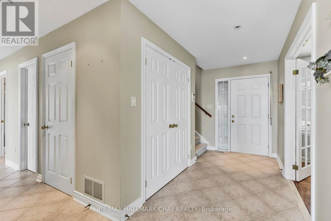
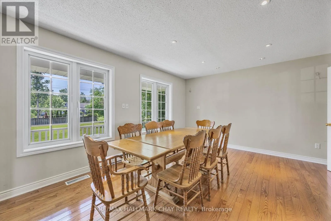
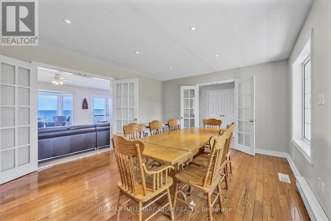
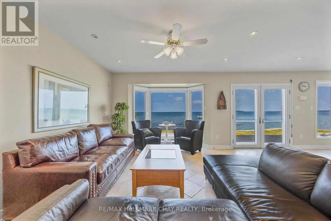
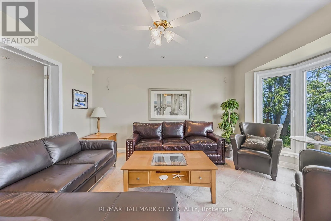
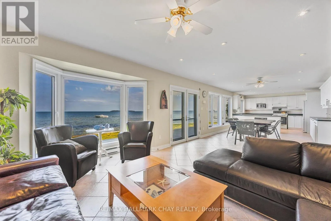
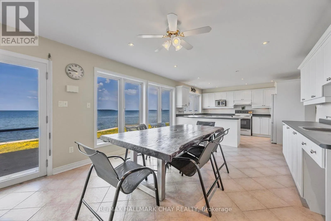
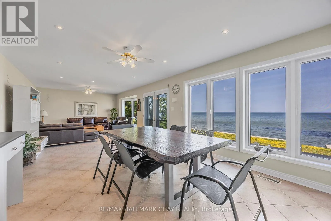
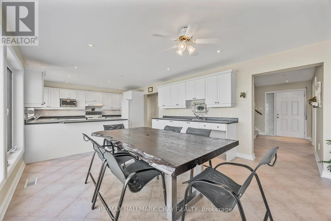
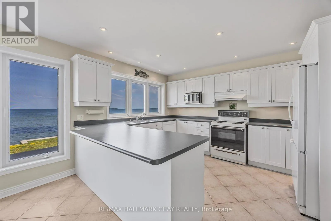
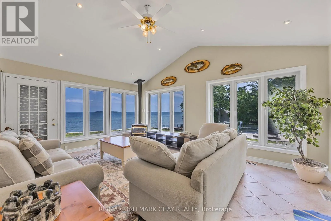
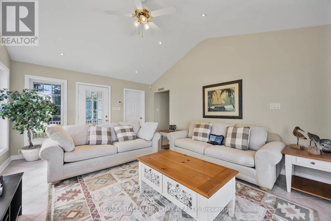
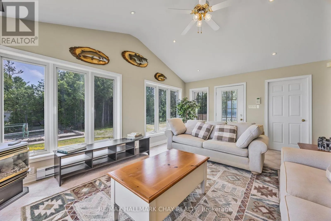
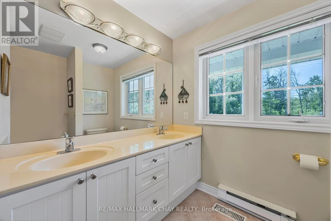
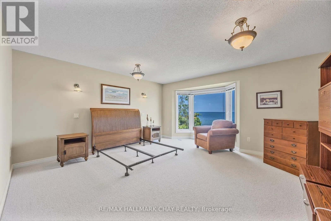
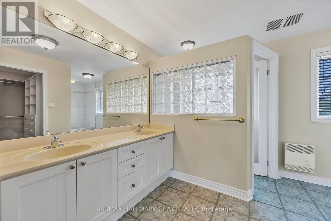
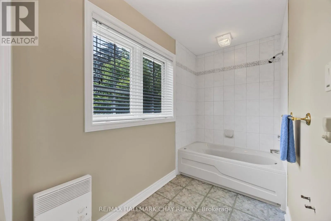
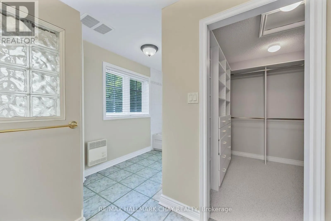
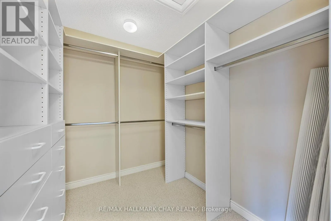
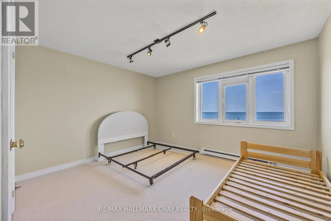
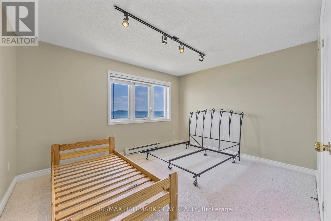
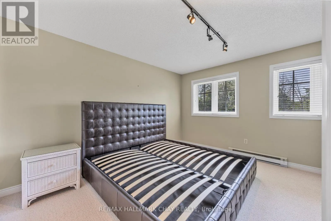
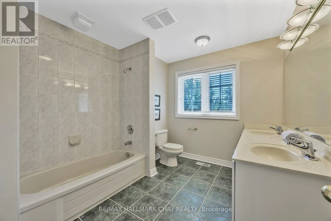
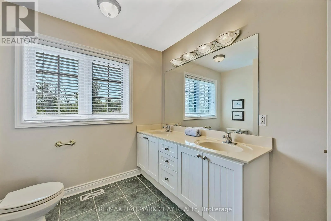
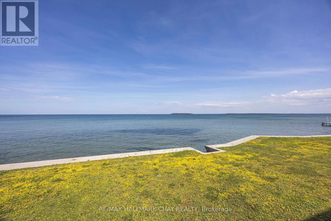
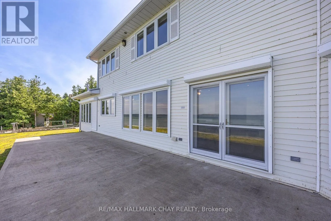
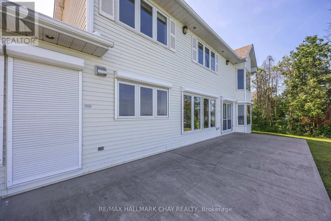
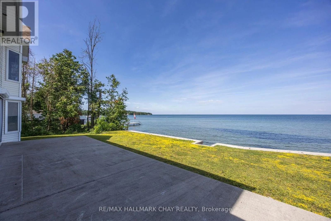
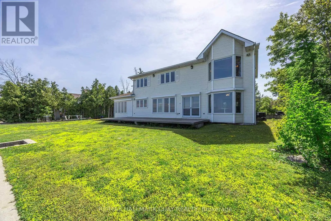
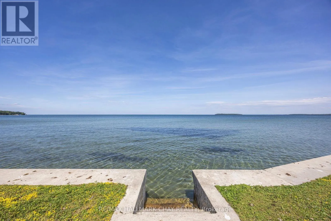
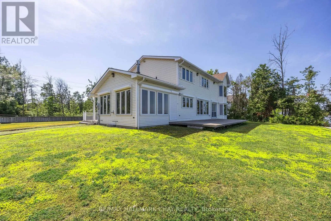
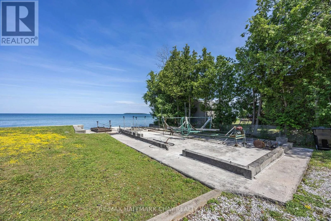
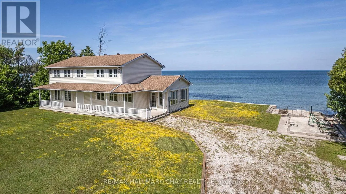
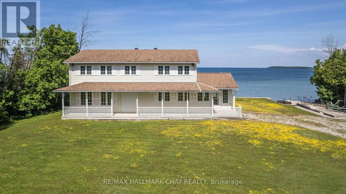
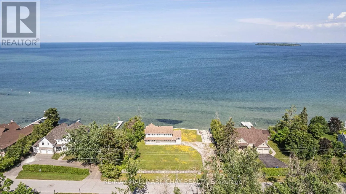
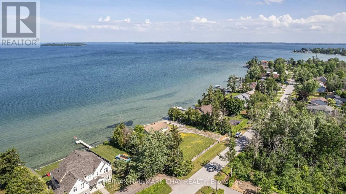
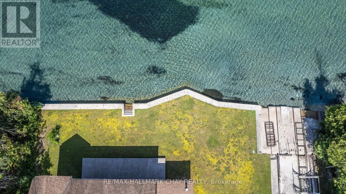
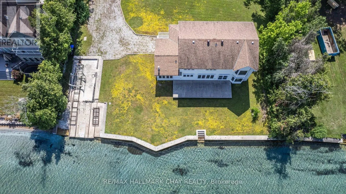
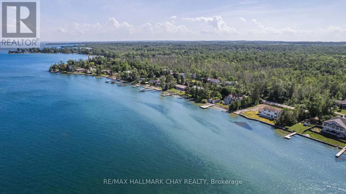
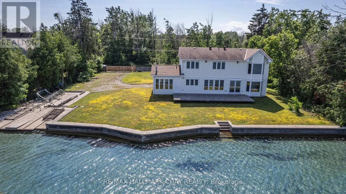
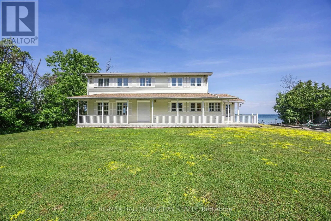
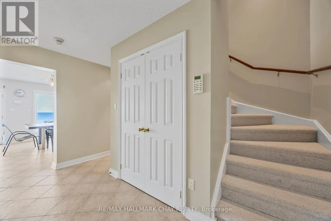
Cross Streets: Line 10/Leonard. ** Directions: Line 10 to Leonard. Rare Lake Simcoe Gem 150' of Prime Waterfront for lease! Extraordinary waterfront opportunity featuring 150 feet of hard-packed sandy shoreline, crystal-clear waters, and a panoramic island view. This Viceroy-built home offers nearly 3,000 sq ft of pristine living space over two levels, with 4 bedrooms and 3 full baths. Enjoy large principal rooms and an open-concept kitchen/living area with breathtaking lake views through expansive windows, plus a walkout to a 37-foot concrete patio. The spacious family room has a gas fireplace and patio walkout, perfect for lakeside entertaining. Retreat to the generous primary suite with a bay window overlooking the water, walk-in closet, and luxurious 5-piece ensuite with separate water closet. Two additional bedrooms offer lake views, and a fourth provides added flexibility for guests or office space. Full concrete breakwall with cut in stairs to the water, municipal water, sewer, gas).All main-floor windows/doors are fitted with electronic security/sun blinds. Located minutes from shopping, amenities, GO train, and excellent access to Hwy 400 & 11. (id:27476)

Property Highlights

MLS® Number
N13612150
Type
Single Family
Community Name
Rural Innisfil
Ownership Type
Freehold
Land Size
150 x 142.4 FT
Parking Space Total
4

Building

Building Type
House
Storeys
2.00
Square Footage
2500 - 3000 sqft
Bathrooms Total
3
Bedrooms Above Ground
4
Bedrooms Total
4
Amenities
Fireplace(s) Beach
Exterior Finish
Vinyl siding
Fireplace Present
Yes
Basement Type
Crawl space
Basement Features
Building Heating Type
Forced air
Heating Fuel
Natural gas
Building Cooling Type
Central air conditioning

Utilities

Water
Municipal water
Utility Sewer
Sanitary sewer

Room Layout

Primary Bedroom
Second level
5.61 m x 4.88 m
Bedroom 2
Second level
3.96 m x 3.96 m
Bedroom 3
Second level
4.27 m x 3.96 m
Bedroom 4
Second level
4.27 m x 3.96 m
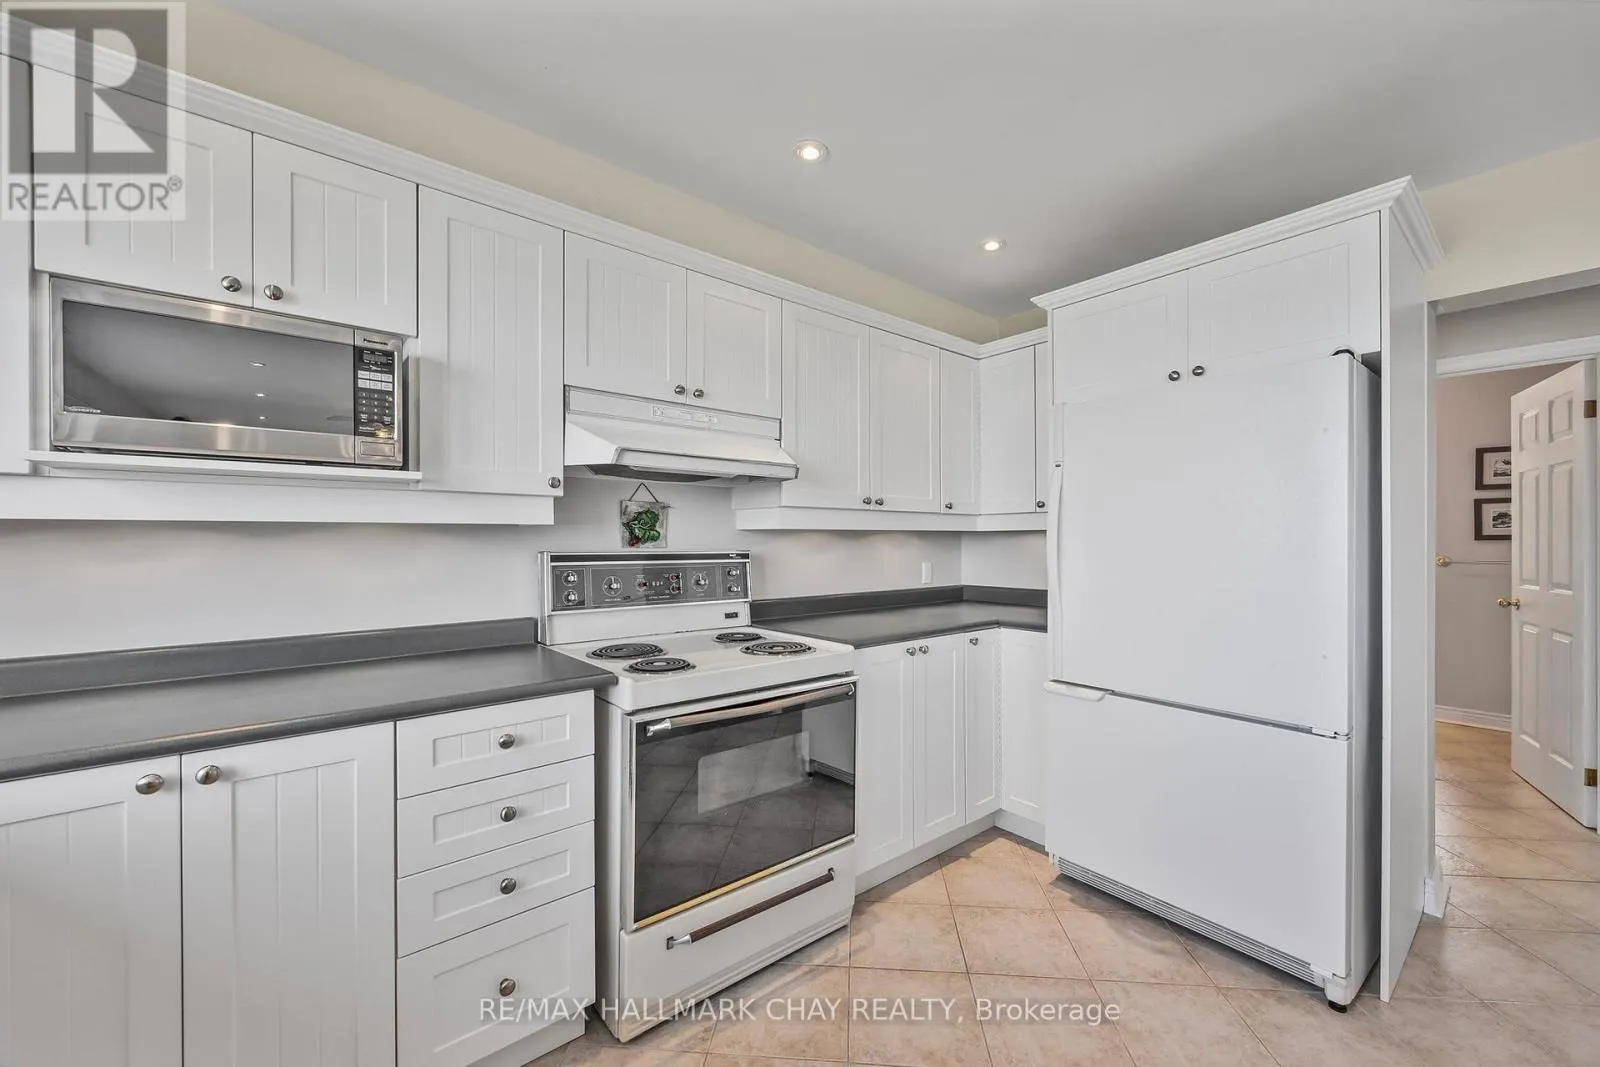
Kitchen
Main level
7.62 m x 3.99 m
Dining room
Main level
4.98 m x 4.27 m
Living room
Main level
5 m x 4.37 m
Family room
Main level
5.04 m x 4.19 m
Laundry room
Main level
2.74 m x 1.45 m

Location

Learn more about this property
More info:
Sutton Group Innovative Realty Inc.
MLS® number:
N13612150
Agent:
Darya Strilyana
Phone:
*Indicates required field
Name is required
Email is required
Please enter a valid phone number (e.g., 416-111-1111).

Community Spotlight: Homes For rent in Your Neighborhood