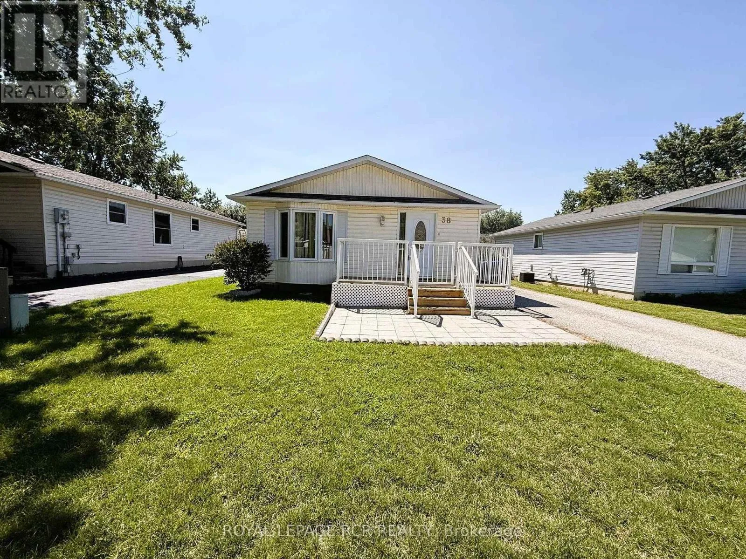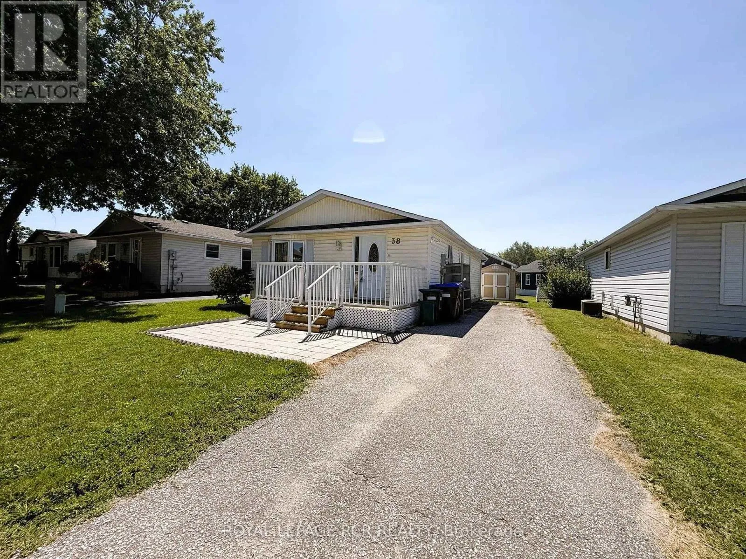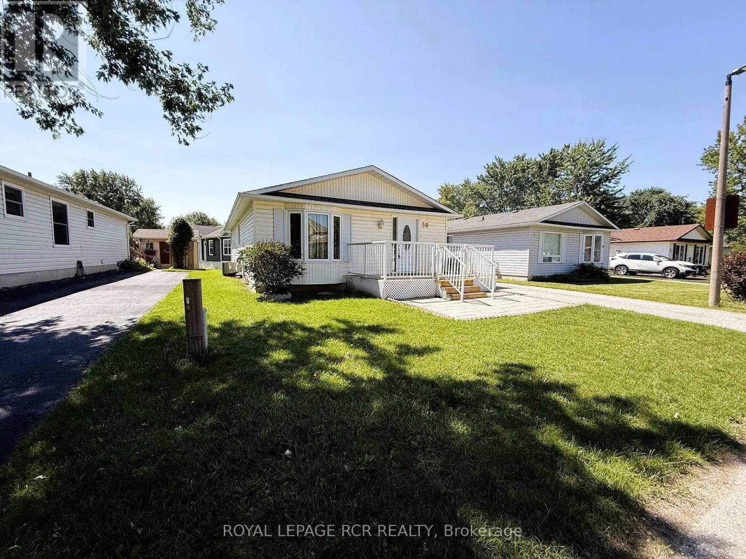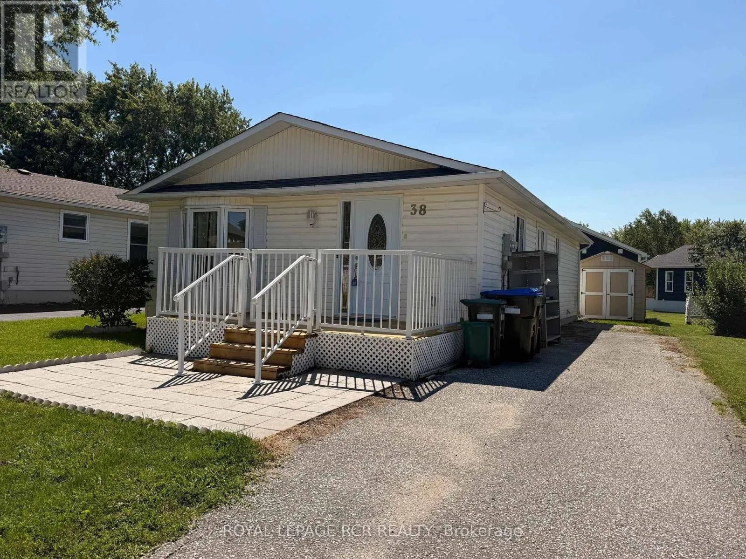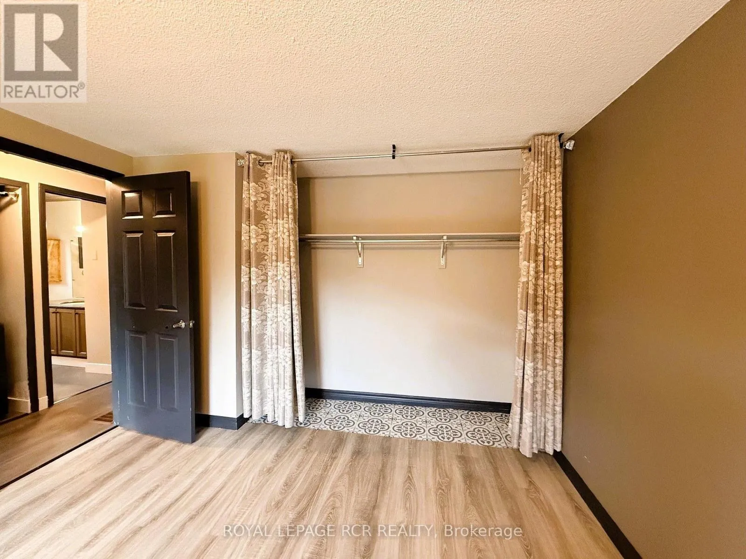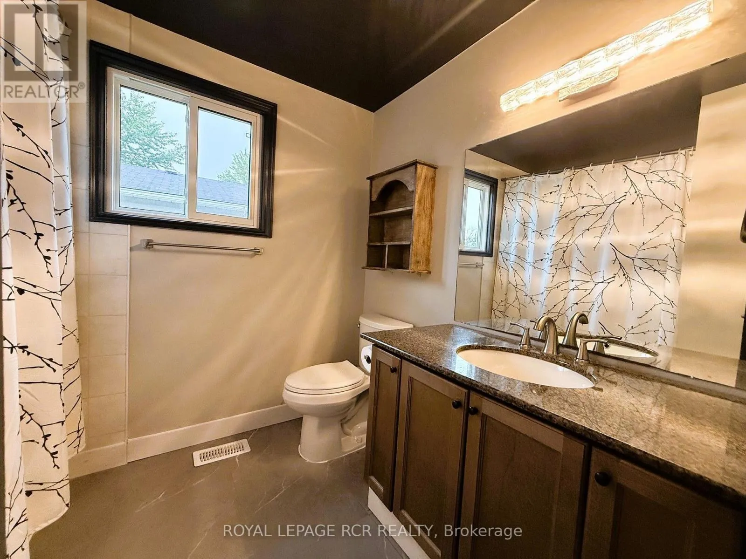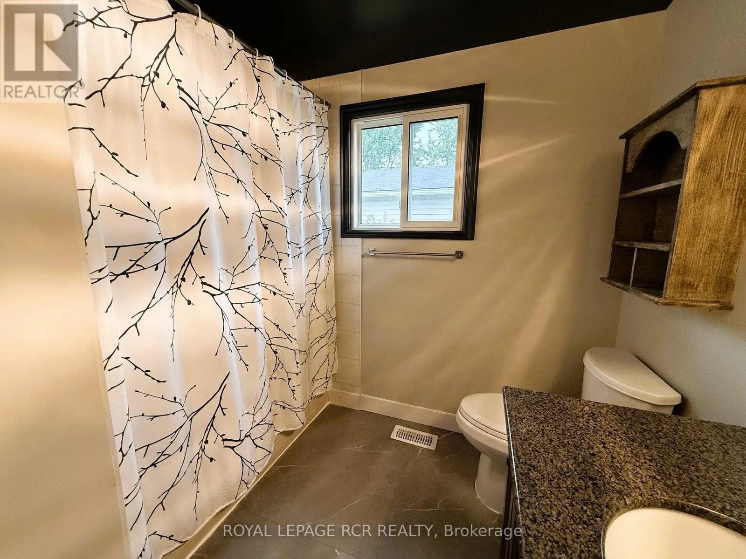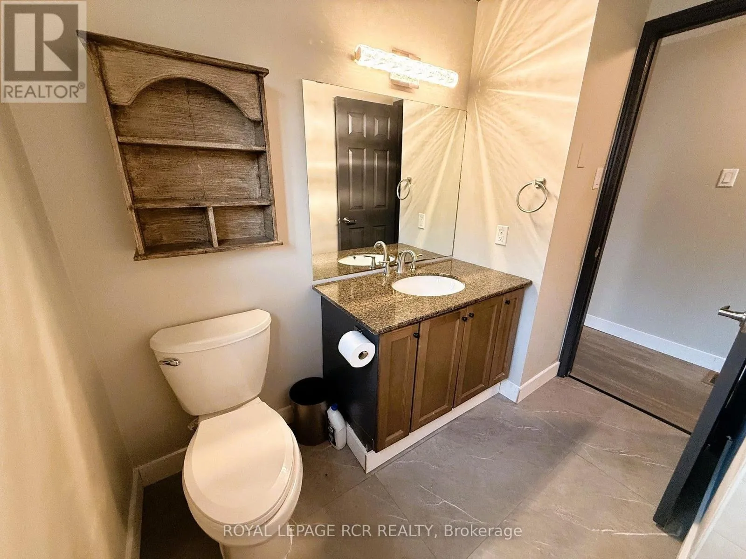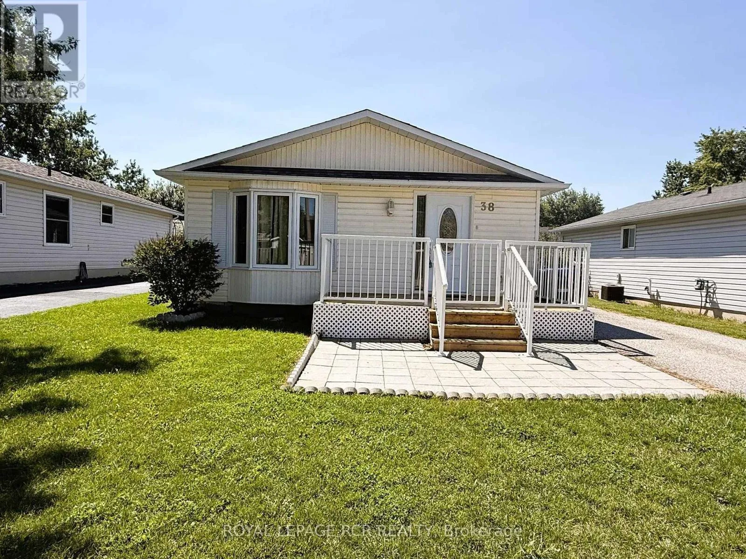
38 Royal Oak Drive, Innisfil, Ontario L0L 1L0

Listed for:
$259,000
2 beds
1 baths
Listed 14 days ago
House for rent: 38 Royal Oak Drive, Innisfil, Ontario L0L 1L0

View all 38 photos

About

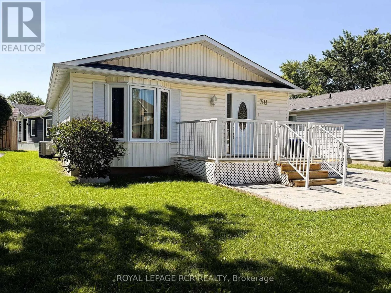
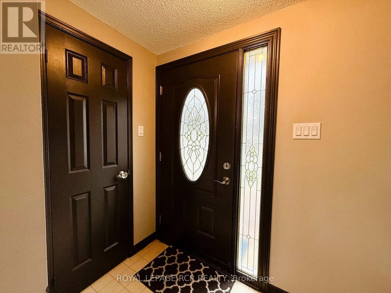
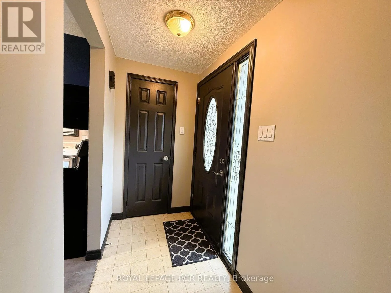
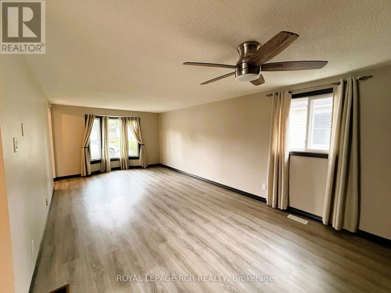
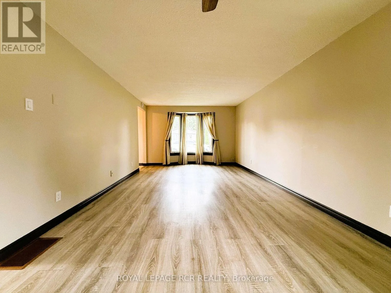
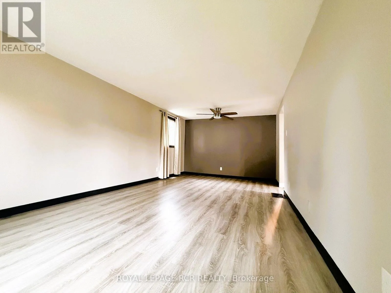
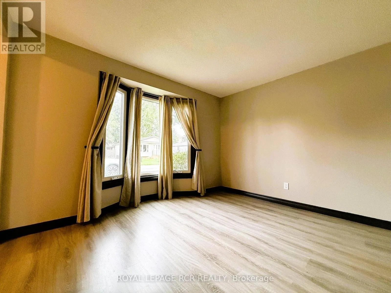
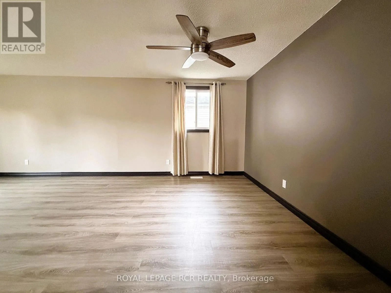
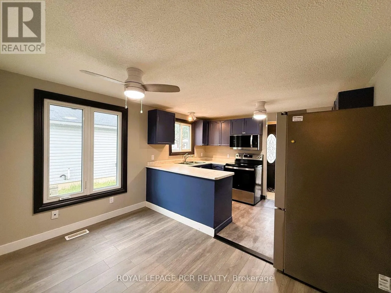
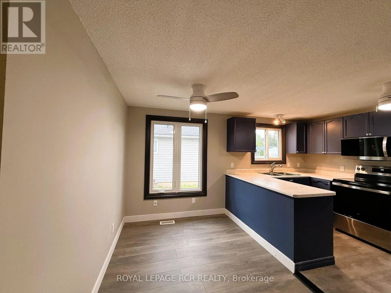
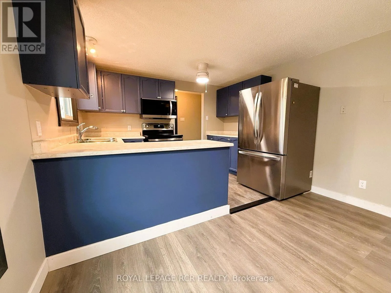
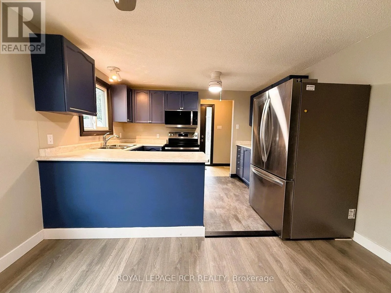
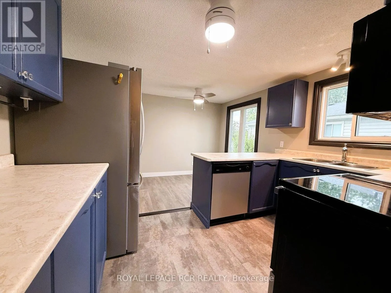
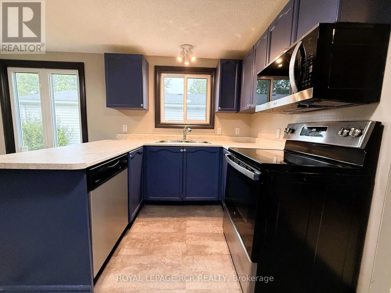
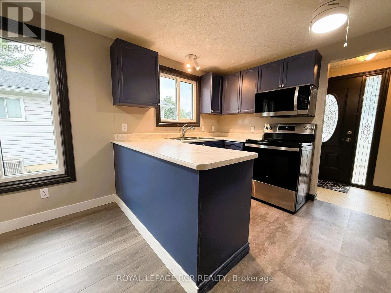
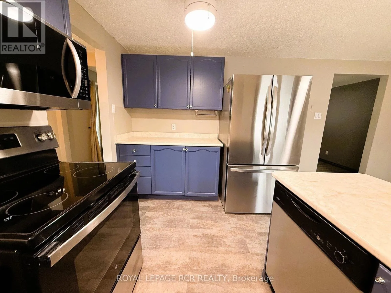
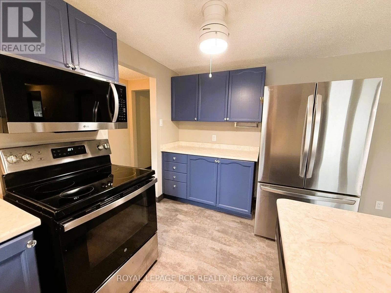
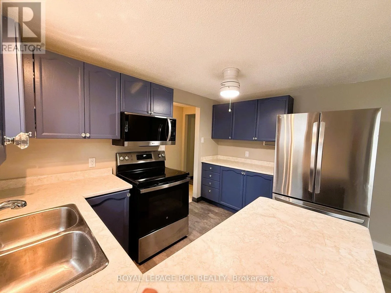
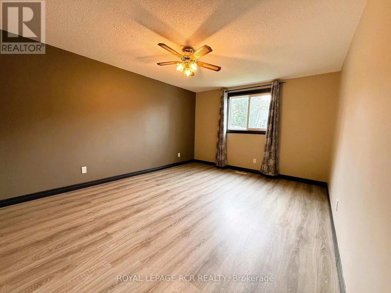
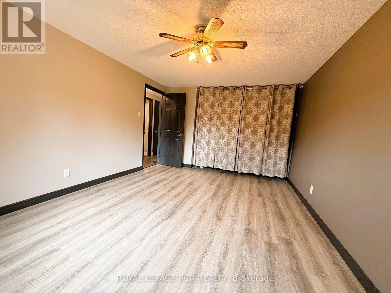
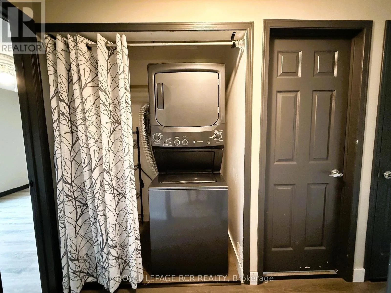
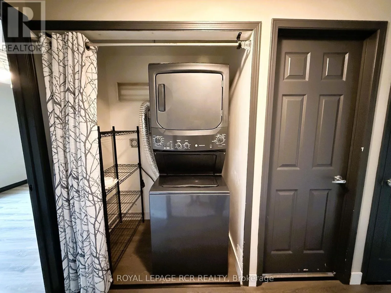
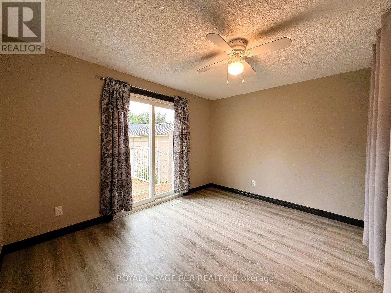
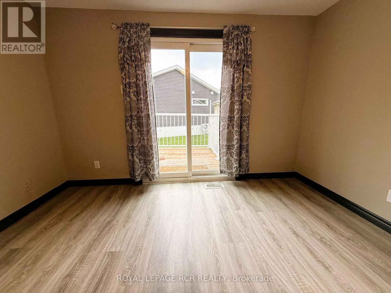
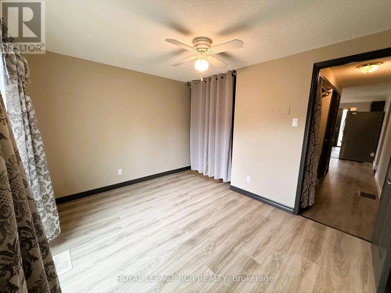
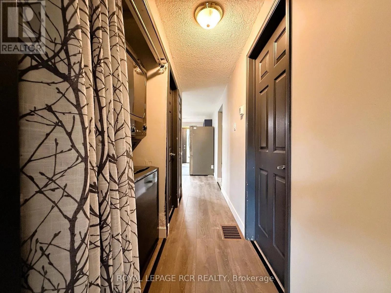
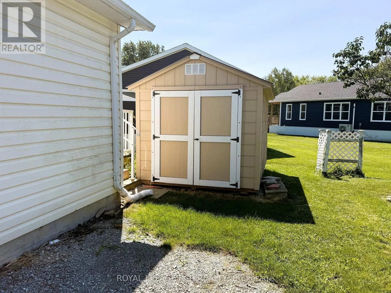
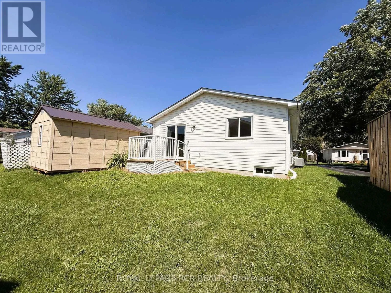
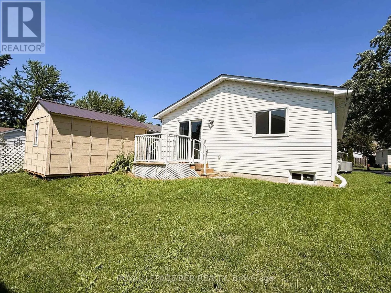
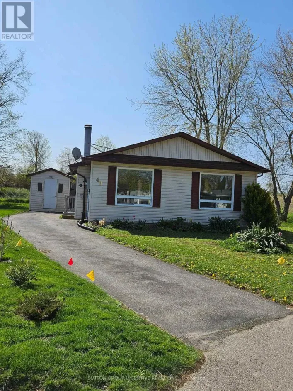
Cross Streets: HWY 27 & HWY 89. ** Directions: KING ST SOUTH (HWY 27) TO VICTORIA ST WEST TO ROYAL OAK. Excellent Opportunity To Own An Affordable Home In Royal Oaks Estates, A Well-Maintained Adult Lifestyle Community In Cookstown. This Bright And Inviting Home Features A Functional Eat-In Kitchen, Spacious Living And Dining Area, And 2 Comfortable Size Bedrooms, Main Floor Laundry, 4 Piece Bathroom and Large Crawl Space For Ample Storage. Recent Improvements Include Mostly Freshly Painted Throughout, New Kitchen Appliances (2024), New Flooring (2024-2025), New Roof (2023), New Front Door, And Updated Front Deck. Pride Of Ownership, Offering Move-In Ready Living With Minimal Maintenance. Land Lease Fees Include Property Taxes, Water, Sewer, And Common Area Maintenance, Providing Exceptional Value And Convenience. Conveniently Located At Highways 27 & 89. Within 15 Minutes To Alliston, Bradford, or Barrie. Approx. 40 Minutes To Toronto Via Hwy 400. Note: LAND LEASE, BUYER WILL BE SUBJECT TO LANDLORD APPROVAL. (id:27476)

Property Highlights

MLS® Number
N13628114
Type
Single Family
Community Name
Cookstown
Ownership Type
Leasehold/Leased Land
Parking Space Total
3

Building

Building Type
House
Storeys
1.00
Square Footage
700 - 1100 sqft
Bathrooms Total
1
Bedrooms Above Ground
2
Bedrooms Total
2
Exterior Finish
Aluminum siding
Fireplace Present
No
Basement Type
Crawl space
Basement Features
Building Heating Type
Forced air
Heating Fuel
Natural gas
Building Cooling Type
Central air conditioning

Utilities

Water
Municipal water
Utility Sewer
Sanitary sewer

Room Layout

Foyer
Main level
2.31 m x 1.21 m
Living room
Main level
6.6 m x 3.45 m
Dining room
Main level
3.3 m x 3.45 m
Kitchen
Main level
3.55 m x 2.37 m
Eating area
Main level
3.35 m x 2.11 m
Primary Bedroom
Main level
4.53 m x 3.45 m
Bedroom 2
Main level
3.53 m x 2.8 m
Laundry room
Main level
1.52 m x 0.91 m

Location

Learn more about this property
More info:
Sutton Group Innovative Realty Inc.
MLS® number:
N13628114
Agent:
Darya Strilyana
Phone:
*Indicates required field
Name is required
Email is required
Please enter a valid phone number (e.g., 416-111-1111).