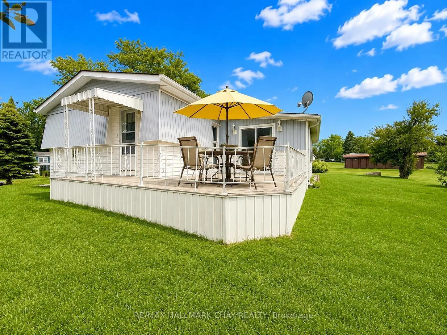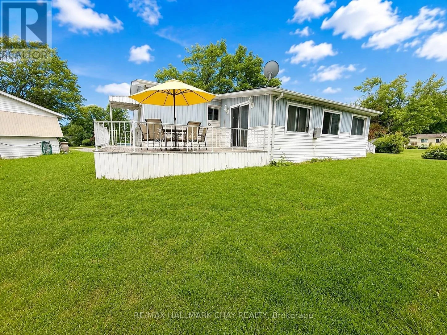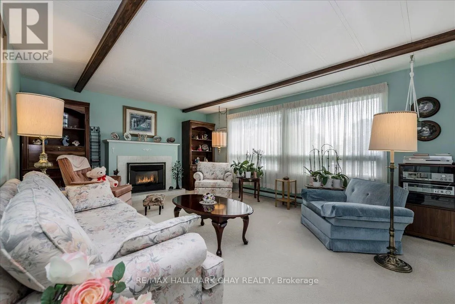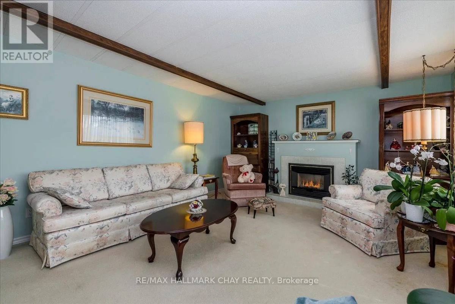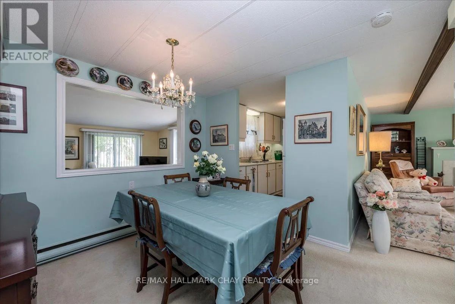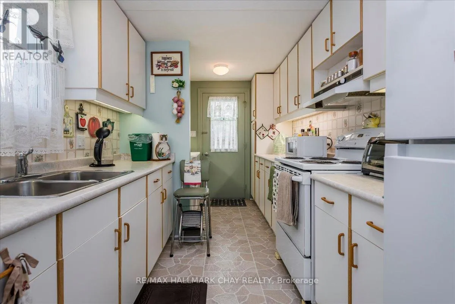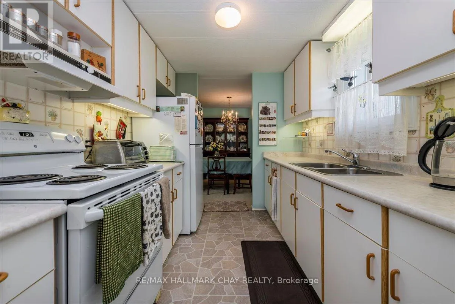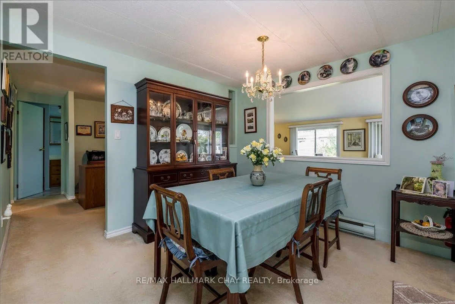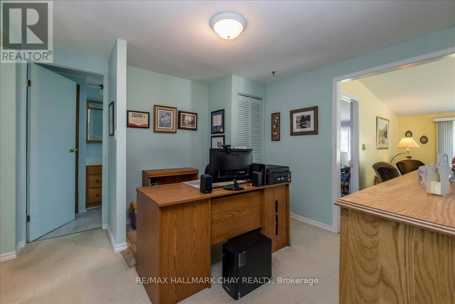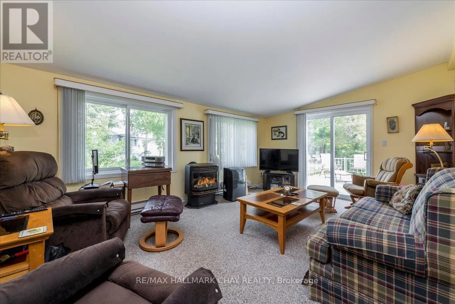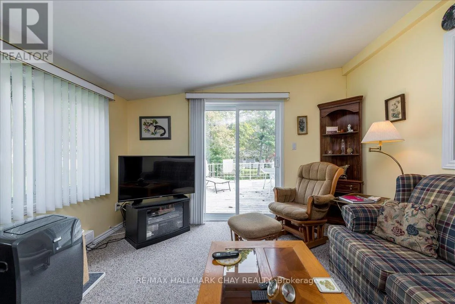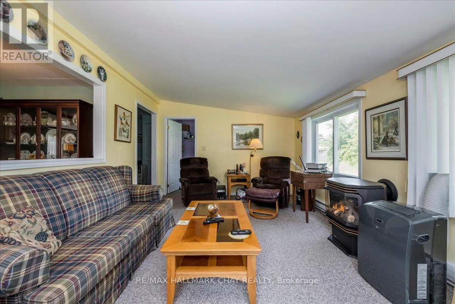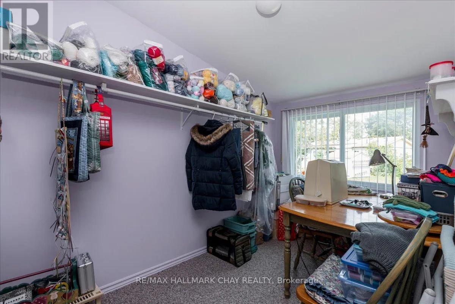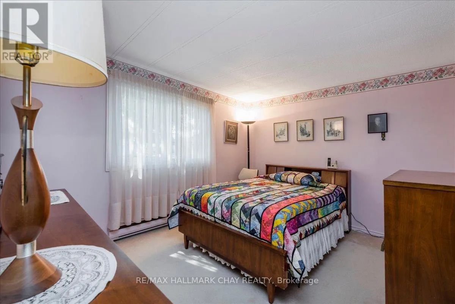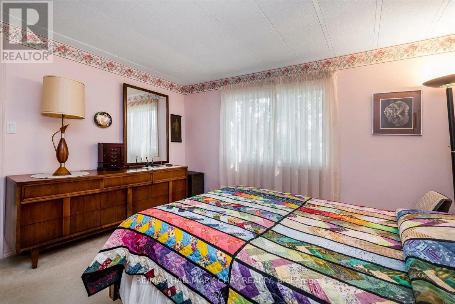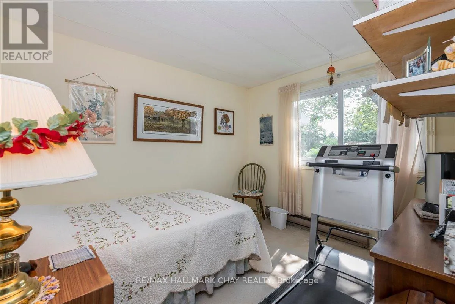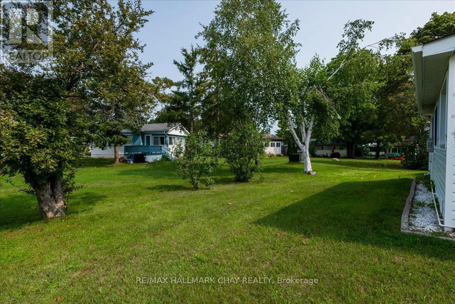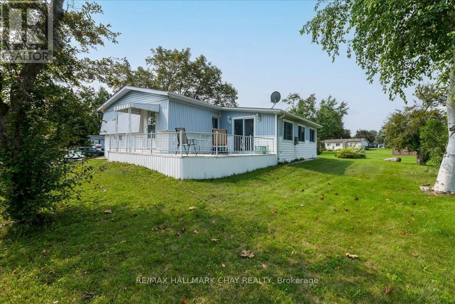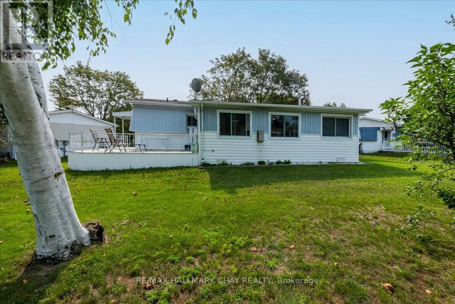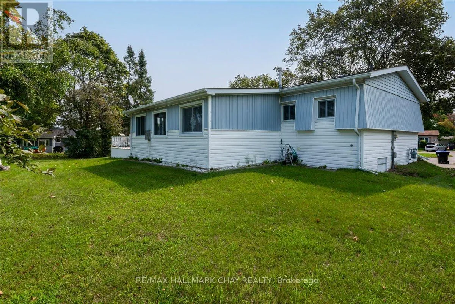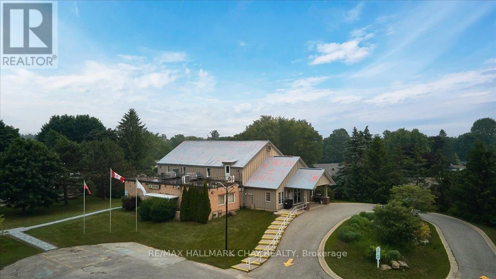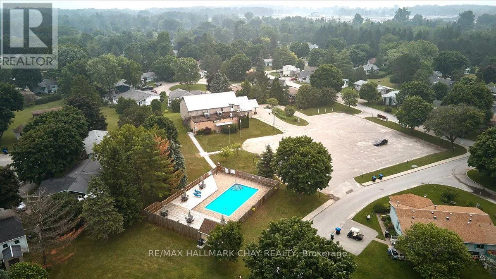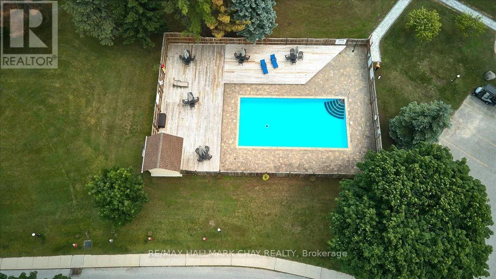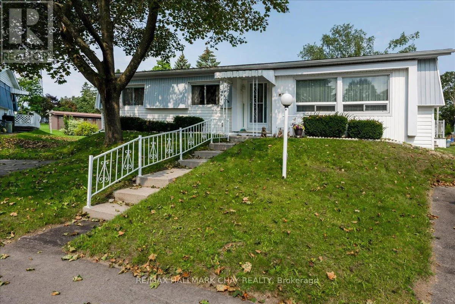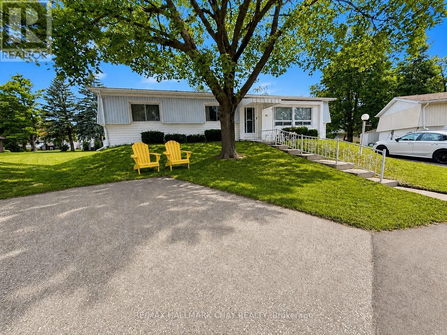
MAIN TO BROADWAY TO POPLAR LOVELY TWO BED + DEN HOME IN SANDYCOVE ACRES! Welcome to 2 Poplar Court, a well maintained and sun-filled home nestled in the desirable adult lifestyle community of Sandycove Acres in Innisfil. Perched on a spacious lot with multiple walkouts and a wrap-around deck, this inviting home offers comfort, convenience, and a peaceful setting. Start your day with a coffee on the back deck, while the double driveway provides parking for two vehicles. Inside, you'll find a bright and functional layout featuring two spacious bedrooms, a full bathroom, a den/office, a hobby/guest room, a large living room with a gas fireplace, a 4 season sunroom with a gas fireplace, and a formal dining room, perfect for everyday living and entertaining. The kitchen offers ample cabinetry and storage space, along with a walkout to the deck, creating the perfect space to relax or enjoy outdoor dining. WHY YOU'LL LOVE LIVING HERE: Ideally located just minutes from shopping, restaurants, Lake Simcoe beaches, marinas, golf courses, and the vibrant Friday Harbour Resort, this home offers the perfect balance of tranquility and convenience. Experience the exceptional lifestyle offered by this vibrant 55+ year-round land lease community in Innisfil. Enjoy a wide range of amenities, organized amenities, and a welcoming sense of community! Land-lease details: NEW LAND-LEASE IS: $870.00 + site tax 54.21 + home tax 134.73 = 1,058.94 (id:27476)