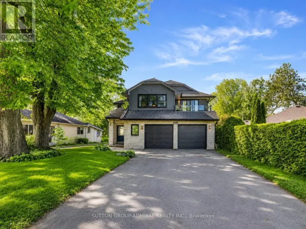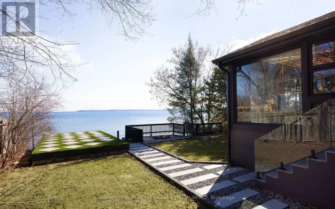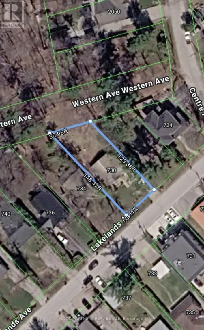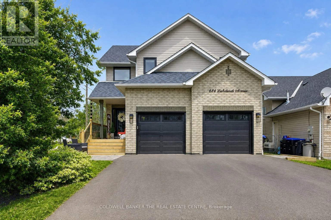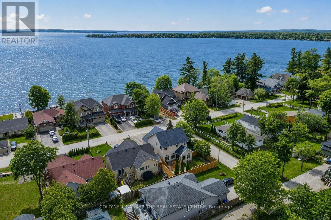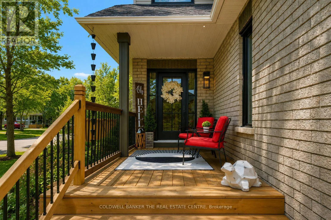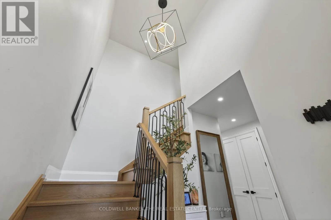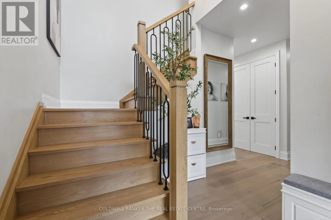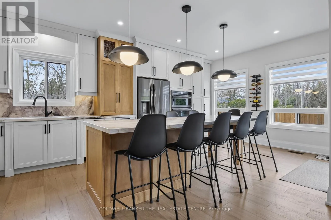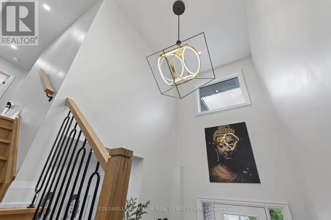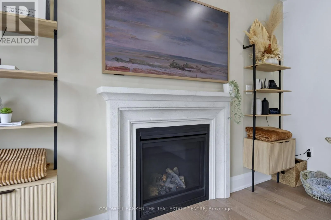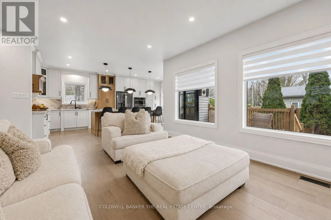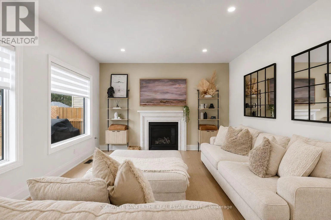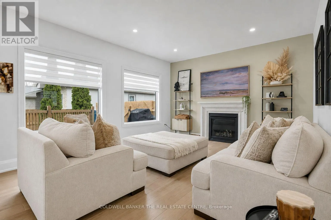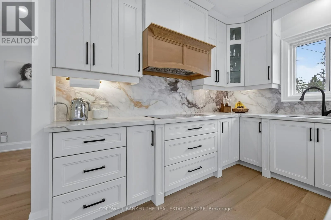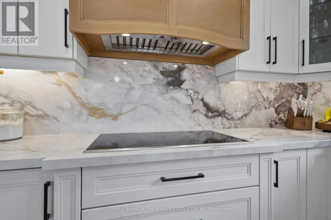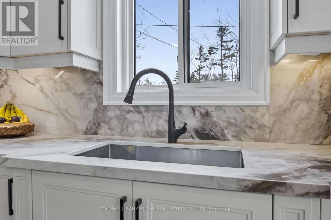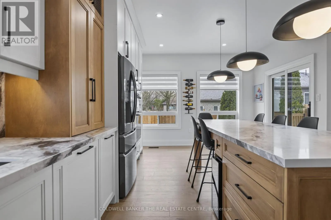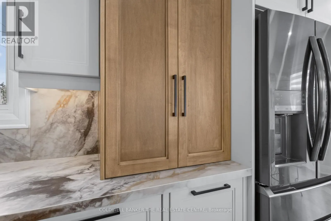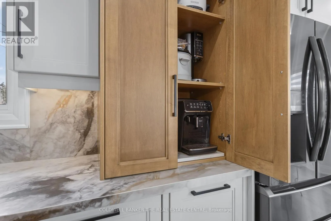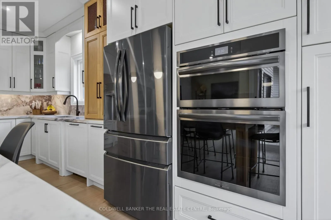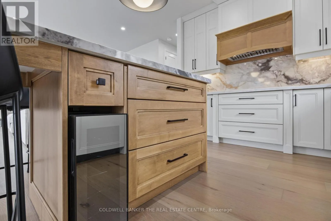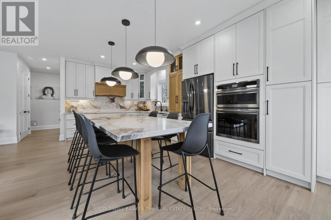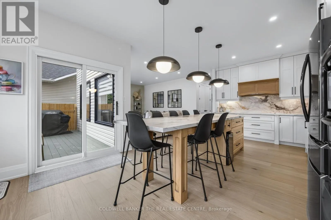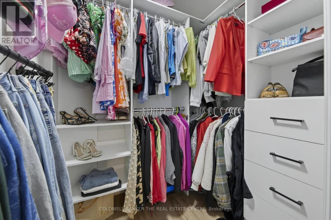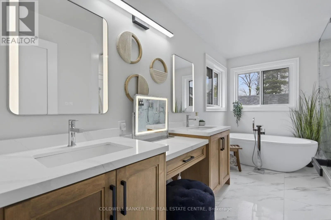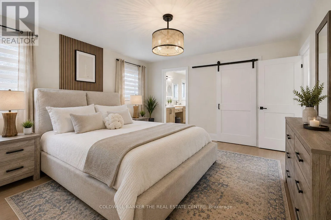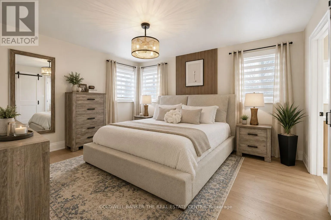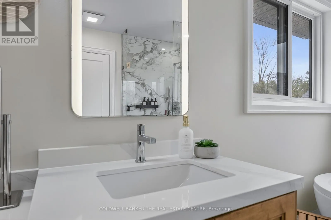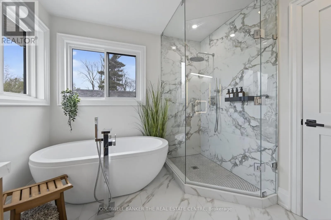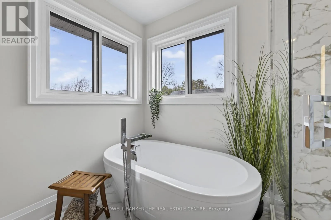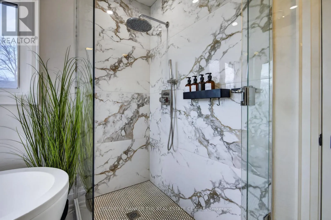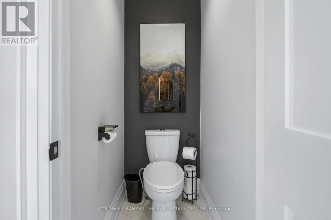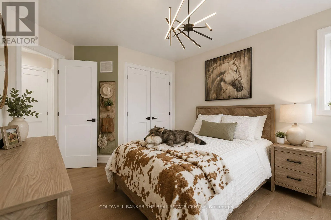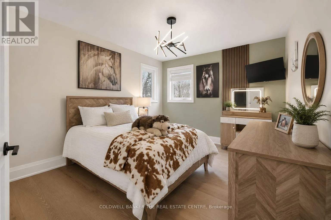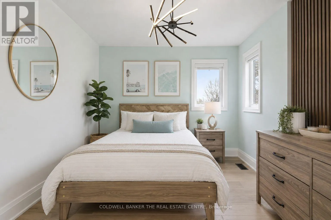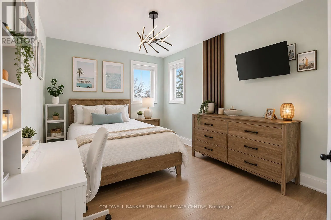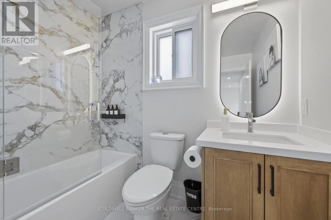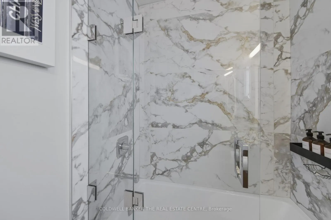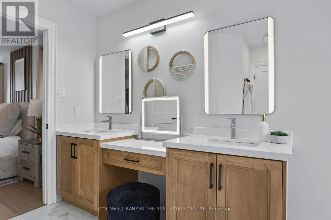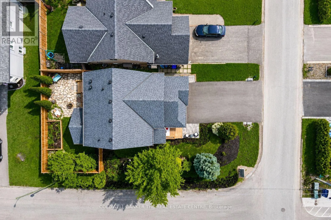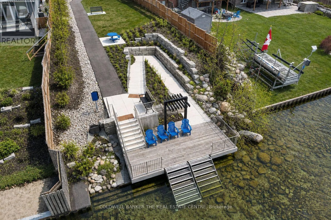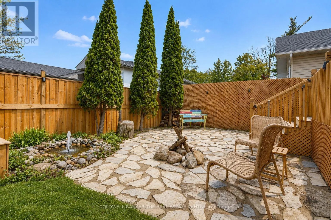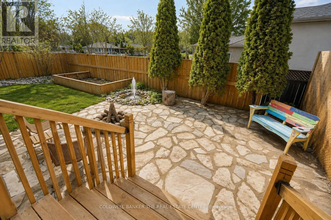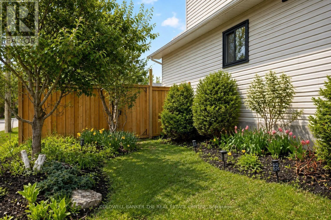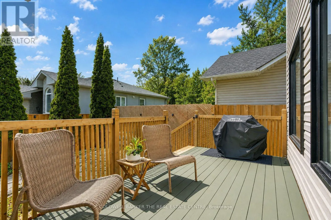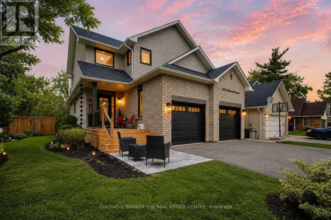
Cross Streets: Lakelands & Eastern Ave. ** Directions: Eastern Ave & Lakelands ave. Directly across from a waterfront park with dock, seating & step-in access to Lake Simcoe-enjoy true lakeside living without the waterfront price tag. This extensively renovated home offers approx. 1,800 sq. ft. above grade PLUS a basement now approx. 90% finished.High-end finishes throughout include 7" wide-plank hardwood, 10' solid wood doors, pot lights, premium lighting, a dramatic 20' foyer & custom staircase with iron spindles. The showpiece custom oak kitchen features ceiling-height cabinetry, quartz countertops, full-height custom backsplash, high-end appliances including induction cooktop & an oversized 12-person island designed for entertaining. The living space is anchored by a new gas fireplace with custom mantle.Upstairs offers spacious bedrooms, including a primary suite with large ensuite & custom walk-in closets. Bathrooms feature custom cabinetry, quartz surfaces & glass showers.Major updates extend well beyond cosmetics with NEW furnace, A/C, all new windows & doors, new fence , decks and asphalt driveway and interlocking. The lower level adds substantial additional living space with drywall, taping & mudding complete, 1 bedroom, open office area, living/recreation space & full 4 pc bathroom rough-in ready for finishing touches.Double garage, new driveway, interlock patio & flagstone outdoor space. The property has also demonstrated strong vacation rental performance, offering flexibility for personal use or income potential.Walk across the street & step into Lake Simcoe an exceptional combination of design, location & lifestyle. (id:27476)