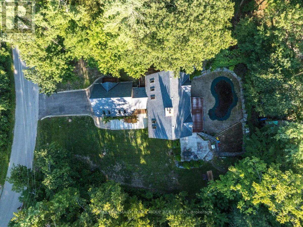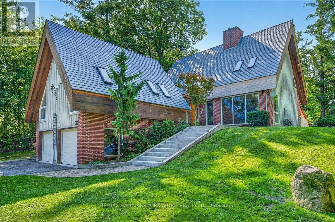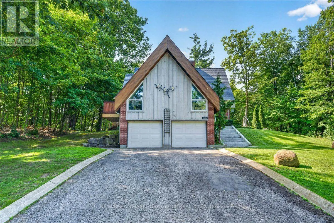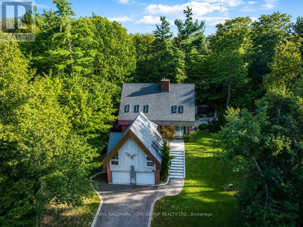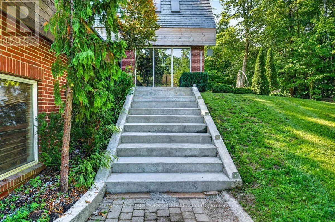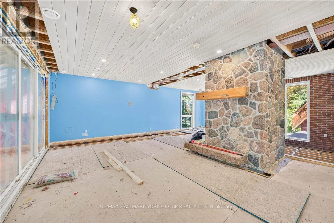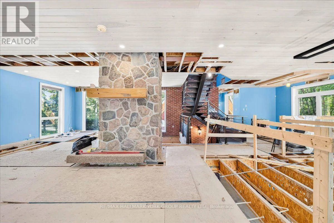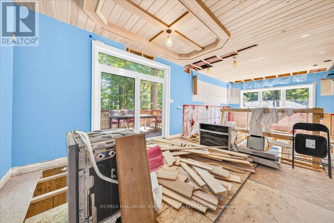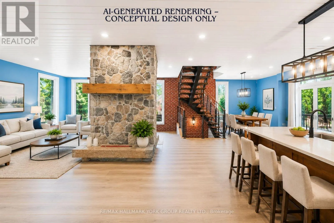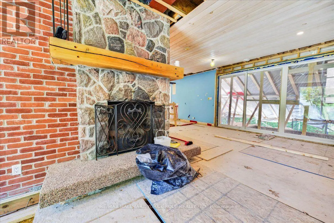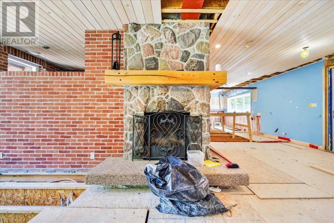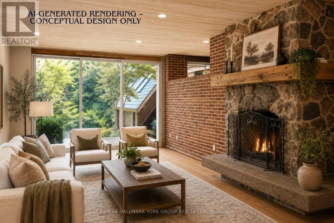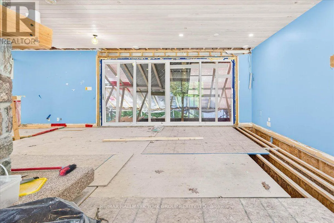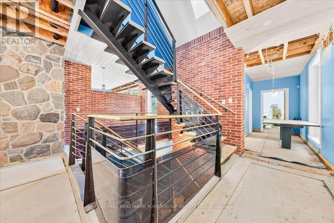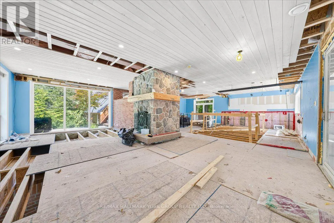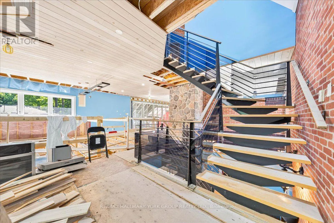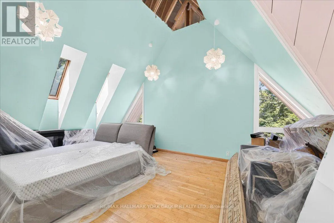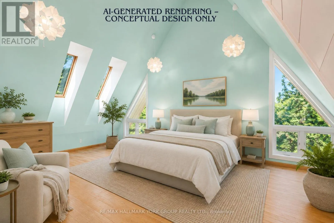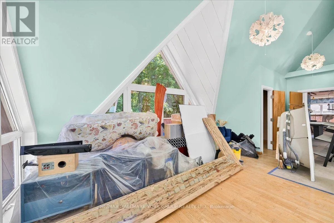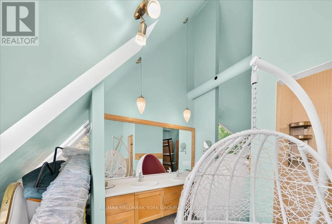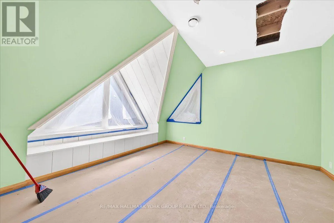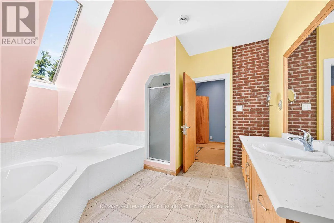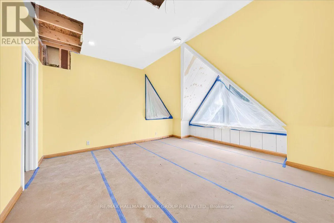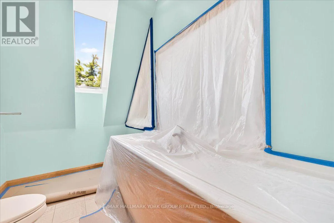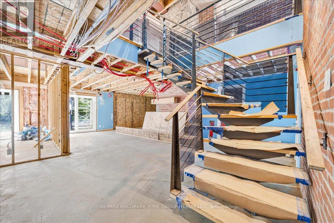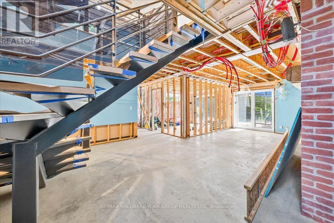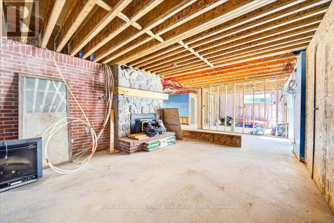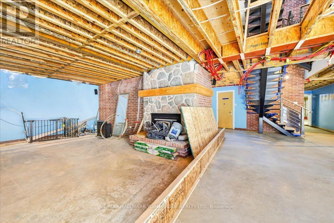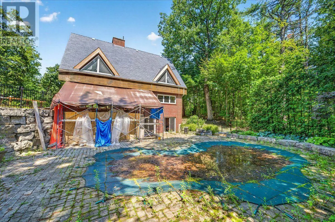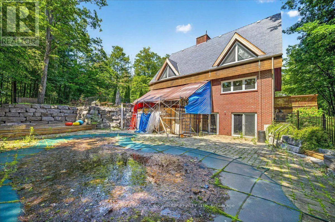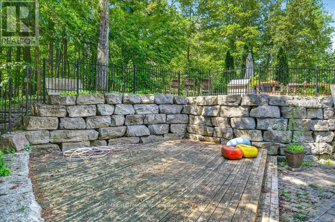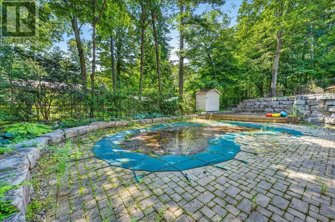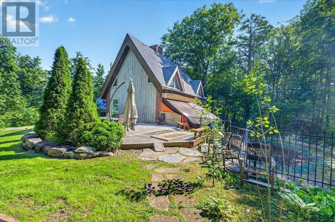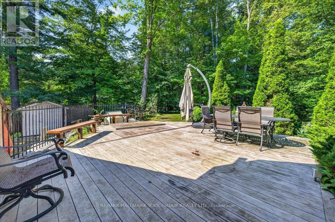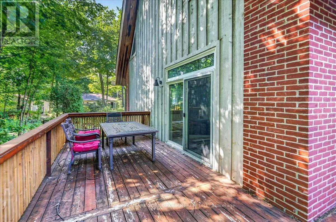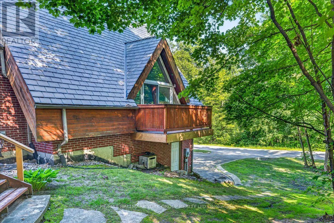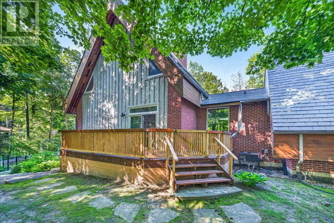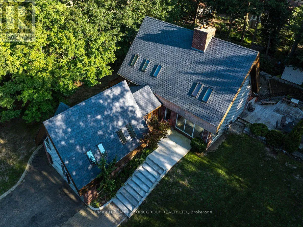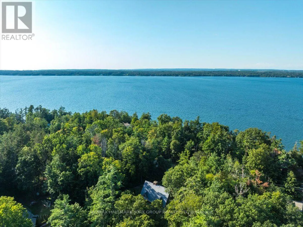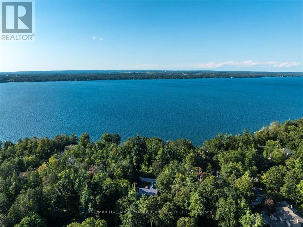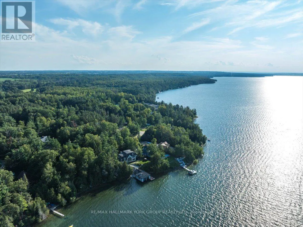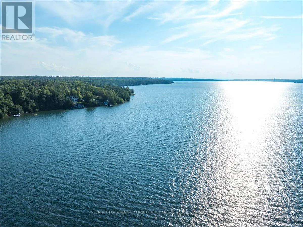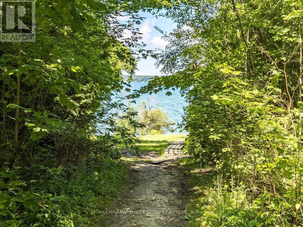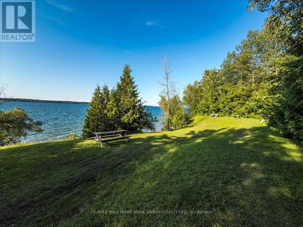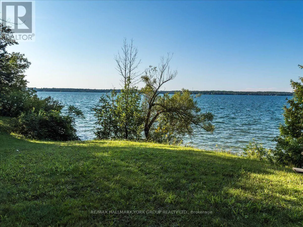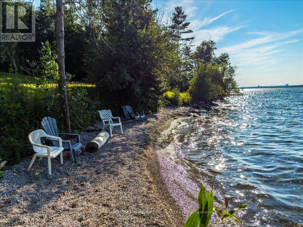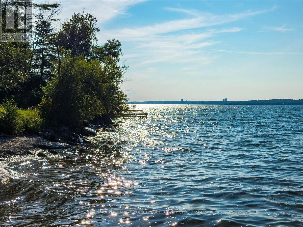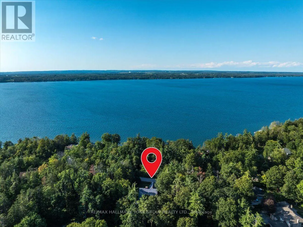
BIG BAY/FAIRWAY/SHOREVIEW Some homes are finished. Others are waiting for the right person to complete the vision. Welcome to a rare opportunity on sought-after Shoreview Drive, where mature trees, distinctive homes and the Lake Simcoe lifestyle create the setting for something truly special. Offering over 4,000 sq. ft. of living space, this architecturally unique home is ready for its next chapter. Bring your vision and complete the property to reflect your own style while building on the character already here. Inside, discover soaring A-frame elements, 9 skylights, dramatic stone fireplaces, exposed brick, warm wood ceilings, a striking steel staircase and a walkout lower level. Outside, the oversized mature lot offers exceptional privacy, multiple decks, established landscaping and a heated kidney-shaped saltwater pool, 115 armour stones surrounding the Brazilian hardwood creating the foundation for an incredible backyard retreat. But perhaps the most valuable feature is one that simply cannot be recreated: the location. Just steps away, enjoy 130 ft. of deeded Lake Simcoe access with a private residents-only beach-perfect for ice fishing, swimming, paddleboarding, kayaking or simply enjoying summer days by the water. Whether your vision is to complete an exceptional family home or reimagine the space to make it entirely your own, this property offers a rare combination of size, architectural character, privacy and lakeside lifestyle in an established neighbourhood surrounded by beautiful homes. The vision is already here. Floors have been mostly removed. Hardwood still remains on 2nd floor & primary bedroom. The opportunity is to make it your own. (id:27476)