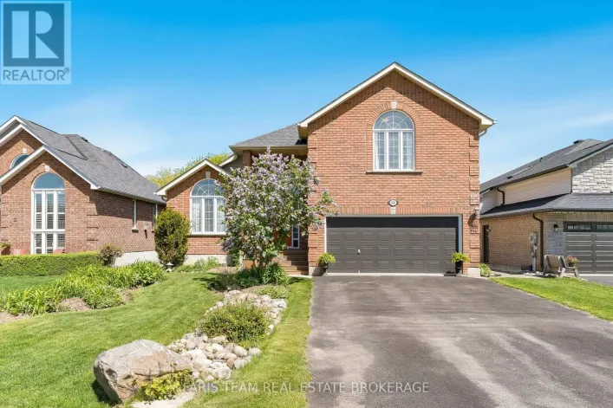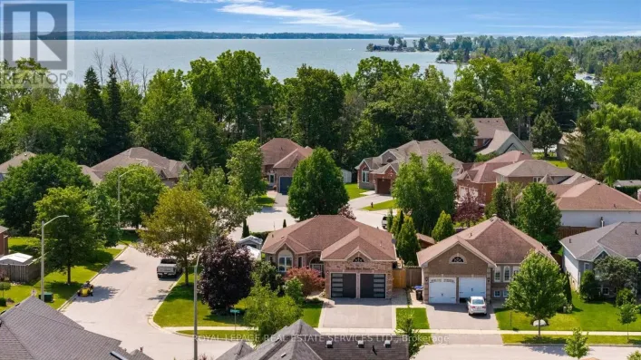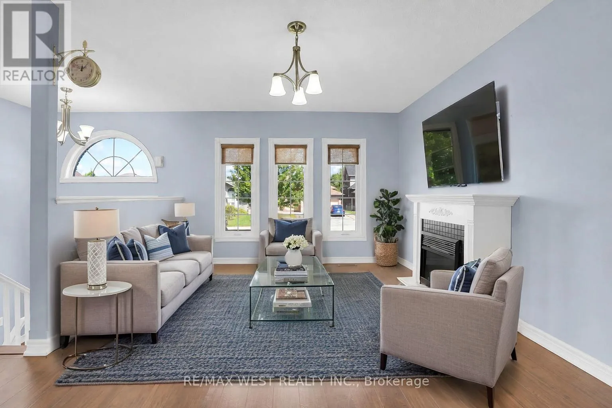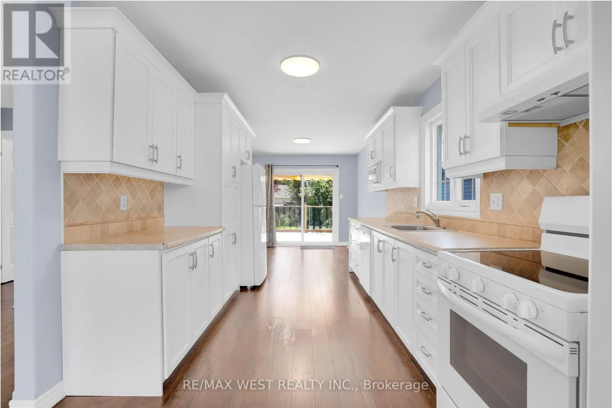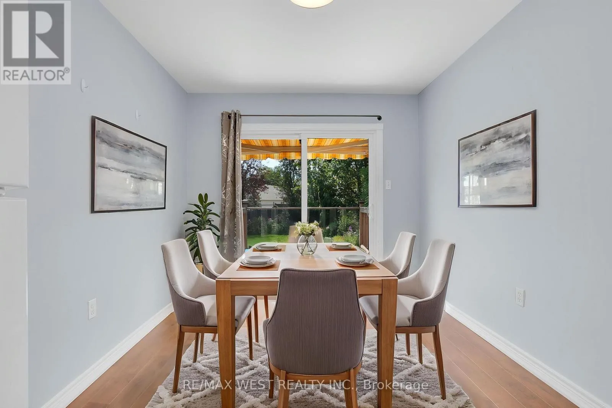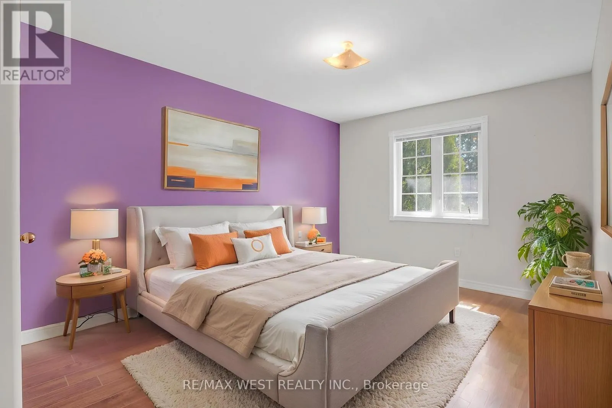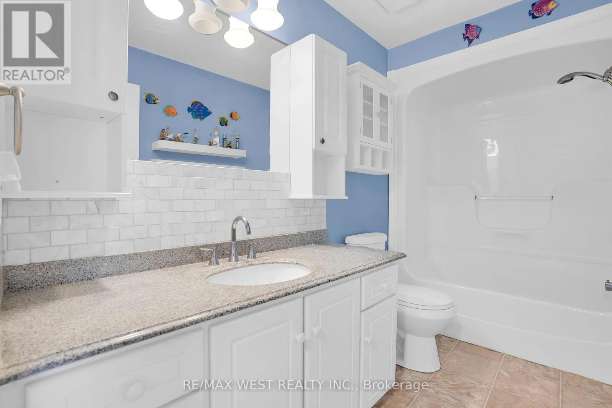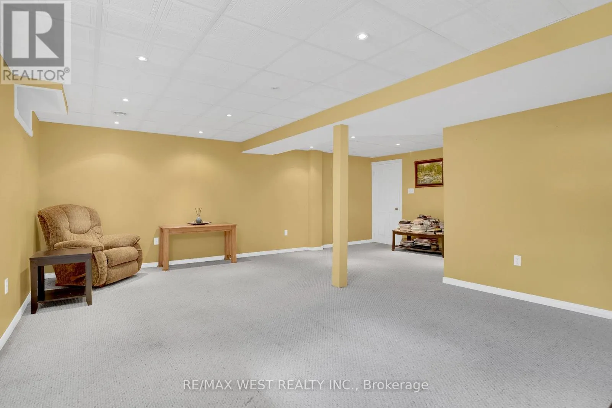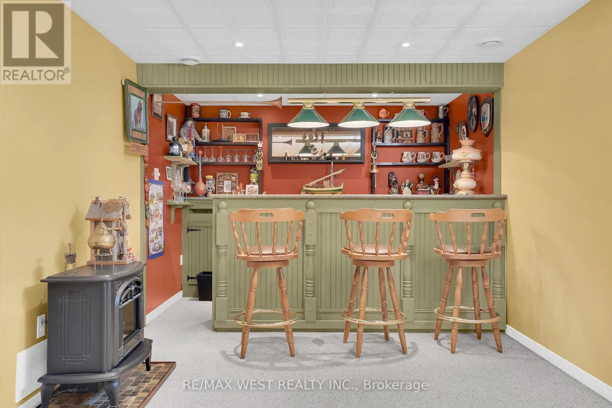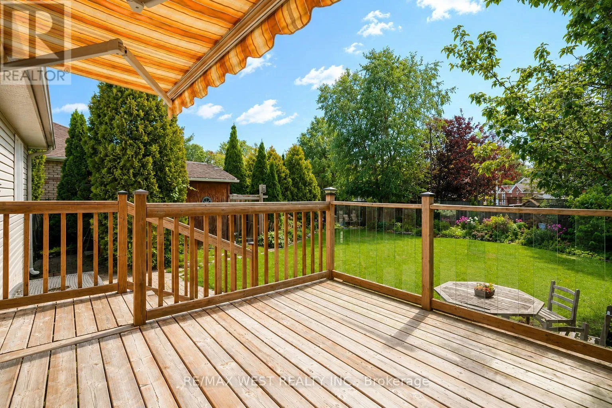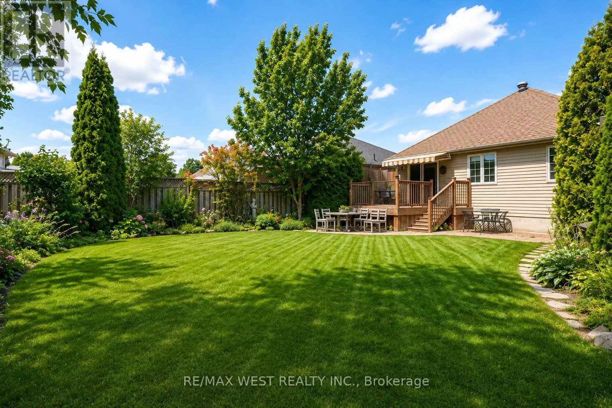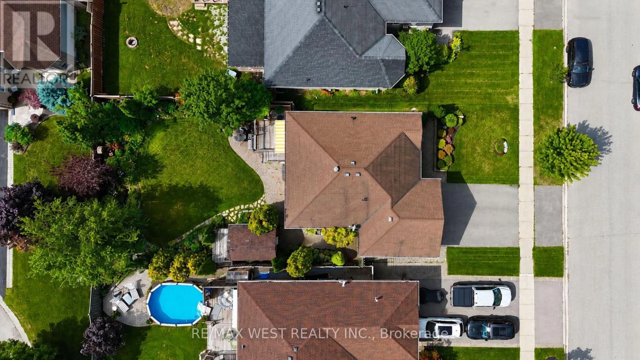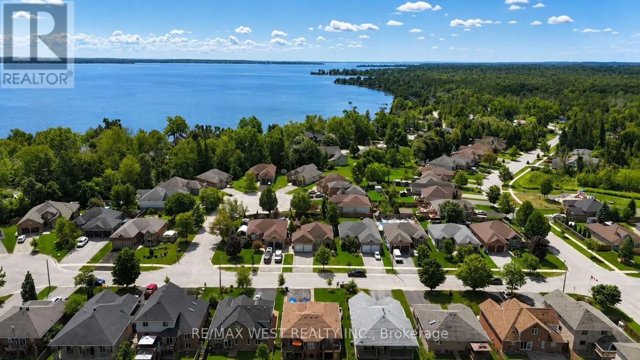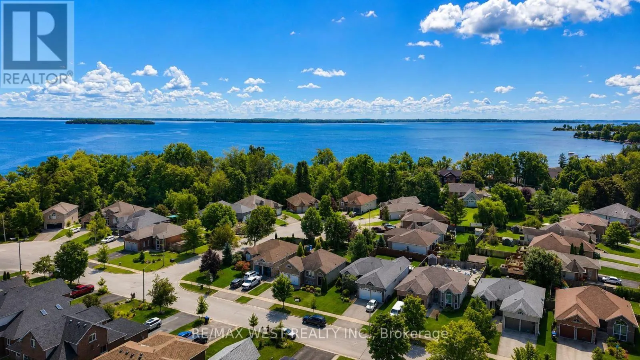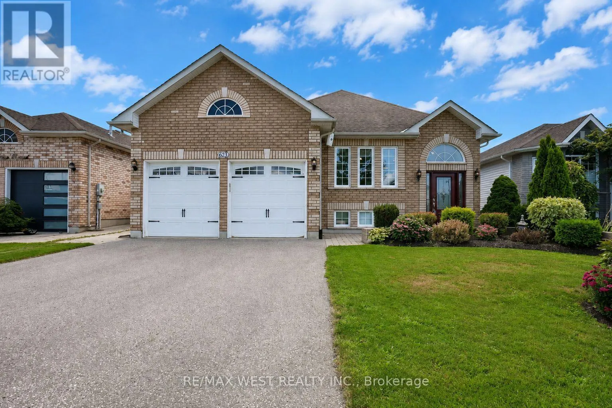
Glen Cedar Crescent and Ireton St. JUST A 5-MINUTE WALK TO INNISFIL BEACH! Welcome to this beautifully maintained raised bungalow with 1850 sq ft of finished space, in a quiet, family-friendly neighbourhood. Featuring a primary bedroom on the main floor, an attached double-car garage with exceptional height for a vehicle hoist, and a beautifully landscaped backyard with room for a pool, this home offers the perfect blend of lifestyle, space and versatility. The main level features engineered hardwood flooring, a spacious living room and an eat-in kitchen with walkout to the rear deck. The finished lower level adds incredible flexibility with a large recreation room and bar, additional bedroom and 3-piece bathroom-perfect for guests, teens, entertaining or a home office. Step outside and enjoy the beautifully landscaped yard, mature perennial gardens, deck and insulated shed with hydro, offering the perfect space for a workshop, hobbies or extra storage. With plenty of room to create your own backyard oasis, the potential for a pool makes this an ideal summer retreat. Enjoy the best of Innisfil with walking distance to Beach, plus easy access to Lake Simcoe, parks, Friday Harbour, shopping, restaurants and the GO Station. A fantastic beach-area home with a standout garage, incredible backyard and a location that puts summer fun right outside your door! Some photos are virtually staged. (id:27476)