2114 Hughes Drive, Innisfil, Ontario L0L 1R0

Listed for:
$999,000
4 beds
3 baths
Listed 1 day ago
House for rent: 2114 Hughes Drive, Innisfil, Ontario L0L 1R0

View all 44 photos

About

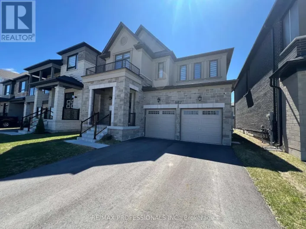
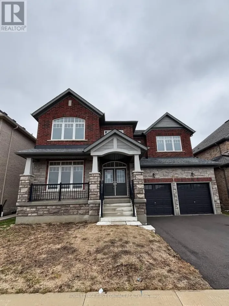
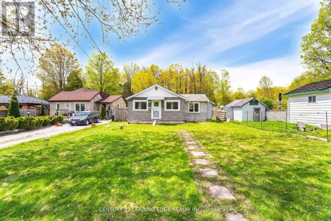
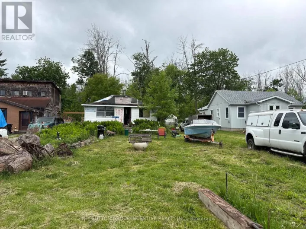
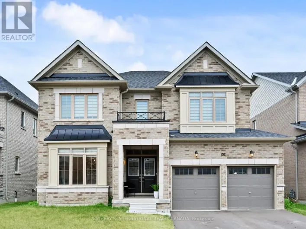
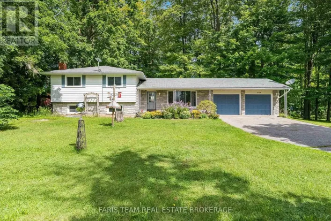
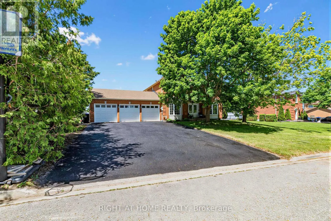
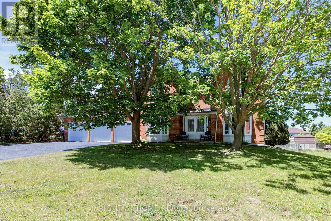
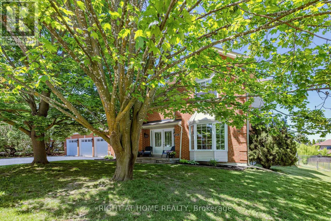
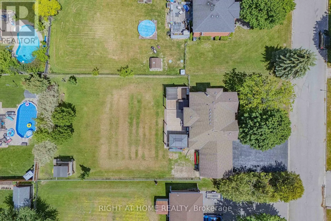
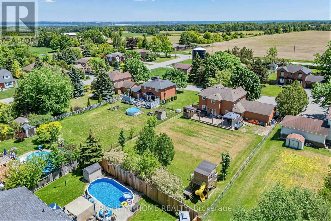
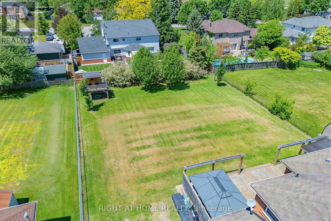
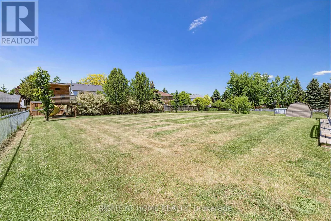
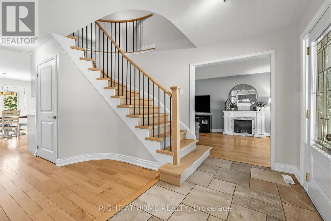
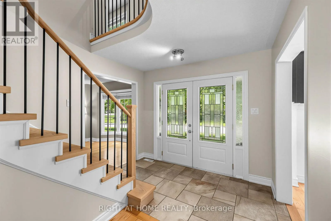
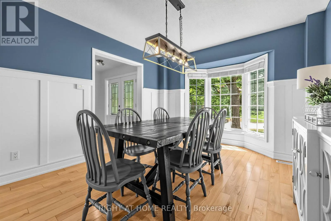
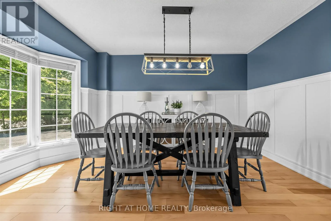
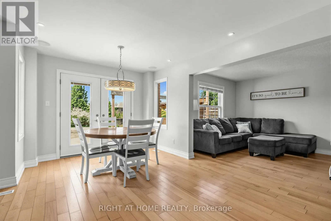
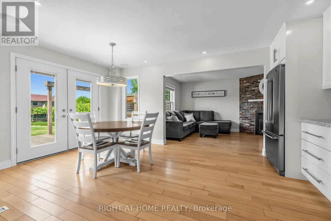
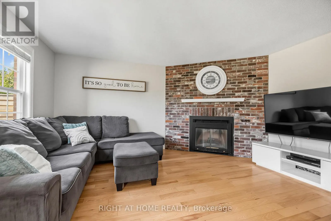
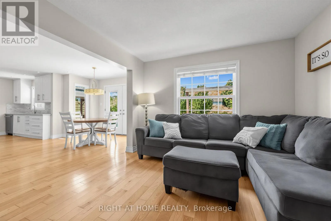
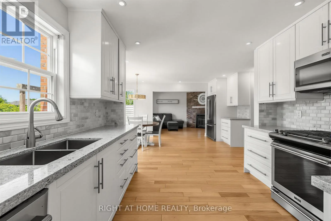
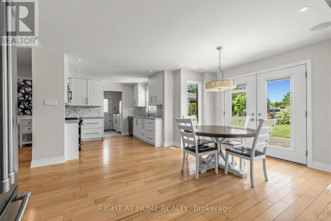
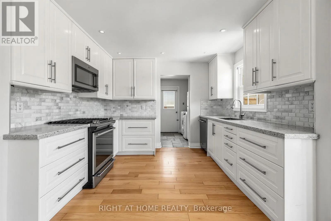
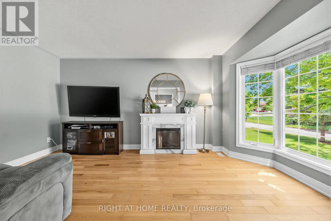
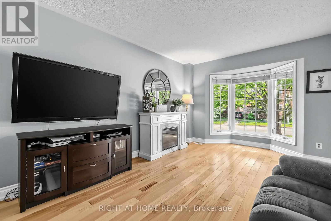
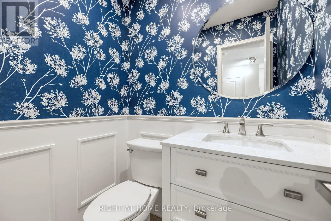
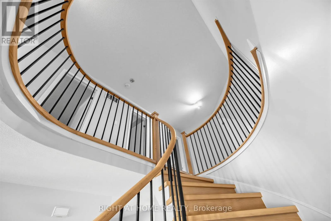
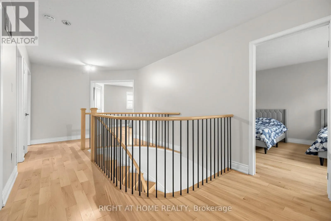
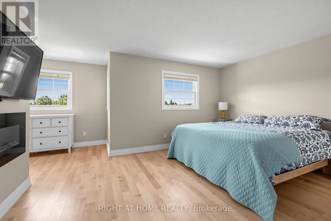
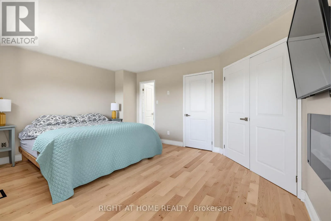
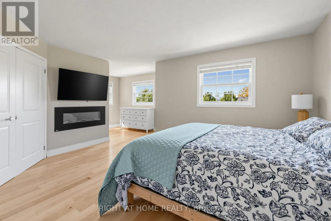
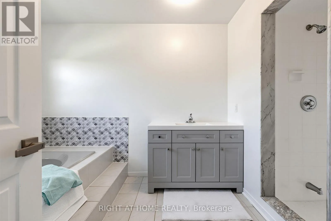
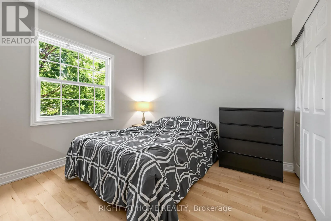
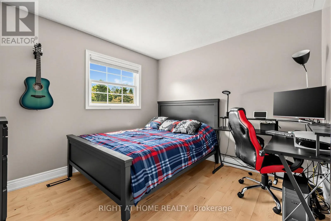
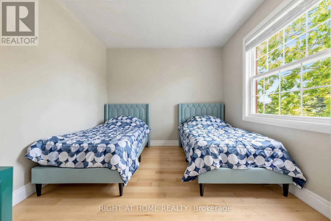
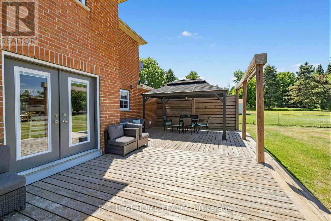
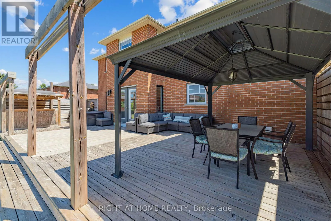
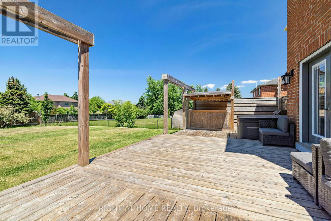
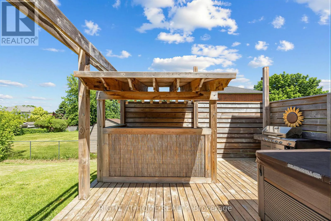
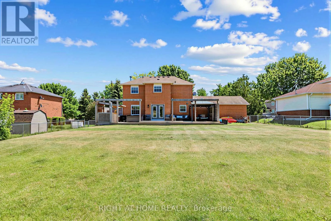
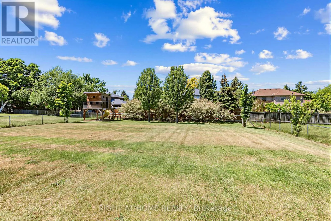
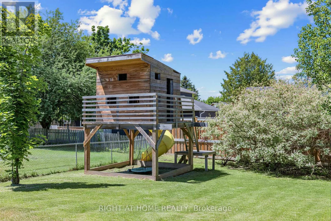
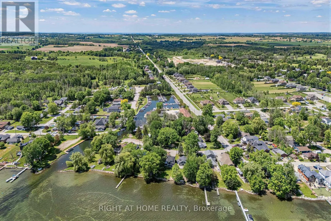
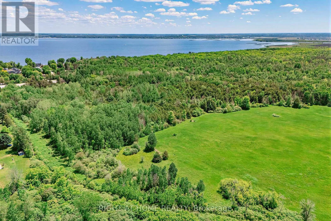
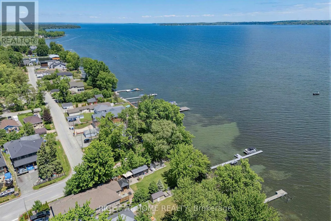
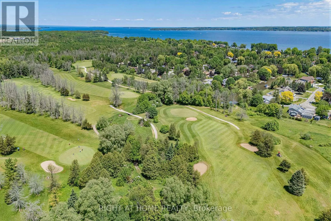
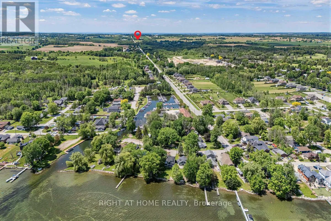
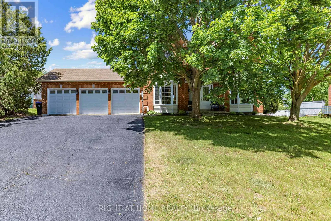
Cross Streets: Yonge & Gilford. ** Directions: Off of Gilford Rd. Welcome to this sun-filled 4-bedroom family home, offering approximately 2,300 sq ft of beautifully finished living space in a sought-after, family-friendly pocket close to the lake and stunning beaches. Set on a huge lot, this exceptional property combines comfort, space, and lifestyle in one inviting package.Inside, you'll find hardwood flooring throughout, a thoughtfully updated eat-in kitchen with stainless steel appliances, a warm and welcoming living room with a fireplace, and a private dining area perfect for family gatherings and entertaining. The four spacious bedrooms provide plenty of room for a growing family, while the home's light-filled layout creates an open, cheerful atmosphere throughout.Step outside to enjoy the massive entertaining deck overlooking the expansive backyard, complete with a charming kids' treehouse that adds a special touch for family fun. With a 3-car garage, generous outdoor space, and an unbeatable location near the water, this is a rare opportunity to own a home that truly has it all. (id:27476)

Property Highlights

MLS® Number
N13701296
Type
Single Family
Community Name
Rural Innisfil
Ownership Type
Freehold
Land Size
86.7 x 173.5 FT
Parking Space Total
9

Building

Building Type
House
Storeys
2.00
Square Footage
2000 - 2500 sqft
Bathrooms Total
3
Bedrooms Above Ground
4
Bedrooms Total
4
Exterior Finish
Brick
Fireplace Present
Yes
Basement Type
N/A (Unfinished)
Basement Features
Building Heating Type
Forced air
Heating Fuel
Natural gas
Building Cooling Type
Central air conditioning

Utilities

Water
Municipal water
Utility Sewer
Septic System

Room Layout

Primary Bedroom
Second level
6.55 m x 3.66 m
Bedroom 2
Second level
4.17 m x 2.87 m
Bedroom 3
Second level
3.3 m x 3.1 m
Bedroom 4
Second level
3.33 m x 3.07 m
Family room
Ground level
4.57 m x 3.33 m
Living room
Ground level
4.75 m x 3.28 m
Kitchen
Ground level
6.43 m x 5.08 m
Dining room
Ground level
4.29 m x 3.25 m
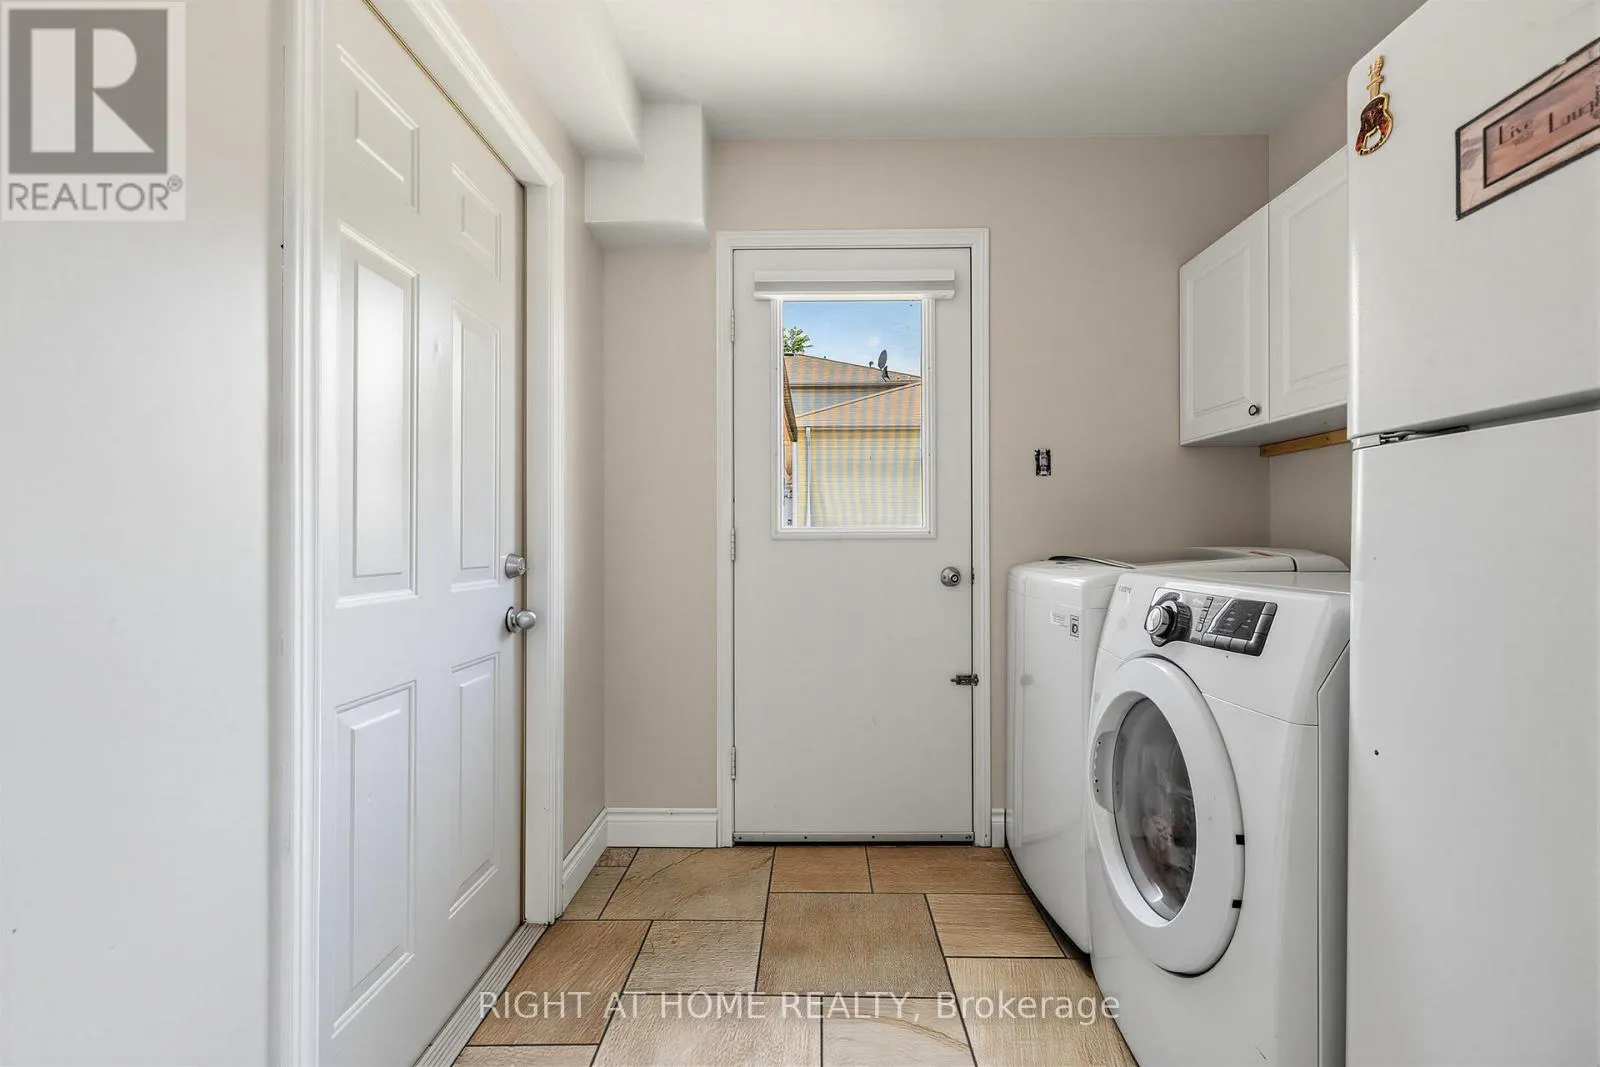
Laundry room
Ground level
3.15 m x 2.44 m

Location

Learn more about this property
More info:
Sutton Group Innovative Realty Inc.
MLS® number:
N13701296
Agent:
Darya Strilyana
Phone:
*Indicates required field
Name is required
Email is required
Please enter a valid phone number (e.g., 416-111-1111).

Community Spotlight: Homes For sale in Your Neighborhood