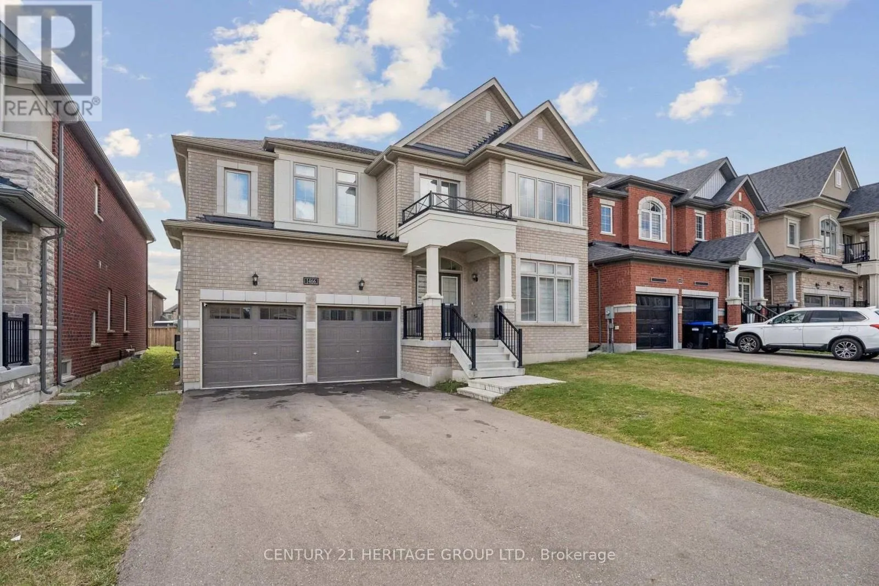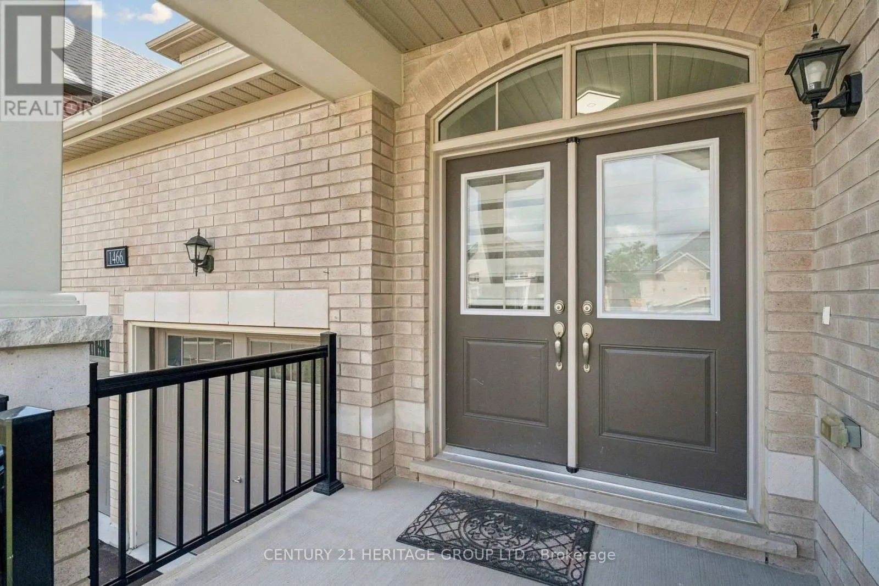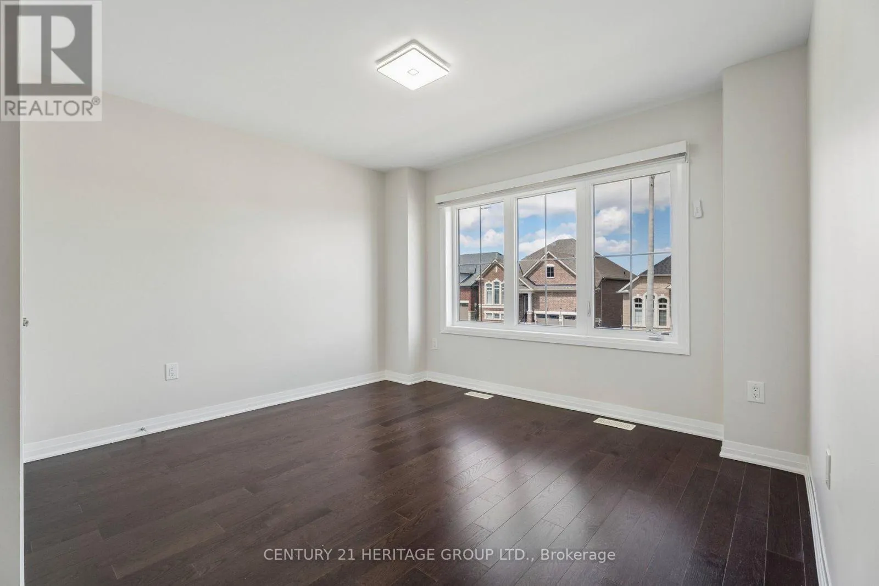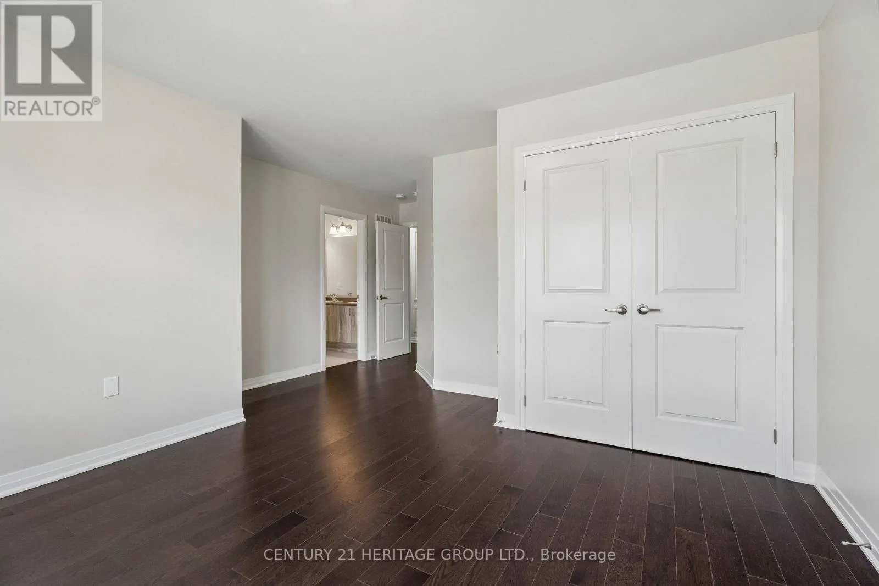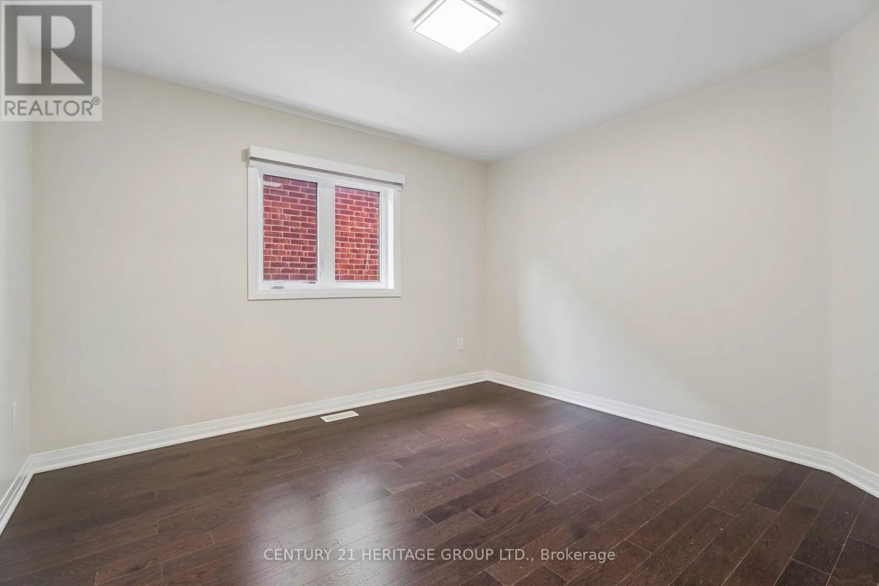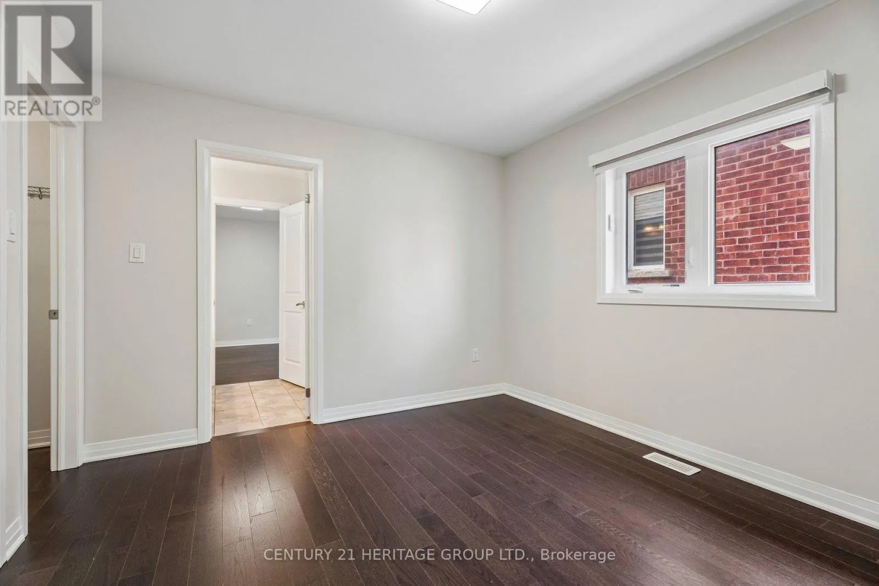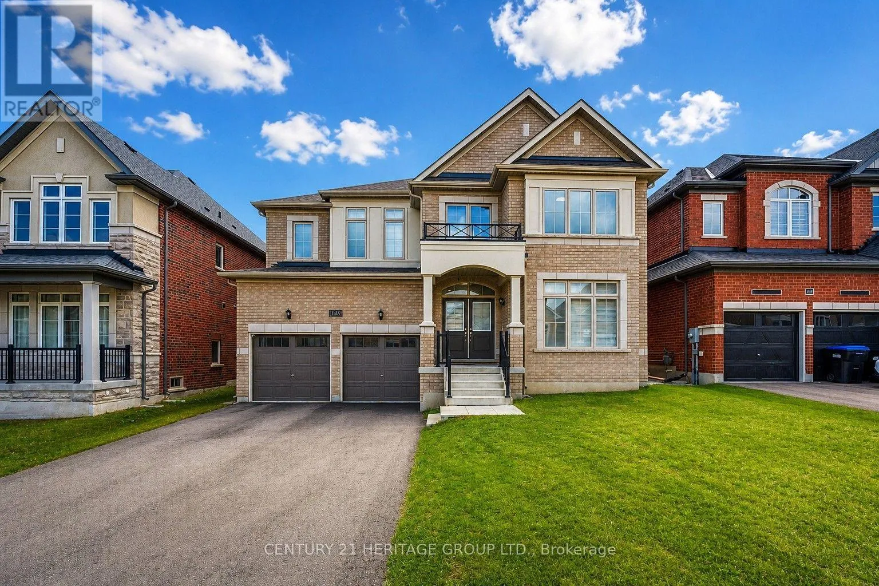
1466 Broderick Street, Innisfil, Ontario L9S 0P4

Listed for:
$1,299,990
5 beds
5 baths
Listed 1 day ago
House for rent: 1466 Broderick Street, Innisfil, Ontario L9S 0P4

View all 46 photos

About

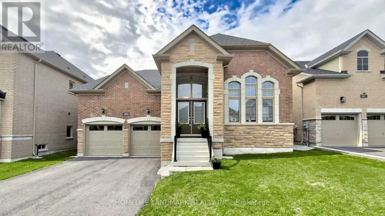
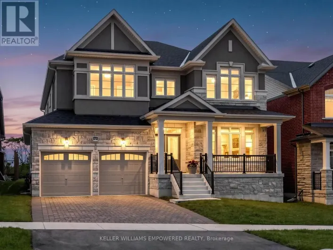
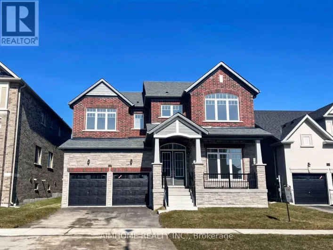
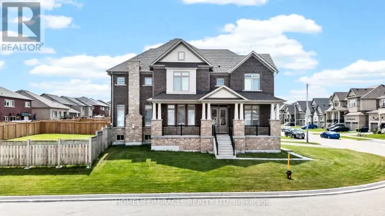
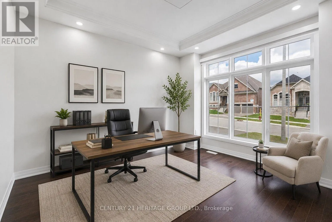
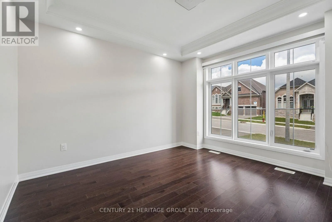
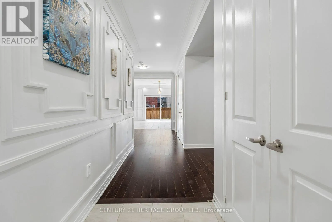
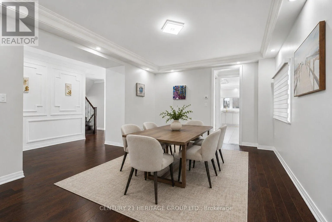
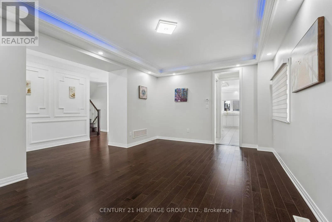
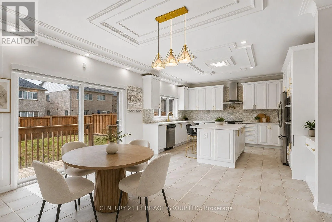
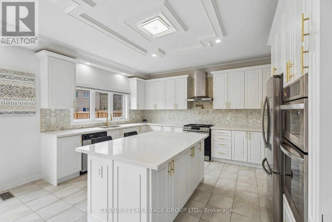
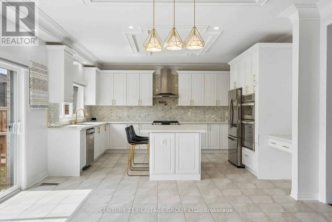
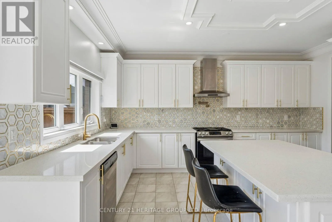
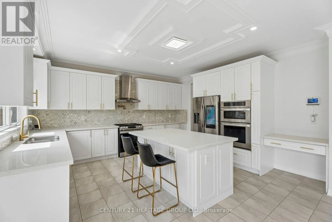
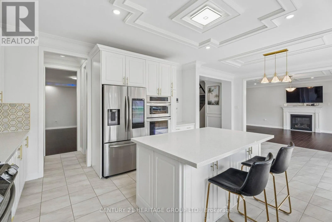
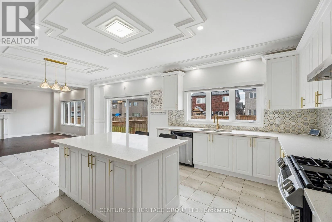
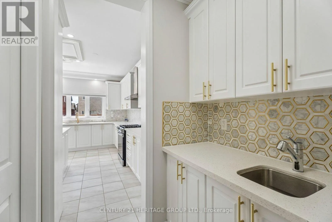
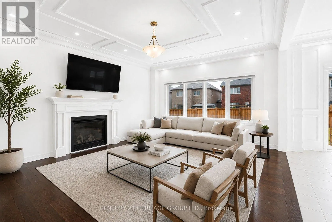
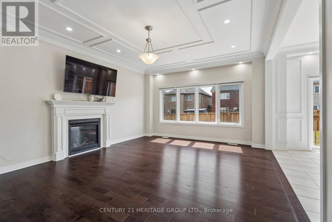
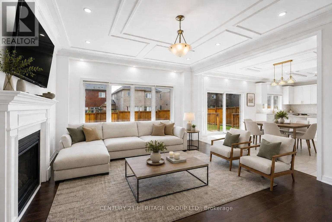
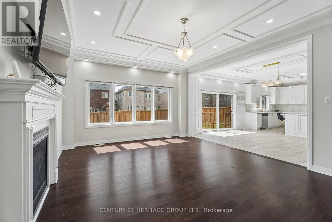
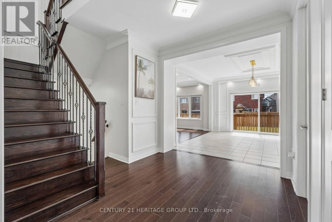
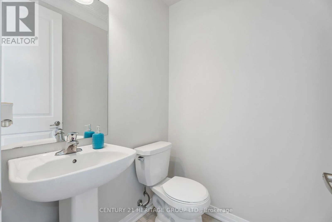
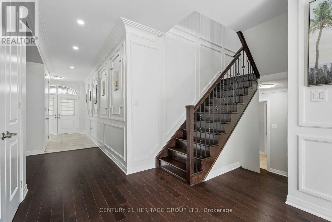
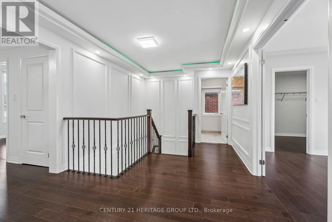
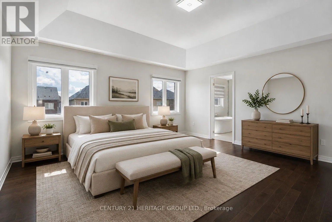
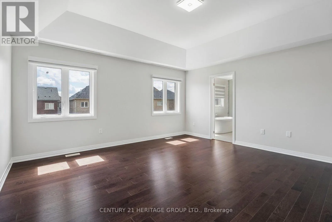
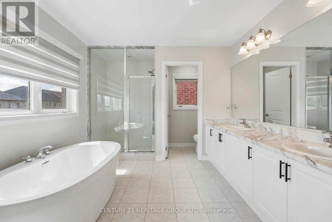
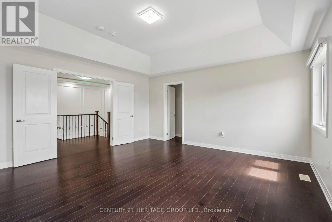
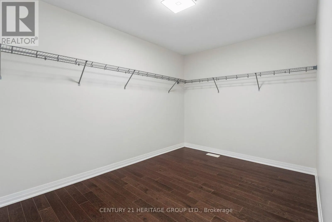
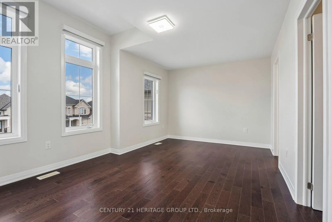
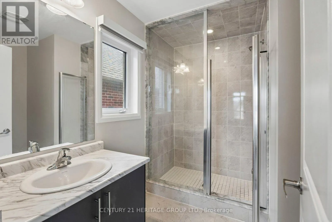
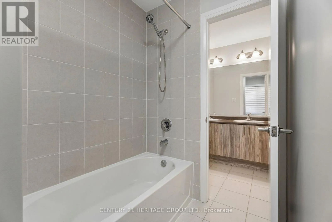
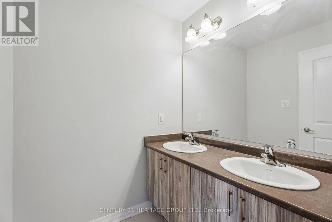
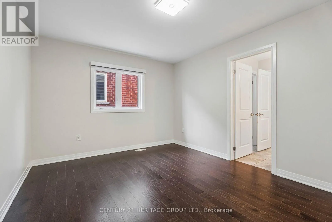
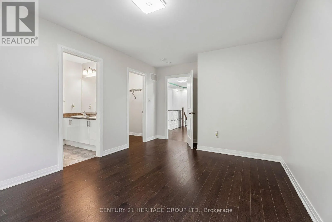
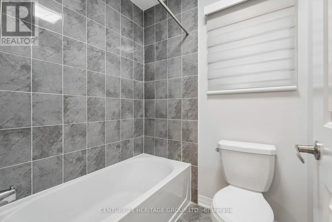
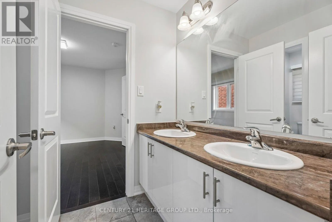
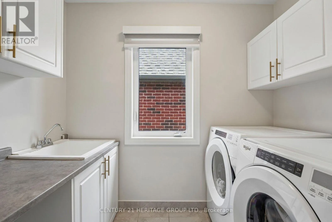
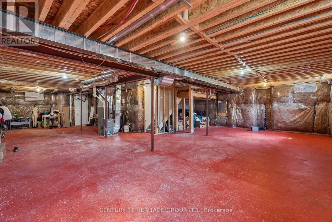
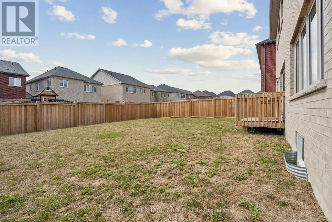
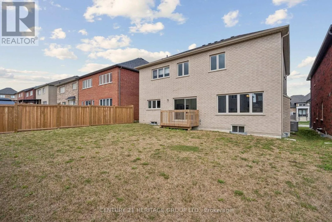
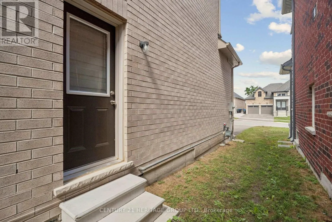
6TH LINE & WEBSTER BLVD Welcome to this beautifully upgraded premium 50' lot home offering over 3,700 sq. ft. of above-grade living space, blending luxury, comfort, and functionality. Featuring hardwood flooring throughout the main and second levels, soaring 9' ceilings (Main & Basement),upgraded 8' doors, elegant wainscoting, crown moulding, pot lights, and a stunning gas fireplace, every detail has been thoughtfully designed. The chef-inspired kitchen showcases stone countertops, an upgraded backsplash, gas cooktop, double wall ovens, an additional sink in the butlers pantry and a convenient pot filler. Upstairs, enjoy an upgraded oak staircase with iron pickets, glass shower enclosures, and a custom layout featuring an additional ensuite with ample closet space in every room. The 9' basement with a separate side entrance offers exceptional in-law or income suite potential. Additional highlights include motorized blinds, central vacuum, and a gas line for backyard BBQs. Ideally located just minutes from the shores of Lake Simcoe, top-rated schools, parks, shopping, restaurants, and everyday amenities, this exceptional home delivers the perfect balance of upscale living and small-town charm in one of Innisfil's most desirable communities. (id:27476)

Property Highlights

MLS® Number
N13701598
Type
Single Family
Community Name
Rural Innisfil
Ownership Type
Freehold
Land Size
49.2 x 114.9 FT
Parking Space Total
6

Building

Building Type
House
Storeys
2.00
Square Footage
3500 - 5000 sqft
Bathrooms Total
5
Bedrooms Above Ground
5
Bedrooms Total
5
Amenities
Beach, Golf Nearby, Place of Worship, Schools
Exterior Finish
Brick
Fireplace Present
Yes
Basement Type
Full
Basement Features
Separate entrance
Building Heating Type
Forced air
Heating Fuel
Natural gas
Building Cooling Type
Central air conditioning

Utilities

Water
Municipal water
Utility Sewer
Sanitary sewer

Room Layout

Bedroom 5
Second level
4.98 m x 3.1 m
Primary Bedroom
Second level
4.83 m x 4.78 m
Bedroom 2
Second level
4.27 m x 3.35 m
Bedroom 3
Second level
3.35 m x 3.66 m
Bedroom 4
Second level
3.66 m x 3.66 m
Den
Main level
3.65 m x 3.51 m
Dining room
Main level
3.96 m x 5.79 m
Living room
Main level
3.96 m x 5.79 m
Family room
Main level
4.35 m x 5.89 m
Kitchen
Main level
4.06 m x 4.47 m
Eating area
Main level
4.06 m x 4.47 m

Location

Learn more about this property
More info:
Sutton Group Innovative Realty Inc.
MLS® number:
N13701598
Agent:
Darya Strilyana
Phone:
*Indicates required field
Name is required
Email is required
Please enter a valid phone number (e.g., 416-111-1111).

Street Spotlight - For sale