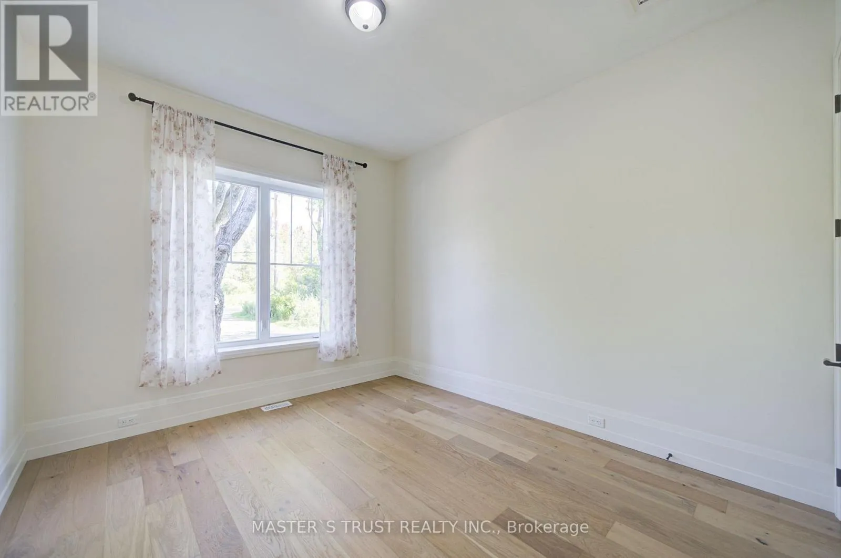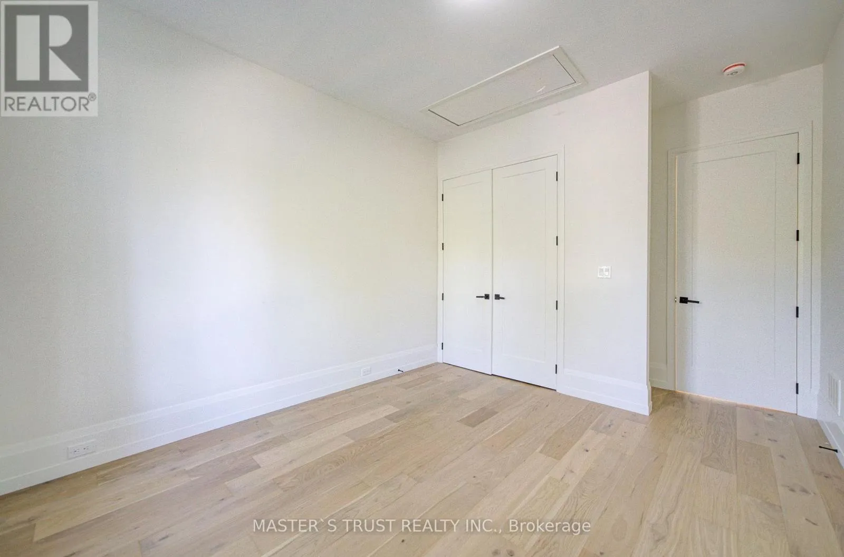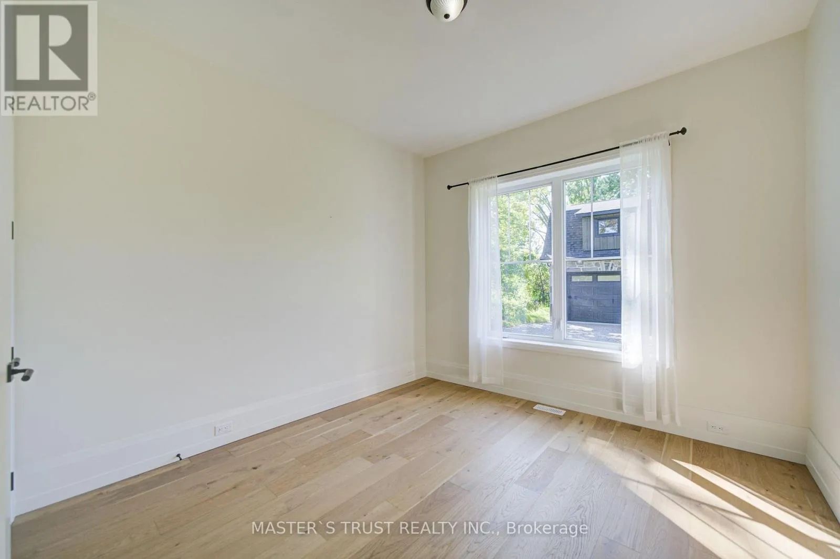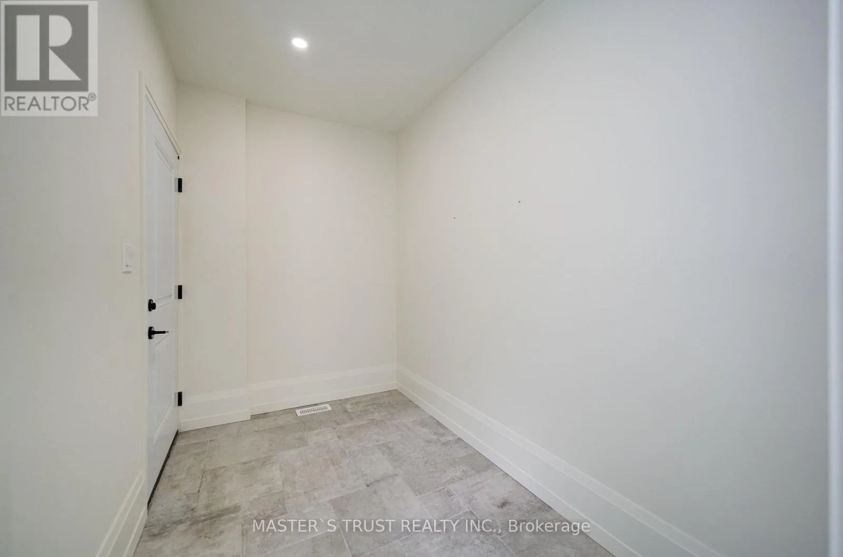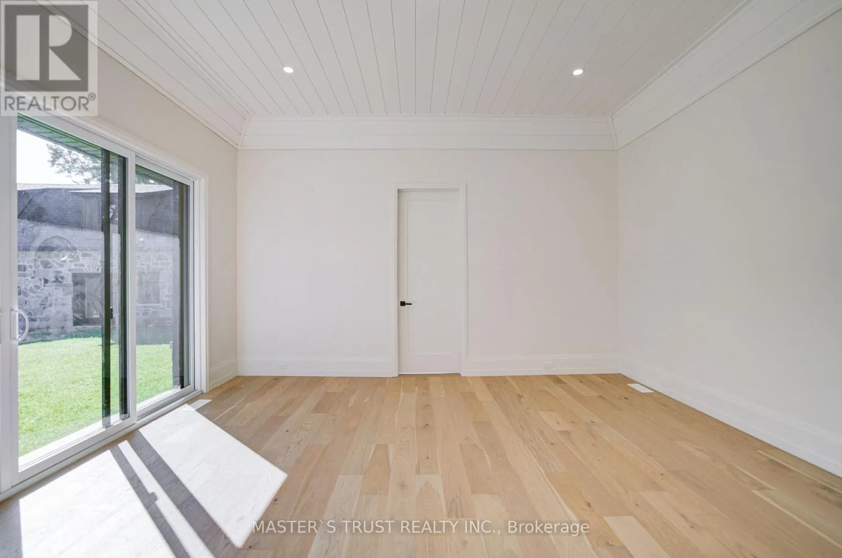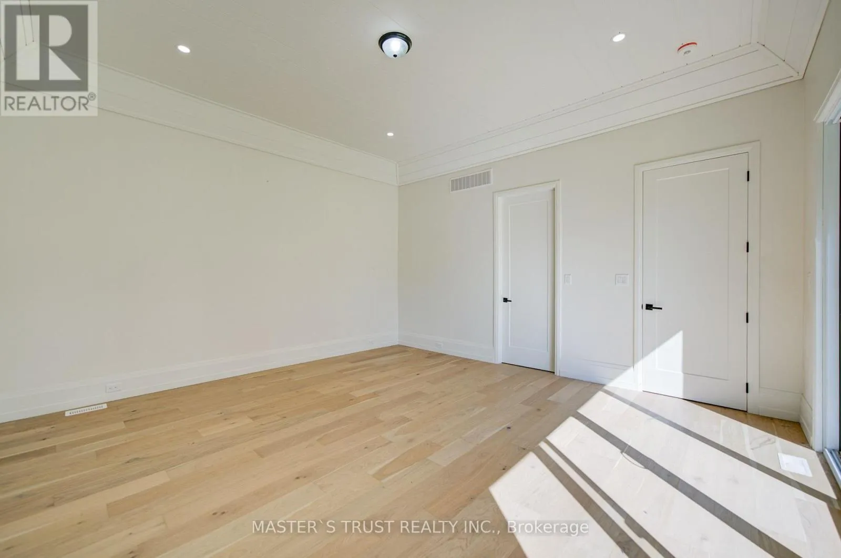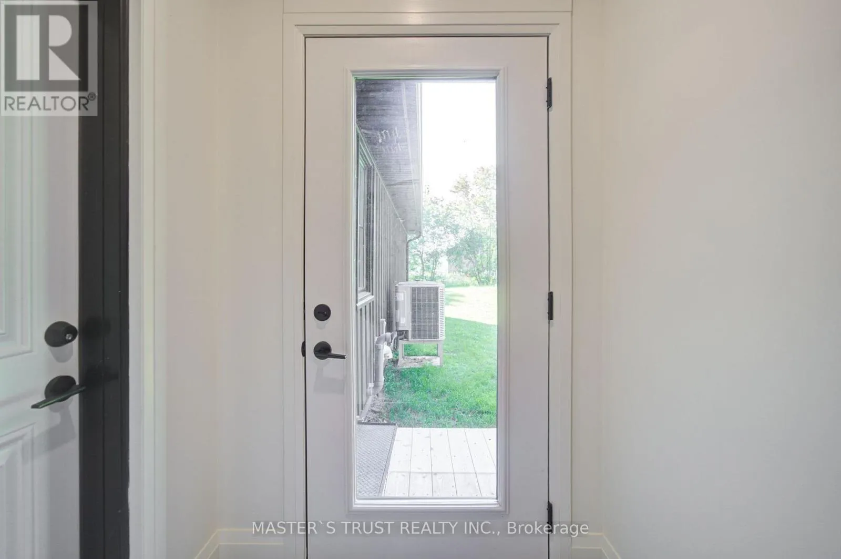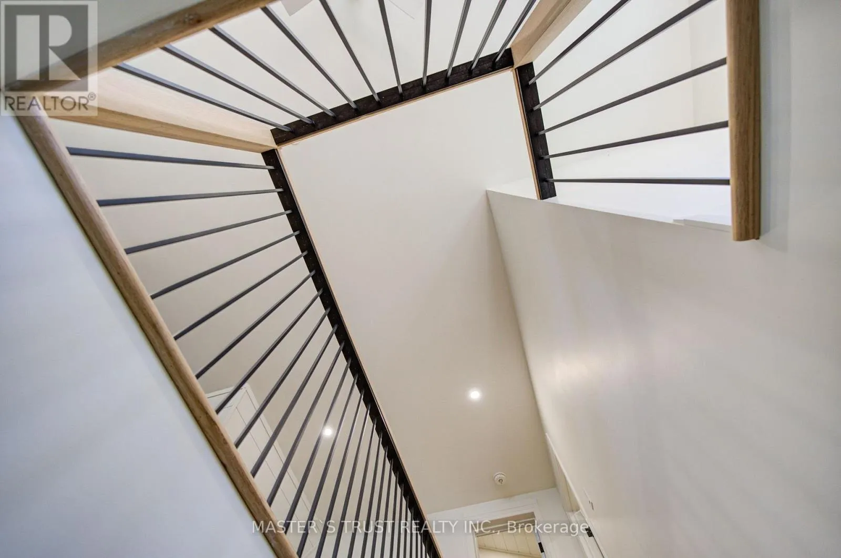
1109 2nd Line, Innisfil, Ontario L0L 1K0

Listed for:
$1,799,000
5 beds
4 baths
Listed 1 day ago
House for rent: 1109 2nd Line, Innisfil, Ontario L0L 1K0

View all 2 photos

About

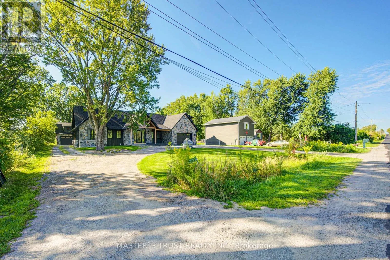
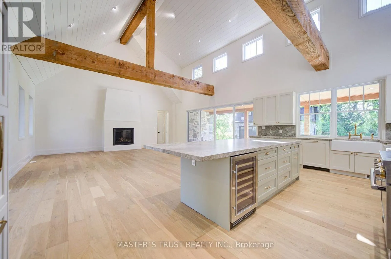
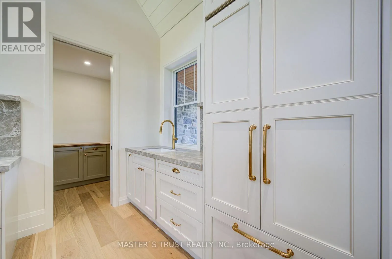
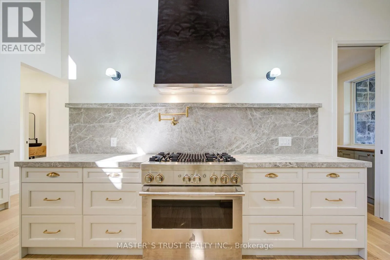
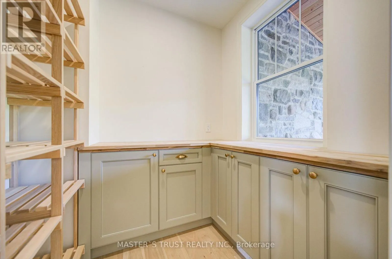
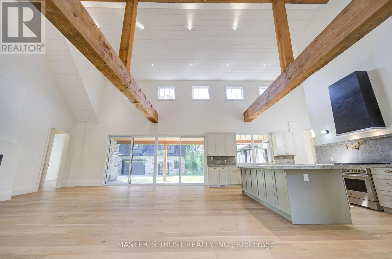
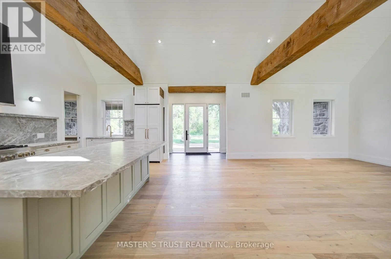
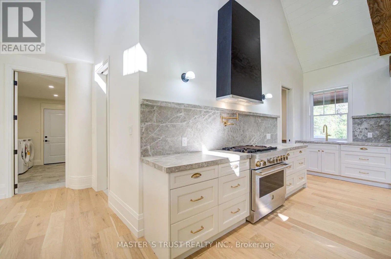
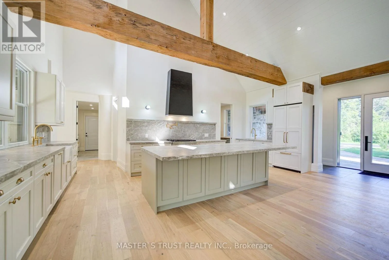
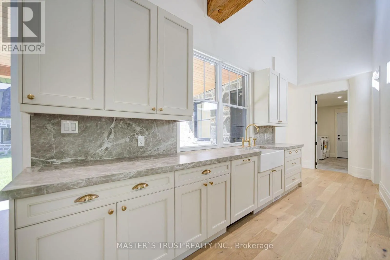
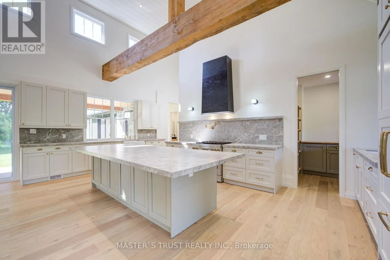
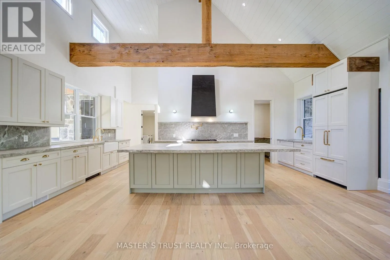
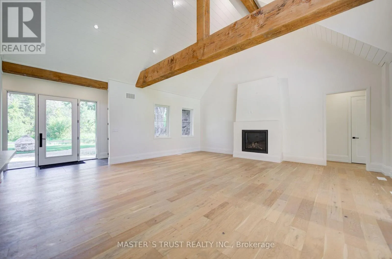
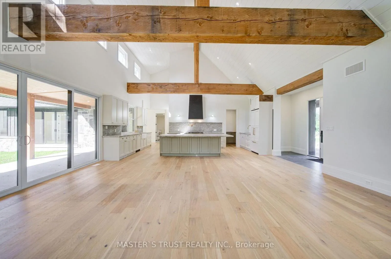
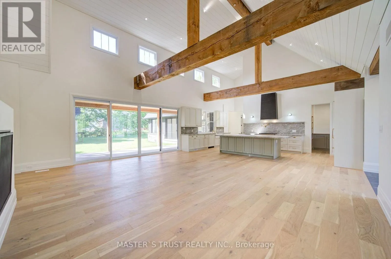
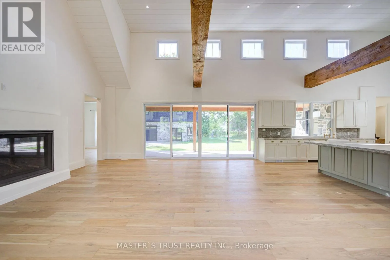
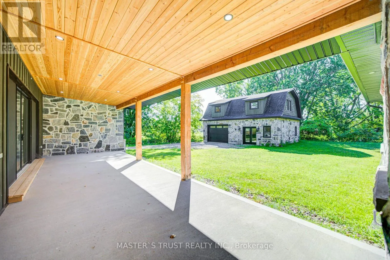
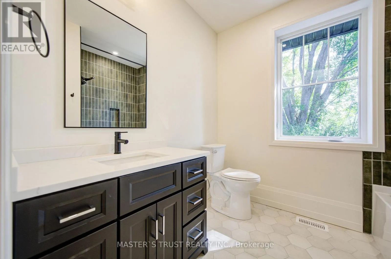
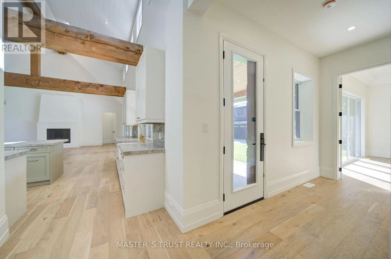
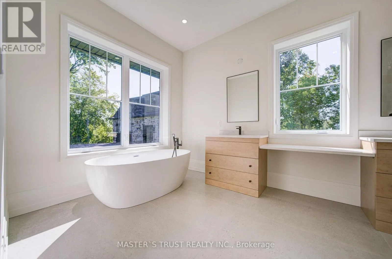
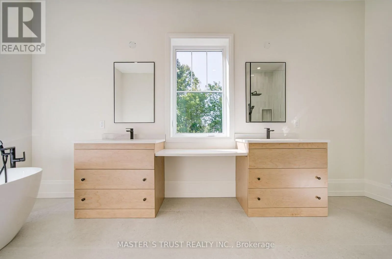
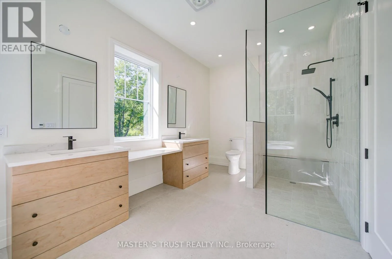
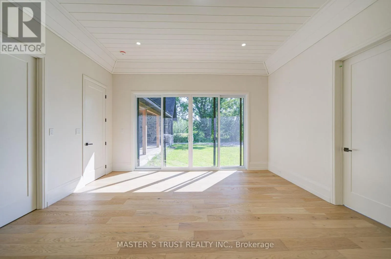
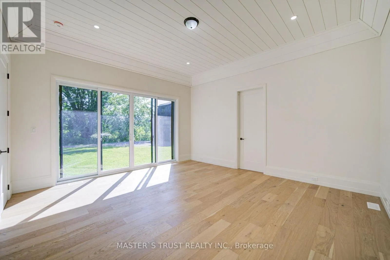
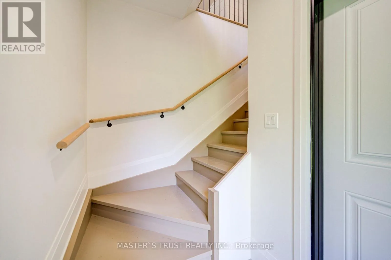
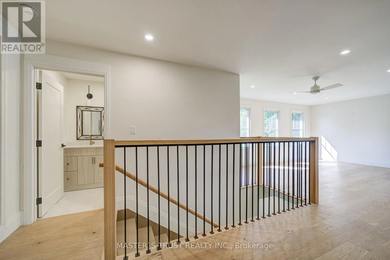
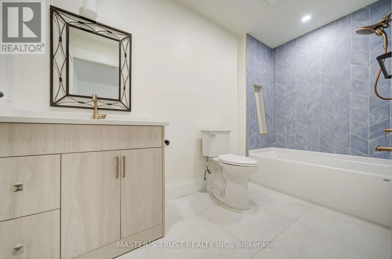
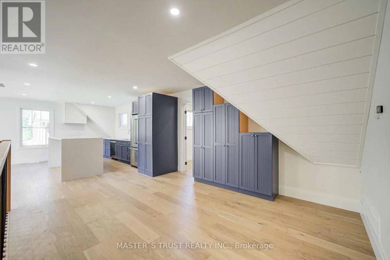
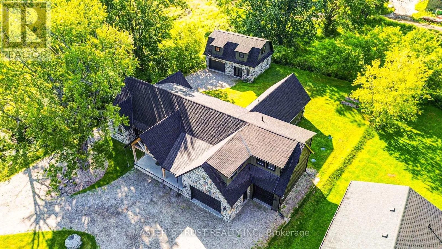
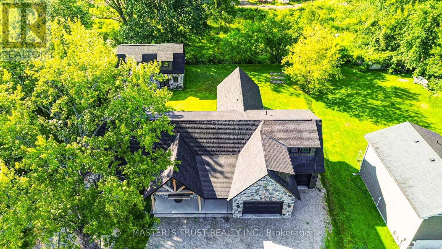
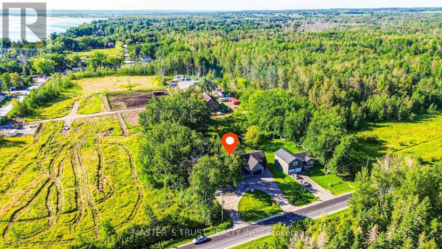
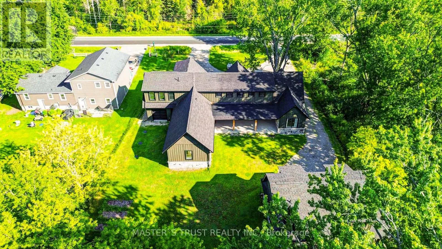
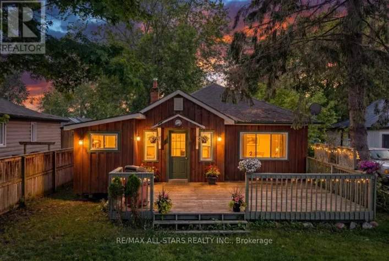
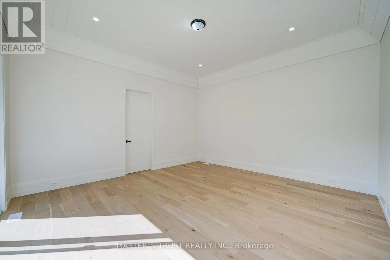
Cross Streets: 2nd Line & 20th Sideroad. ** Directions: exit hwy 89 from hwy 400. An exceptional custom-built estate offering quality construction, sophisticated finishes, and impressive attention to detail. Built with ICF construction and spray foam insulation, the home is designed with both comfort and energy efficiency in mind.The thoughtfully designed kitchen combines style and practicality, with premium appliances, a walk-in pantry, and a convenient serving window overlooking the backyard. A striking 16-foot sliding door provides a seamless connection to the outdoors and opens onto the snow-melt patio, ideal for entertaining and year-round enjoyment.The spacious primary suite offers a peaceful retreat, complemented by a spa-like ensuite with radiant in-floor heating. A fully self-contained legal second dwelling provides exceptional flexibility, featuring its own kitchen, laundry, separate utilities, ideal for extended family, guests, or potential rental income.A rare combination of distinctive architecture, quality construction, multiple living options, and an exceptional setting-perfect for those seeking a refined home with flexibility for the future. (id:27476)

Property Highlights

MLS® Number
N13701662
Type
Single Family
Community Name
Rural Innisfil
Ownership Type
Freehold
Land Size
107 x 200 FT
Parking Space Total
14

Building

Building Type
House
Storeys
1.00
Square Footage
3000 - 3500 sqft
Bathrooms Total
4
Bedrooms Above Ground
4
Bedrooms Total
5
Amenities
Fireplace(s) Beach, Golf Nearby, Marina
Exterior Finish
Stone, Wood
Fireplace Present
Yes
Basement Type
Crawl space
Basement Features
Building Heating Type
Forced air
Heating Fuel
Natural gas
Building Cooling Type
Central air conditioning, Ventilation system

Utilities

Water
Dug Well
Utility Sewer
Septic System

Room Layout

Family room
Second level
8.97 m x 6.32 m
Bedroom
Second level
4.23 m x 3.84 m
Office
Second level
1.98 m x 4.69 m
Kitchen
Second level
5.64 m x 2.58 m
Kitchen
Main level
4.48 m x 7.03 m
Pantry
Main level
1.96 m x 2.24 m
Living room
Main level
6.41 m x 7.03 m
Primary Bedroom
Main level
5.25 m x 4.9 m
Bathroom
Main level
5.25 m x 2.75 m
Bedroom 2
Main level
3.55 m x 4.81 m
Bedroom 3
Main level
3.55 m x 3.59 m
Foyer
Main level
3.92 m x 1.54 m
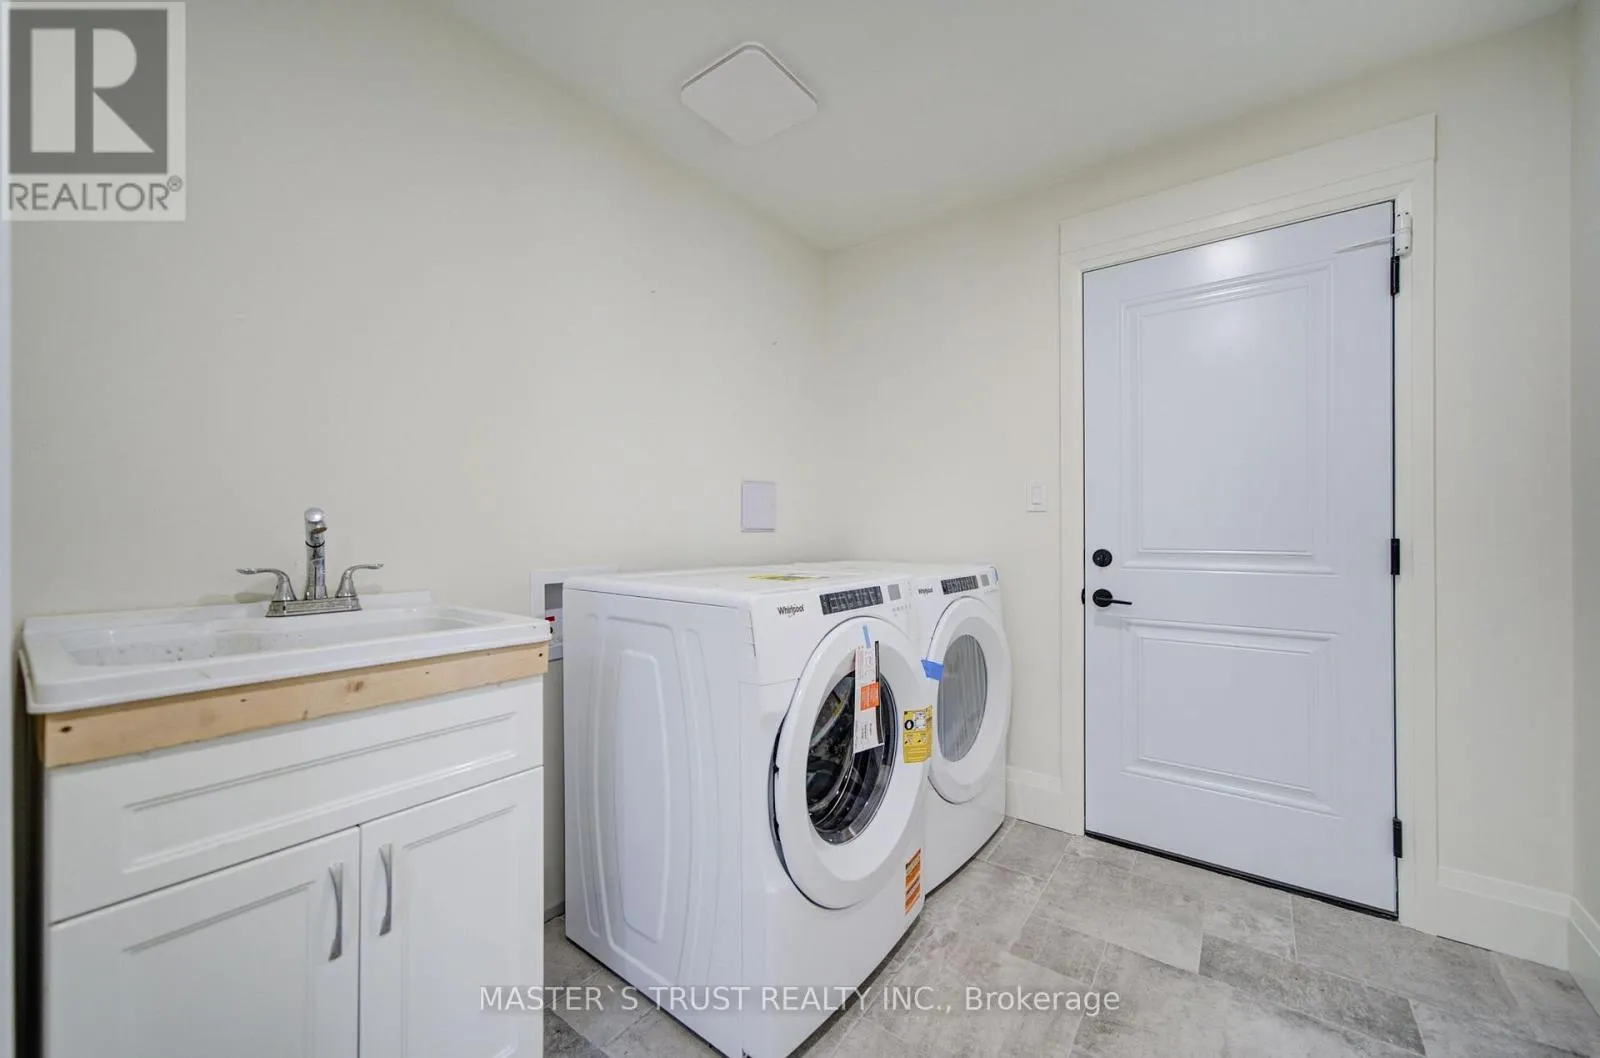
Laundry room
Main level
3.49 m x 2.37 m

Location

Learn more about this property
More info:
Sutton Group Innovative Realty Inc.
MLS® number:
N13701662
Agent:
Darya Strilyana
Phone:
*Indicates required field
Name is required
Email is required
Please enter a valid phone number (e.g., 416-111-1111).