1359 Dallman Street, Innisfil, Ontario L0L 1W0

Listed for:
$949,999
4 beds
4 baths
Listed 9 days ago
House for rent: 1359 Dallman Street, Innisfil, Ontario L0L 1W0

View all 45 photos

About

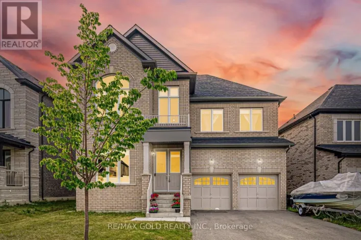
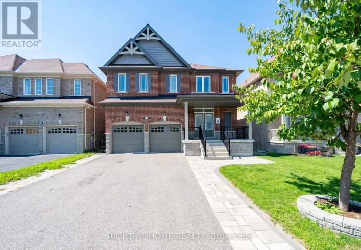
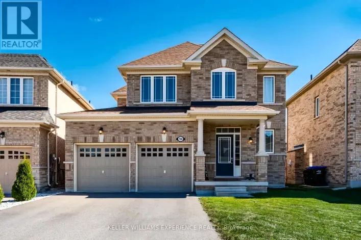
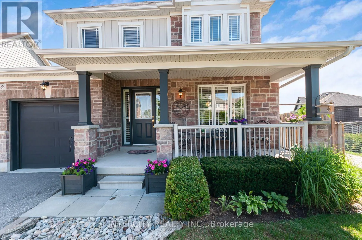
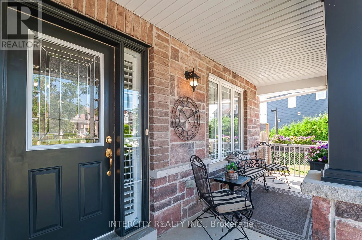
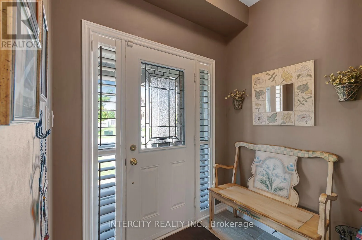
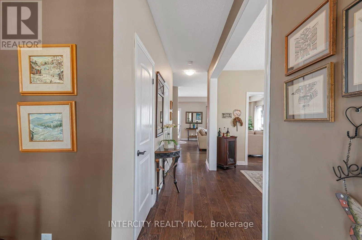
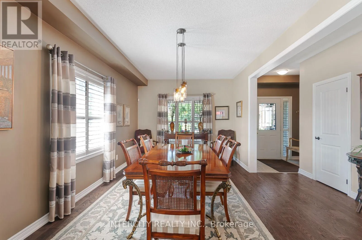
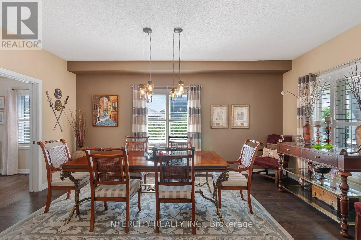
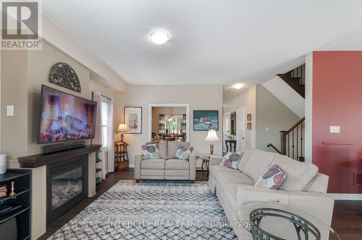
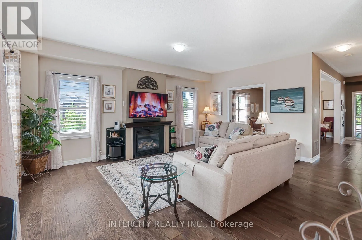
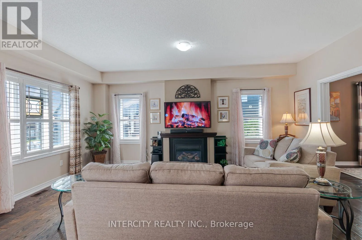
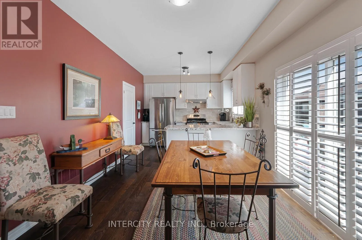
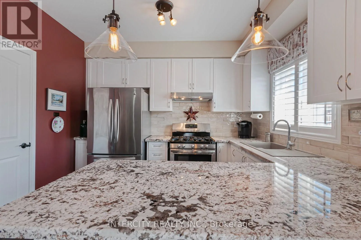
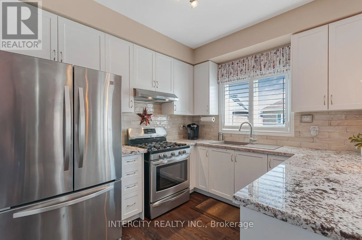
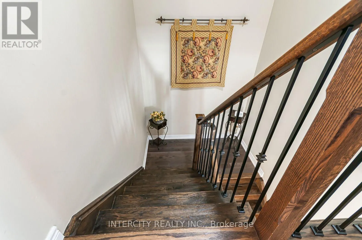
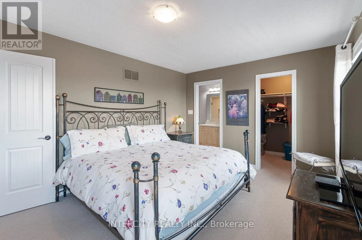
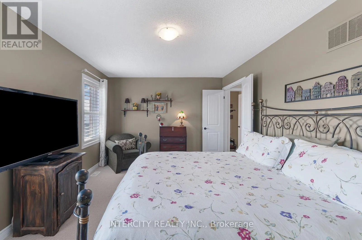
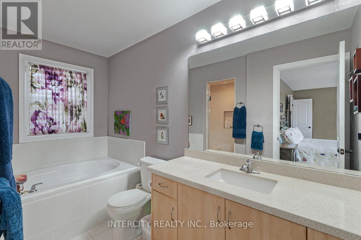
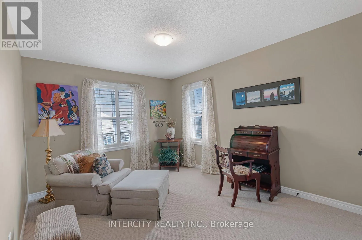
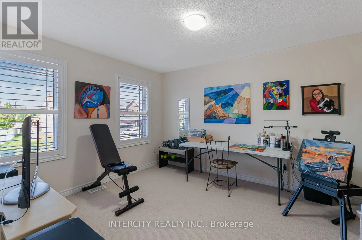
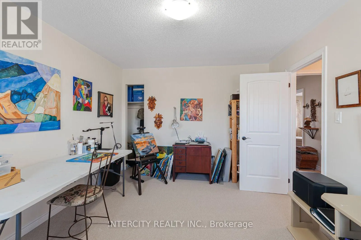
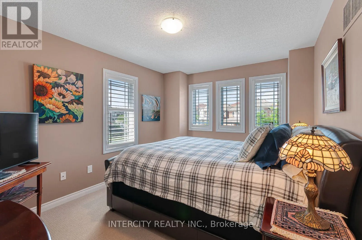
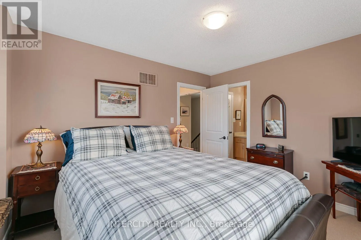
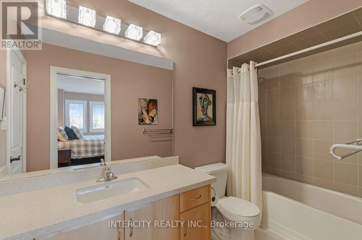
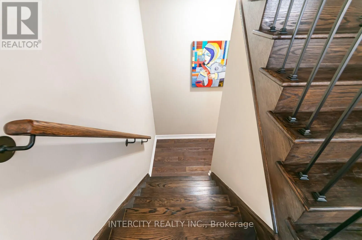
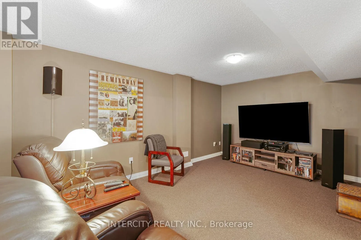
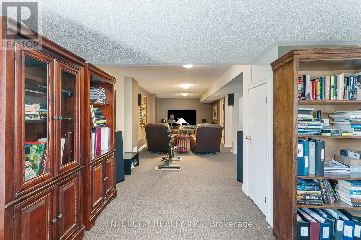
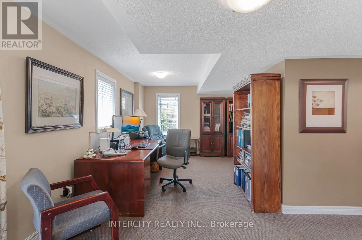
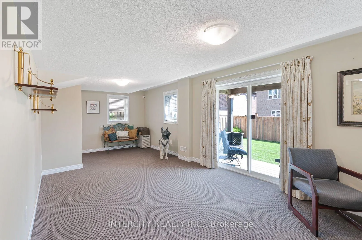
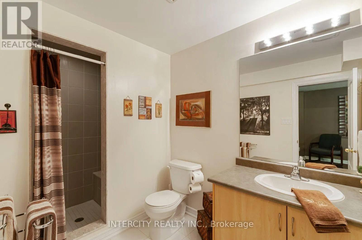
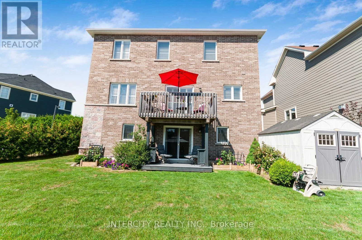
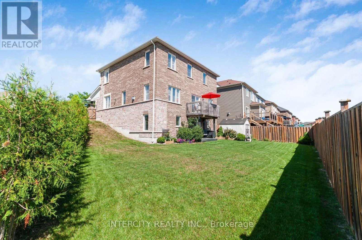
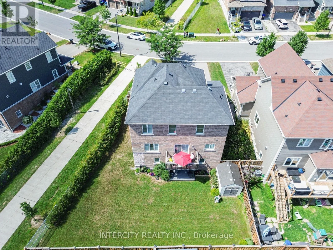
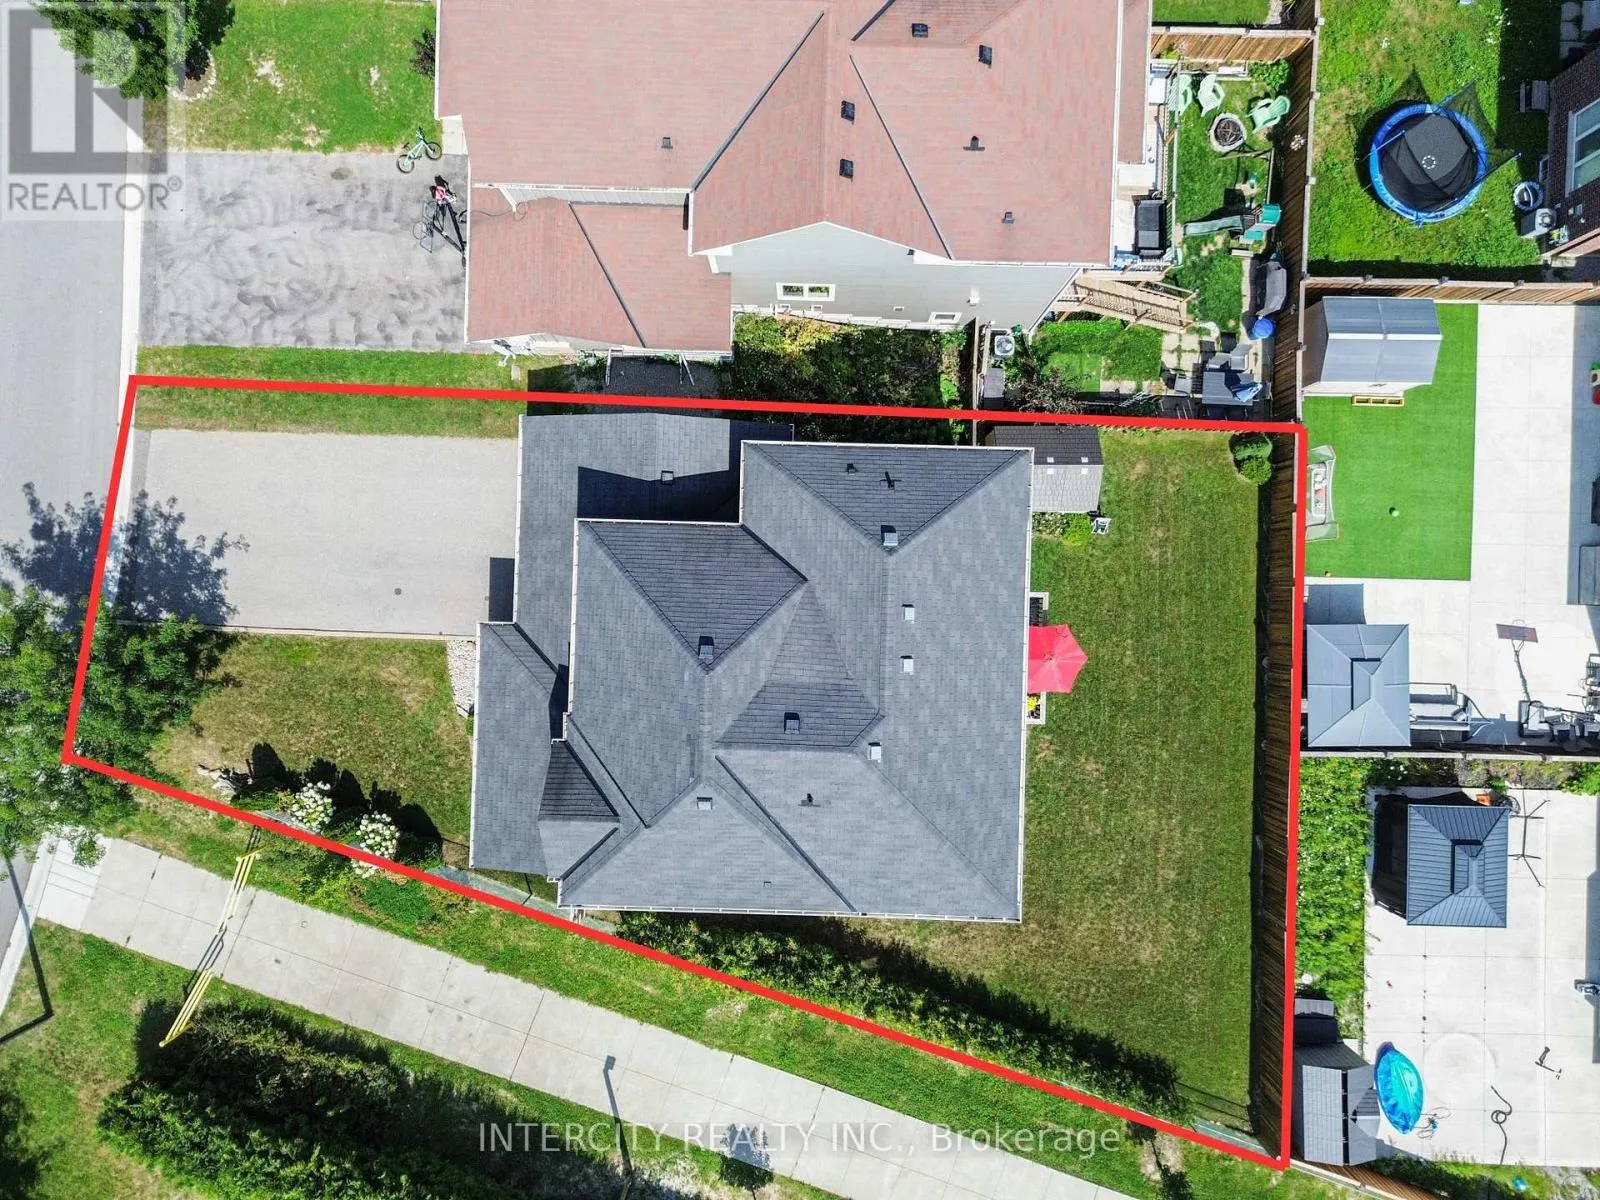
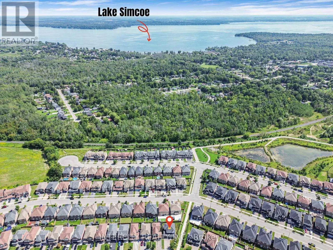
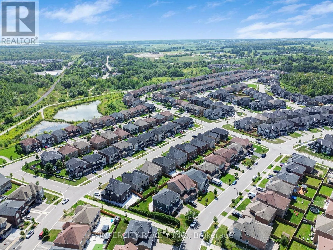
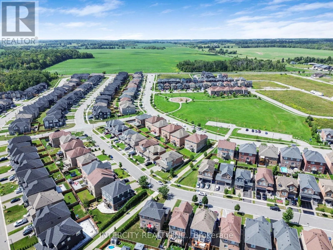
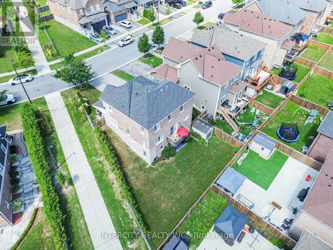
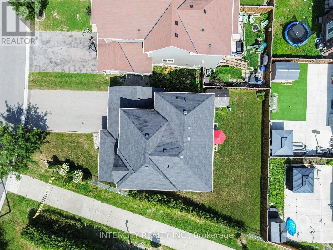
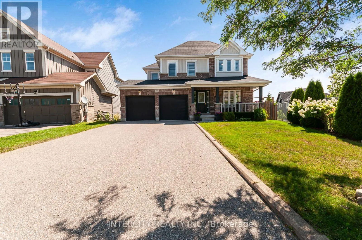
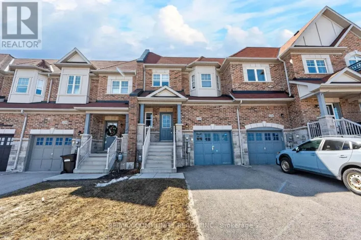
Killarney Beach Road & 20th Sideroad Welcome to 1359 Dallman Street, located in the beautiful, family-friendly community of Lefroy in Innisfil. Just minutes from Lake Simcoe, parks, schools, shopping, and commuter routes. This turnkey residence offers an exceptional blend of luxury, comfort, and convenience. This home is very thoughtfully designed, keeping functionality and elegance in mind. This exceptional home offers over 3000 sq.ft. of living space on a premium pool size, pie shaped, walk-out lot. The sitting area on the front of the house overlooks a professionally landscaped front yard and provides a perfect setting for morning coffee or evening tea. This stunning home features 4 spacious bedrooms and 4 beautifully finished bathrooms. offering 9-foot ceilings on the main floor, rich hardwood flooring, designer lighting, big windows that brings lot of natural light and elegant granite countertops to create a warm yet sophisticated atmosphere. The house offers open-concept living, dining, and family room for everyday living and entertaining. The spacious primary suite serves as a private retreat, complete with an oversized walk-in closet and a luxurious ensuite featuring a large glass walk-in shower and a soaker tub, offering the perfect place to relax and unwind. A spacious 2-car garage is equipped with central vacuum and EV charging capability. (id:27476)

Property Highlights

MLS® Number
N13706644
Type
Single Family
Community Name
Lefroy
Ownership Type
Freehold
Land Size
38.8 x 108.8 FT ; 98.60 ftx38.81ft x108.77 ft x 73.54 ft|under 1/2 acre
Parking Space Total
6

Building

Building Type
House
Storeys
2.00
Square Footage
2000 - 2500 sqft
Bathrooms Total
4
Bedrooms Above Ground
4
Bedrooms Total
4
Exterior Finish
Brick
Fireplace Present
Yes
Basement Type
N/A (Finished), N/A
Basement Features
Walk out, Separate entrance
Building Heating Type
Forced air
Heating Fuel
Natural gas
Building Cooling Type
Central air conditioning

Utilities

Water
Municipal water
Utility Sewer
Sanitary sewer

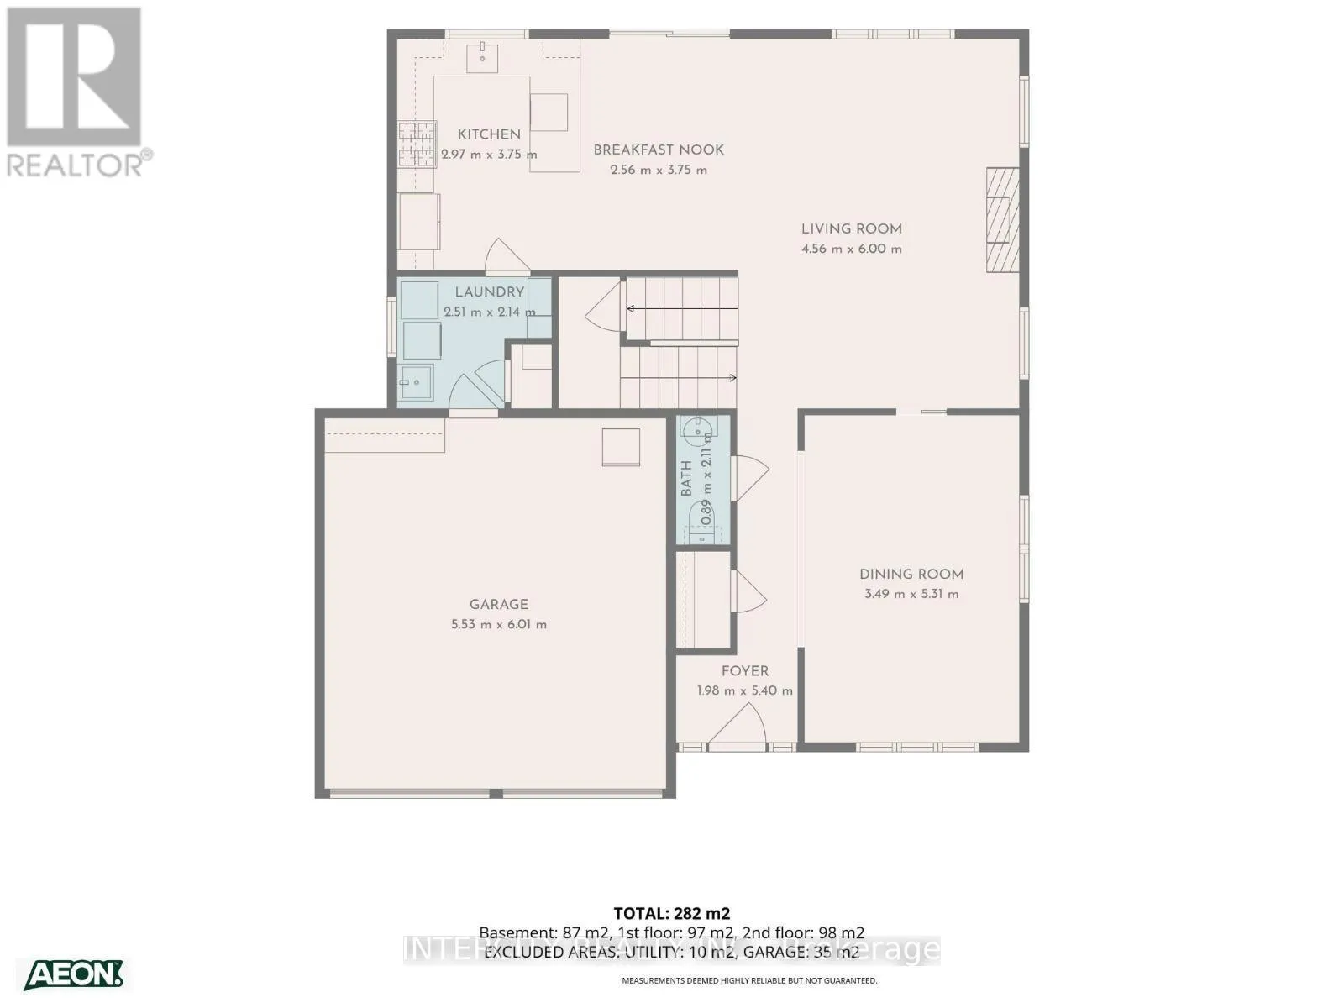
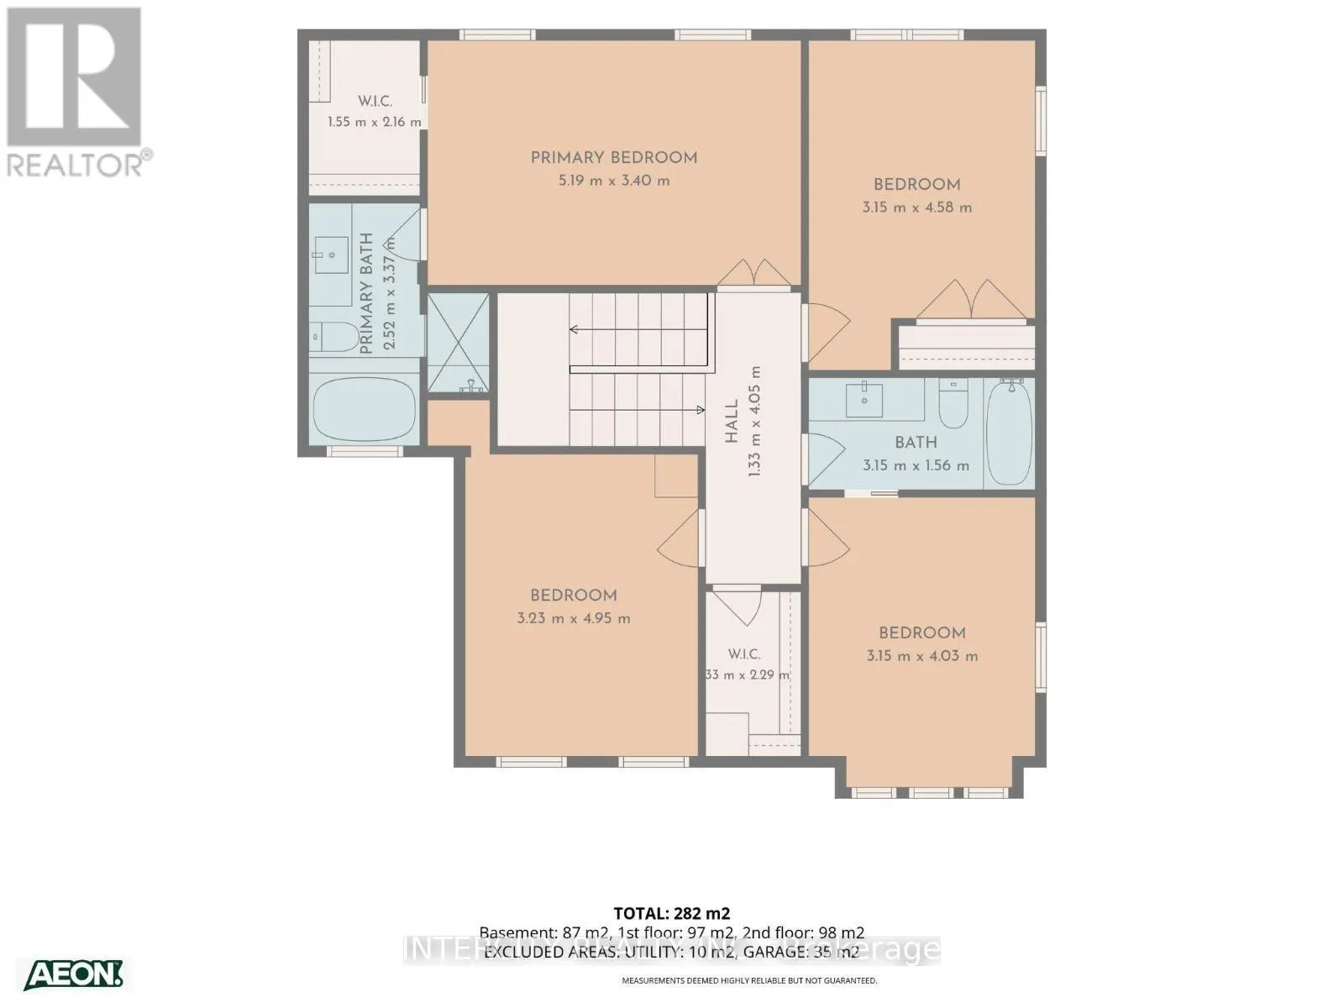
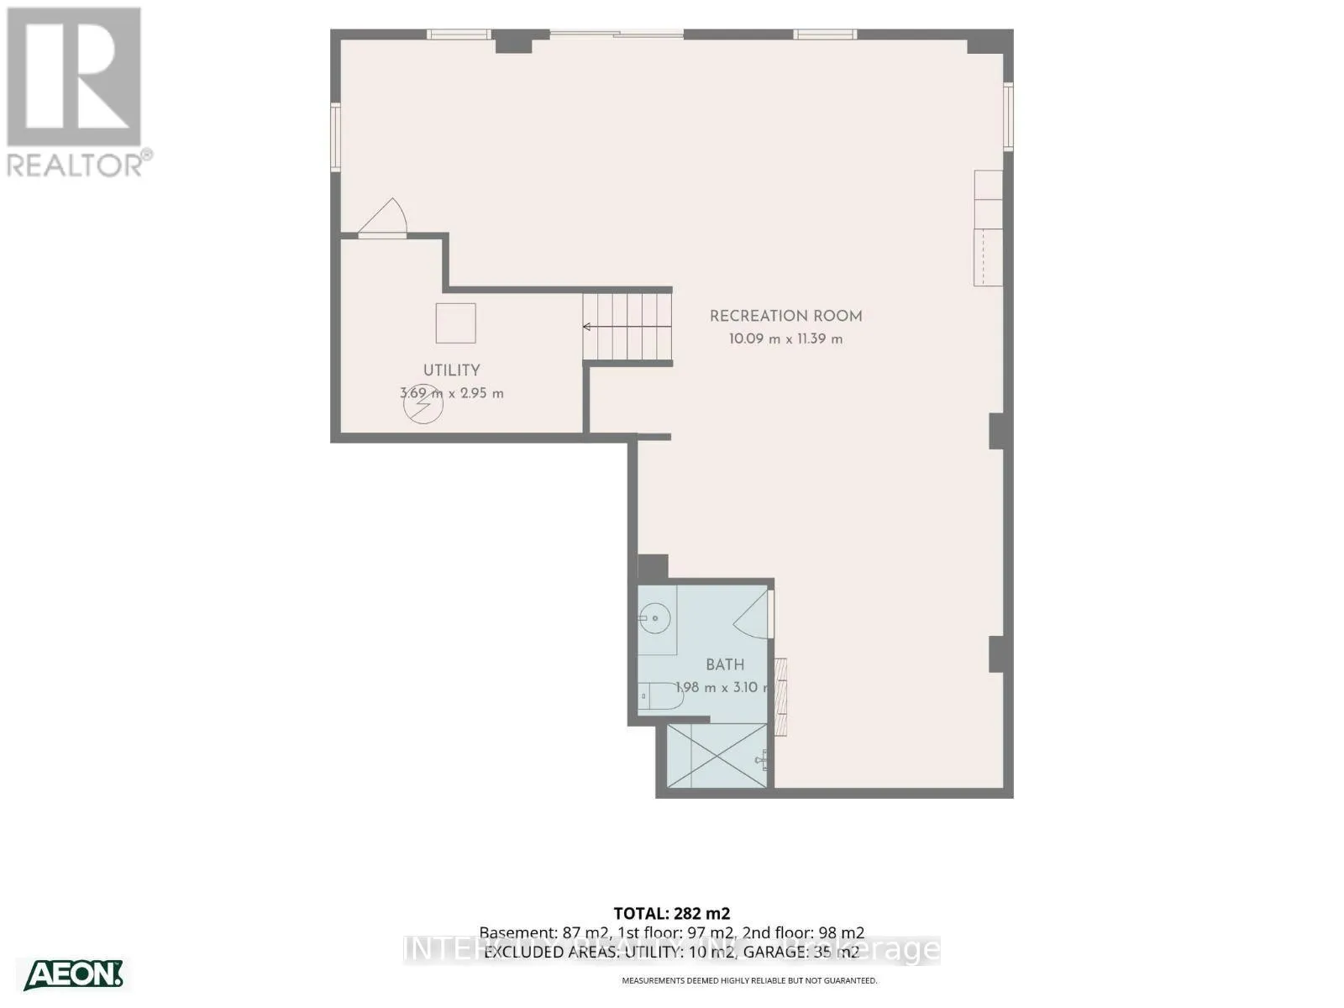
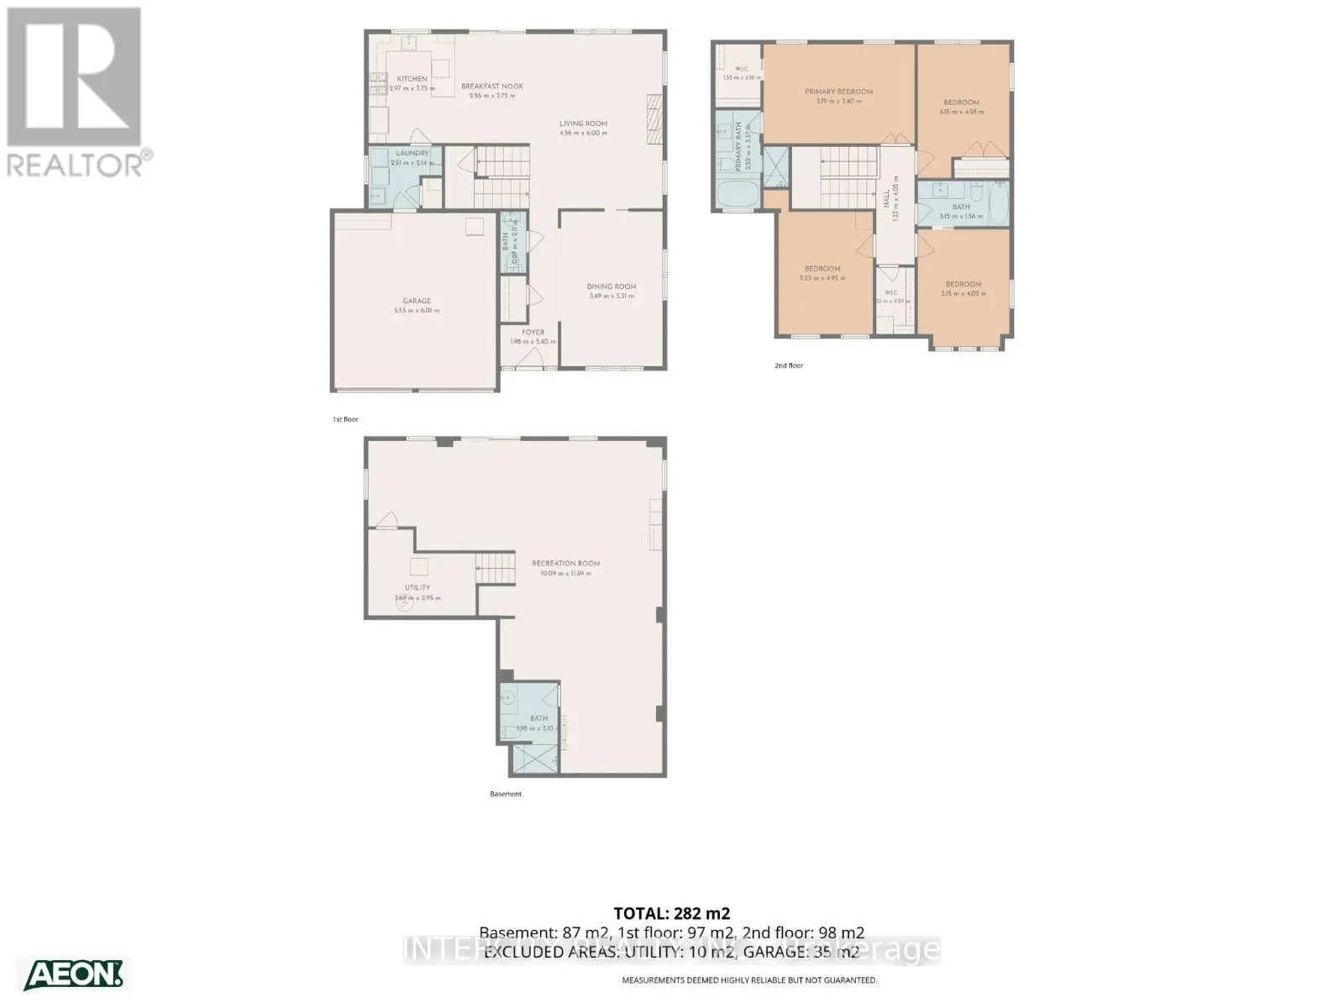
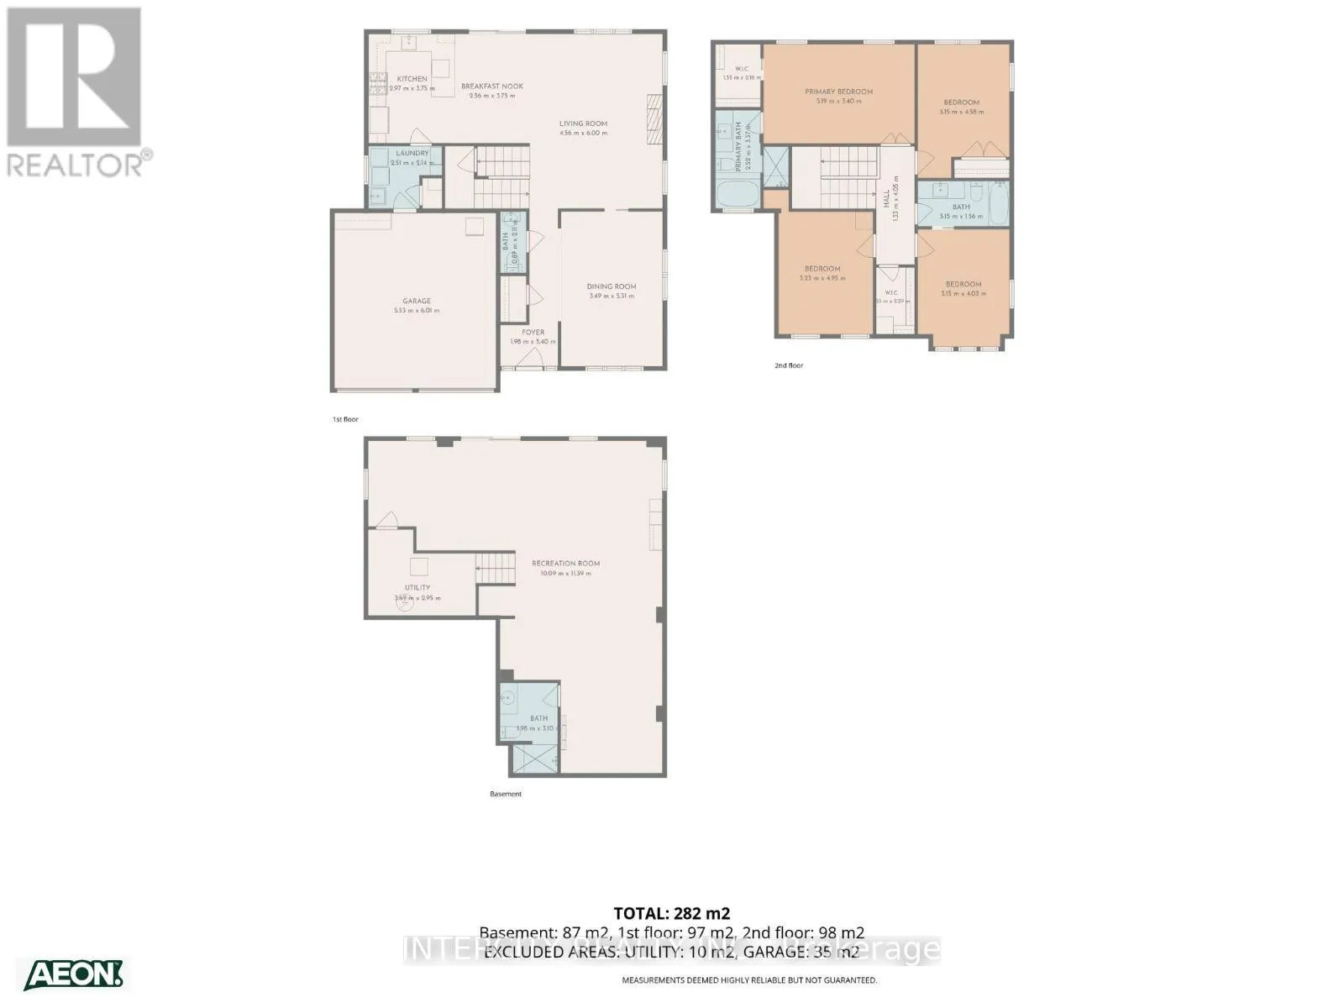
Room Layout

Bathroom
Second level
2.1 m x 1.5 m
Primary Bedroom
Second level
5.2 m x 3.5 m
Bedroom
Second level
4.6 m x 3.2 m
Bedroom
Second level
4 m x 3.3 m
Bedroom
Second level
3.7 m x 3.2 m
Bathroom
Second level
2.4 m x 1.5 m
Bathroom
Basement
2.2 m x 1.5 m
Family room
Main level
5.8 m x 3.4 m
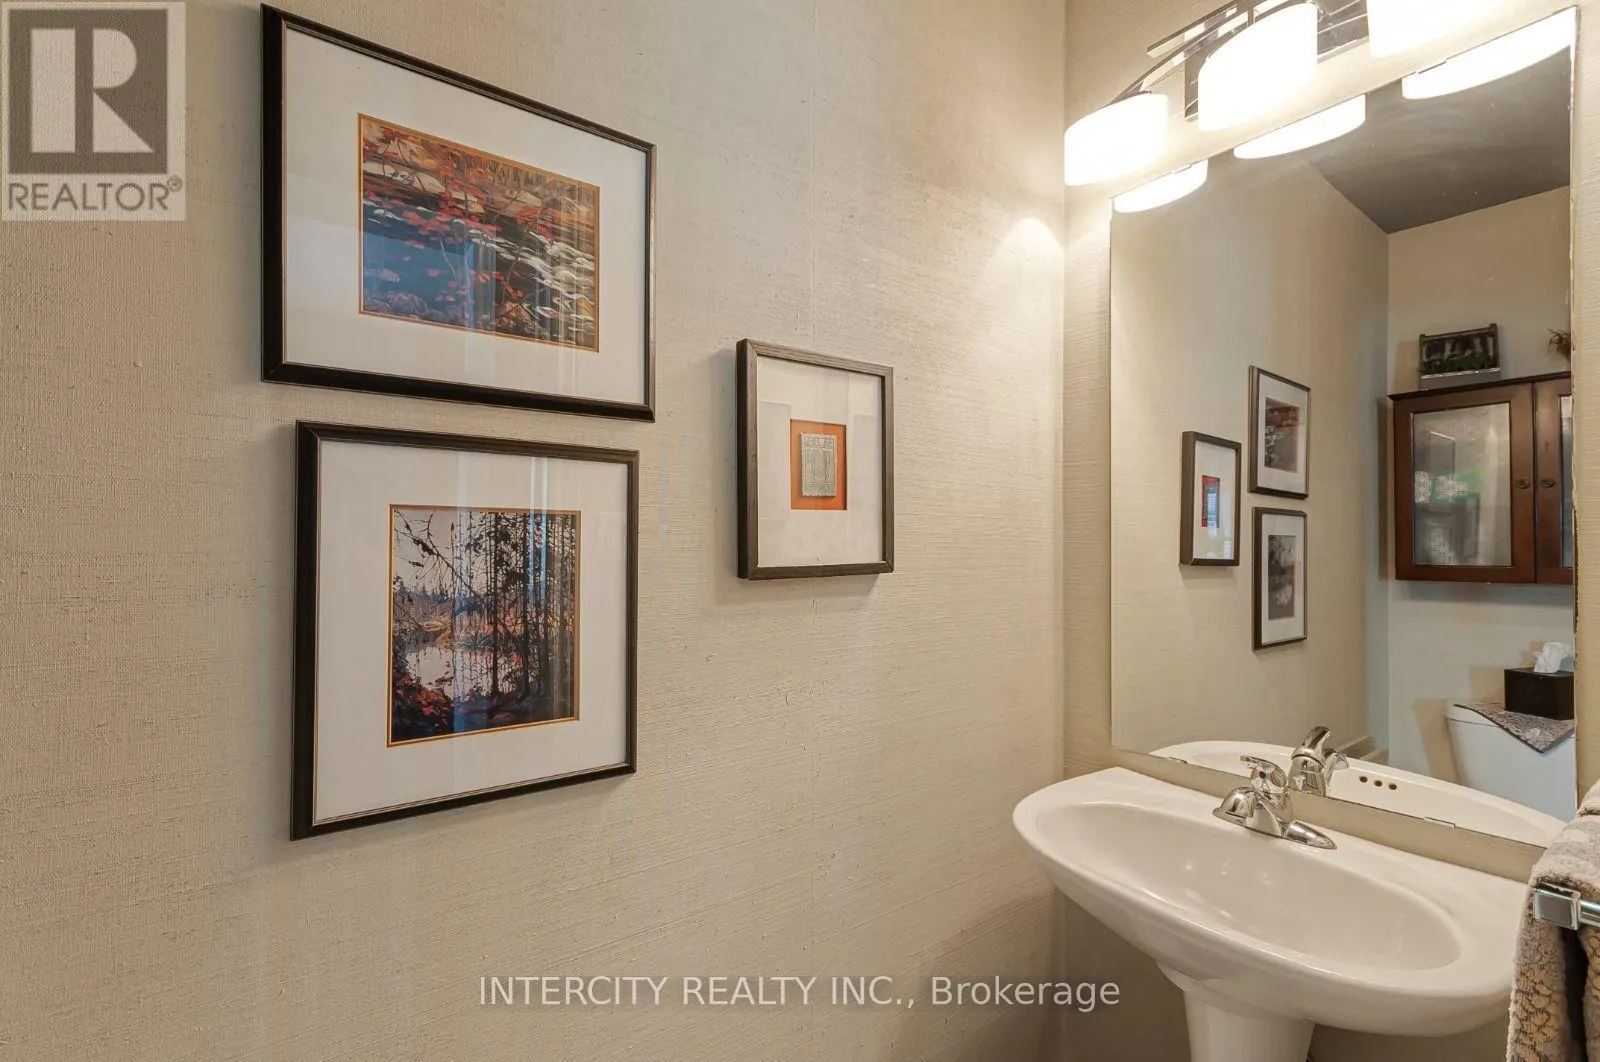
Partial bathroom
Main level
1.5 m x 1.1 m
Dining room
Main level
5.2 m x 3.4 m
Kitchen
Main level
3.1 m x 3.4 m
Eating area
Main level
3.4 m x 3.4 m
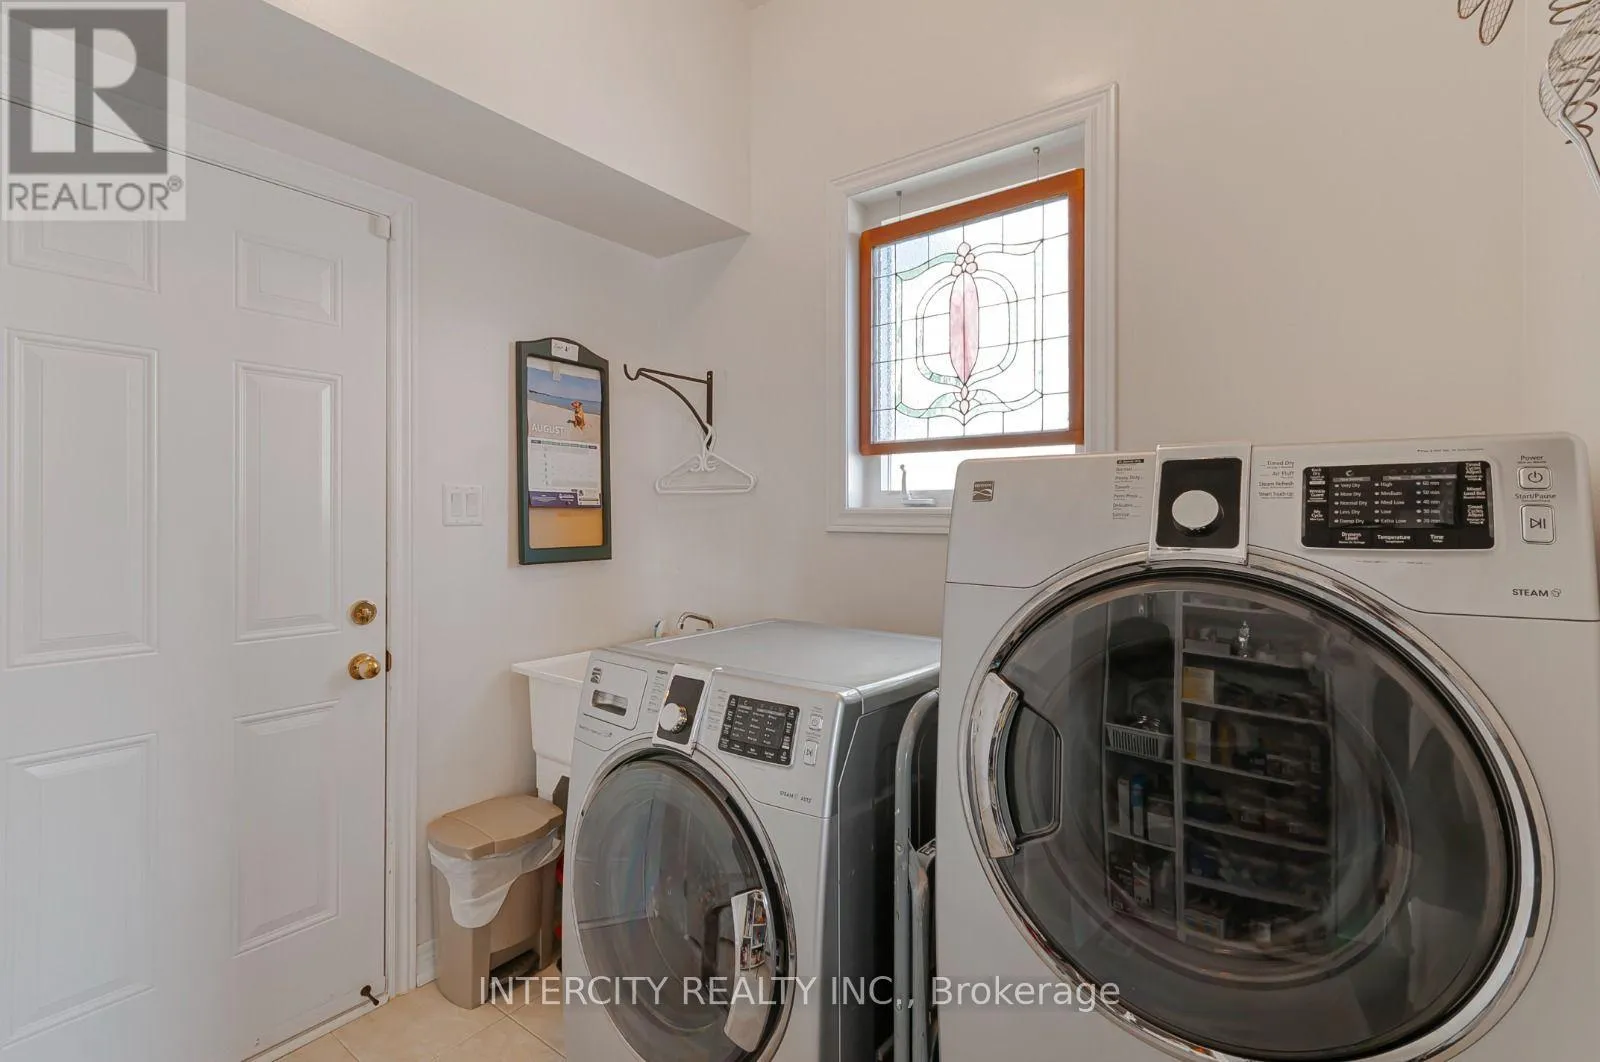
Laundry room
Main level
2.1 m x 2.3 m

Location

Learn more about this property
More info:
Sutton Group Innovative Realty Inc.
MLS® number:
N13706644
Agent:
Darya Strilyana
Phone:
*Indicates required field
Name is required
Email is required
Please enter a valid phone number (e.g., 416-111-1111).

Community Spotlight: Homes For sale in Your Neighborhood