2169 Jans Boulevard, Innisfil, Ontario L9S 1Y4

Listed for:
$849,900
4 beds
3 baths
Listed 4 days ago
House for rent: 2169 Jans Boulevard, Innisfil, Ontario L9S 1Y4

View all 39 photos

About

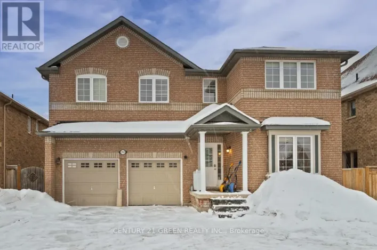
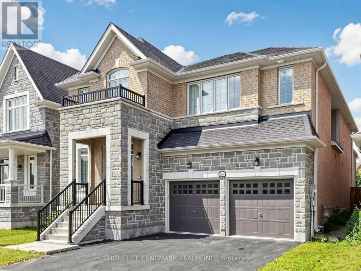
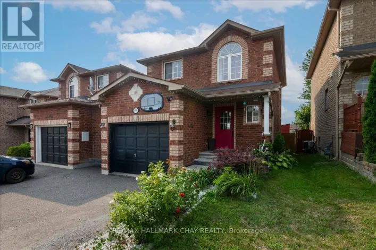
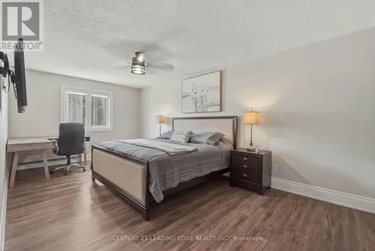
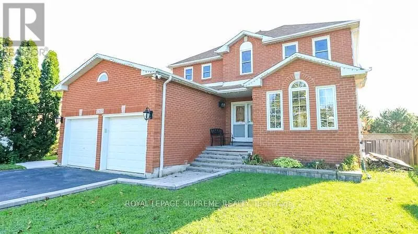
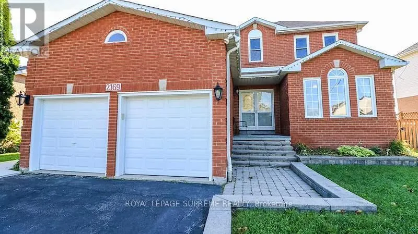
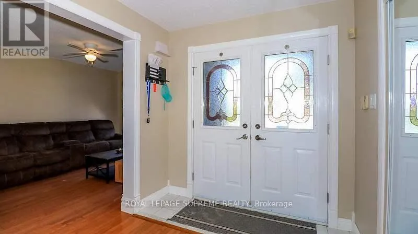
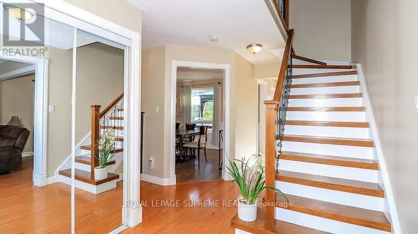
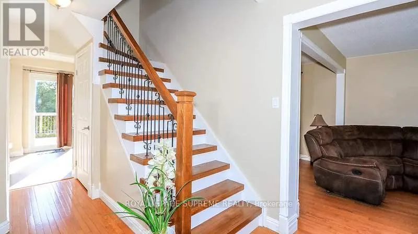
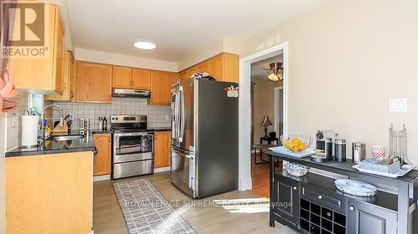
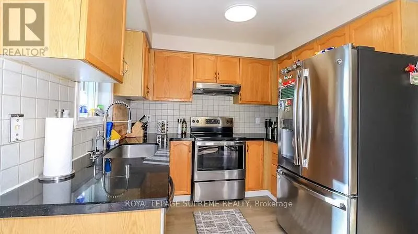
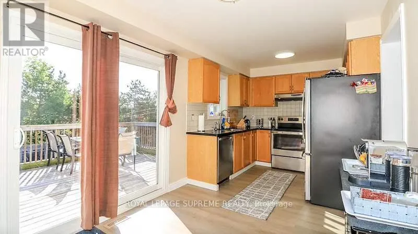
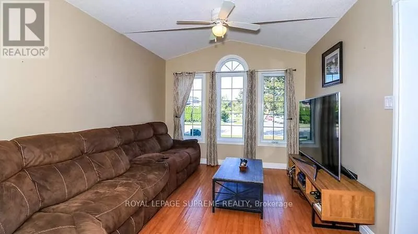
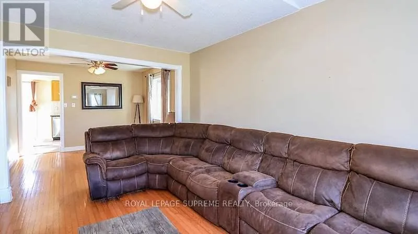
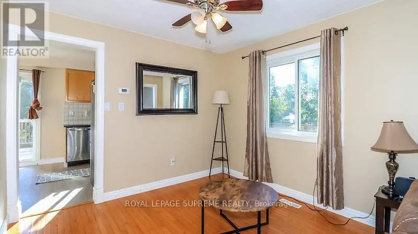
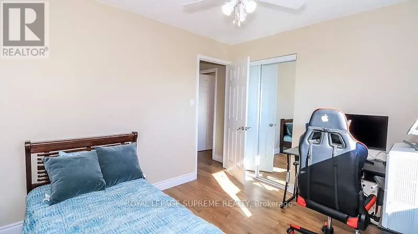
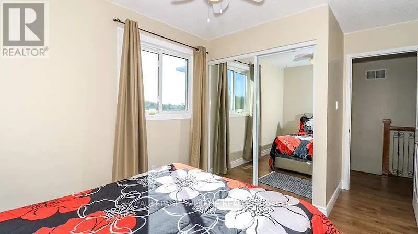
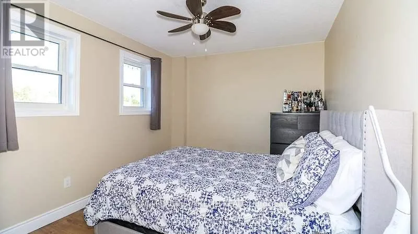
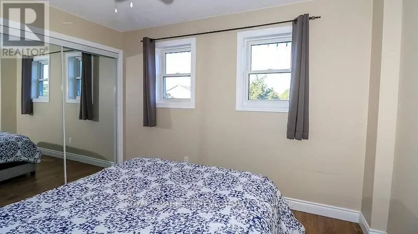
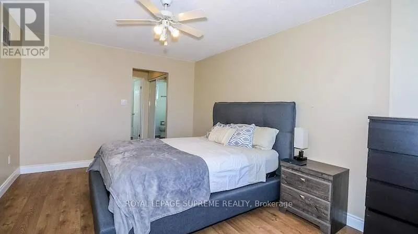
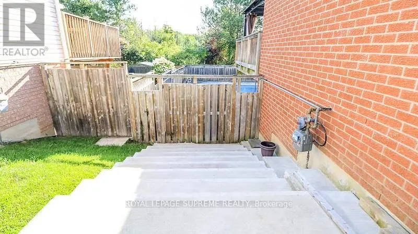
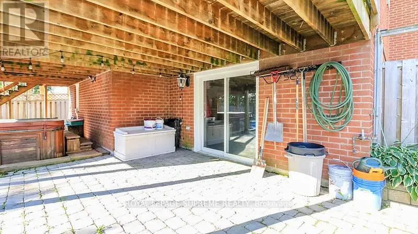
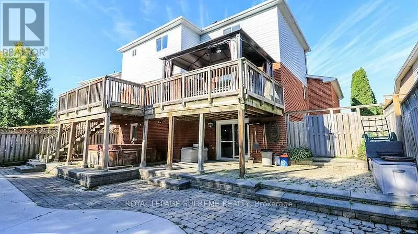
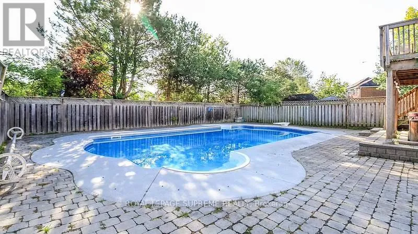
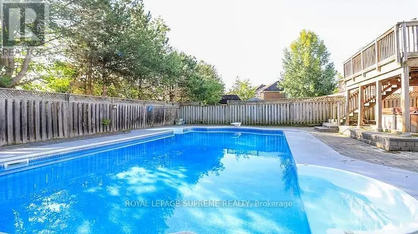
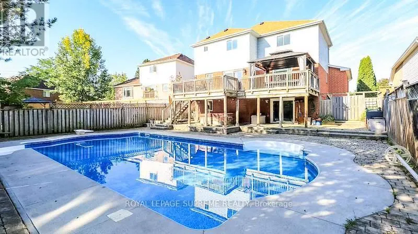
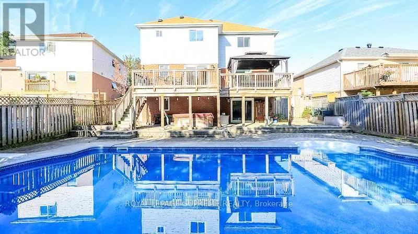
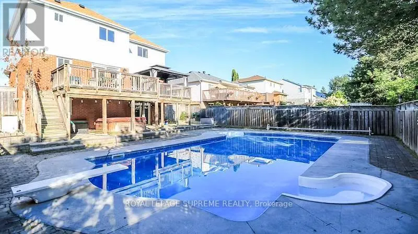
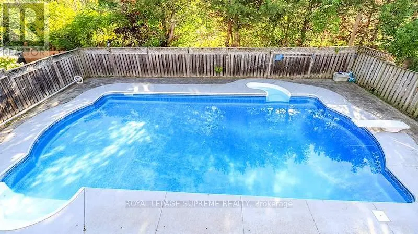
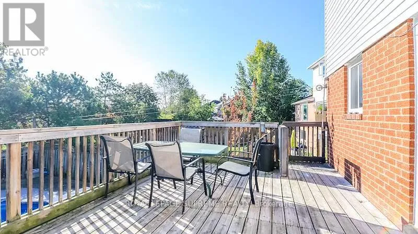
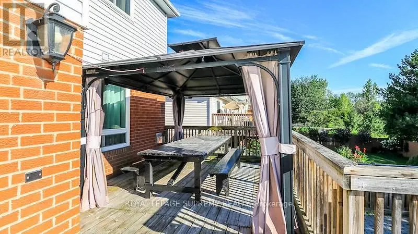
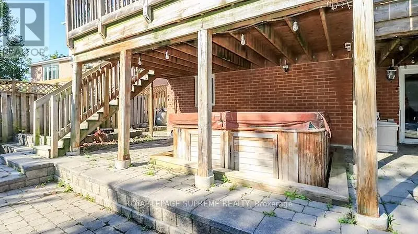
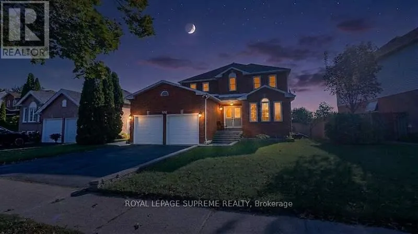
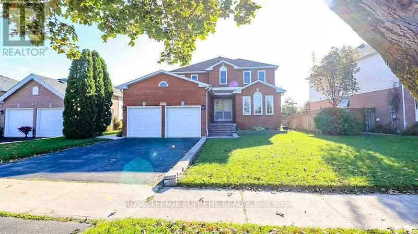
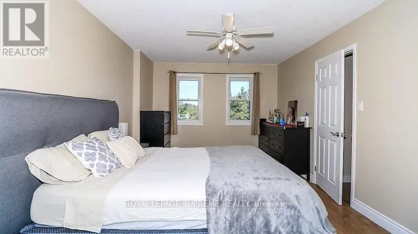
Innisfil Beach Rd & Jans Blvd Welcome home to this magnificent 4-bedroom, 2-story all-brick residence offering the perfect combination of style, function, and outdoor luxury!Step through the grand double-door entry into a bright, carpet-free layout featuring hardwood flooring, and elegant architectural windows. The functional kitchen comes complete with sleek dark countertops, and stainless steel appliances. Upstairs, you will find 4 spacious, carpet-free bedrooms designed for comfortable family living and easy maintenance.The crown jewel of this home is the private backyard retreat, spend summer days cooling off in your in-ground pool or hosting on the expansive two-tier deck with a covered gazebo. Featuring a double-car garage, long driveway, and seamless walk-out access from the lower level, this property has everything today's buyer is looking for.Ideally located close to top-rated schools, parks, shopping, and transit. Move-in ready! (id:27476)

Property Highlights

MLS® Number
N13707134
Type
Single Family
Community Name
Alcona
Ownership Type
Freehold
Land Size
54.5 x 125.6 FT
Parking Space Total
6

Building

Building Type
House
Storeys
2.00
Square Footage
1500 - 2000 sqft
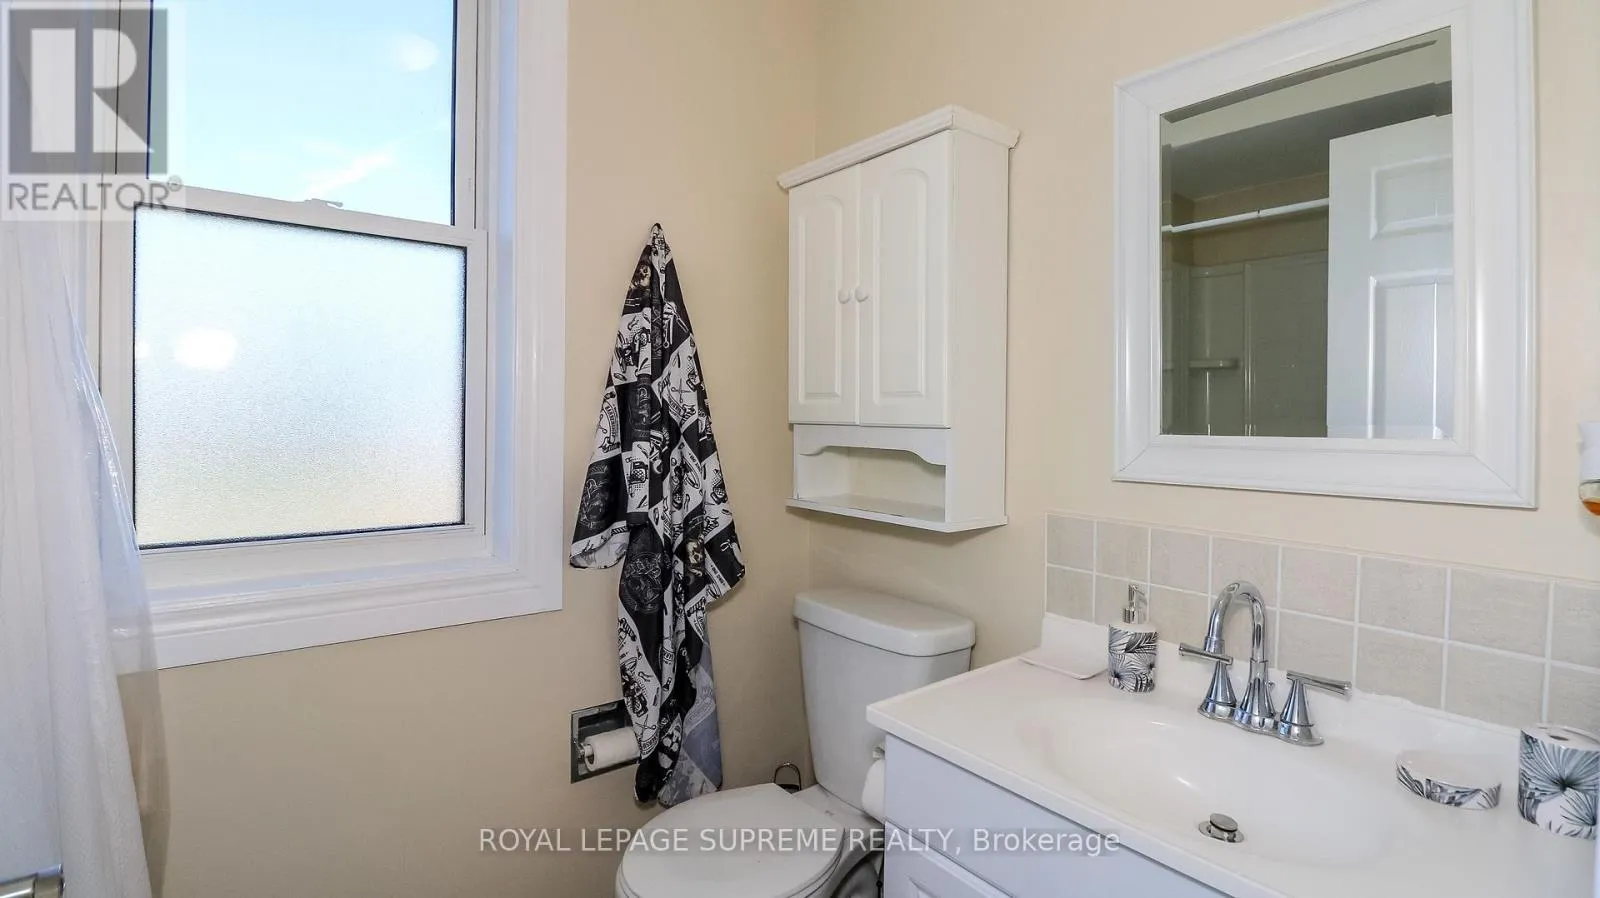
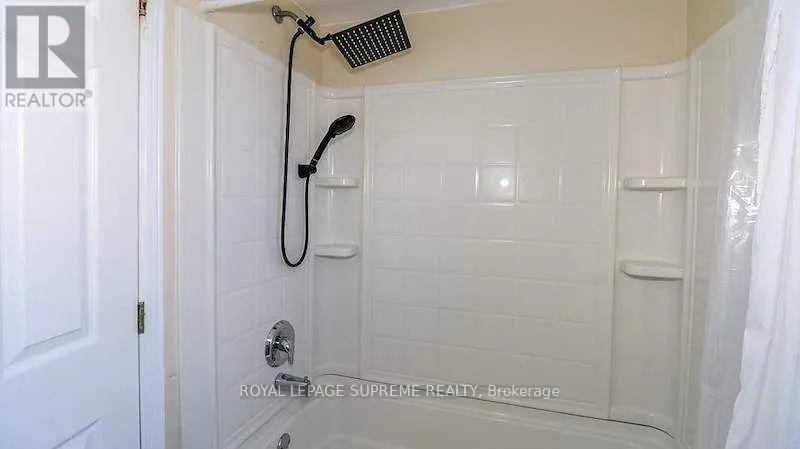
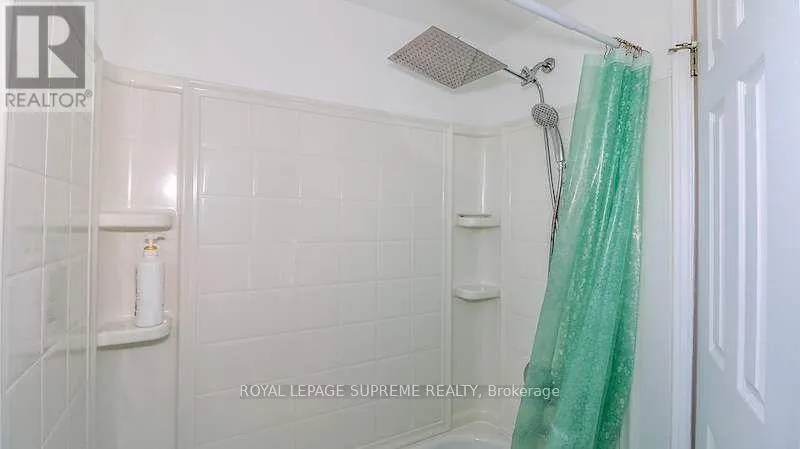
Bathrooms Total
3
Bedrooms Above Ground
4
Bedrooms Total
4
Exterior Finish
Brick, Vinyl siding
Fireplace Present
Yes
Basement Type
N/A, N/A, N/A (Partially finished)
Basement Features
Separate entrance, Walk out
Building Heating Type
Forced air
Heating Fuel
Natural gas
Building Cooling Type
Central air conditioning

Utilities

Water
Municipal water
Utility Sewer
Sanitary sewer

Room Layout

Primary Bedroom
Second level
4.56 m x 3.29 m
Bedroom 2
Second level
3.59 m x 2.99 m
Bedroom 3
Second level
3.16 m x 2.82 m
Bedroom 4
Second level
3.14 m x 2.88 m
Recreational, Games room
Basement
4.27 m x 3.05 m
Kitchen
Main level
5.36 m x 2.74 m
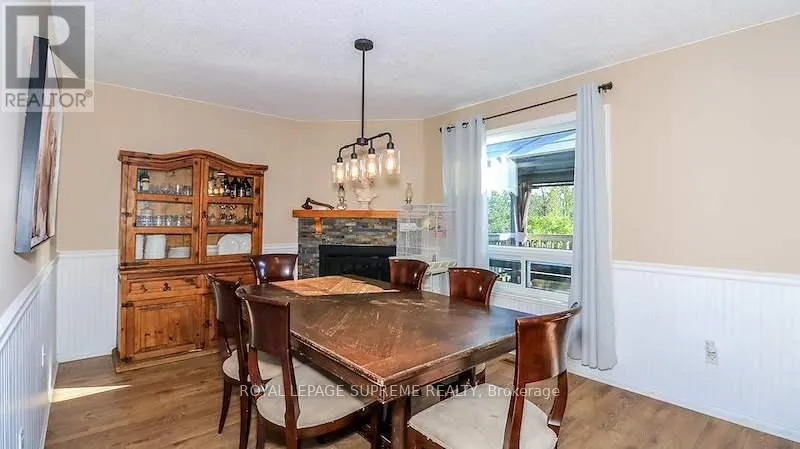
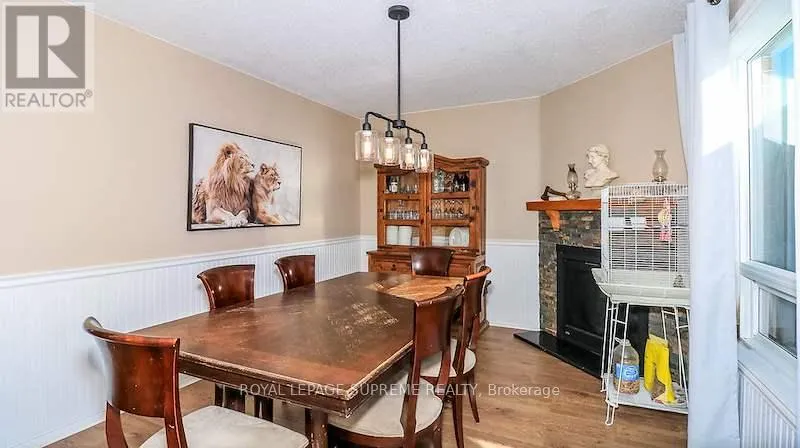
Dining room
Main level
3.22 m x 3.08 m
Living room
Main level
4.27 m x 3.21 m
Family room
Main level
4.27 m x 3.34 m

Location

Learn more about this property
More info:
Sutton Group Innovative Realty Inc.
MLS® number:
N13707134
Agent:
Darya Strilyana
Phone:
*Indicates required field
Name is required
Email is required
Please enter a valid phone number (e.g., 416-111-1111).

Community Spotlight: Homes For sale in Your Neighborhood