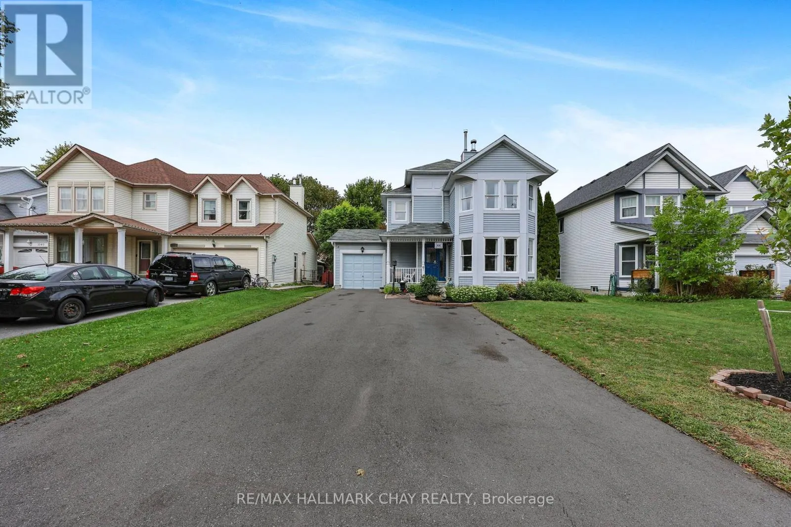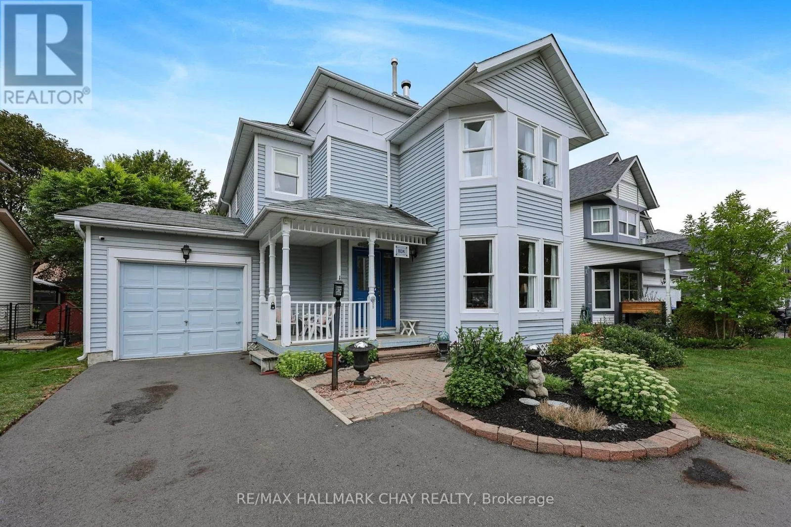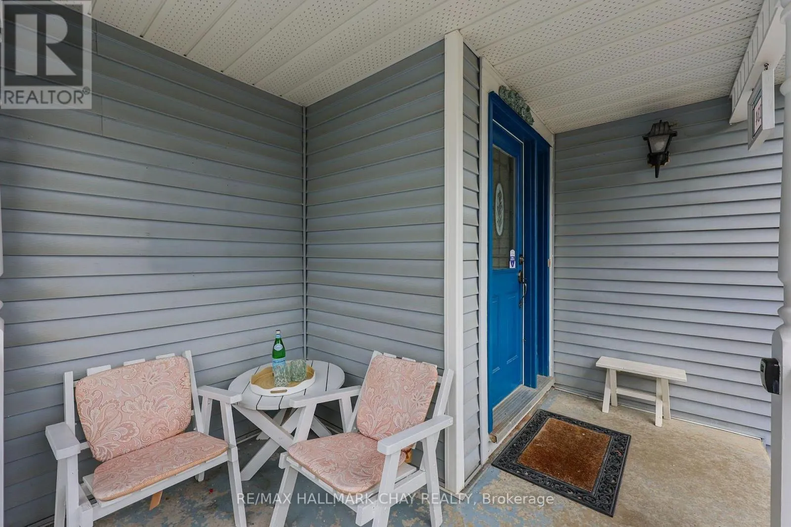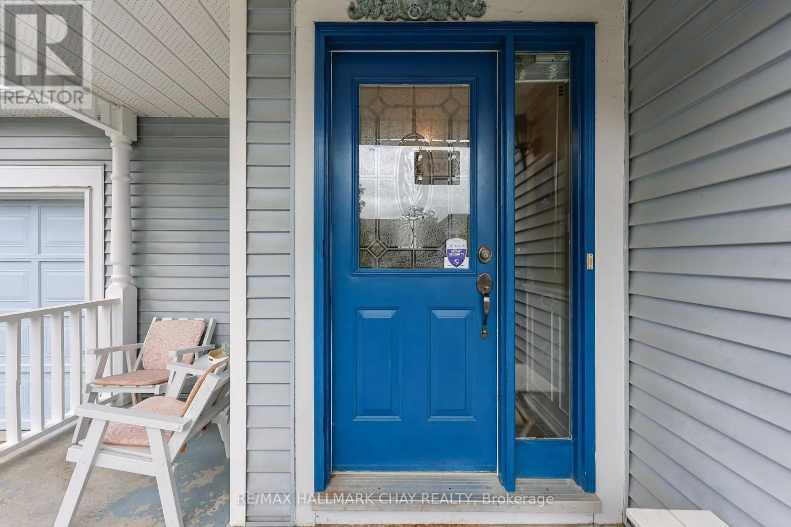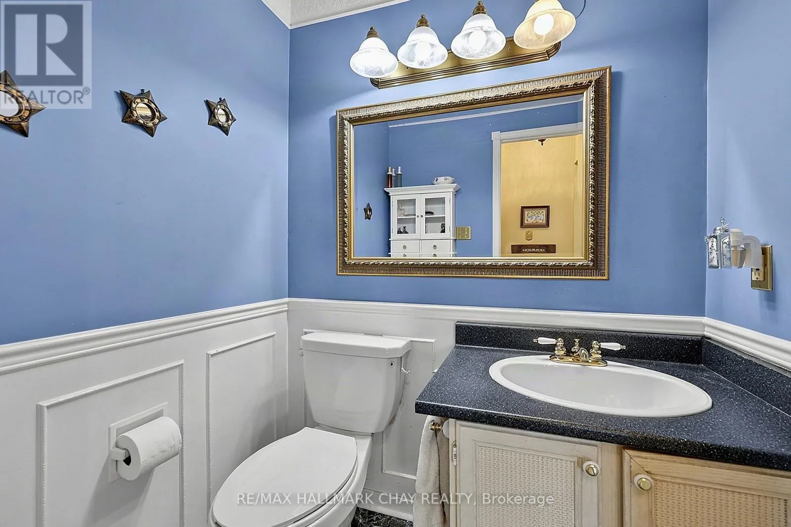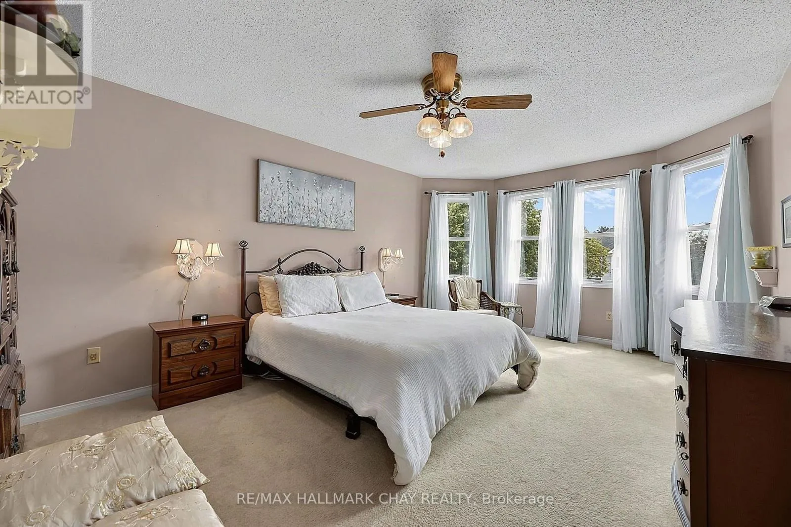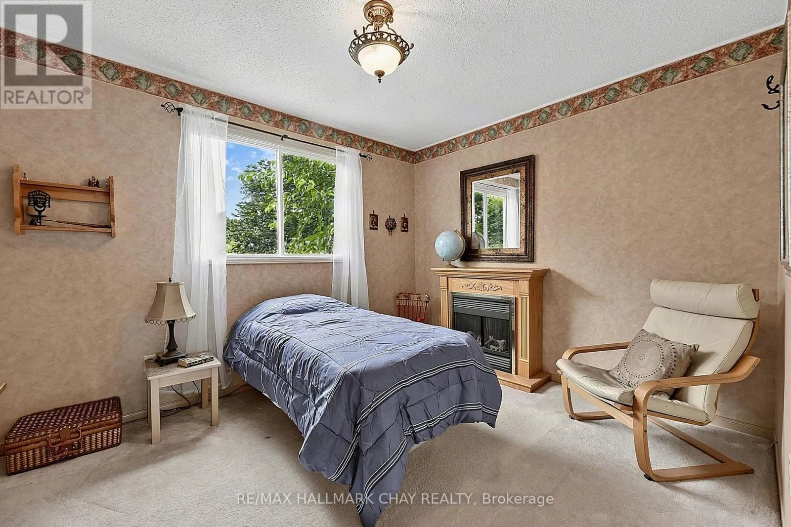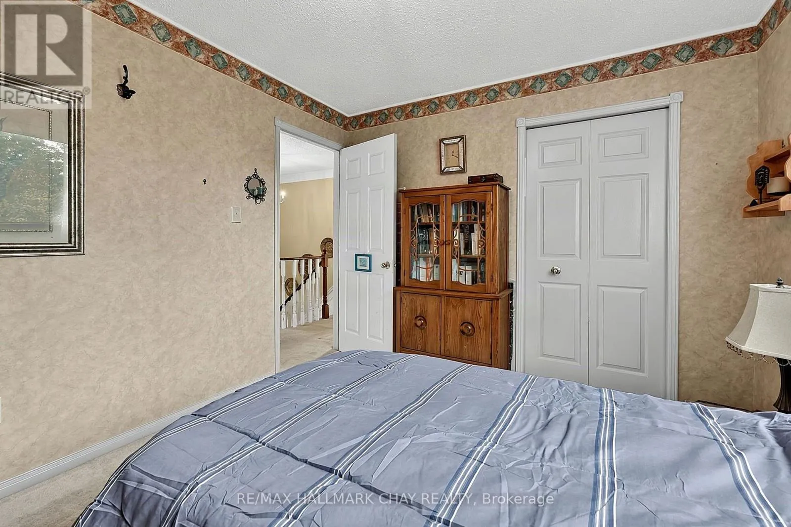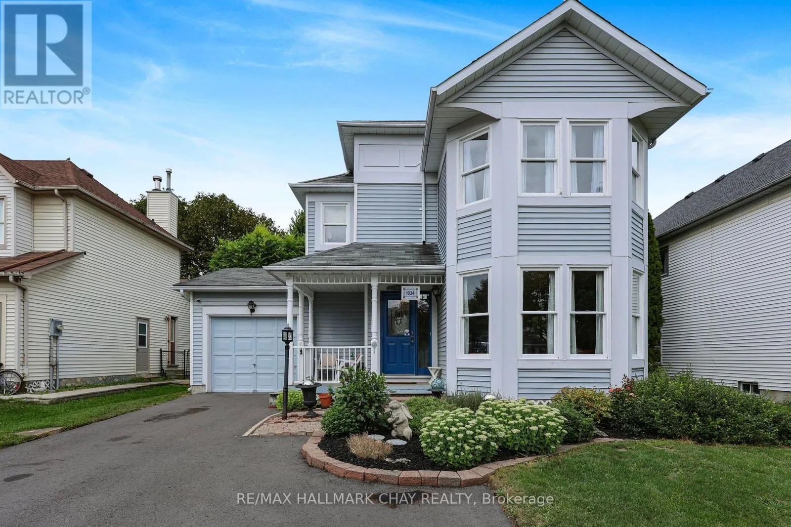
1034 Linden Street, Innisfil, Ontario L9S 1W4

Listed for:
$679,000
3 beds
2 baths
Listed 14 days ago
House for rent: 1034 Linden Street, Innisfil, Ontario L9S 1W4

View all 41 photos

About

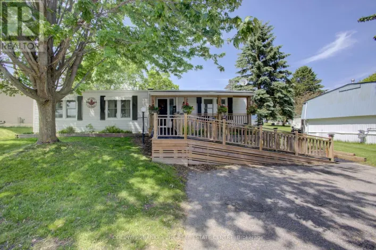
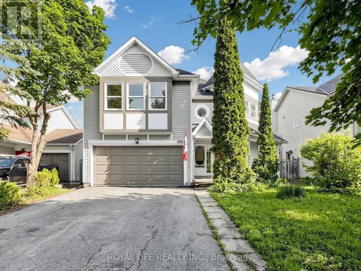
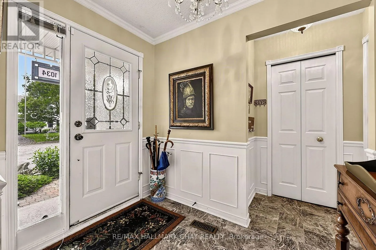
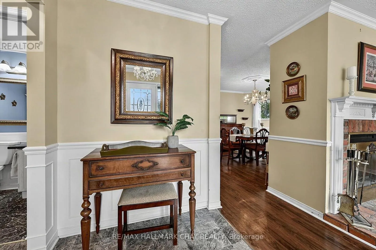
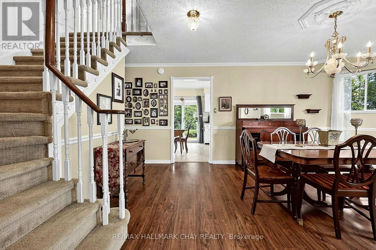
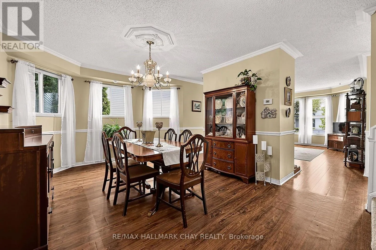
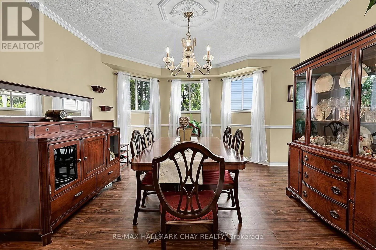
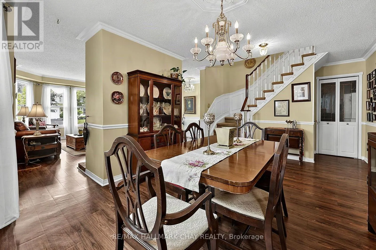
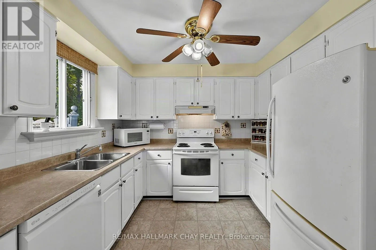
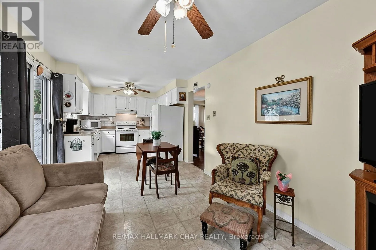
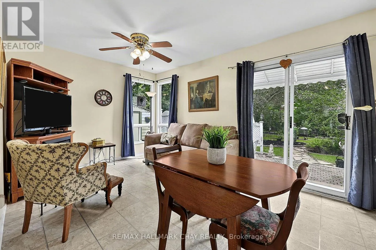
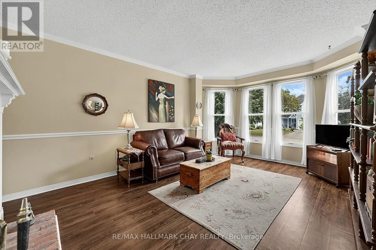
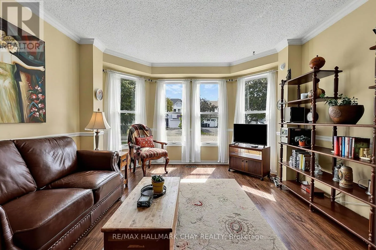
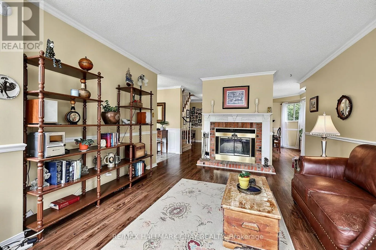
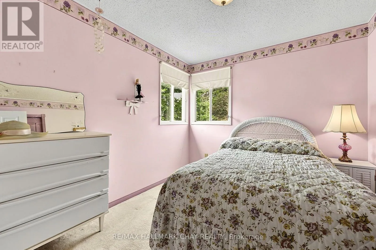
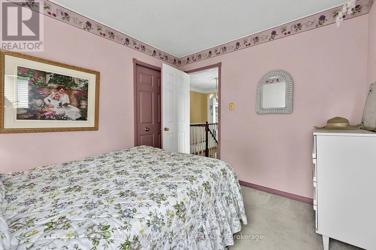
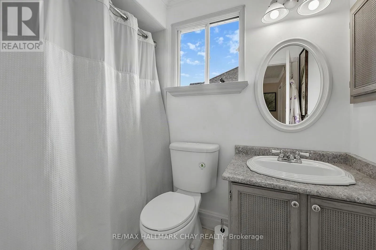
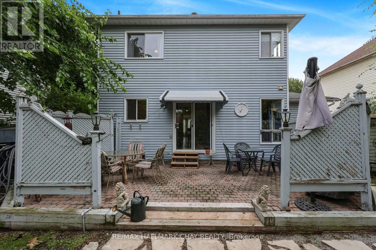
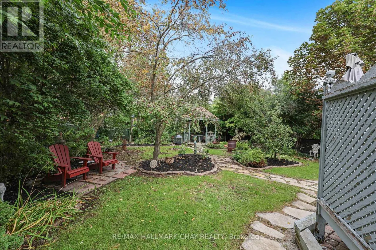
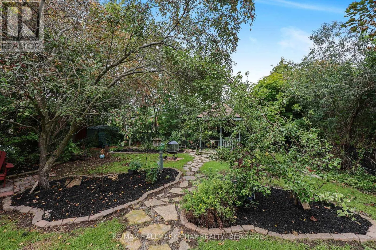
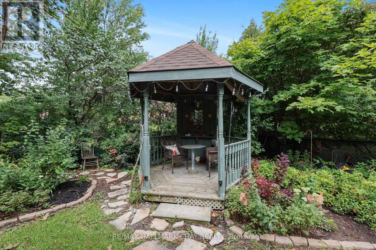
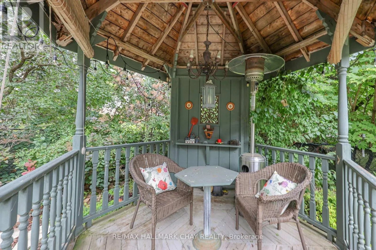
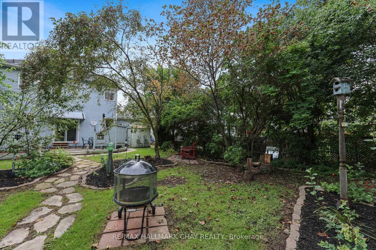
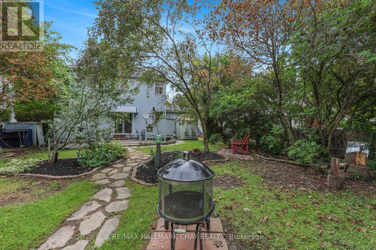
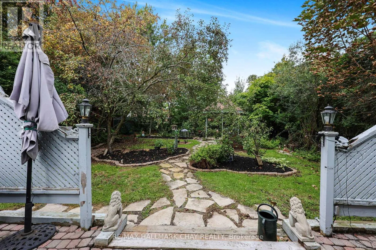
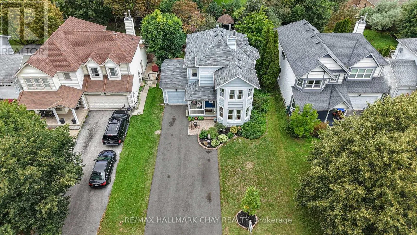
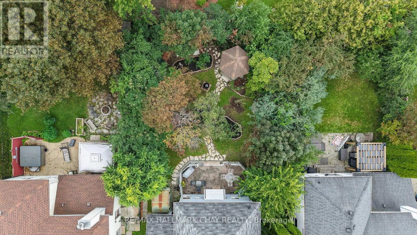
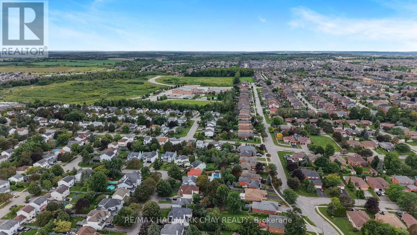
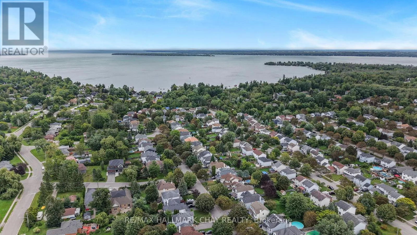
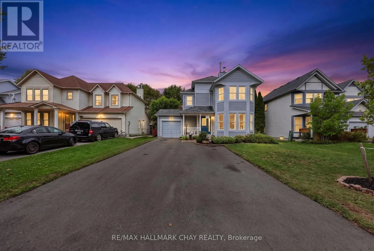
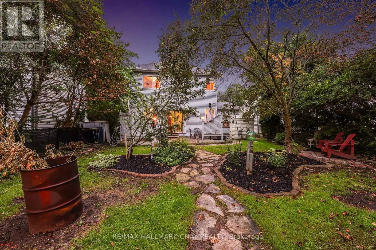
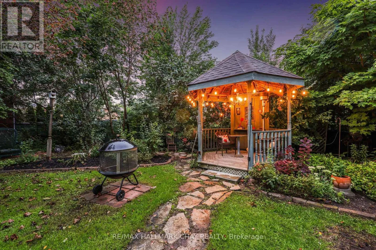
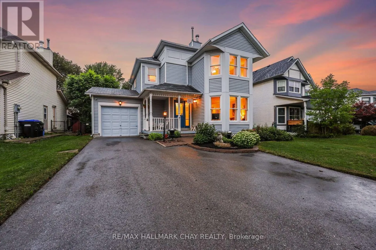
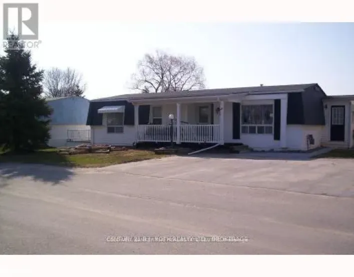
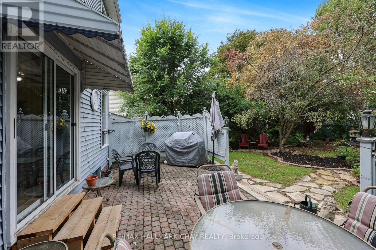
Innisfil Beach Rd & Jans Blvd Welcome to 1034 Linden Street, Innisfil! This spacious 3-bedroom plus den, 2-bathroom home offers nearly 1,900 sq.ft of comfortable living space, with a versatile layout that provides room for the whole family. Both the den and the family room at the rear of the house are perfect for a home office, playroom, hobby room or additional flex space. Step outside and discover your own beautiful secret garden backyard oasis -- a wonderful private retreat for relaxing, entertaining, gardening or enjoying summer evenings with family and friends. Enjoy the convenience of being within walking distance to schools, parks, shopping, and the beautiful beaches of Lake Simcoe, making it easy to enjoy both everyday amenities and the surrounding nature. The community truly comes alive in colder months, with Linden Street known for their festive holiday lights and decor, creating a warm and welcoming atmosphere throughout the season. A wonderful opportunity to enjoy generous living space, a versatile floor plan, a magical garden retreat and an enviable location close to all that Innisfil has to offer. (id:27476)

Property Highlights

MLS® Number
N13711180
Type
Single Family
Community Name
Alcona
Ownership Type
Freehold
Land Size
49.2 x 131.3 FT
Parking Space Total
6

Building

Building Type
House
Storeys
2.00
Square Footage
1500 - 2000 sqft
Bathrooms Total
2
Bedrooms Above Ground
3
Bedrooms Total
3
Amenities
Fireplace(s) Beach, Park, Schools
Exterior Finish
Vinyl siding, Wood
Fireplace Present
Yes
Basement Type
Full (Unfinished)
Basement Features
Building Heating Type
Forced air
Heating Fuel
Natural gas
Building Cooling Type
Central air conditioning

Utilities

Water
Municipal water
Utility Sewer
Sanitary sewer

Room Layout

Primary Bedroom
Second level
3.61 m x 5.4 m
Den
Second level
3.42 m x 3.61 m
Bedroom 2
Second level
2.77 m x 3.05 m
Bedroom 3
Second level
3.42 m x 3.05 m
Foyer
Main level
0.8 m x 2.45 m
Living room
Main level
3.6 m x 5.4 m
Dining room
Main level
6.34 m x 3.7 m
Kitchen
Main level
3.88 m x 3.05 m
Family room
Main level
3.23 m x 3.05 m
Laundry room
Main level
0.83 m x 1.15 m

Location

Learn more about this property
More info:
Sutton Group Innovative Realty Inc.
MLS® number:
N13711180
Agent:
Darya Strilyana
Phone:
*Indicates required field
Name is required
Email is required
Please enter a valid phone number (e.g., 416-111-1111).

Street Spotlight - For sale