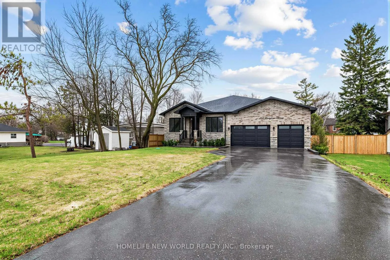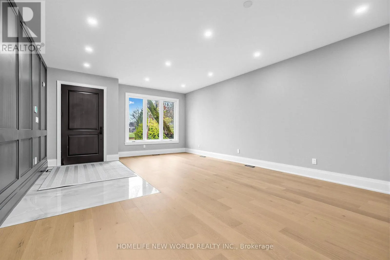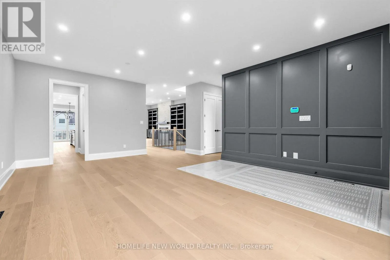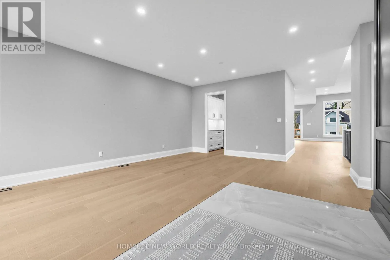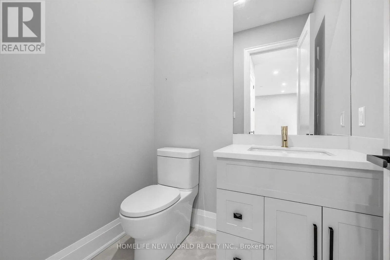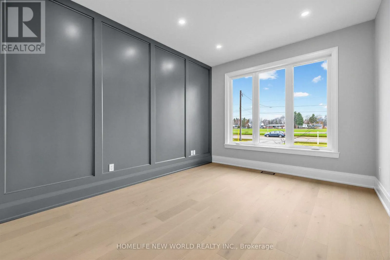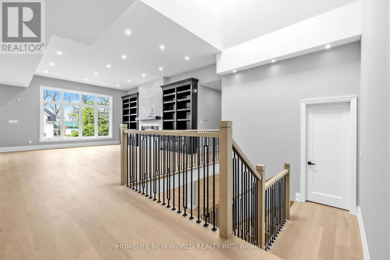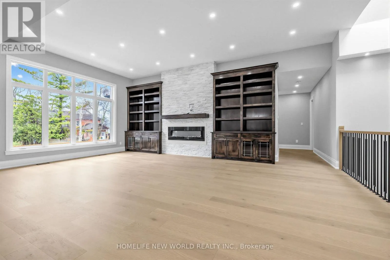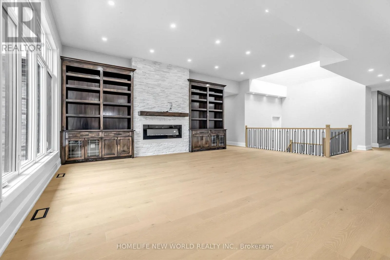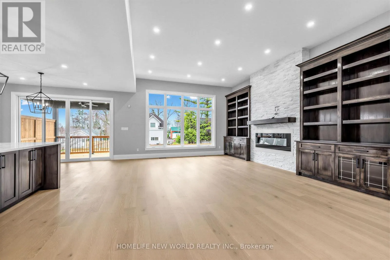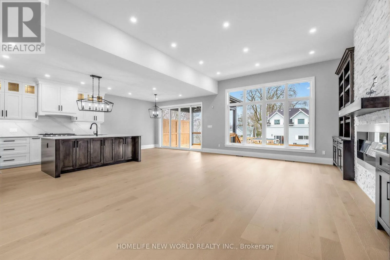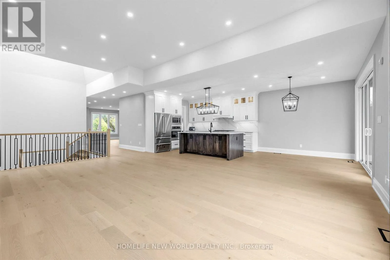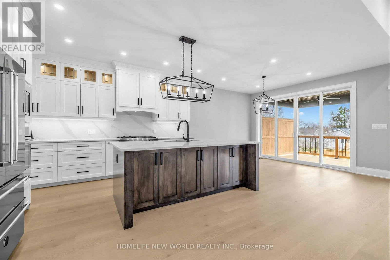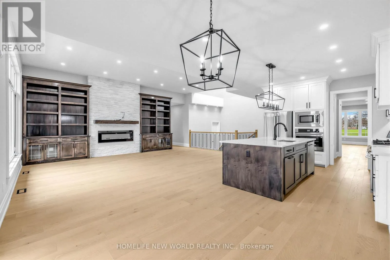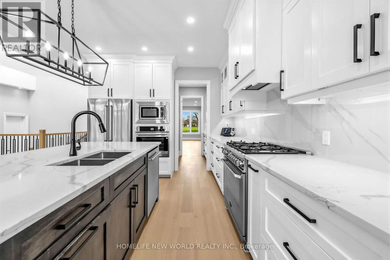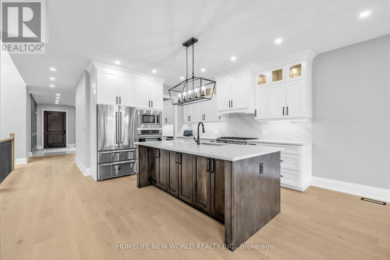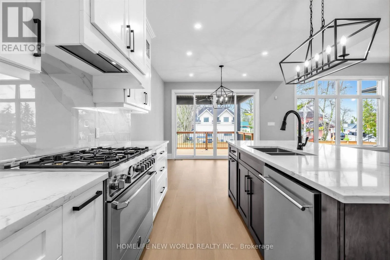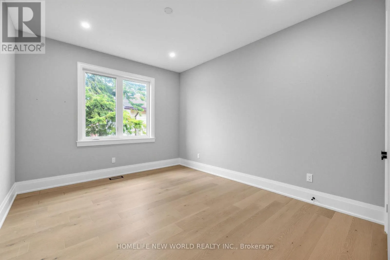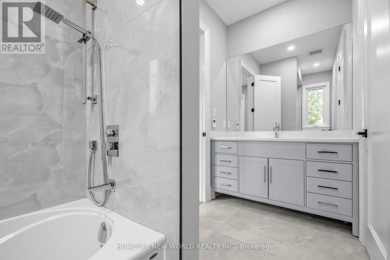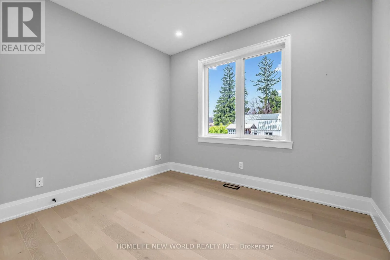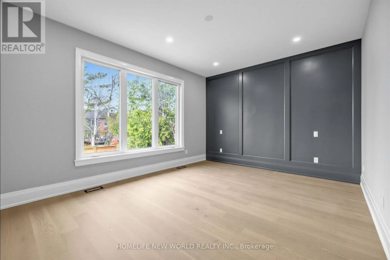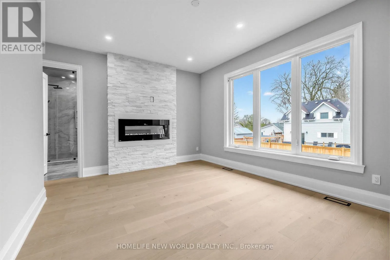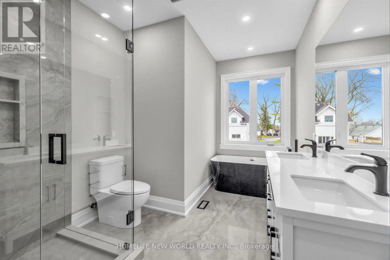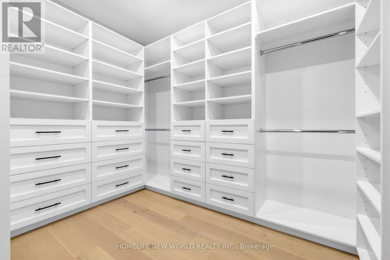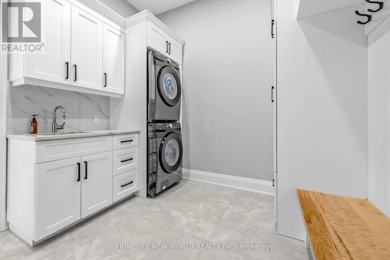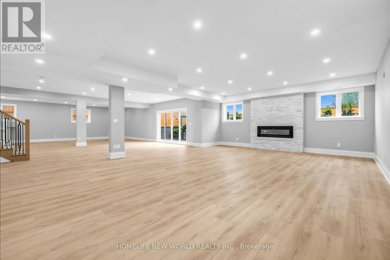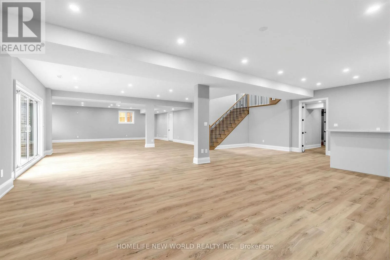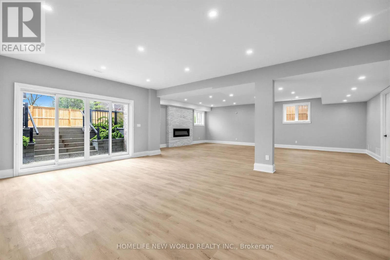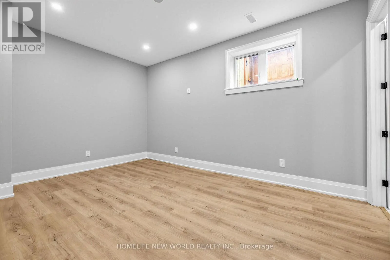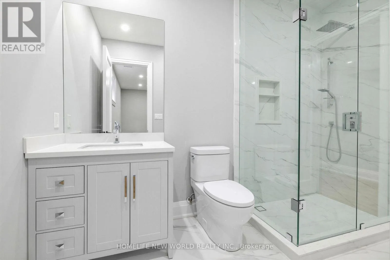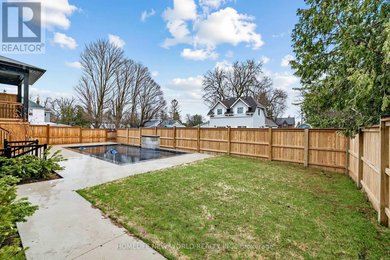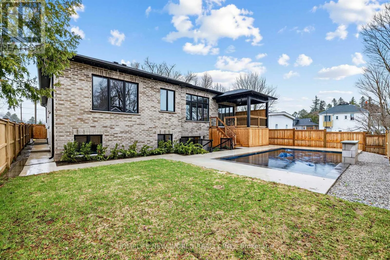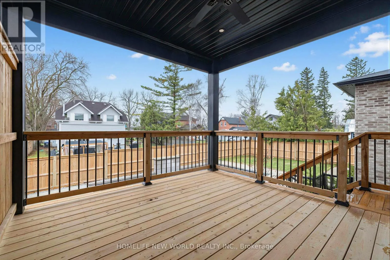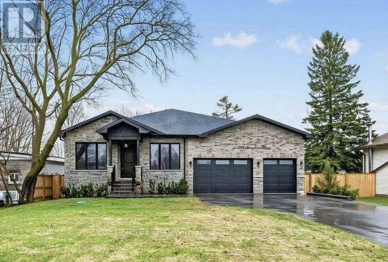
Cross Streets: Yonge and Sunnybrae. ** Directions: Yonge & Sunnybrae. Custom-built executive luxury bungalow available for lease in one of Innisfil's most sought-after family neighbourhoods. Offering over 5(,)000 sq. ft. of finished living space, this exceptional brand-new residence combines refined design, premium finishes, and outstanding space for everyday living and entertaining.Soaring 9-foot ceilings on the main floor and in the finished walk-up basement, expansive windows, and a dramatic skylight above the staircase fill the home with natural light. The open-concept main level is centred around a sophisticated chef's kitchen featuring premium Bertazzoni and Fulgor Milano appliances, quartz countertops, illuminated display cabinetry, a large centre island, and a seamless walkout to the covered deck overlooking the inground pool.A private office with glass doors provides an ideal work-from-home setting, while electric fireplaces in the family room, primary suite, and lower-level recreation room add warmth and elegance. The spacious primary retreat includes a walk-in closet and a spa-inspired ensuite with heated floors. Heated floors are also featured in all full bathrooms for an elevated level of comfort.The bright, fully finished walk-up basement is designed to impress, offering high ceilings, oversized windows, a custom wet bar, and generous open-concept recreation space. With a striking stone-and-brick exterior, beautifully curated finishes, and a prime location less than 15 minutes from Friday Harbour Resort and under 45 minutes to Toronto, this is a rare opportunity to lease a truly luxurious home. Short-term lease arrangements may be considered for qualified tenants. (id:27476)