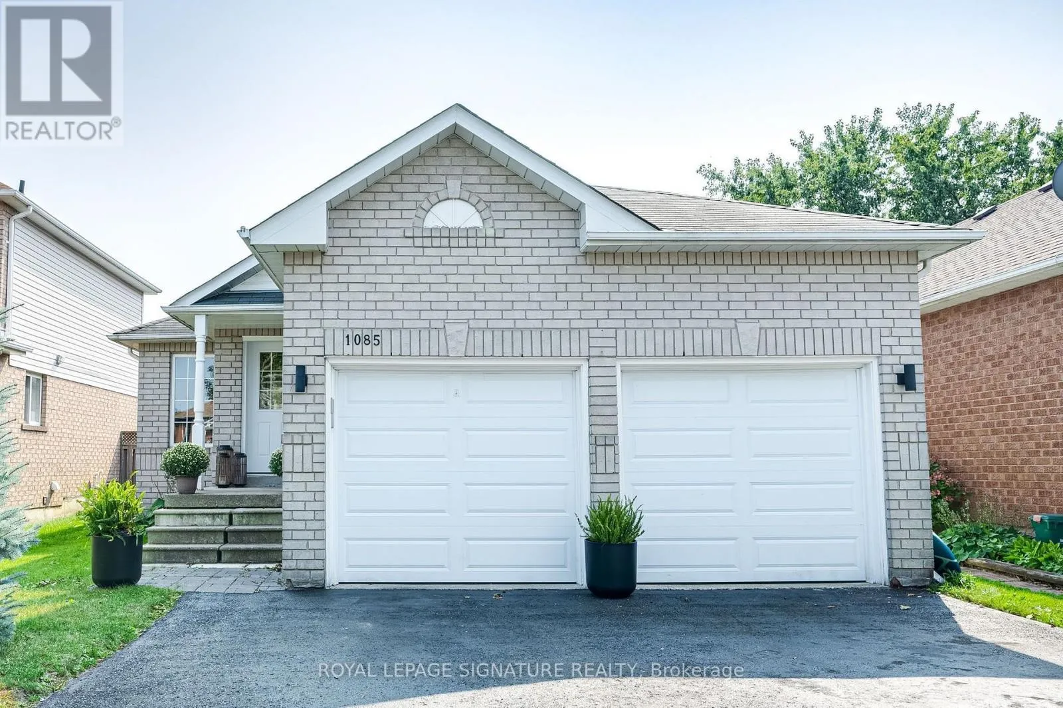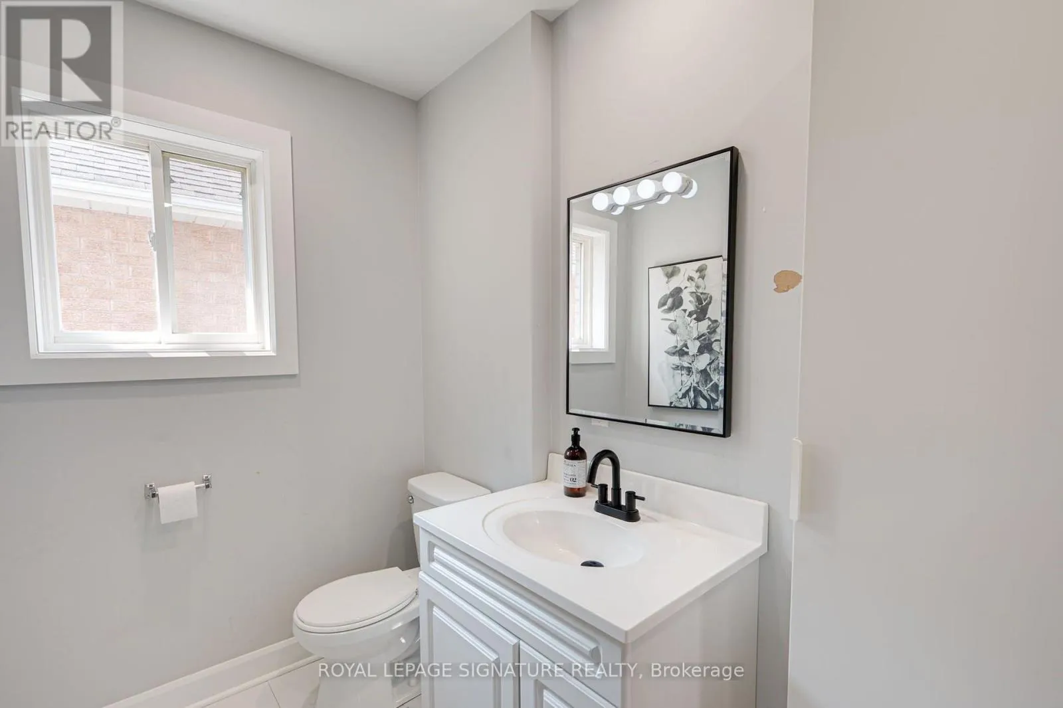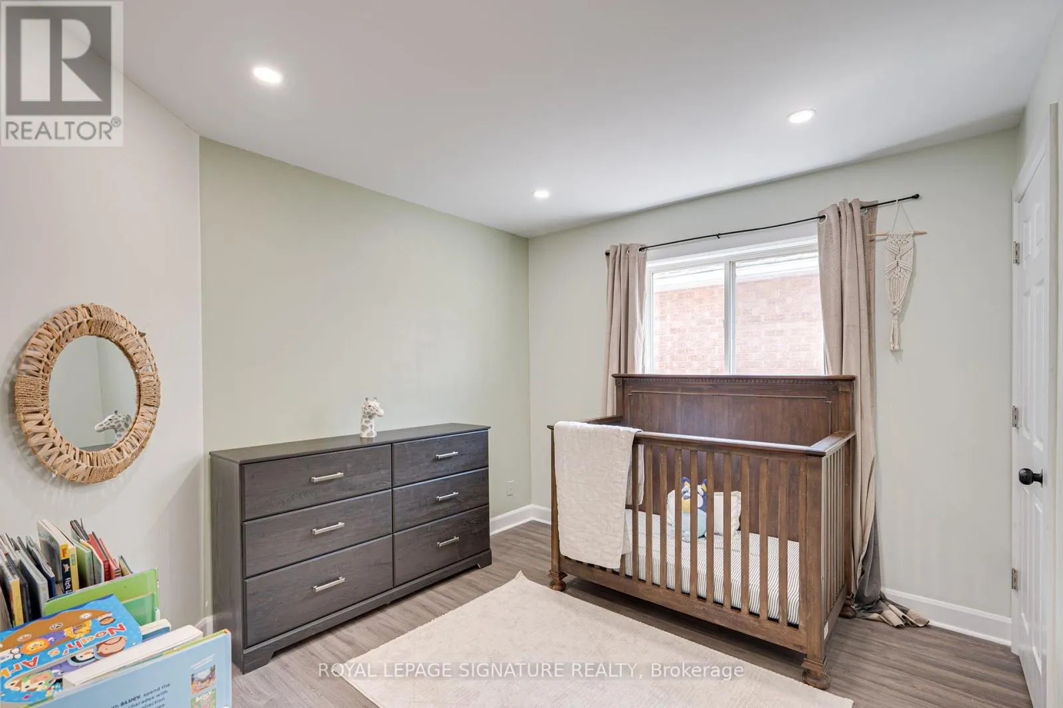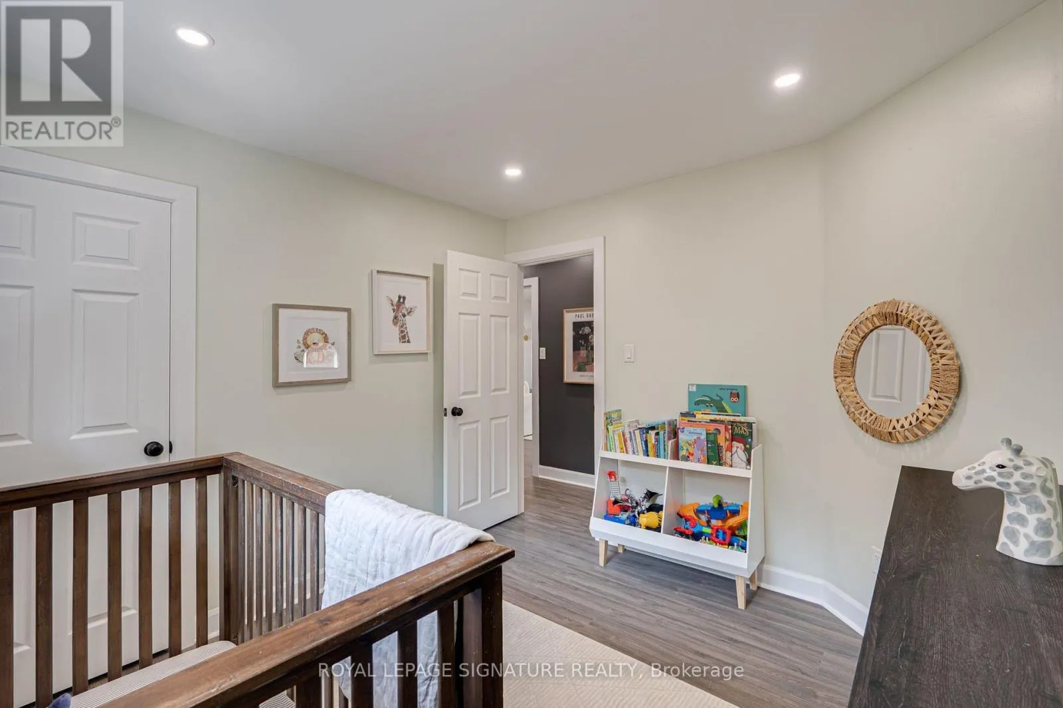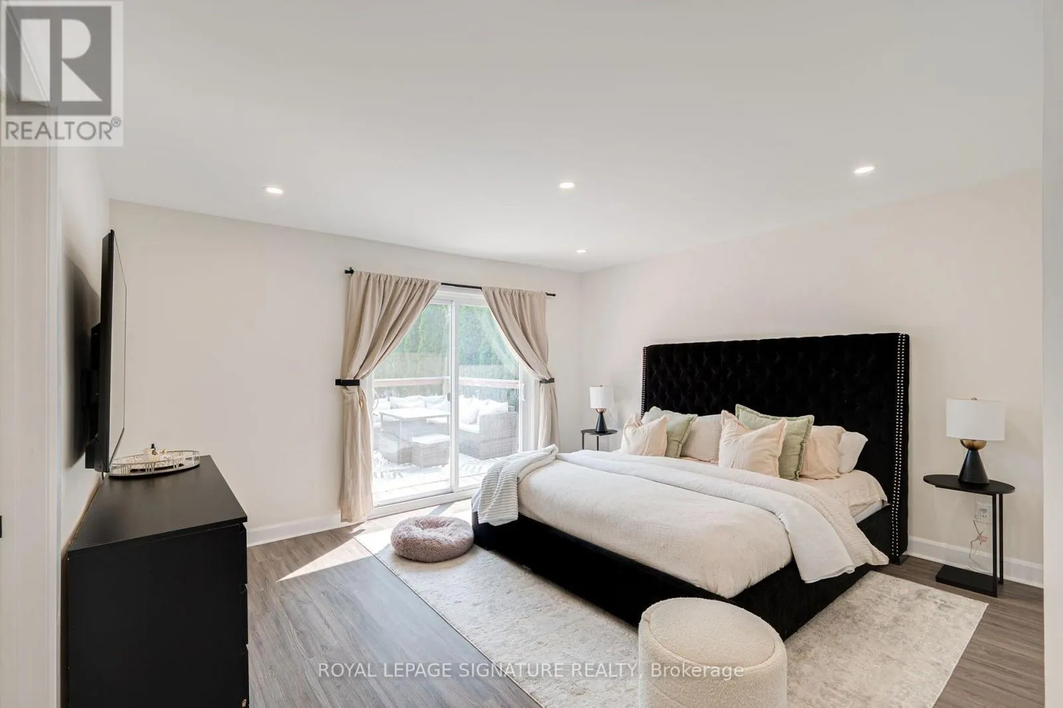
1085 Kensington Street, Innisfil, Ontario L9S 1T7

Listed for:
$3,000
5 beds
3 baths
Listed 3 days ago
House for rent: 1085 Kensington Street, Innisfil, Ontario L9S 1T7

View all 32 photos

About

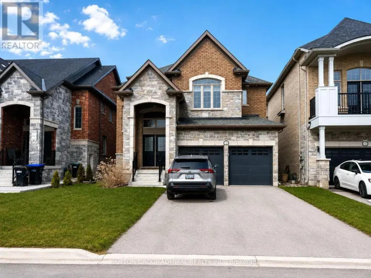
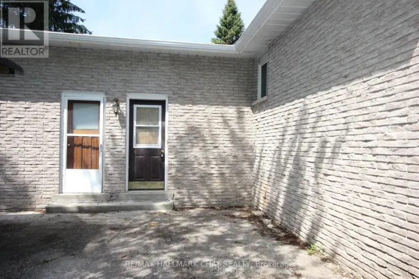
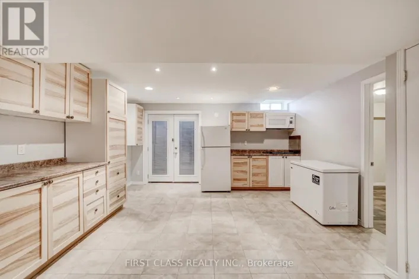
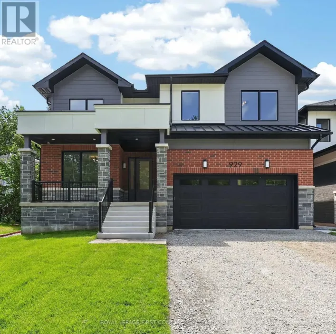
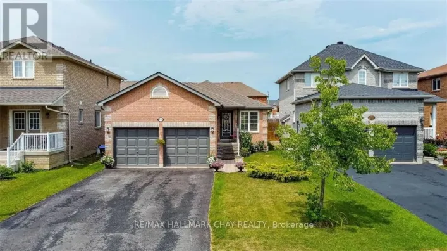
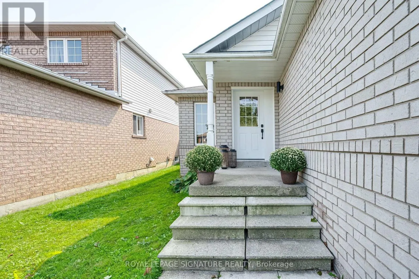
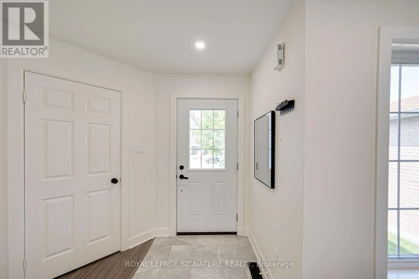
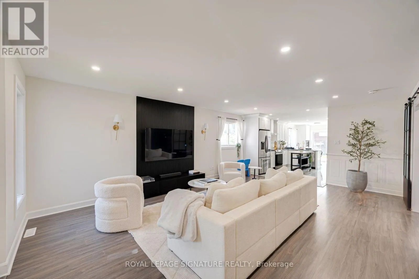
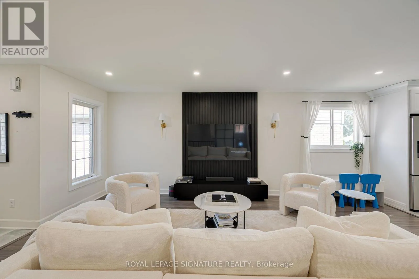
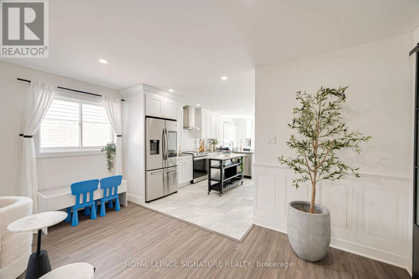
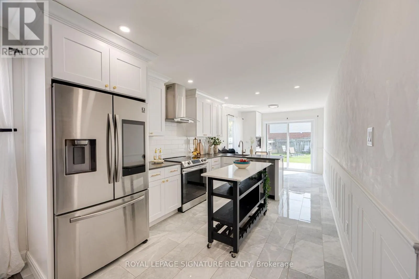
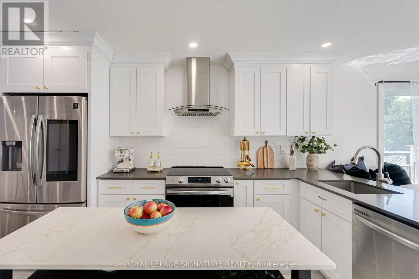
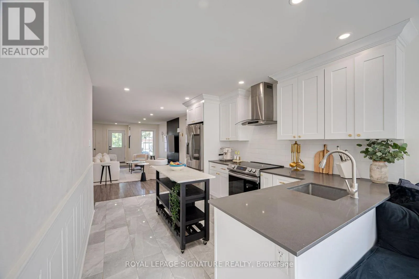
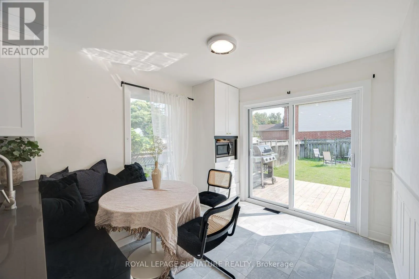
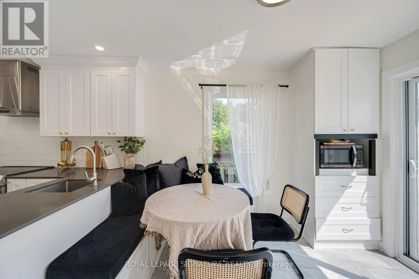
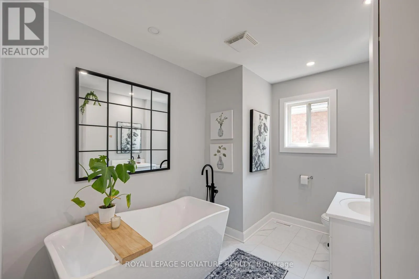
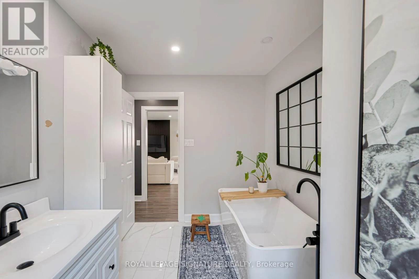
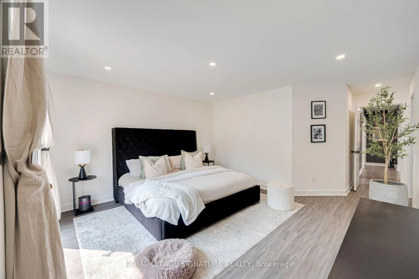
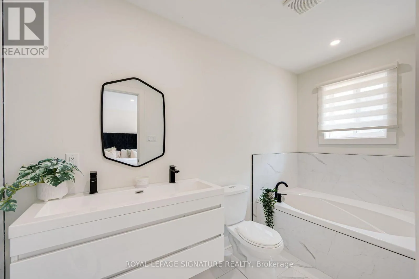
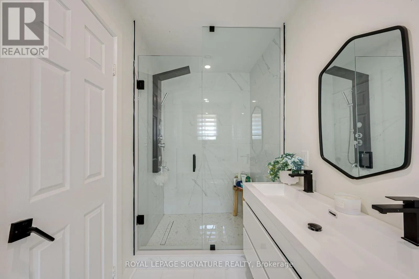
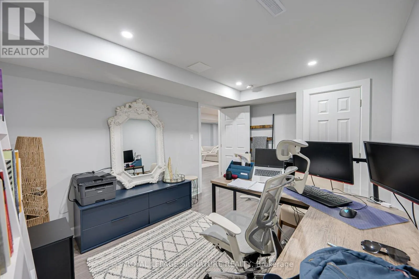
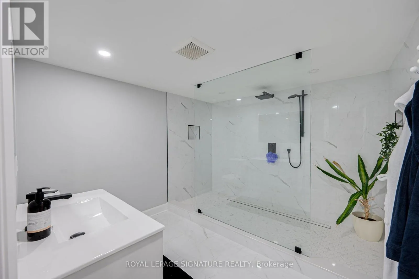
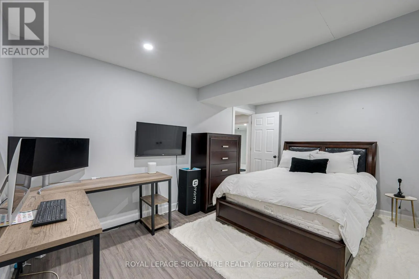
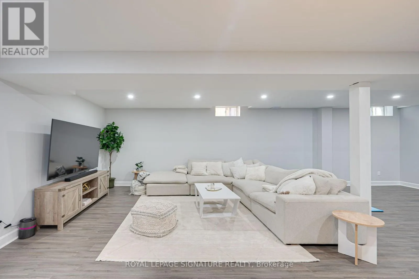
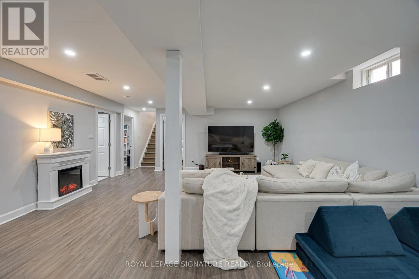
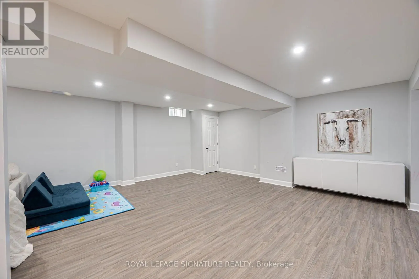
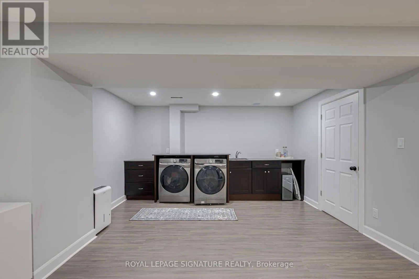
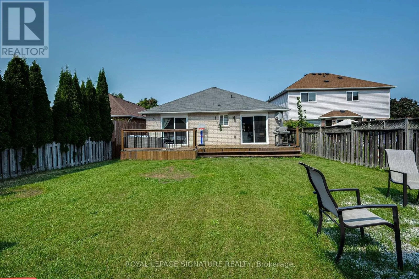
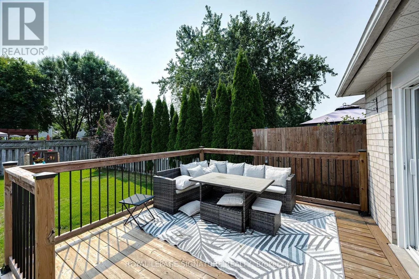
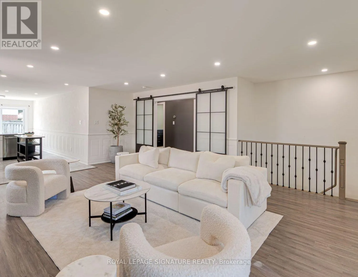
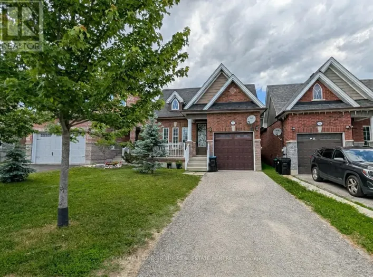
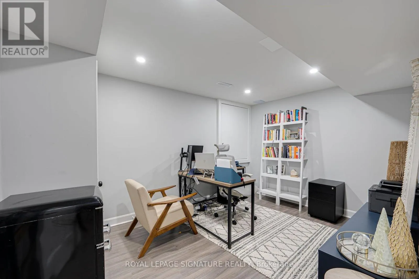
INNISFIL BEACH RD & 25th Side Rd Welcome to a home that feels as good as it looks. Nestled in a warm, family-friendly neighbourhood, this beautifully renovated bungalow offers the perfect blend of comfort, style and functionality.At the heart of the home is a spacious living room framed by charming sliding barn doors,creating an inviting space for family time and entertaining. The thoughtfully designed kitchen features granite countertops, high-end appliances and a bright breakfast area with a walkout to the expansive deck-perfect for summer dinners, morning coffee and watching the kids play.Retreat to the serene primary suite, complete with a luxurious 4-piece ensuite and additional access to the expansive backyard, creating a private and peaceful escape.Downstairs, the fully finished basement provides generous additional living space-ideal for a family room, home office, guest accommodations or extended-family bedrooms-complete with a spa-like bathroom.With upgraded finishes throughout, thoughtfully designed spaces and plenty of room to grow,this is a place to truly feel at home. (id:27476)

Property Highlights

MLS® Number
N13723460
Type
Single Family
Community Name
Alcona
Ownership Type
Freehold
Land Size
39.4 x 131.2 FT
Parking Space Total
4

Building

Building Type
House
Storeys
1.00
Square Footage
1100 - 1500 sqft
Bathrooms Total
3
Bedrooms Above Ground
3
Bedrooms Total
5
Exterior Finish
Brick
Fireplace Present
No
Basement Type
N/A (Finished)
Basement Features
Building Heating Type
Forced air
Heating Fuel
Natural gas
Building Cooling Type
Central air conditioning

Utilities

Water
Municipal water
Utility Sewer
Sanitary sewer

Room Layout

Bedroom
Basement
2.99 m x 4.5 m
Bedroom
Basement
3.01 m x 4.01 m
Recreational, Games room
Basement
9.47 m x 5.63 m
Living room
Main level
8.16 m x 4.29 m
Kitchen
Main level
3.95 m x 2.99 m
Dining room
Main level
3.04 m x 2.94 m
Primary Bedroom
Main level
4.25 m x 4.71 m
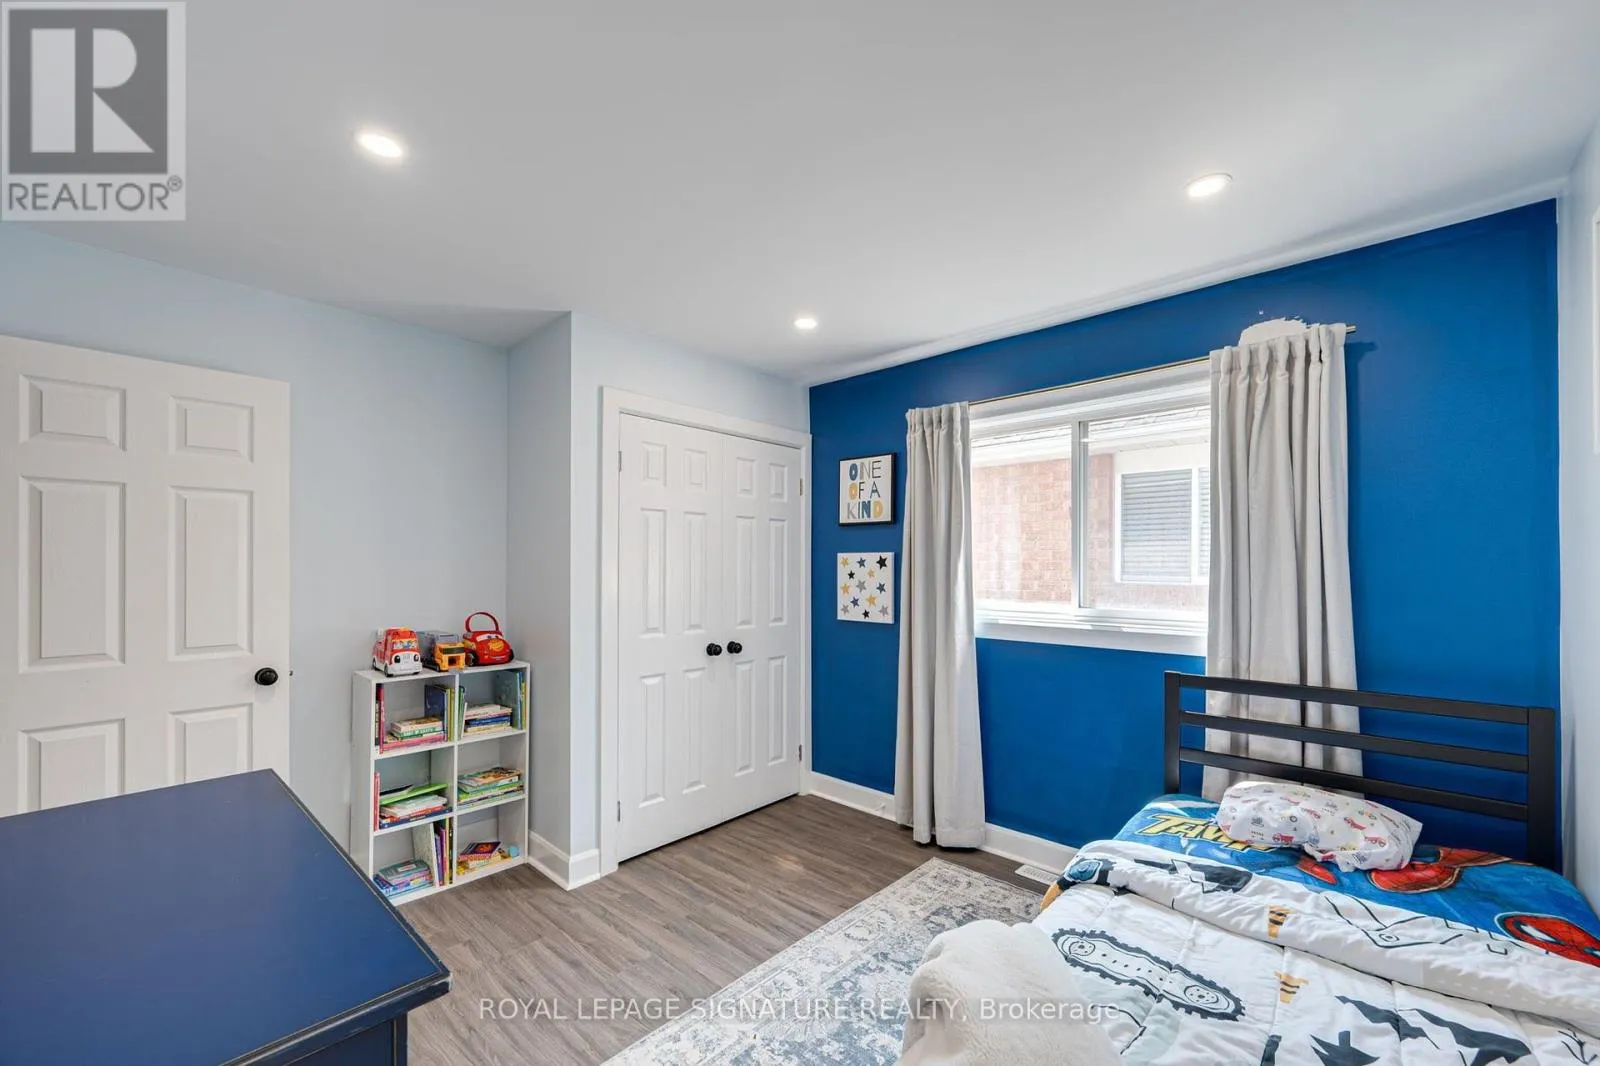
Bedroom 2
Main level
3.19 m x 3.65 m
Bedroom 3
Main level
3.19 m x 3.65 m

Location

Learn more about this property
More info:
Sutton Group Innovative Realty Inc.
MLS® number:
N13723460
Agent:
Darya Strilyana
Phone:
*Indicates required field
Name is required
Email is required
Please enter a valid phone number (e.g., 416-111-1111).

Community Spotlight: Homes For rent in Your Neighborhood