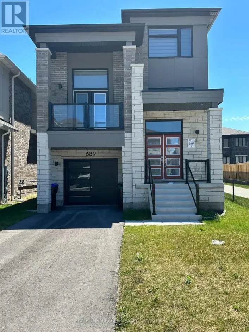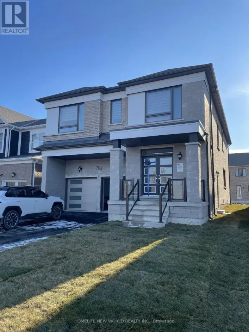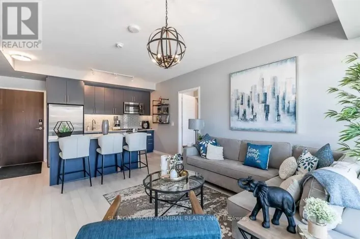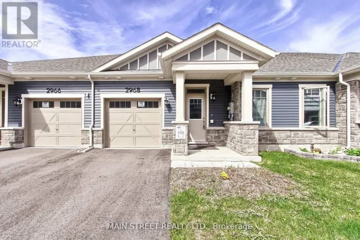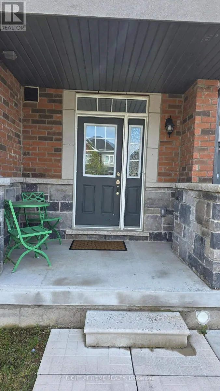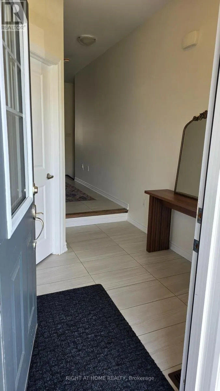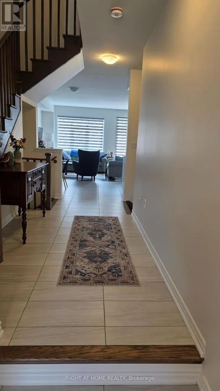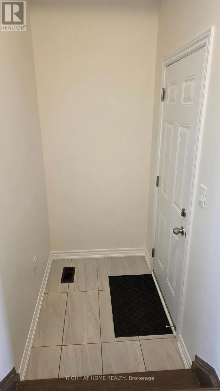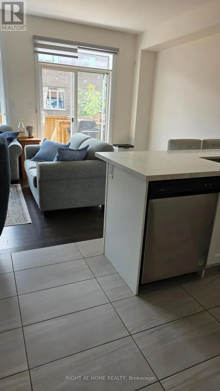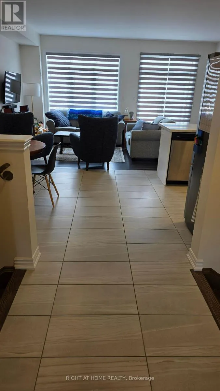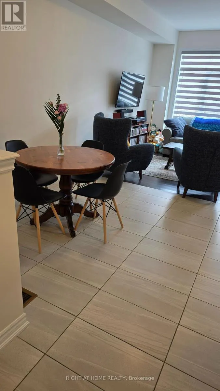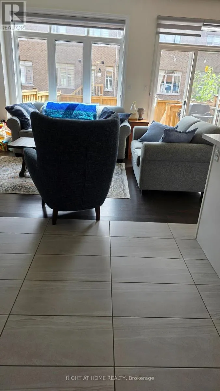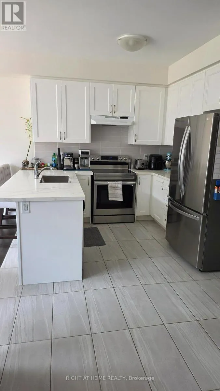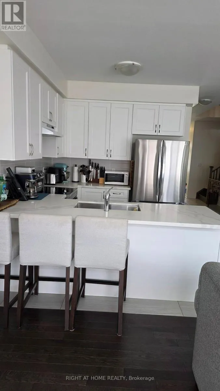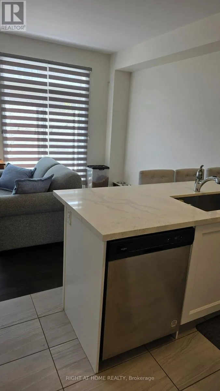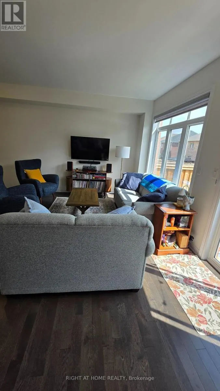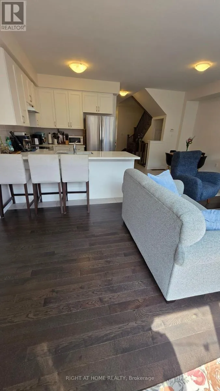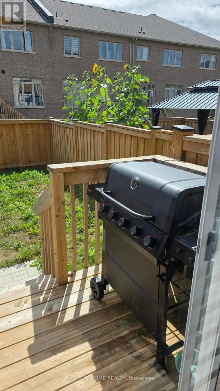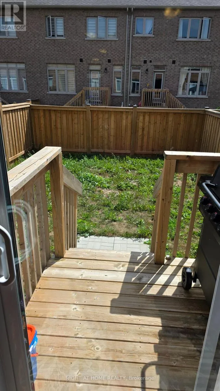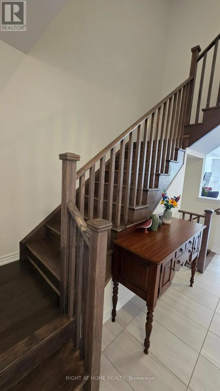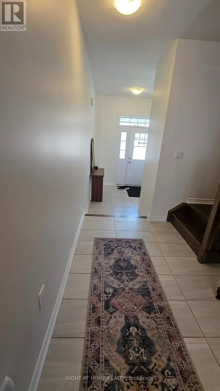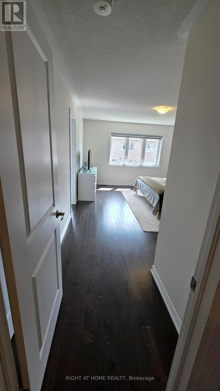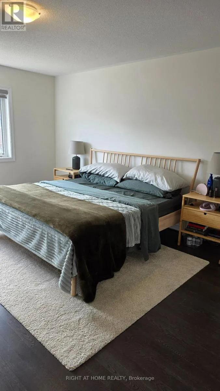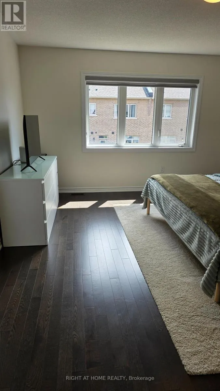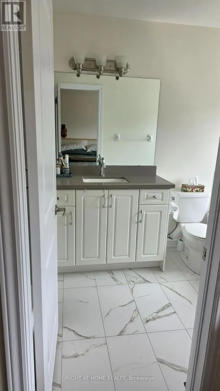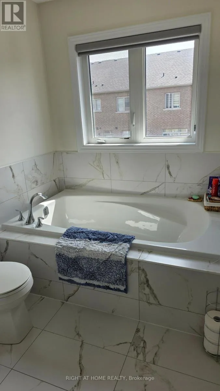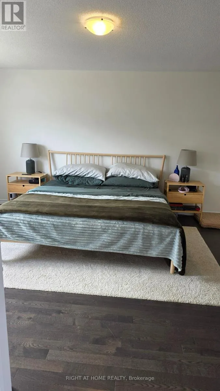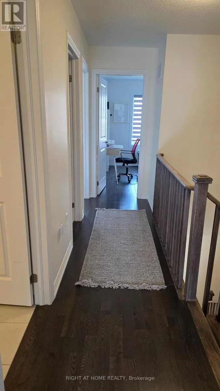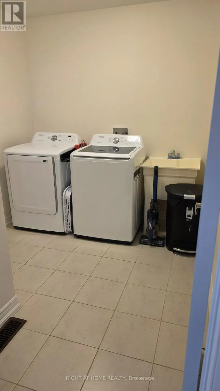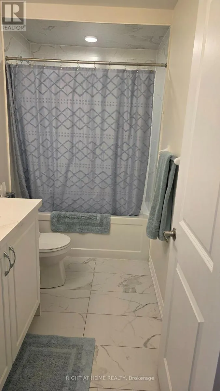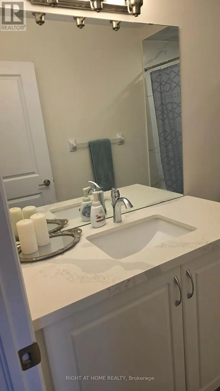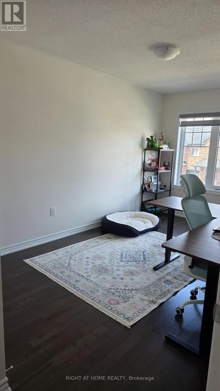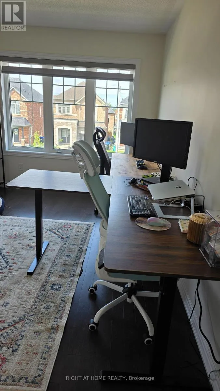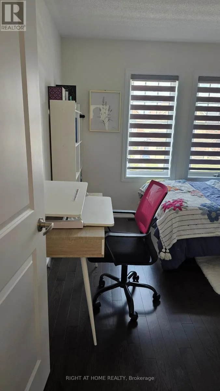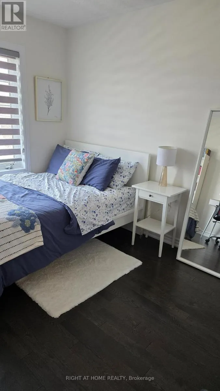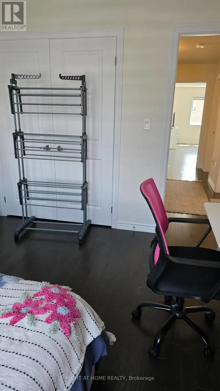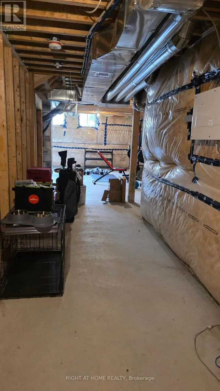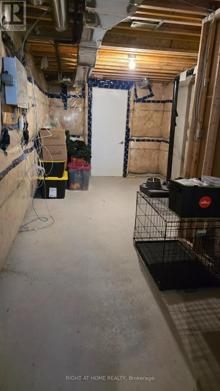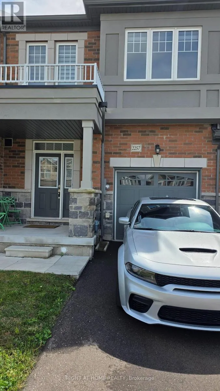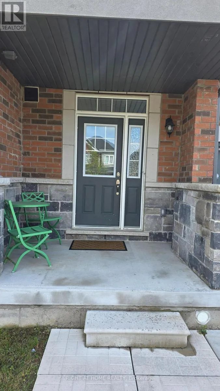
Cross Streets: 20th side road and innisfil beach road. ** Directions: 20th side road and Innisfil Beach road,Turn north on Innfisfil Beach road, turn right onto Benson St and left on Grainger loop. Welcome to this beautifully maintained 5-year-old townhome located in the highly desirable and family-friendly community of Alcona, Innisfil. This spacious home features 3 bedrooms, 2 full bathrooms and 1 powder room, with a bright open-concept main floor offering a generous living and dining area and a modern kitchen with quartz countertops and a centre island. Hardwood flooring and ceramic tile enhance the main floor and stairs, while the spacious bedrooms feature comfortable carpeting and ample closet space. Convenient second-floor laundry makes everyday living easy. The unfinished basement is bright and spacious with an oversized window, offering excellent potential for a home gym, office, storage or future recreation room. Enjoy the outdoor deck and partially fenced backyard, perfect for BBQs, gardening or relaxing. Located just steps from No Frills, restaurants, banks and other amenities, and only a short drive to the local beach. Barrie South GO Station is approximately 10 minutes away, with nearby schools and easy access to shopping and other conveniences. Utilities are not included in the lease. (id:27476)