980 Church Drive, Innisfil, Ontario L0L 1W0

Listed for:
$1,289,900
4 beds
4 baths
Listed 7 days ago
House for rent: 980 Church Drive, Innisfil, Ontario L0L 1W0

View all 49 photos

About

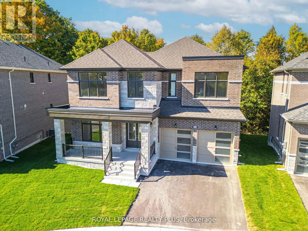
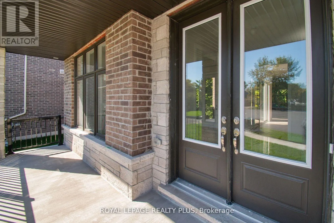
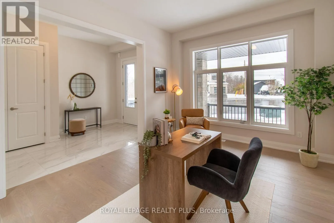
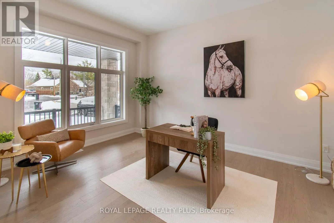
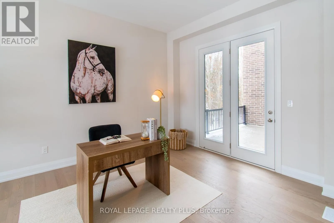
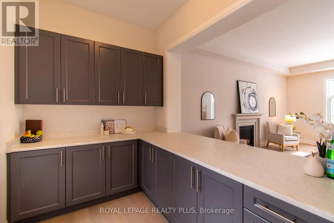
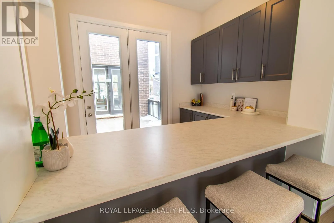
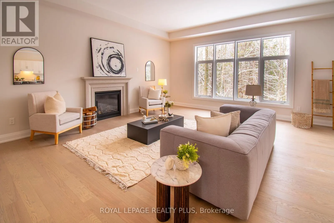
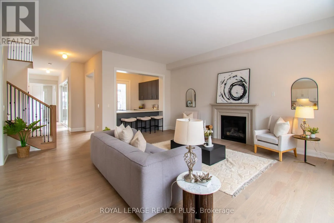
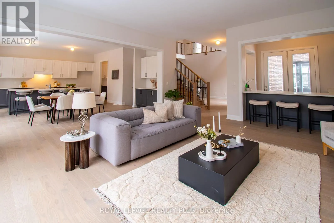
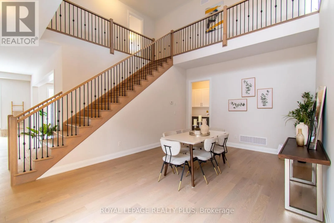
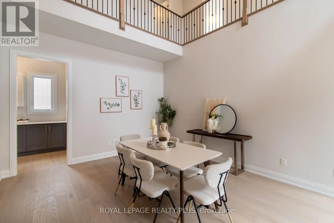
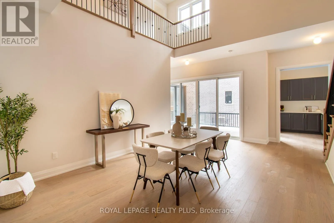
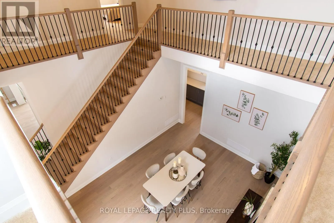
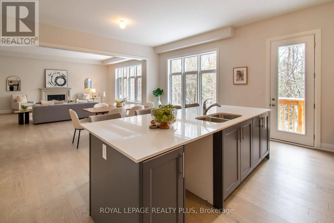
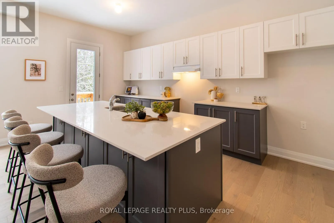
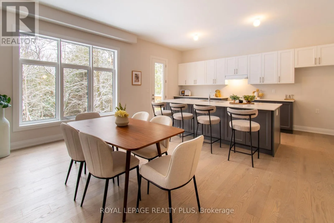
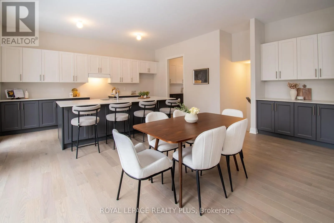
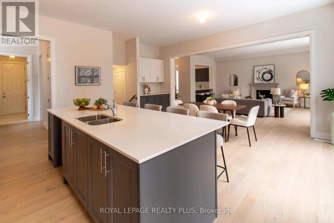
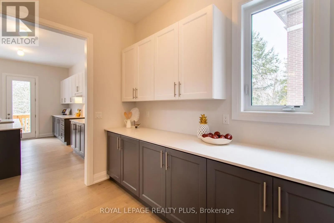
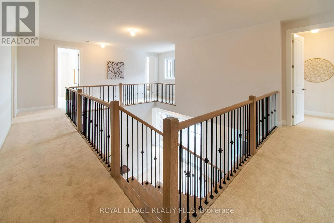
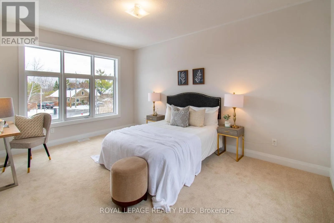
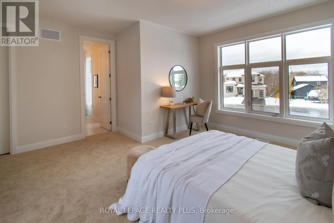
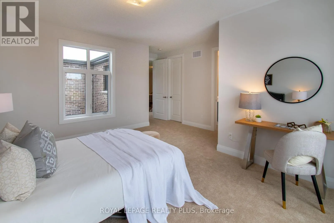
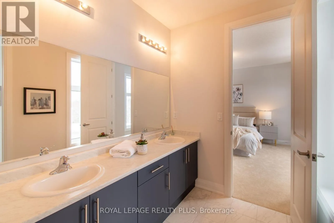
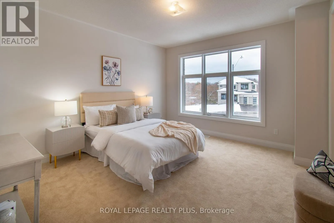
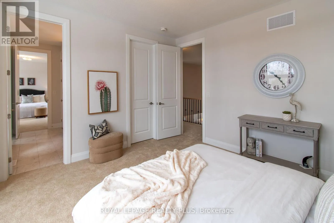
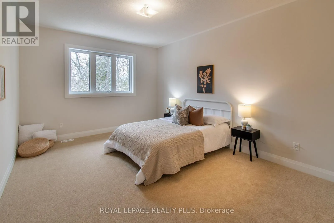
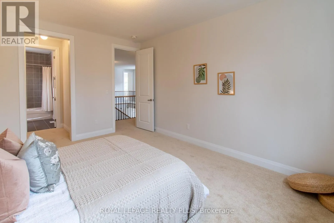
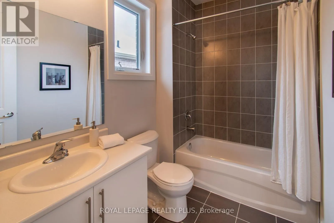
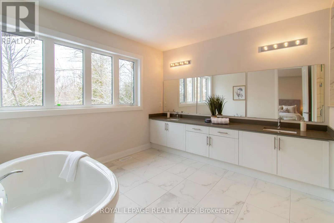
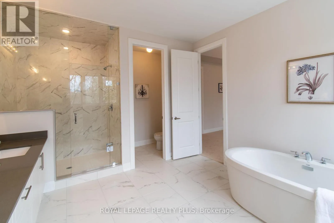
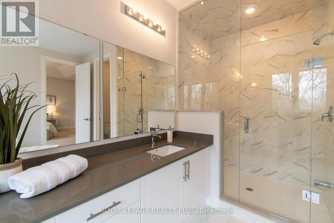
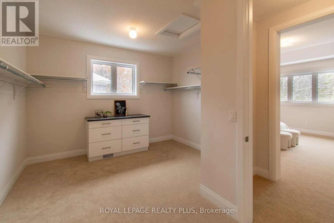
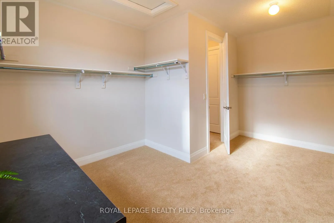
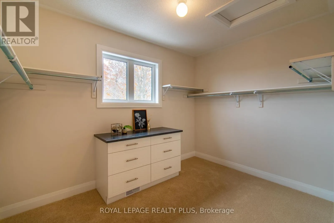
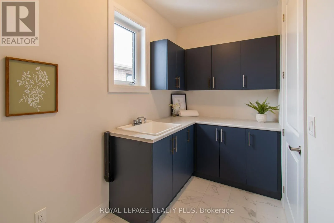
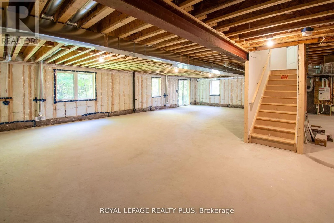
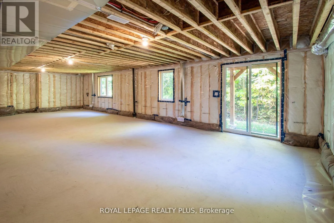
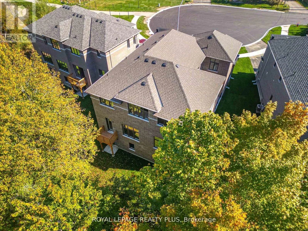
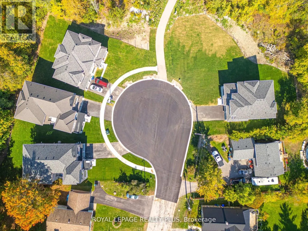
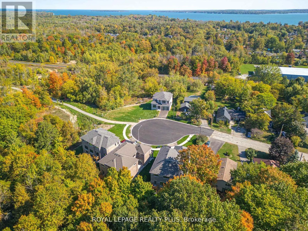
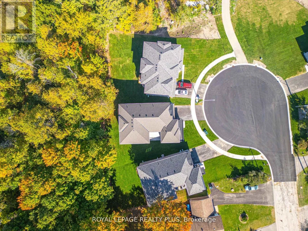
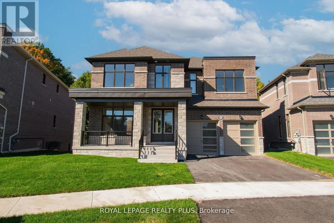
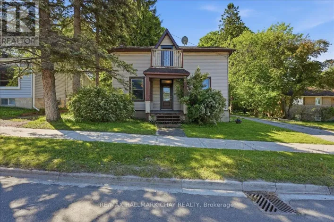
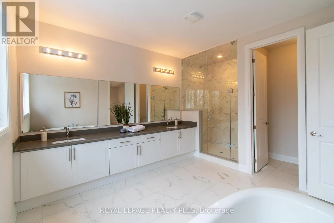
Killarney Beach Rd / Church Dr Welcome To Innisfil Where You Will Find A One Of A Kind Architectural Custon Built Dream Home By Ballymore Homes! An Absolute Masterpiece In Design! 4106 Sq Ft Of Sheer Opulance! Located On A Premium Lot On A Quiet Cul De Sac With Only 4 Homes And Backing Onto The Forest, This Home Has Stunning Curb Appeal! Features Soaring 10 Ft -20Ft Ceilings On The Main Floor, A Side Courtyard Accessible From The Office/ Living Room, A Wine Bar Overlooking The Family Room With A Gas Fireplace- Perfect For Entertaining, A Chef Inspired Gourmet Kitchen With A Centre Island, Servery And A Walkout To Your Private Deck O/Looking The Lush Forest! A Very Private Setting! Family Dinners- A Generous Sized Dining Room With Soaring Ceilings To Above! The Second Level Features 9 Ft Ceilings, 3 Full Baths- All Ensuite- And A Laundry Room. An Unspoiled Basement With A Full Walkout To Your Private Oasis Awaits! Do Not Miss This Gem ! Over 4000 Sq Ft Of Living Space! A Must See Home! This Home Is On A 55X127 Ft Lot With 90 Ft Across The Back. A Premium Lot On A Quiet Court In Innisfil! A Perfect Location To Raise A Family That Is Steps To The Beach And All Amenities! Catholic And Public Schools Are Less Than 3 Minutes Away. (id:27476)

Property Highlights

MLS® Number
N13732868
Type
Single Family
Community Name
Lefroy
Ownership Type
Freehold
Land Size
55 x 127 FT
Parking Space Total
4

Building

Building Type
House
Storeys
2.00
Square Footage
3500 - 5000 sqft
Bathrooms Total
4
Bedrooms Above Ground
4
Bedrooms Total
4
Amenities
Fireplace(s) Park
Exterior Finish
Brick
Fireplace Present
Yes
Basement Type
N/A (Unfinished), N/A
Basement Features
Walk out
Building Heating Type
Forced air
Heating Fuel
Natural gas
Building Cooling Type
Central air conditioning

Utilities

Water
Municipal water
Utility Sewer
Sanitary sewer

Room Layout

Bedroom 3
Second level
4.14 m x 4.37 m
Bedroom 4
Second level
4.73 m x 4.55 m
Bedroom 2
Second level
3.78 m x 4.95 m
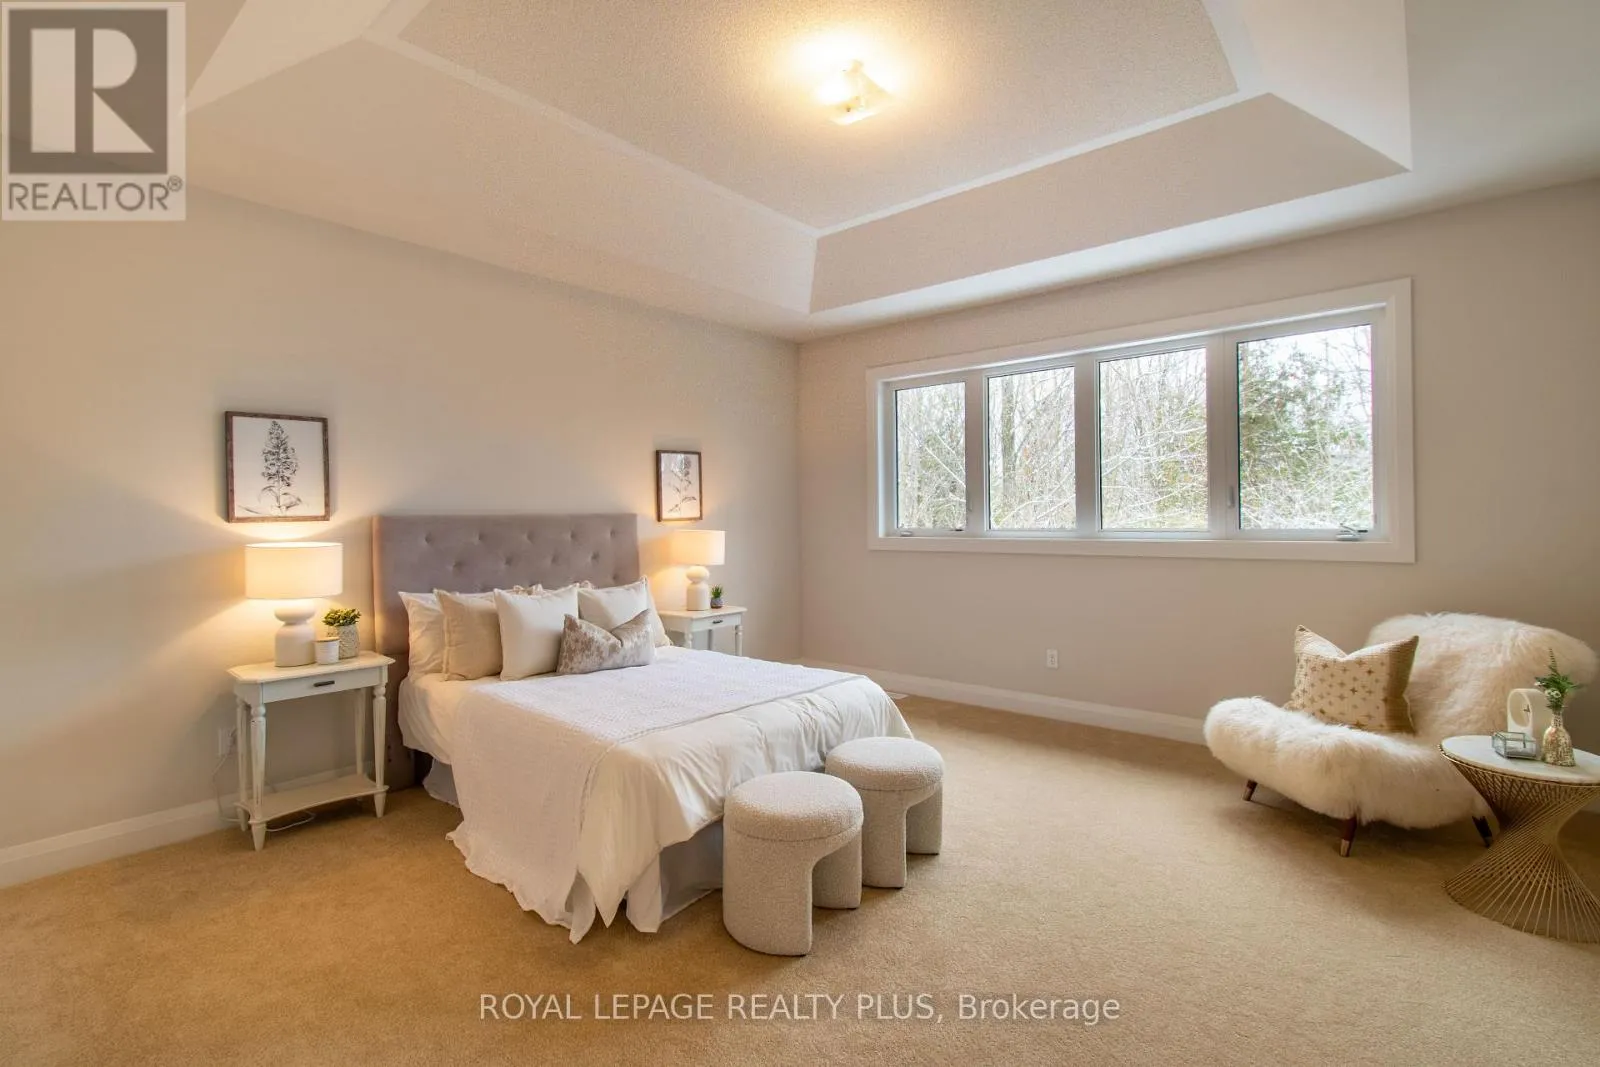
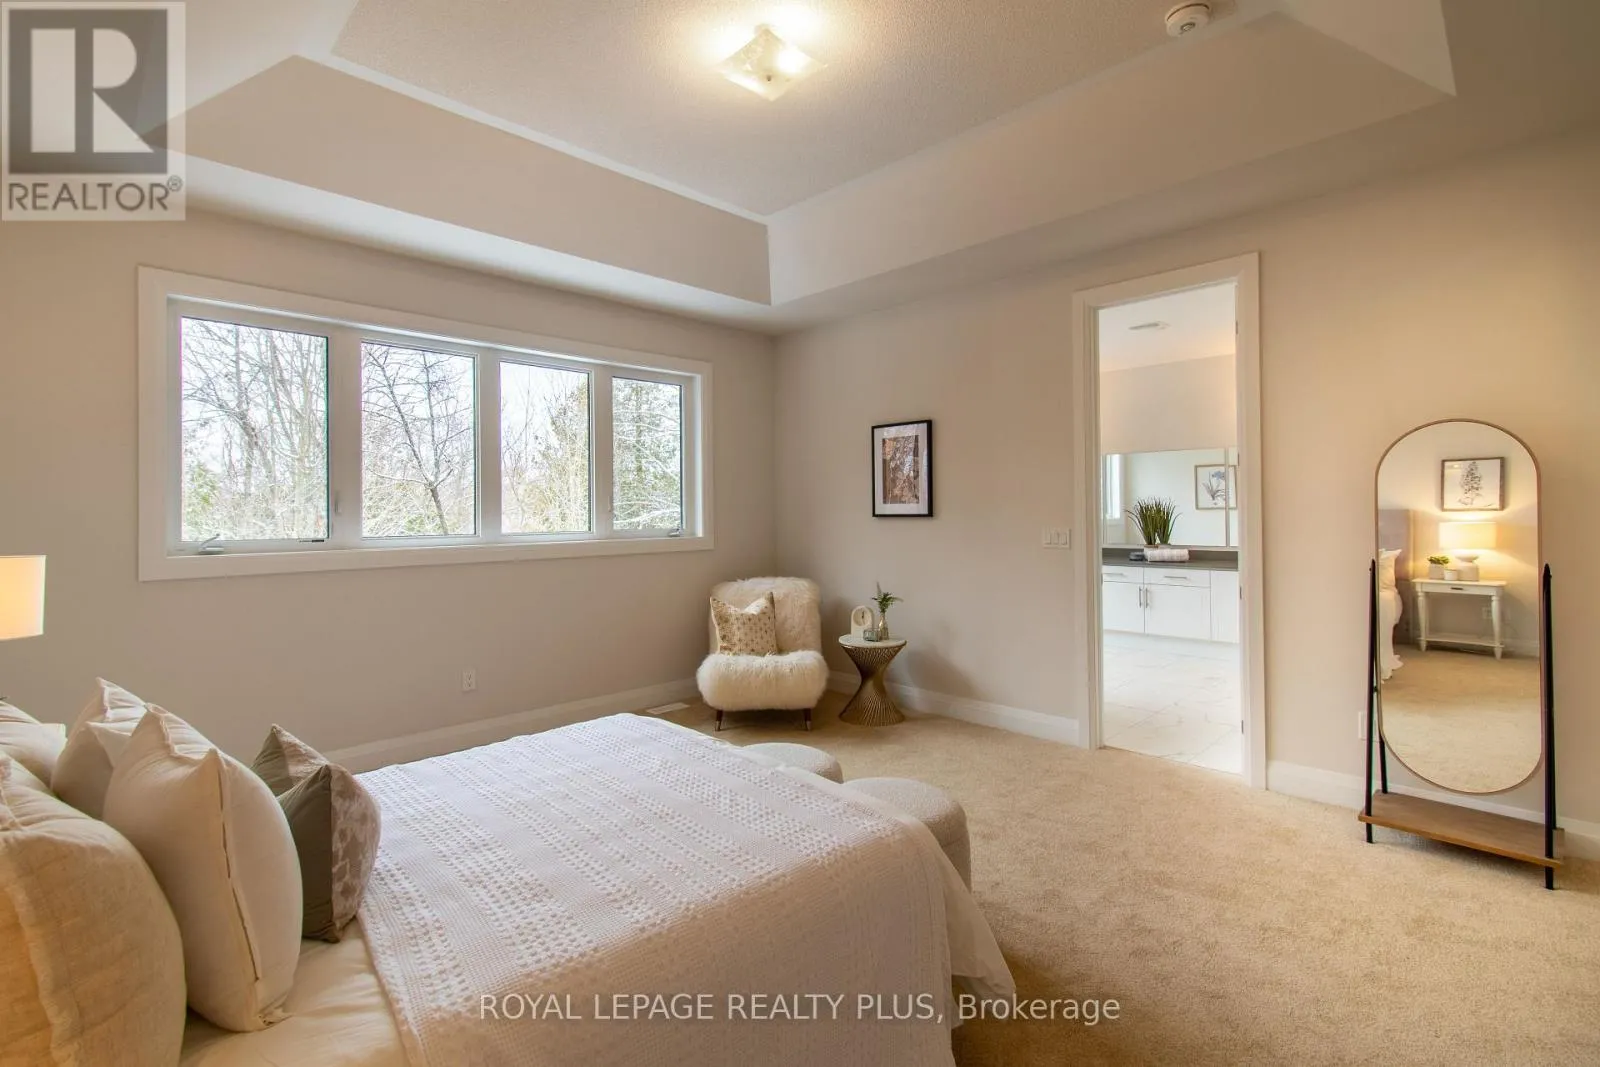
Primary Bedroom
Second level
4.46 m x 4.95 m
Recreational, Games room
Lower level
11.84 m x 18.25 m
Eating area
Main level
3.4 m x 5.27 m
Living room
Main level
3.36 m x 4.54 m
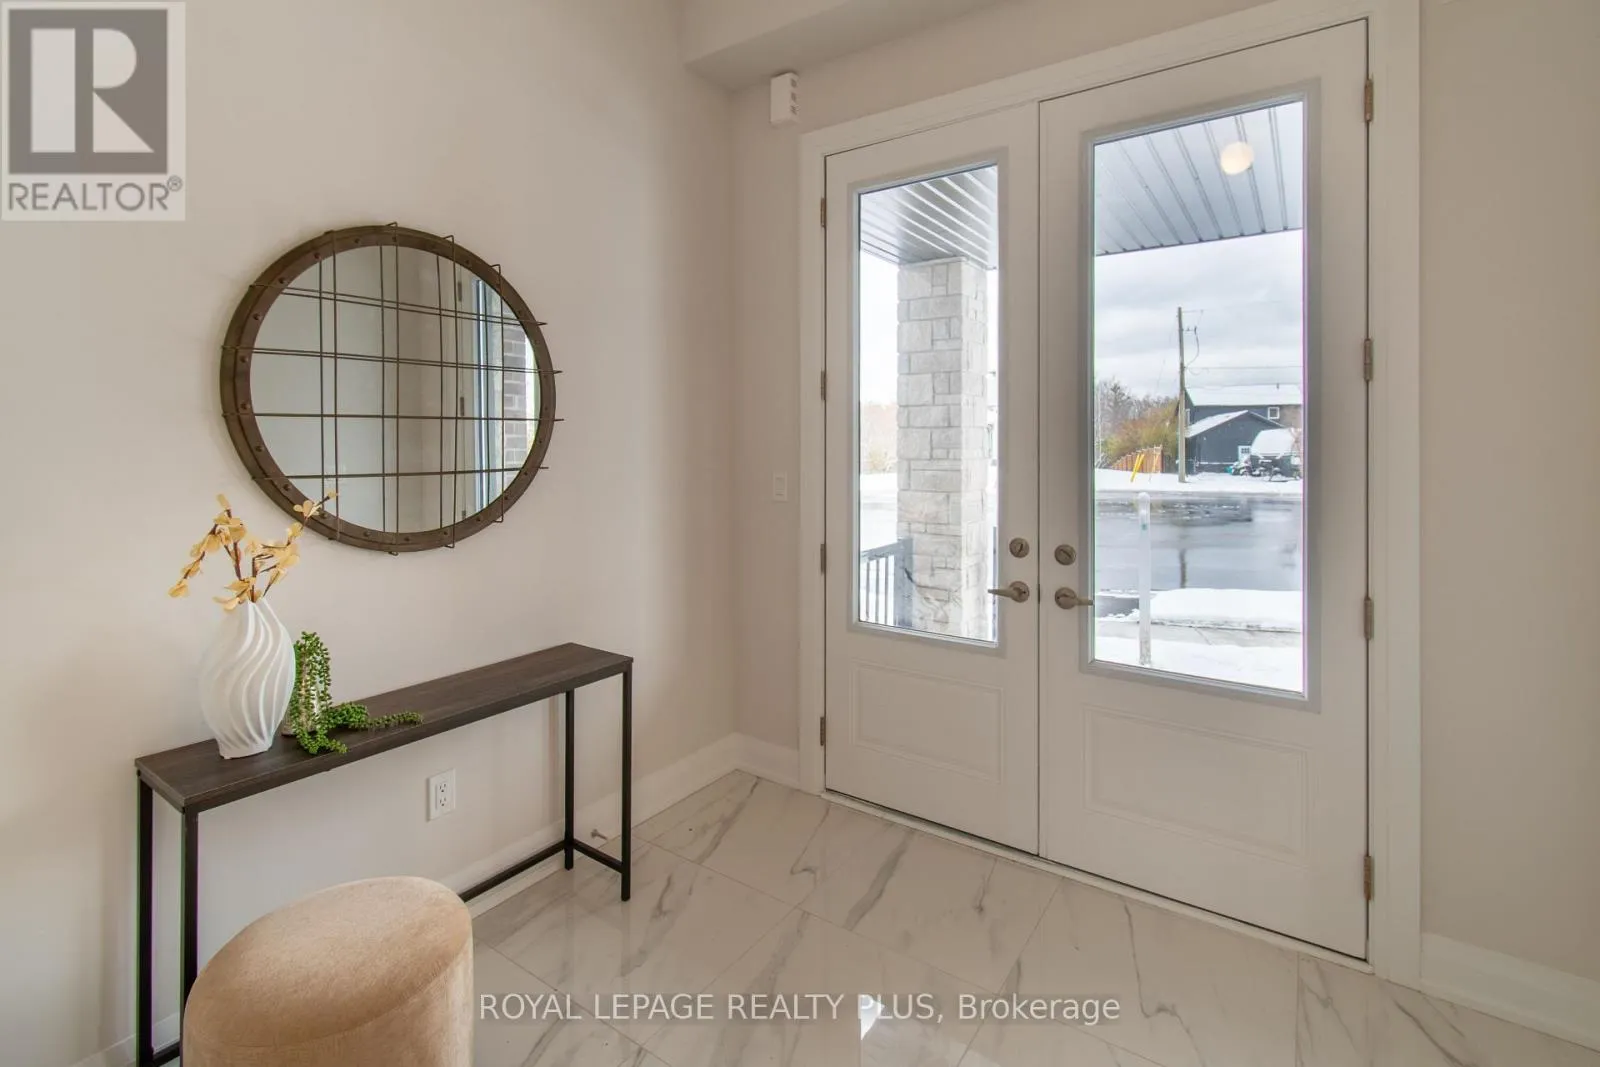
Foyer
Main level
2.77 m x 7.05 m
Kitchen
Main level
3.4 m x 5.27 m
Dining room
Main level
6.81 m x 5.34 m
Family room
Main level
5.08 m x 5.85 m

Location

Learn more about this property
More info:
Sutton Group Innovative Realty Inc.
MLS® number:
N13732868
Agent:
Darya Strilyana
Phone:
*Indicates required field
Name is required
Email is required
Please enter a valid phone number (e.g., 416-111-1111).