5 Elizabeth Street, Innisfil, Ontario L0L 1L0

Listed for:
$560,000
3 beds
2 baths
Listed 4 days ago
House for rent: 5 Elizabeth Street, Innisfil, Ontario L0L 1L0

View all 45 photos

About

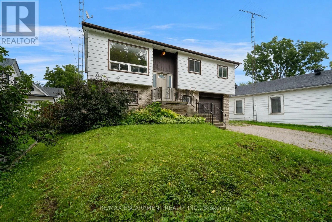
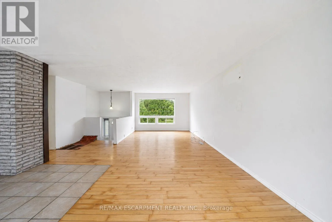
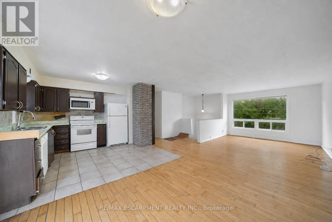
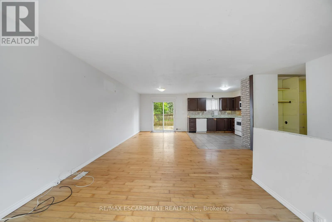
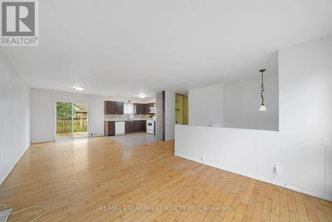
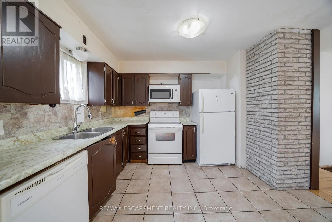
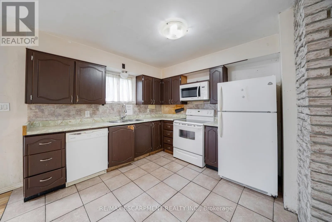
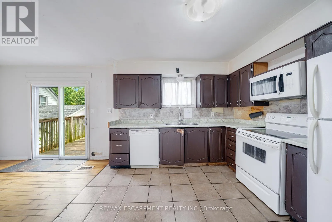
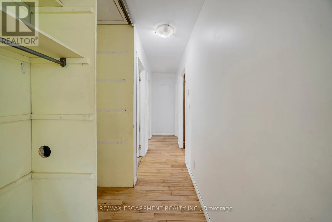
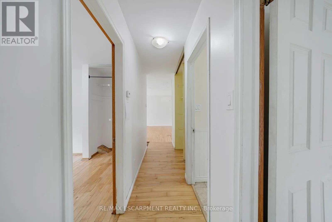
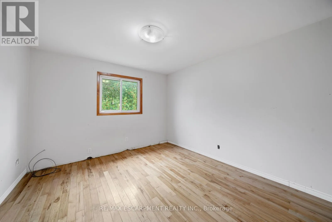
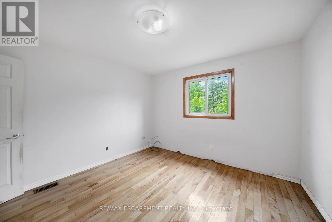
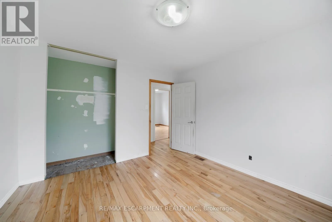
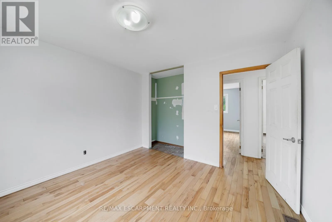
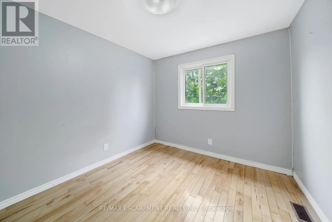
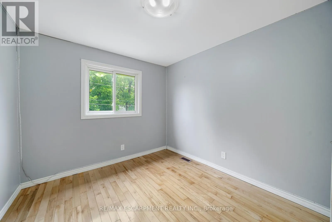
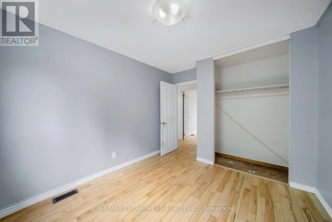
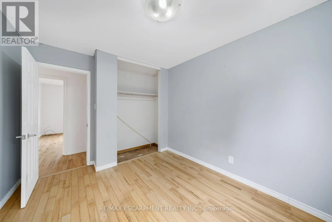
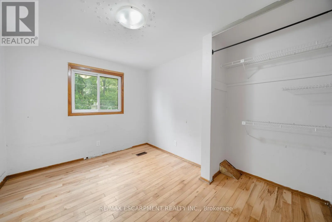
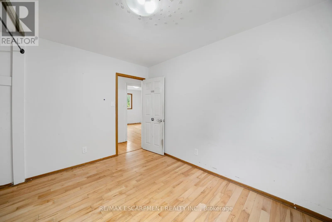
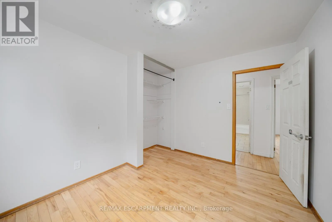
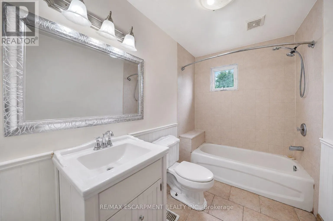
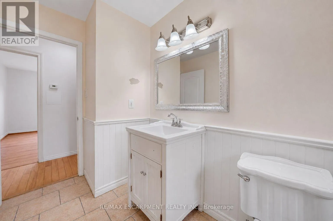
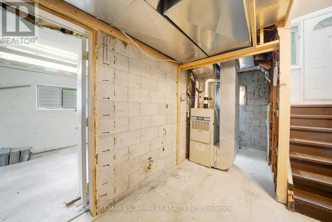
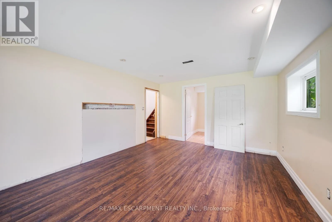
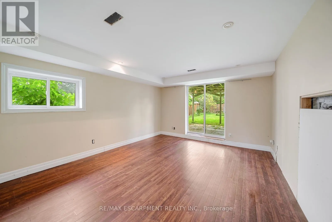
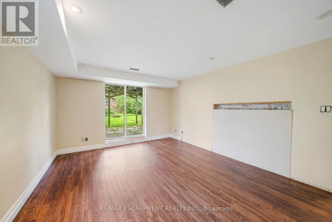
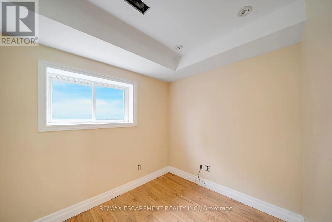
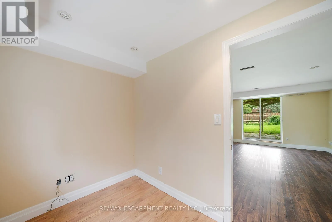
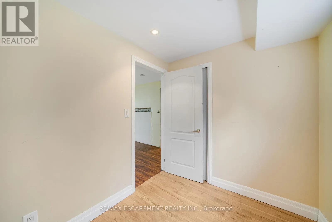
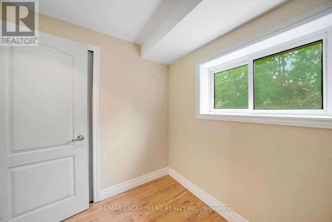
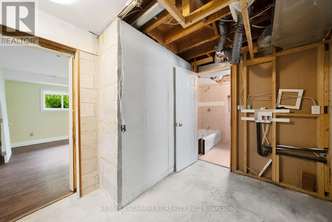
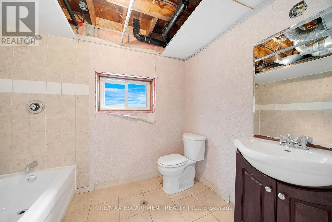
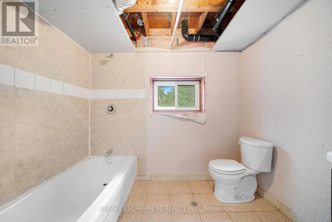
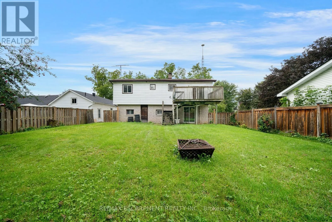
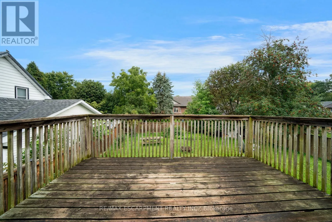
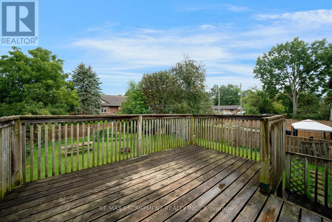
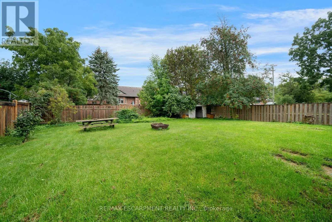
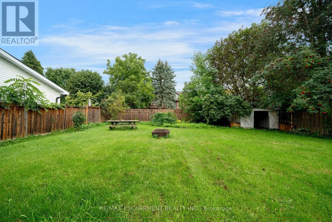
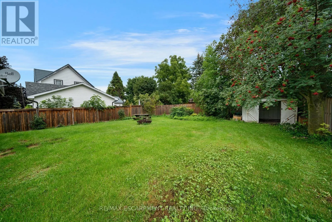
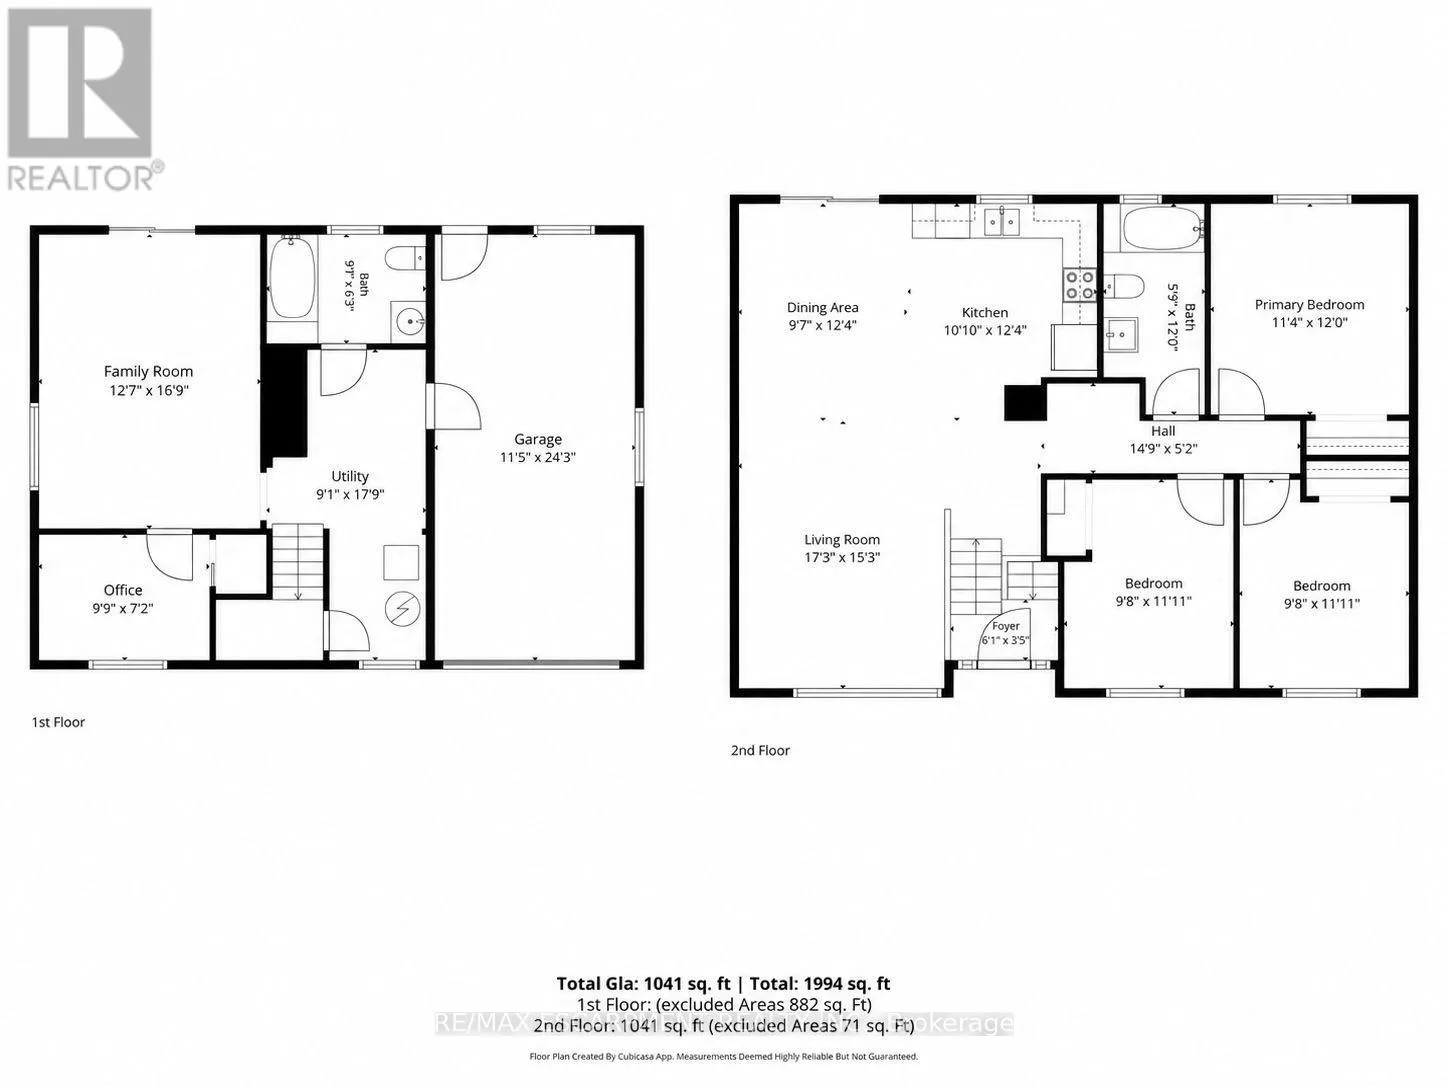
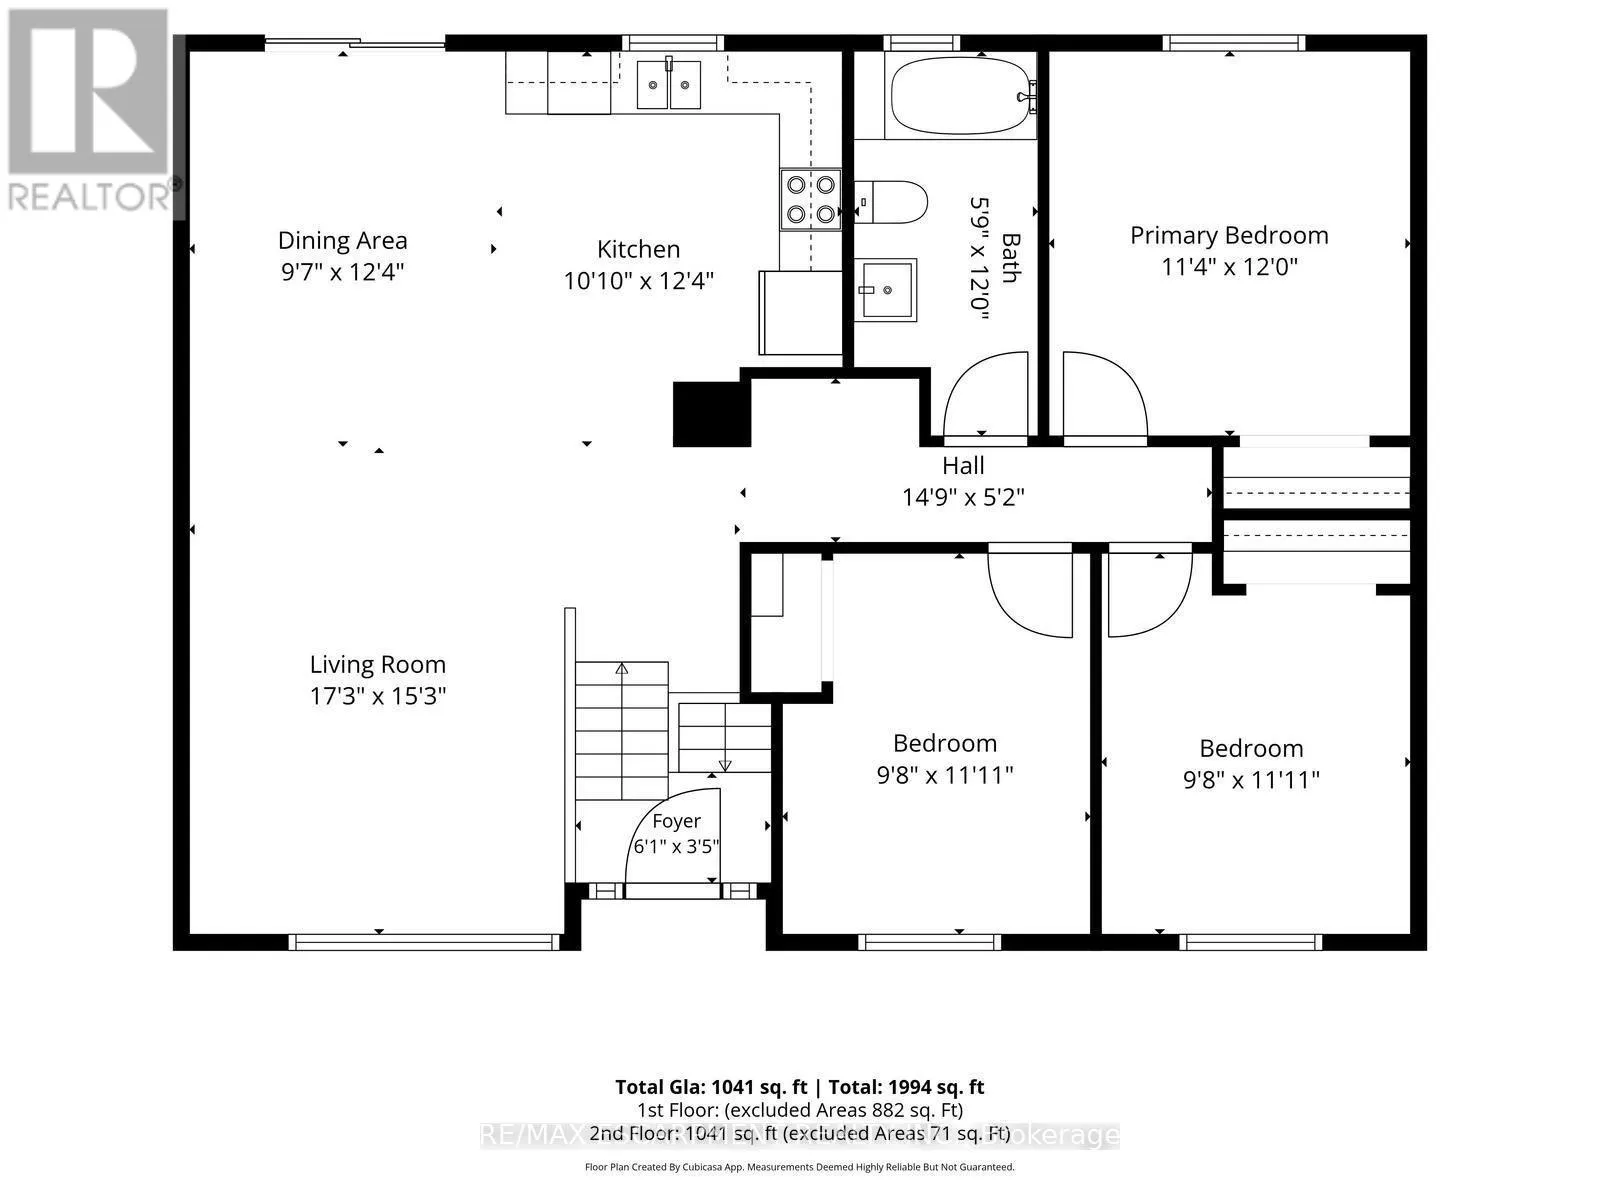
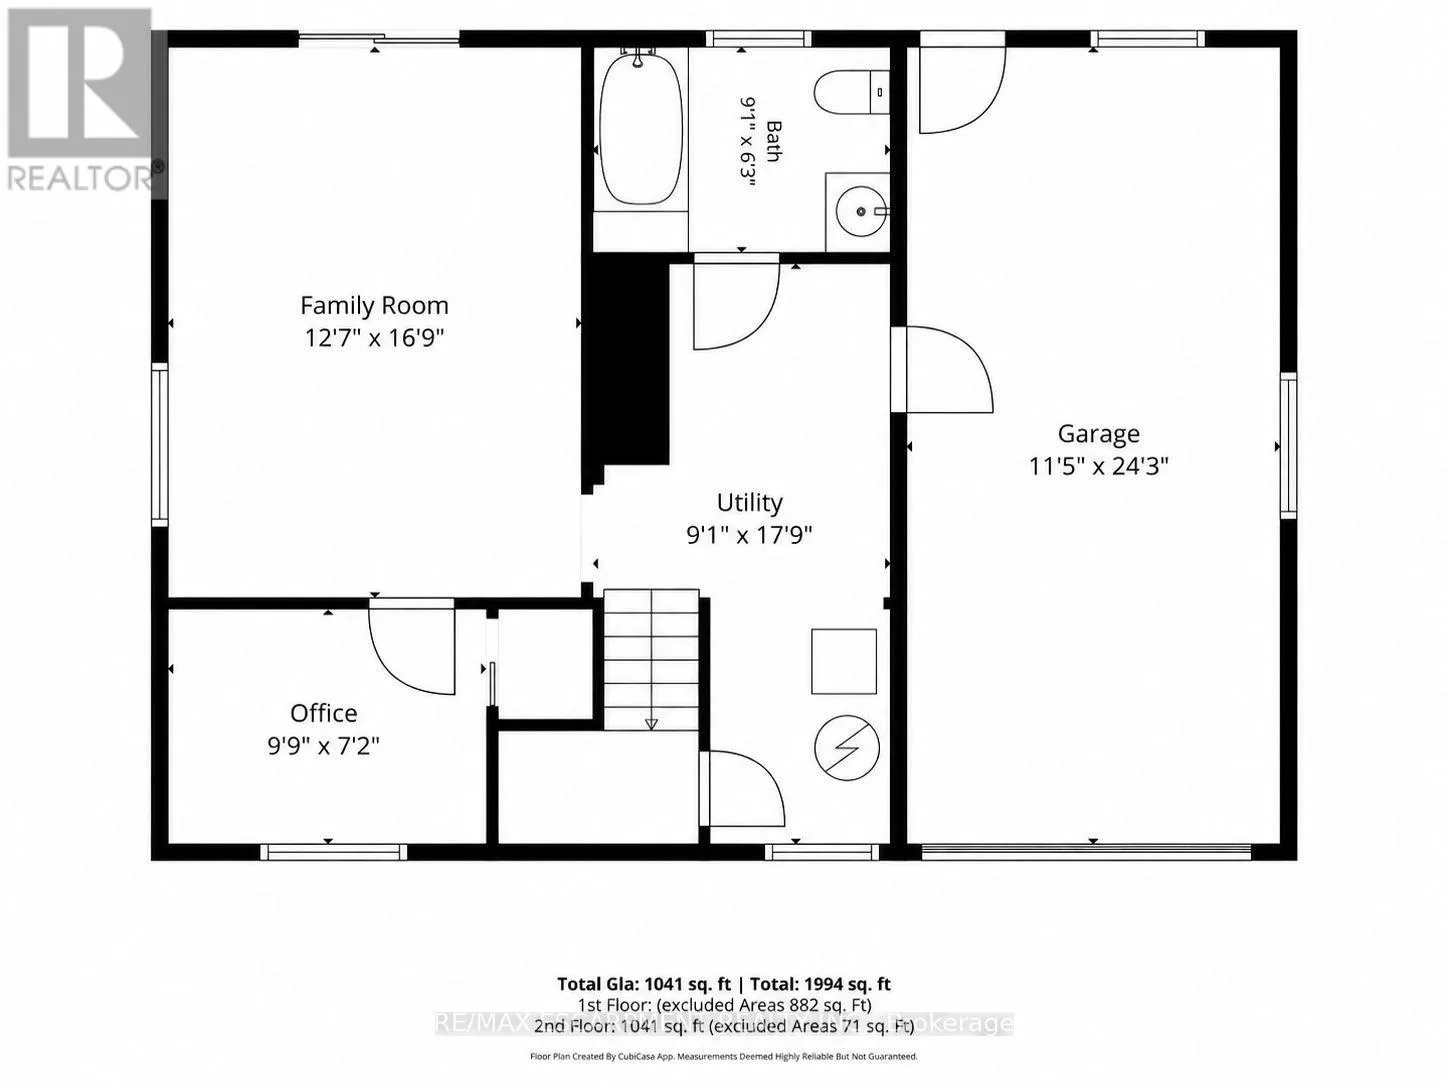
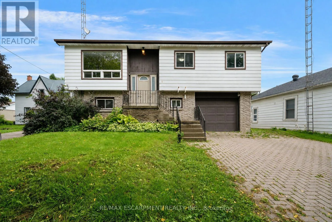
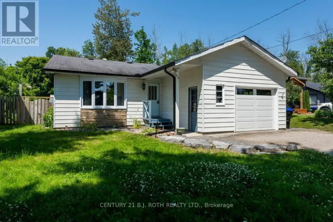
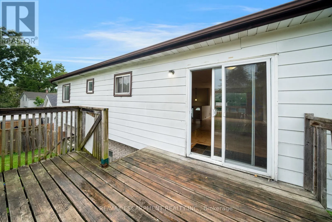
Cross Streets: Somers St. ** Directions: Queen St - King St. Welcome to this 3-bedroom, 2-bathroom raised ranch, situated in the historic village of Cookstown! The main floor features an open-concept layout centred around the kitchen, flowing into the combined living and dining area. Sliding doors off the dining room provide easy access to the back deck, creating a seamless connection to the outdoors. The lower level offers valuable additional living space, highlighted by a generous family room with a second walkout to the back patio and backyard. A dedicated home office or den and an additional 4-piece bathroom complete this level. A single-car garage with convenient inside entry adds to the functionality of the home, providing covered parking and additional storage. Awaiting your personal touch, this home presents a great opportunity to customize the space and make it your own. (id:27476)

Property Highlights

MLS® Number
N13745346
Type
Single Family
Community Name
Cookstown
Ownership Type
Freehold
Land Size
53.5 x 114.4 FT
Parking Space Total
3

Building

Building Type
House
Storeys
1.00
Square Footage
700 - 1100 sqft
Bathrooms Total
2
Bedrooms Above Ground
3
Bedrooms Total
3
Exterior Finish
Aluminum siding, Brick Veneer
Fireplace Present
No
Basement Type
Full (Partially finished)
Basement Features
Building Heating Type
Forced air
Heating Fuel
Natural gas
Building Cooling Type
Central air conditioning

Utilities

Water
Municipal water
Utility Sewer
Sanitary sewer

Room Layout

Bathroom
Lower level
1.91 m x 2.77 m
Family room
Lower level
5.11 m x 3.84 m
Office
Lower level
2.18 m x 2.97 m
Utility room
Lower level
5.41 m x 2.77 m
Kitchen
Main level
3.3 m x 3.76 m
Dining room
Main level
3.76 m x 2.92 m
Living room
Main level
4.65 m x 5.26 m
Bedroom
Main level
3.66 m x 3.45 m
Bedroom 2
Main level
3.63 m x 2.95 m
Bedroom 3
Main level
3.63 m x 2.95 m
Bathroom
Main level
3.66 m x 1.75 m

Location

Learn more about this property
More info:
Sutton Group Innovative Realty Inc.
MLS® number:
N13745346
Agent:
Darya Strilyana
Phone:
*Indicates required field
Name is required
Email is required
Please enter a valid phone number (e.g., 416-111-1111).