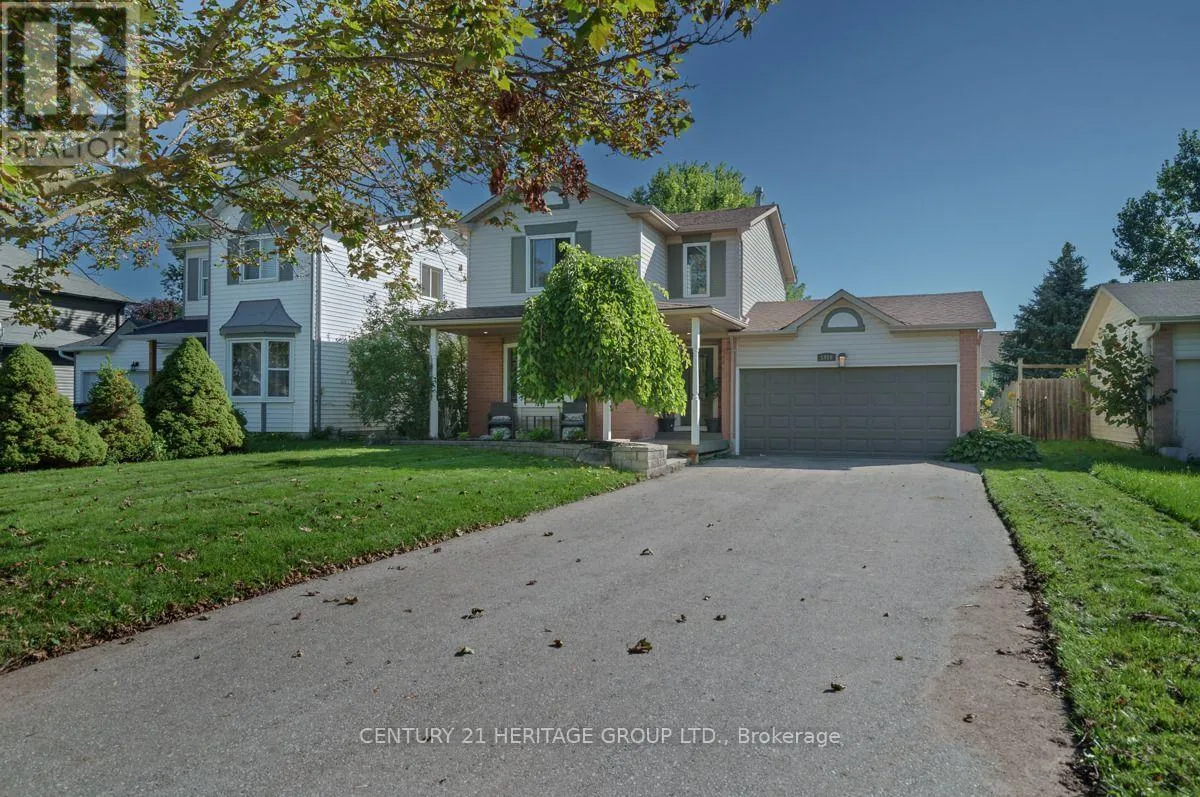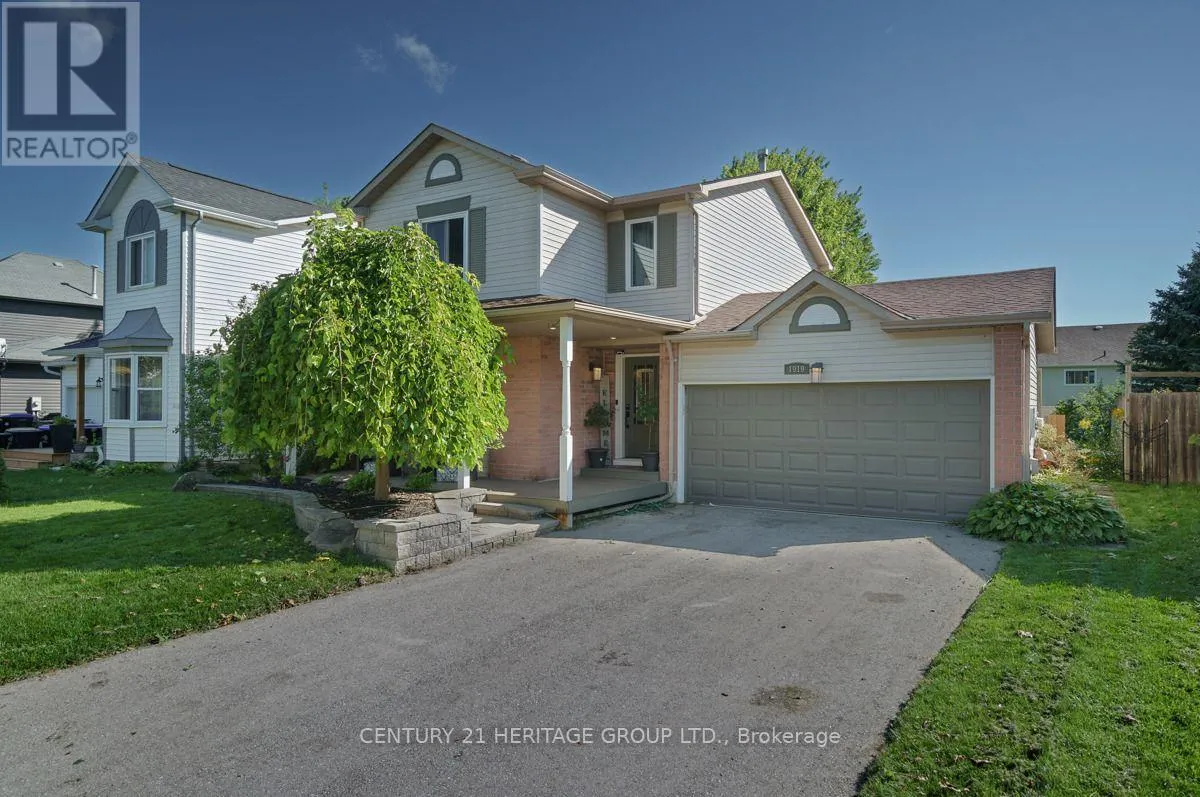
1919 Applewood Avenue, Innisfil, Ontario L9S 1W2

Listed for:
$820,000
3 beds
2 baths
Listed 4 days ago
House for rent: 1919 Applewood Avenue, Innisfil, Ontario L9S 1W2

View all 29 photos

About

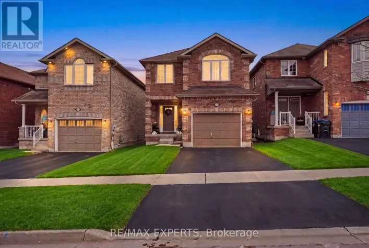
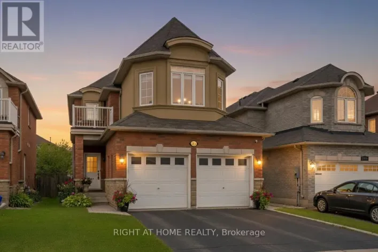
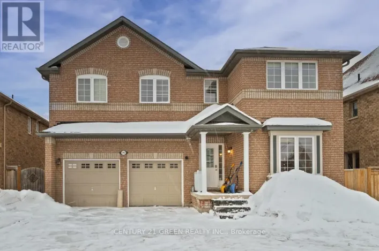
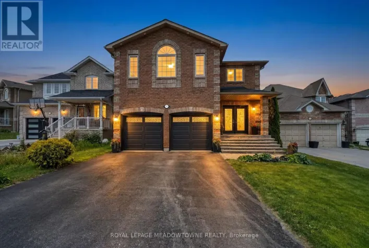
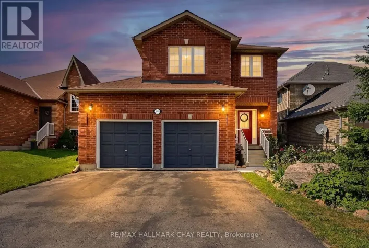
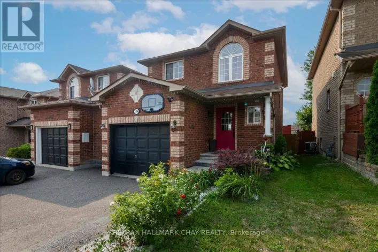
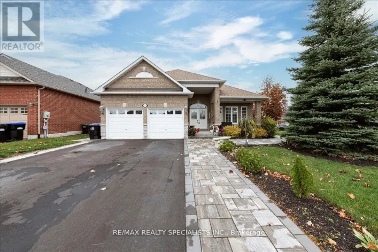
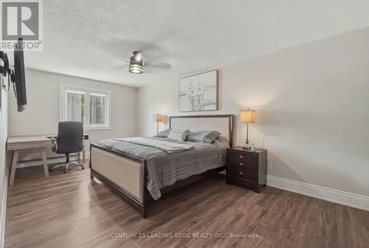
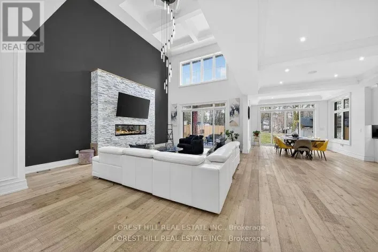
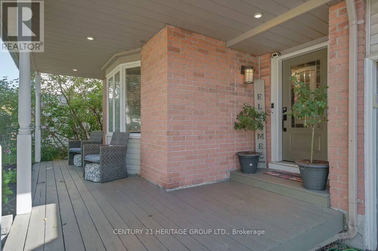
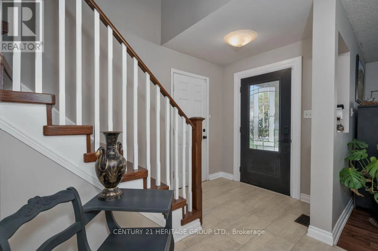
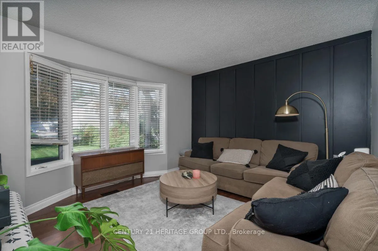
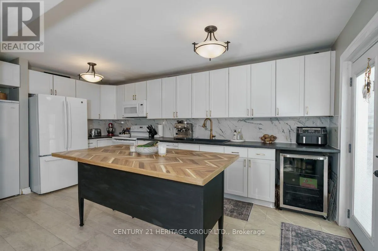
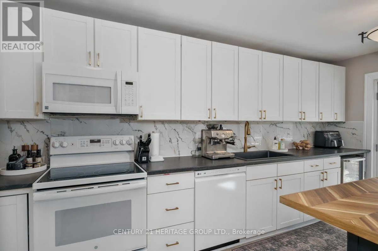
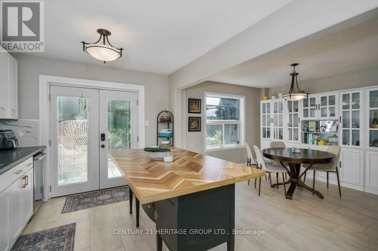
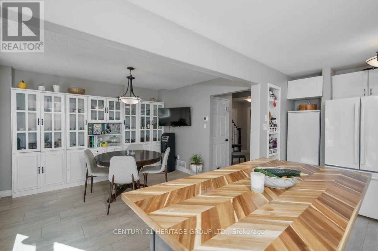
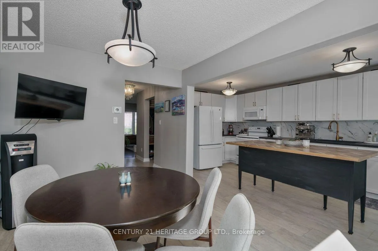
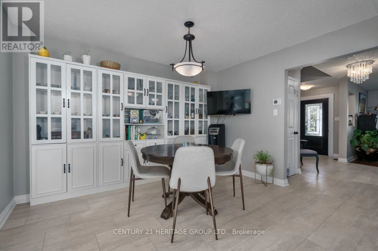
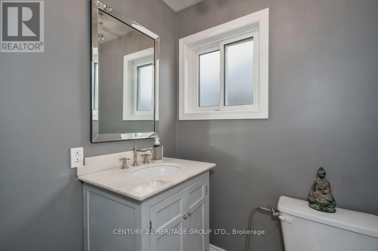
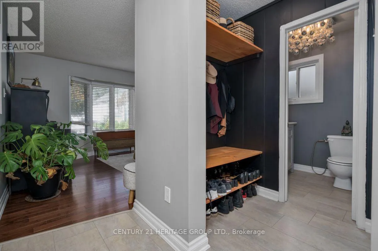
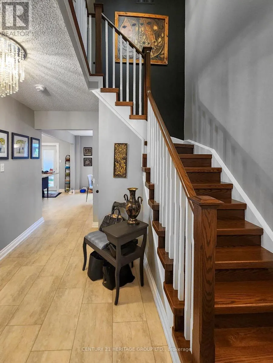
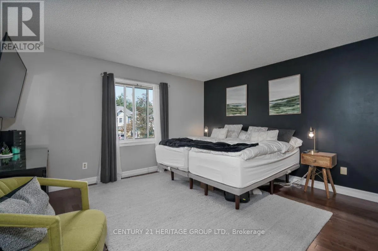
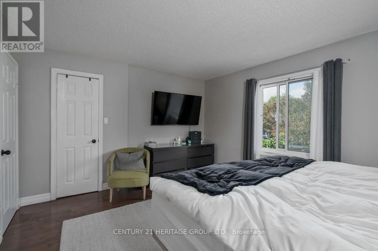
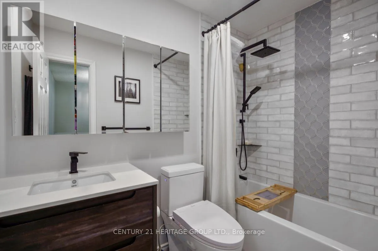
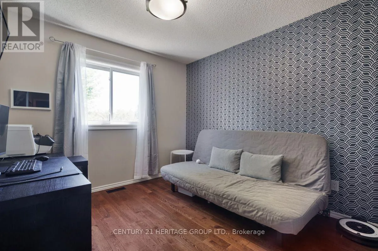
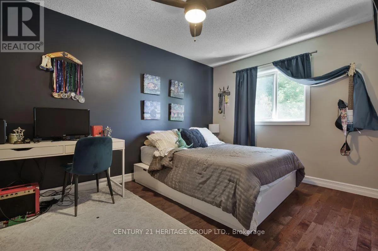
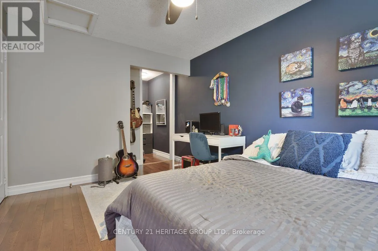
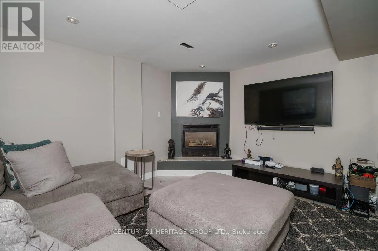
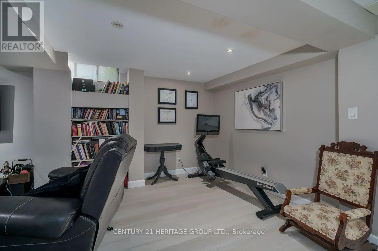
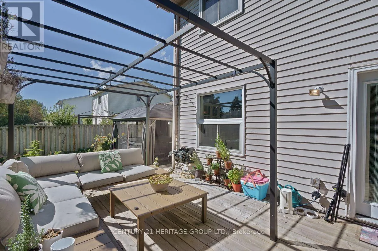
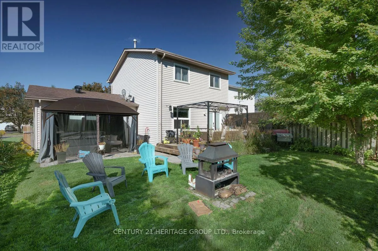
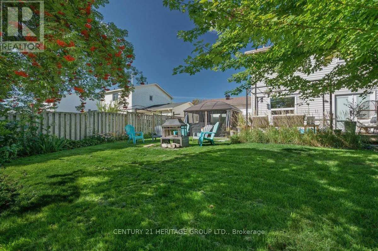
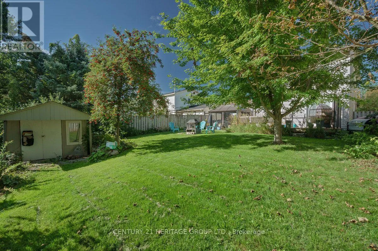
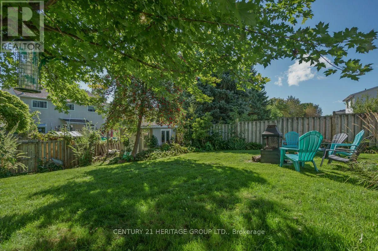
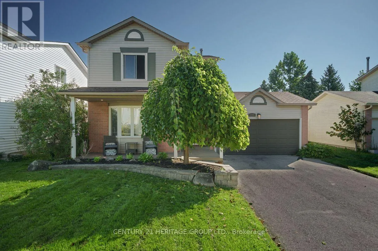
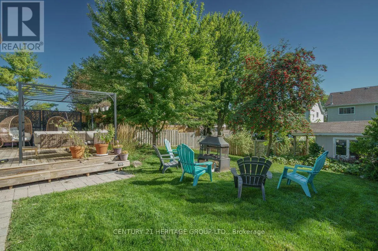
JANS BLVD TO ANNA MARIA TO APPLEWOOD Welcome to 1919 Applewood Avenue in Innisfil - a beautifully upgraded, modern and truly turnkey home offering stylish, comfortable living in a fantastic location. Featuring 3 bedrooms and 2 bathrooms, this move-in-ready home showcases contemporary finishes and thoughtful updates throughout. The partially finished basement offers a versatile recreation room, perfect for a home gym, media area, playroom or additional family living space. Step outside to enjoy a good-sized backyard featuring a brand-new deck completed in 2024, creating the perfect space for outdoor entertaining, relaxing or enjoying summer evenings. A convenient storage shed adds even more functionality. Parking is a standout feature with a 2-car garage plus an impressive 6-car driveway, providing plenty of room for family and guests. Ideally located in Innisfil, close to schools, parks, shopping, restaurants and everyday amenities, with convenient access to major roads and nearby Barrie. Enjoy the many recreational opportunities Innisfil has to offer, including easy access to Lake Simcoe and surrounding waterfront attractions. A fantastic opportunity for buyers seeking a modern, upgraded and move-in-ready home with generous parking, a great backyard and flexible living space. Nothing to do but move in and enjoy! (id:27476)

Property Highlights

MLS® Number
N13757272
Type
Single Family
Community Name
Alcona
Ownership Type
Freehold
Land Size
49.2 x 131.2 FT ; 15 x 40 M|under 1/2 acre
Parking Space Total
8

Building

Building Type
House
Storeys
2.00
Square Footage
1100 - 1500 sqft
Bathrooms Total
2
Bedrooms Above Ground
3
Bedrooms Total
3
Amenities
Fireplace(s) Schools
Exterior Finish
Brick Facing, Vinyl siding
Fireplace Present
Yes
Basement Type
Partial
Basement Features
Building Heating Type
Forced air
Heating Fuel
Natural gas
Building Cooling Type
Central air conditioning

Utilities

Water
Municipal water
Utility Sewer
Sanitary sewer

Room Layout

Recreational, Games room
Lower level
5.94 m x 6.32 m
Utility room
Lower level
5.95 m x 3.74 m
Kitchen
Main level
5.02 m x 2.89 m
Dining room
Main level
4.81 m x 3.06 m
Living room
Main level
4.07 m x 3.76 m
Primary Bedroom
Upper Level
4.08 m x 3.49 m
Bedroom 2
Upper Level
3.05 m x 4.73 m
Bedroom 3
Upper Level
2.89 m x 3.74 m

Location

Learn more about this property
More info:
Sutton Group Innovative Realty Inc.
MLS® number:
N13757272
Agent:
Darya Strilyana
Phone:
*Indicates required field
Name is required
Email is required
Please enter a valid phone number (e.g., 416-111-1111).

Community Spotlight: Homes For sale in Your Neighborhood