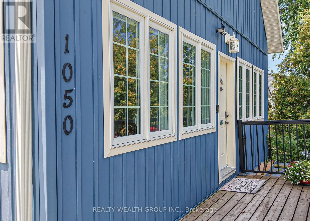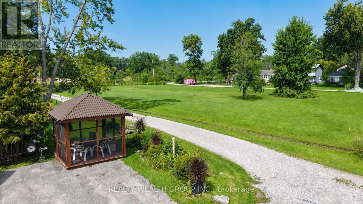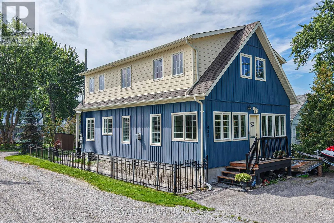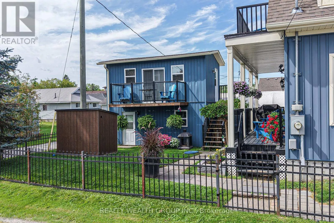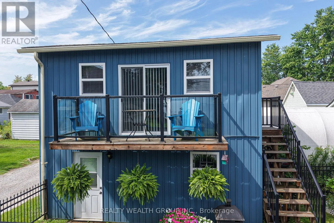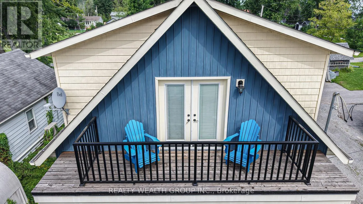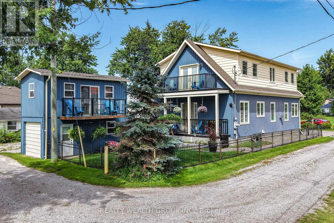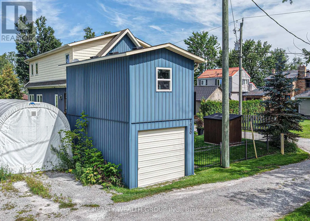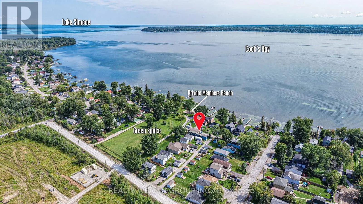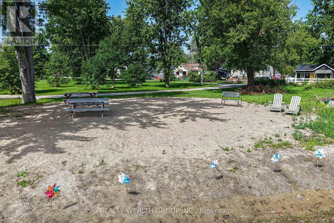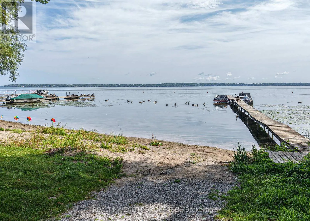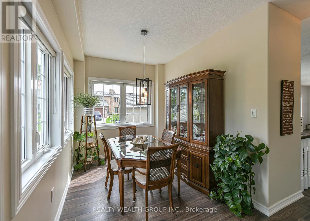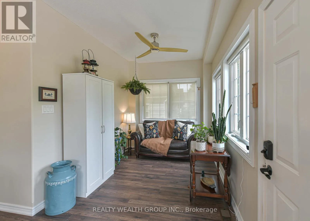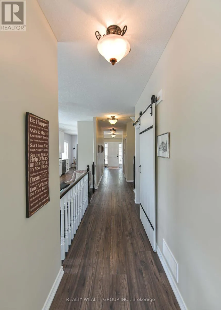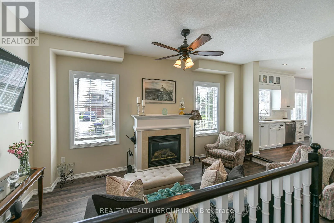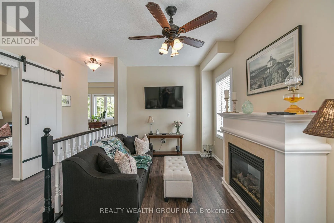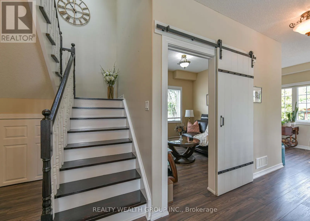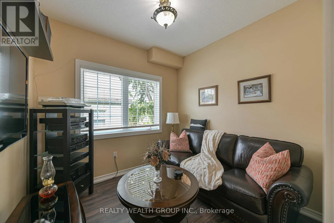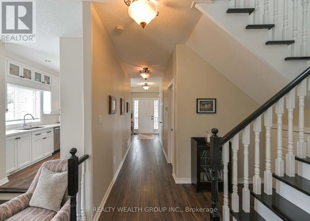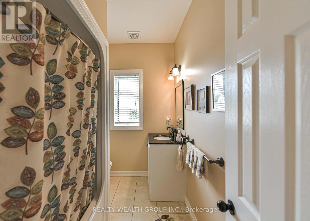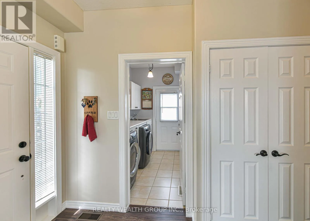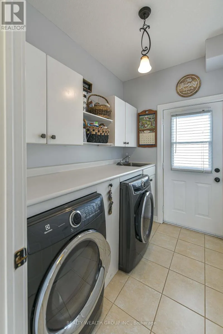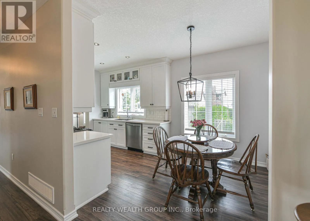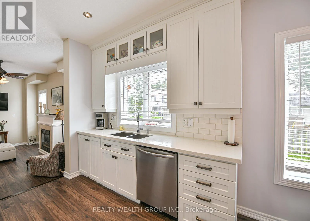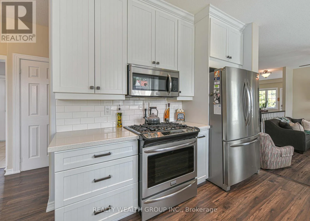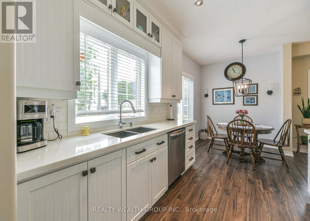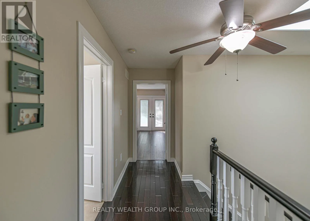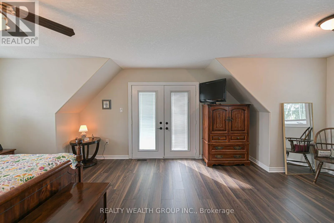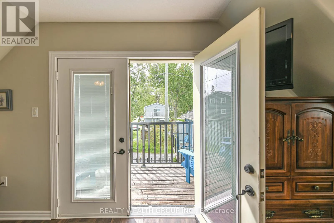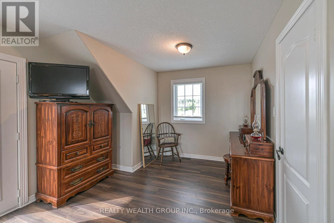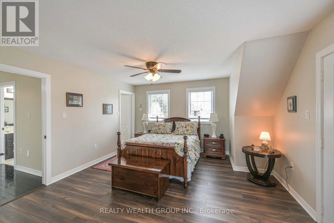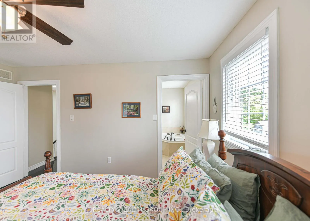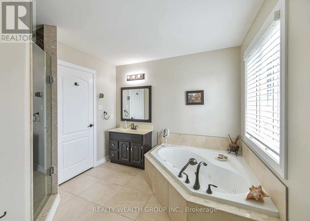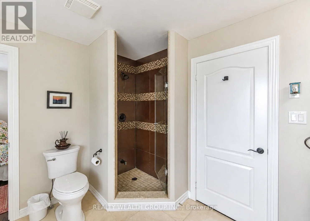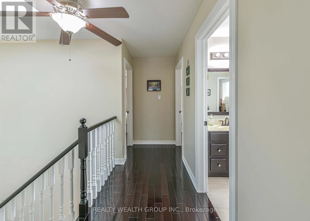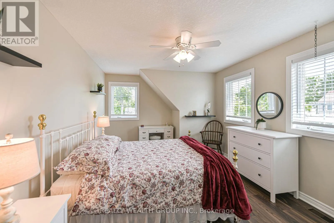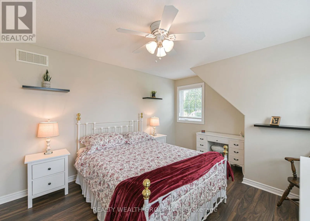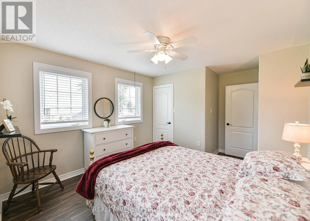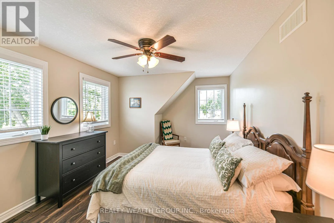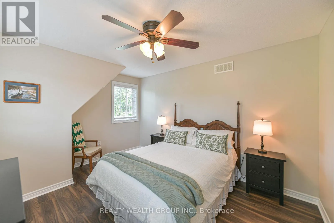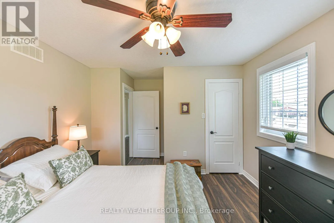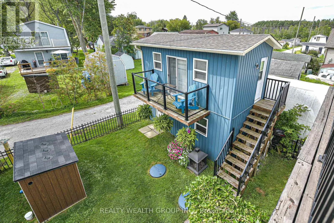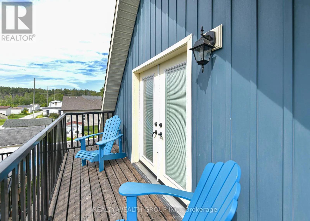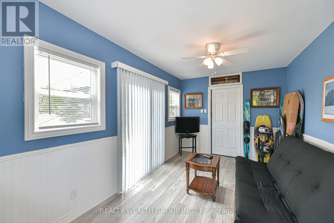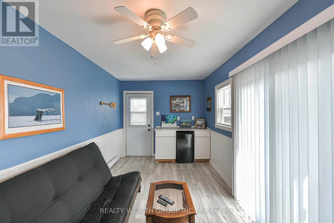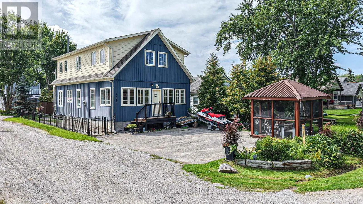
Cross Streets: 2nd line/Dempsey/Gardner. ** Directions: Dempsey/Gardner. Welcome to 1050 Gardner Place, a beautifully maintained and thoughtfully upgraded 3-bedroom, 2-bathroom home nestled in a private beach community overlooking picturesque Cooks Bay in the neighbourhood of Gilford.From the moment you step inside, you'll appreciate the care and attention to detail throughout. The stunning family-sized kitchen is the heart of the home, featuring ceiling-height cabinetry with soft-close doors, under-cabinet lighting, subway tile backsplash, and top-of-the-line appliances. Gleaming hardwood floors flow throughout the home, creating a warm and timeless feel.The bright, open-concept main living area is perfect for both everyday living and entertaining, with a welcoming gas fireplace creating a cozy focal point. A spacious main-floor laundry/mudroom adds convenience and functionality, with plenty of room for storage and easy access to the outdoors.Upstairs, you'll find three generously sized bedrooms, each offering the luxury of a walk-in closet. The spacious primary suite is a true retreat, complete with a walkout to the deck - the perfect spot to enjoy your morning coffee or unwind at the end of the day.Situated in a sought-after private beach community with beautiful views of Cooks Bay, this exceptional home offers the perfect combination of comfort, style, and lakeside living.Impeccably maintained, extensively upgraded, and move-in ready, A charming, completely detached loft located above the garage, offering a private and versatile space separate from the main home. The loft/ Recreation room has its own hydro and heating, making it ideal for a home office, creative studio, guest space, or peaceful retreat. 1050 Gardner Place is a rare opportunity you won't want to miss. This stunning home won't last long! (id:27476)