939 Green Street, Innisfil, Ontario L0L 1W0

Listed for:
$1,098,000
6 beds
4 baths
Listed 6 days ago
House for rent: 939 Green Street, Innisfil, Ontario L0L 1W0

View all 50 photos

About

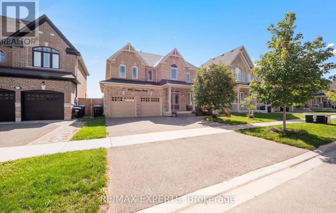
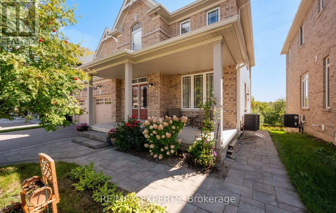
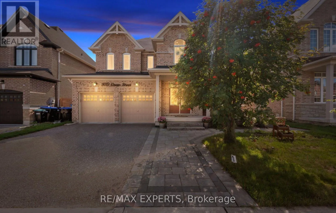
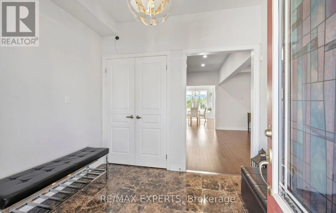
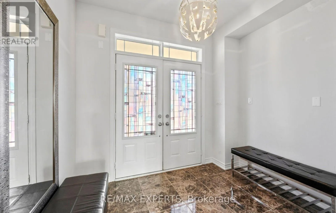
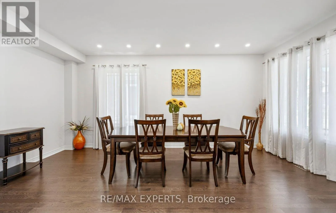
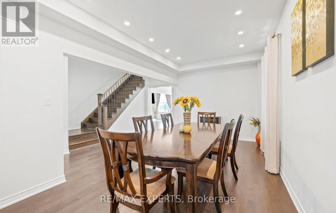
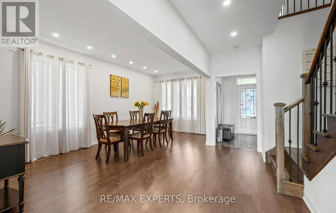
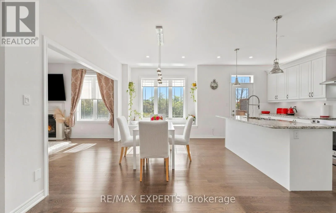
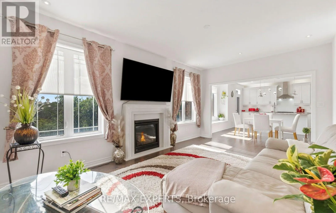
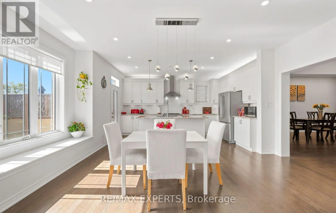
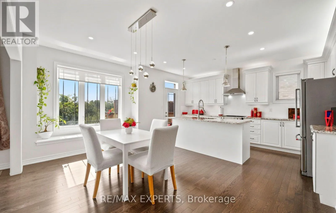
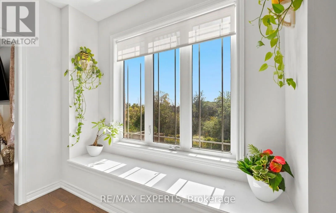
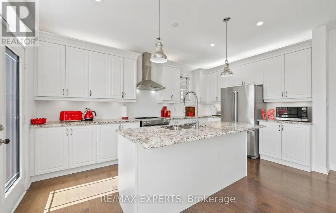
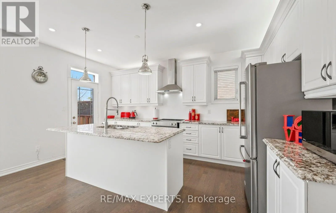
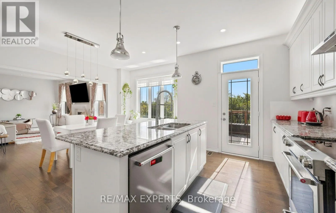
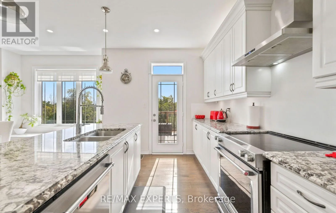
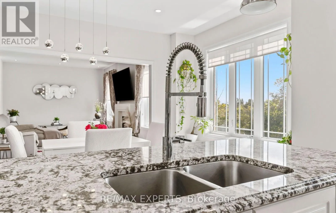
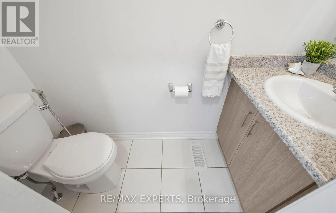
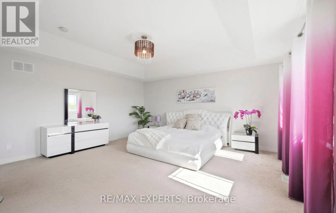
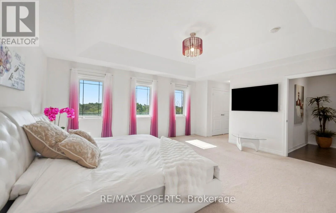
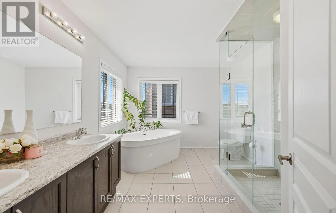
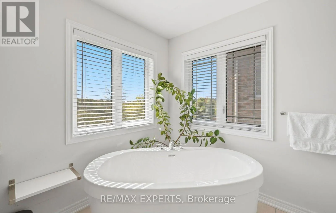
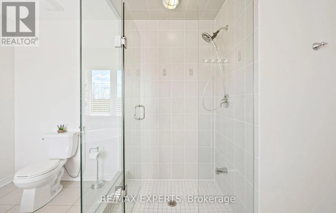
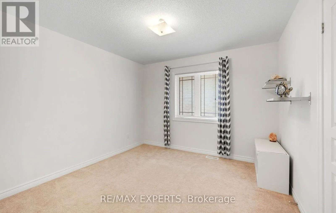
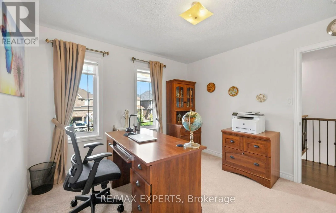
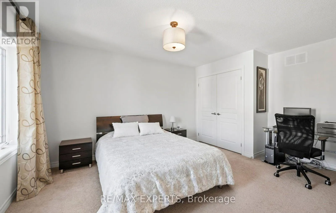
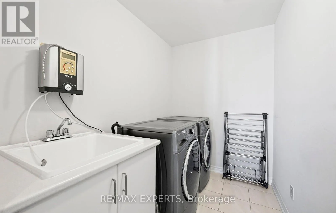
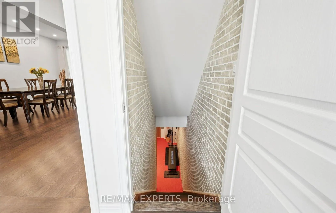
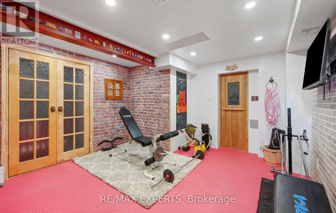
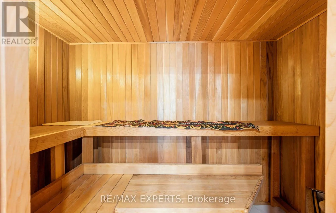
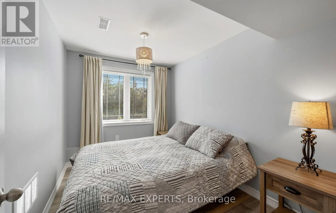
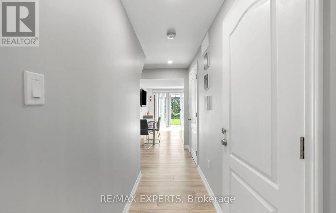
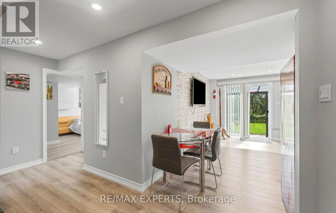
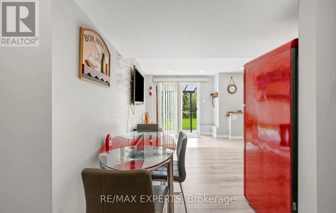
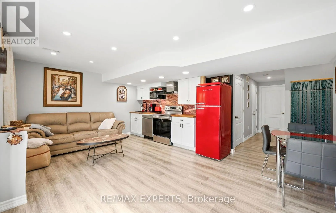
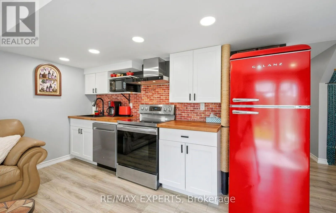
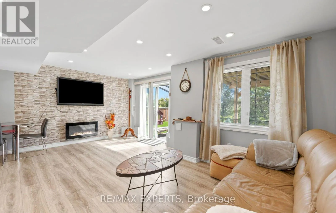
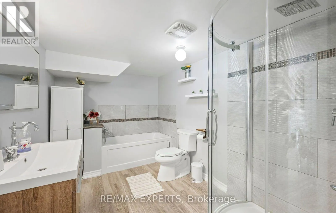
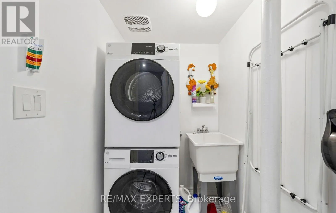
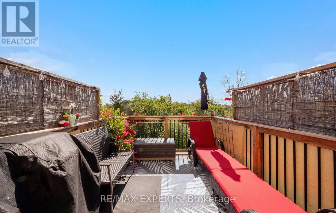
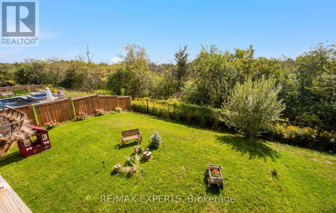
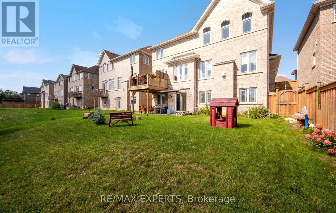
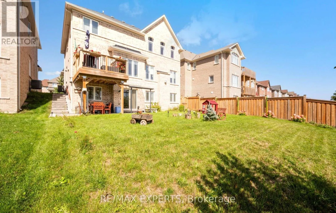
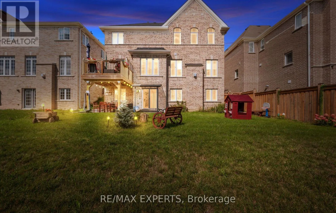
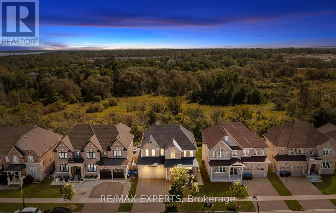
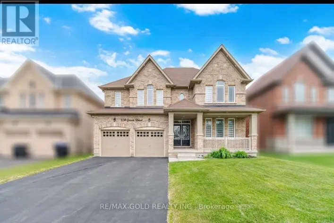
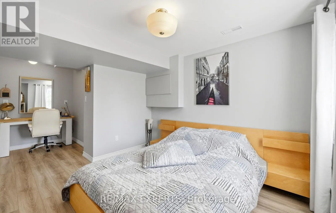
Cross Streets: 5th Line / 20th Side Rd. ** Directions: As per Google Maps. Welcome to 939 Green Street in sought-after South Innisfil! Backing onto a ravine, this spacious home features four bedrooms, four bathrooms, 9-foot ceilings, and a bright, open-concept living and dining area. Solid hardwood flooring extends across the main level and second-floor hallway. The upgraded kitchen offers custom cabinetry, granite countertops, an undermount sink, and pot lights throughout the home.The primary suite features a coffered ceiling and a five-piece ensuite, while three additional spacious bedrooms offer large closets. The fully furnished walkout basement adds two bedrooms, a kitchen, sauna and its own laundry, with a second laundry area upstairs. Enjoy summer evenings in the ravine-backed backyard. Close to schools, parks, the beach, marina, shops, and everyday amenities. Book your showing today! (id:27476)

Property Highlights

MLS® Number
N13790832
Type
Single Family
Community Name
Lefroy
Ownership Type
Freehold
Land Size
49.9 x 115.9 FT
Parking Space Total
5

Building

Building Type
House
Storeys
2.00
Square Footage
2500 - 3000 sqft
Bathrooms Total
4
Bedrooms Above Ground
4
Bedrooms Total
6
Exterior Finish
Brick
Fireplace Present
Yes
Basement Type
N/A (Finished)
Basement Features
Walk out
Building Heating Type
Forced air
Heating Fuel
Natural gas
Building Cooling Type
Central air conditioning

Utilities

Water
Municipal water
Utility Sewer
Sanitary sewer

Room Layout

Primary Bedroom
Second level
5.19 m x 5.19 m
Bedroom 2
Second level
3.97 m x 3.51 m
Bedroom 3
Second level
3.36 m x 3.36 m
Bedroom 4
Second level
3.36 m x 3.36 m
Bedroom
Basement
3.06 m x 2.44 m
Living room
Basement
5.49 m x 2.44 m
Kitchen
Basement
5.49 m x 2.44 m
Recreational, Games room
Basement
3.67 m x 3.06 m
Bedroom 5
Basement
4.27 m x 3.06 m
Living room
Main level
5.79 m x 4.3 m
Dining room
Main level
5.79 m x 4.3 m
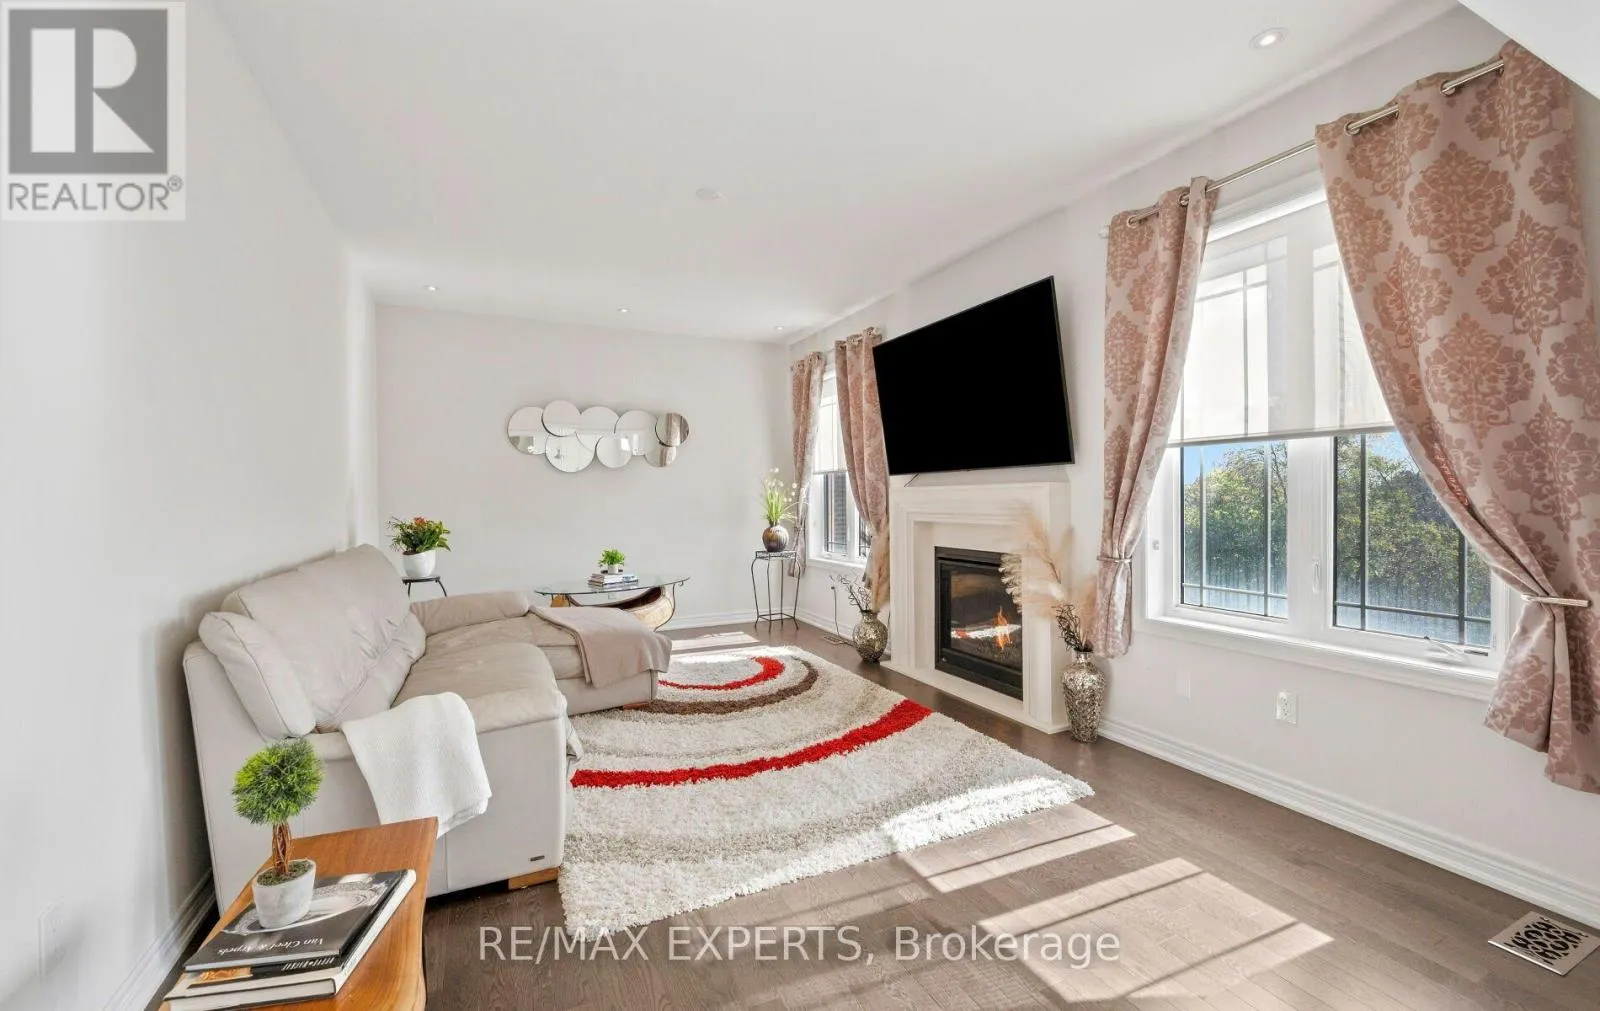
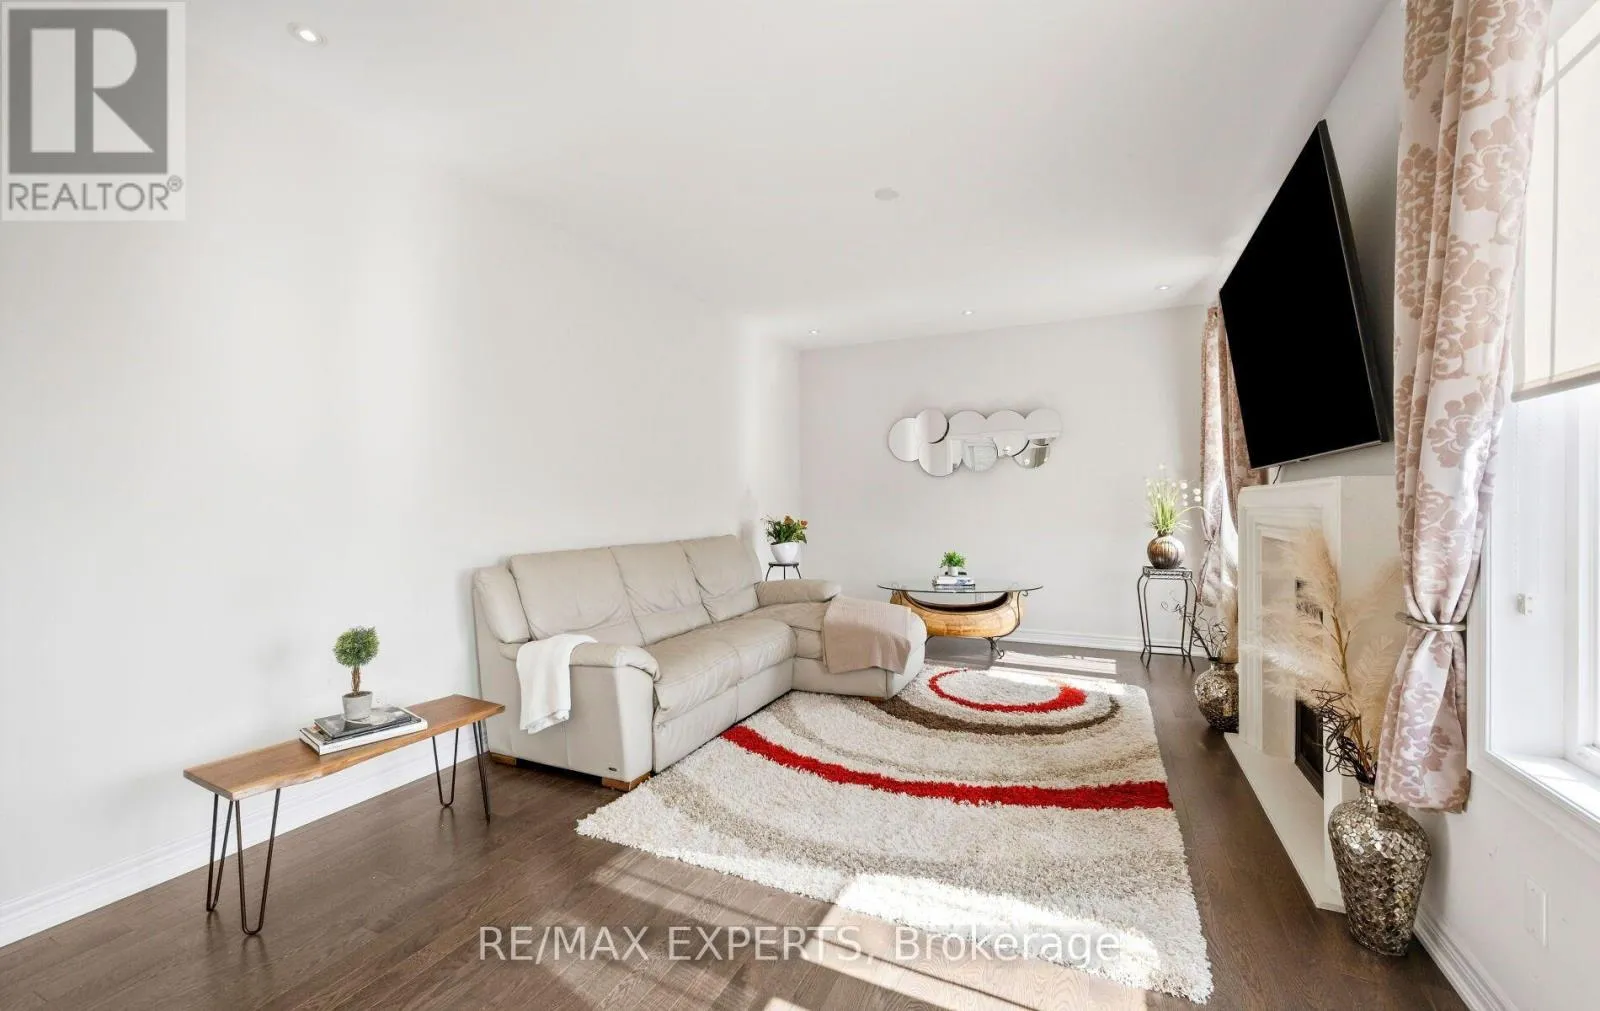
Family room
Main level
5.5 m x 3.67 m
Eating area
Main level
4.77 m x 3.05 m
Kitchen
Main level
4.93 m x 2.75 m

Location

Learn more about this property
More info:
Sutton Group Innovative Realty Inc.
MLS® number:
N13790832
Agent:
Darya Strilyana
Phone:
*Indicates required field
Name is required
Email is required
Please enter a valid phone number (e.g., 416-111-1111).