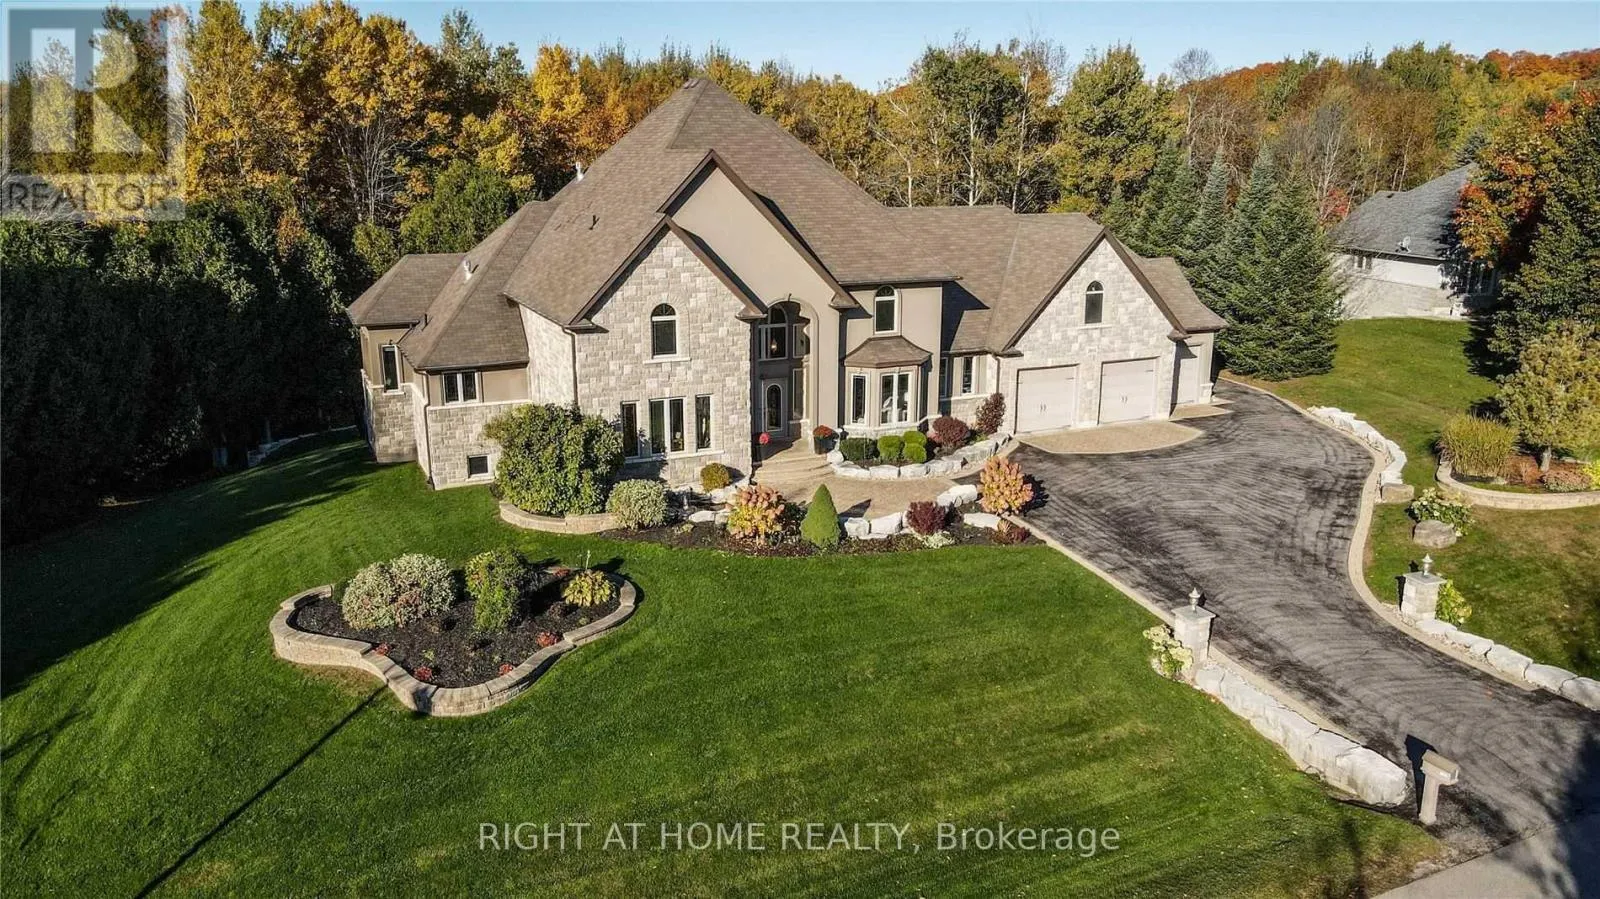
2014 Innisbrook Street, Innisfil, Ontario L9S 5A3

Listed for:
$2,398,000
6 beds
5 baths
Listed 1 day ago
House for rent: 2014 Innisbrook Street, Innisfil, Ontario L9S 5A3

View all 50 photos

About

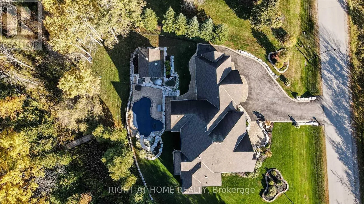
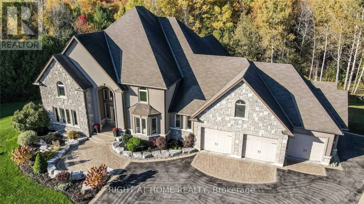
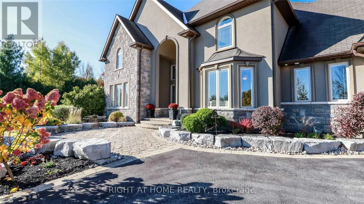
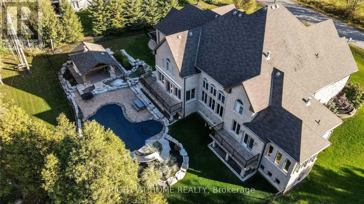
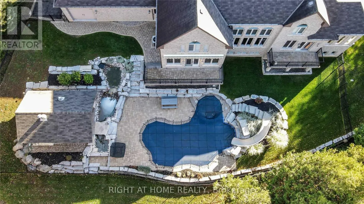
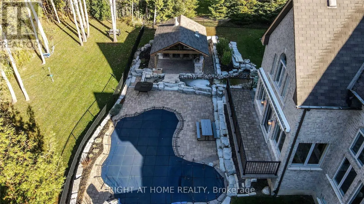
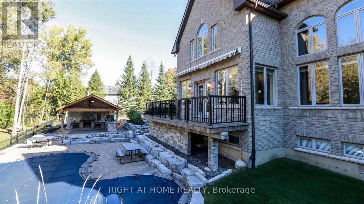
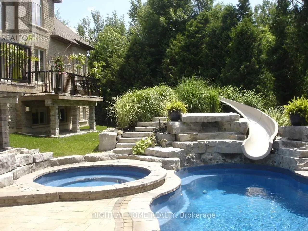
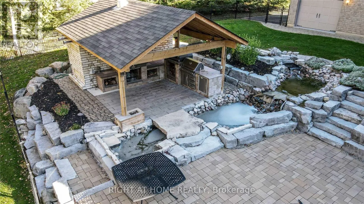
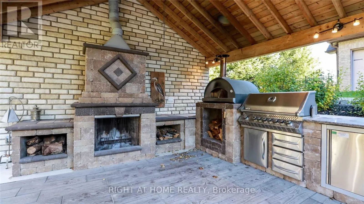
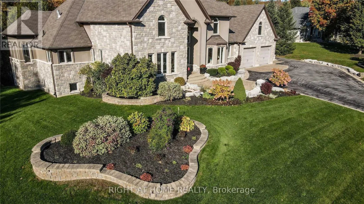
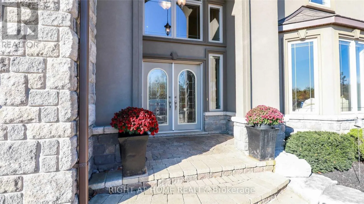
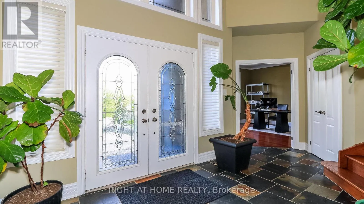
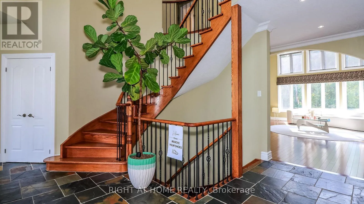
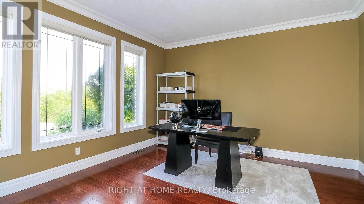
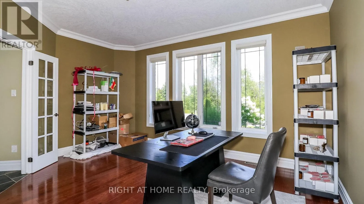
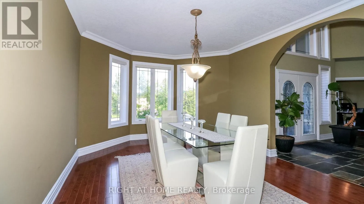
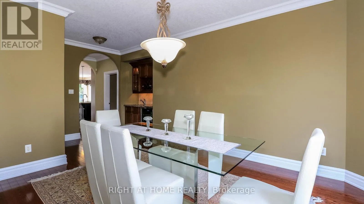
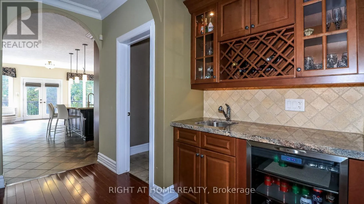
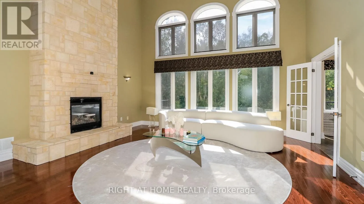
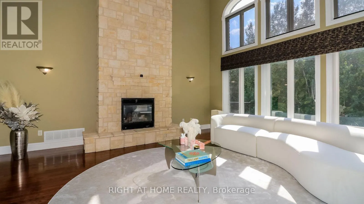
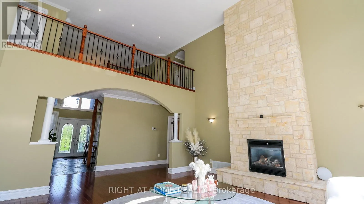
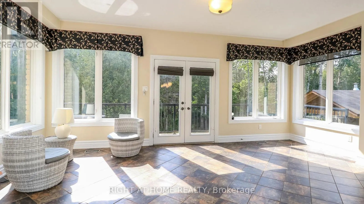
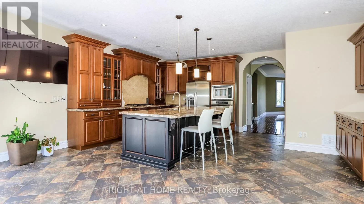
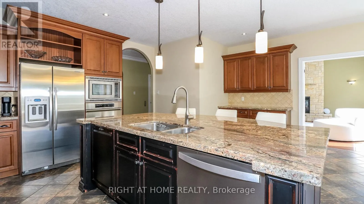
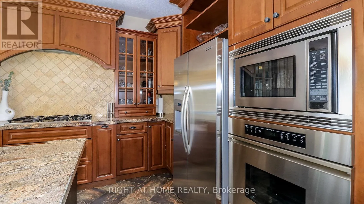
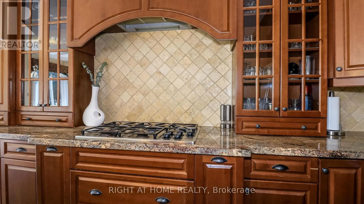
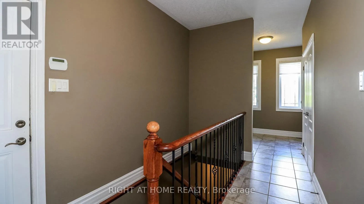
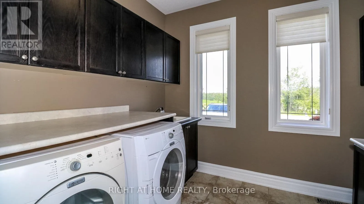
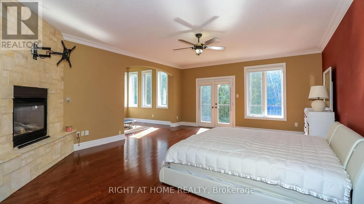
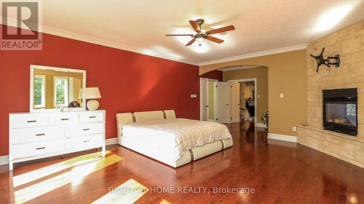
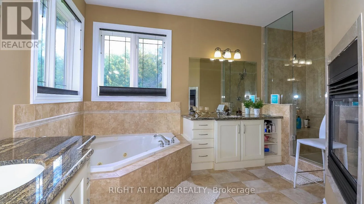
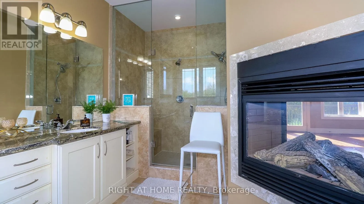
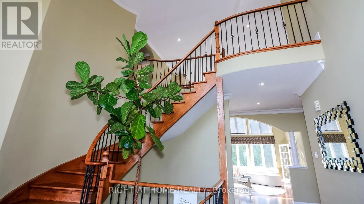
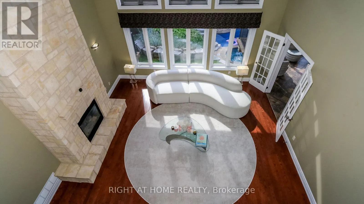
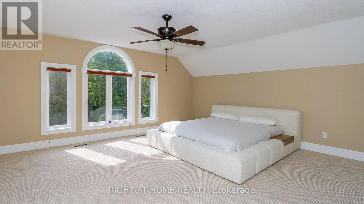
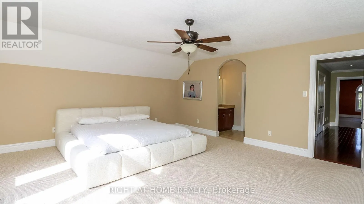
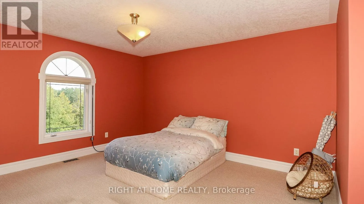
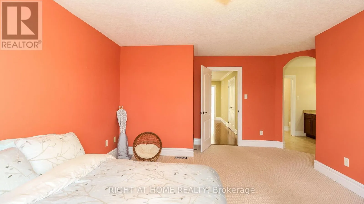
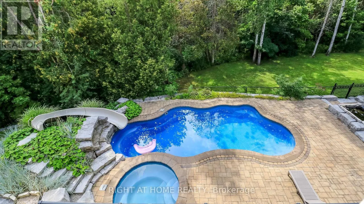
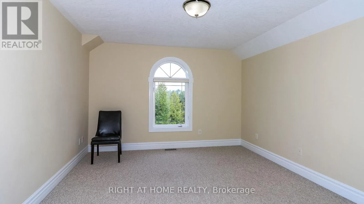
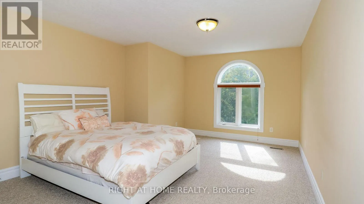
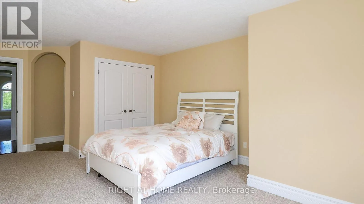
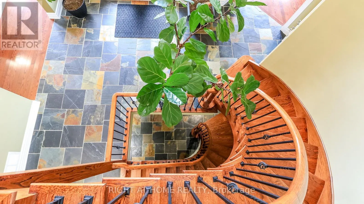
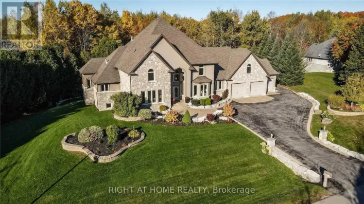
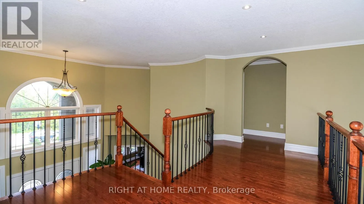
Cross Streets: Innisfil Beach Rd / Innisbrook. ** Directions: Innisbrook. Location, Location & Location! Welcome To 2014 Innisbrook Street! This Luxurious Custom-Built 2-Storey Residence Offers An Exceptional Lifestyle On Almost 10 Acres-The Largest Lot On The Street, Just 3-5 Minutes From Highway 400.Featuring, Over 7,250 Sq. Ft. Of Living Space, 6 Bedrooms And 5 Bathrooms, This Impressive Home Showcases High-Quality Hardwood Flooring, Crown Moulding, A Private Elevator, Gym, And A Custom-Built Kitchen. Enjoy An Oversized 3-Car Garage And An Incredible Outdoor Oasis Featuring, A Swimming Pool And Spa, Perfect For Entertaining And Relaxing. Recent Updates Include: New Roof Shingles (2025), Water Softener System (2024), And Furnace (2020).Conveniently Located Minutes From Innisfil Beach And Boat Launch, Gateway Casinos, Friday Harbour Resort, Highway 400, And Numerous Amenities. A Rare Opportunity To Enjoy Luxury, Privacy, Space, And Convenience All In One Exceptional Property. Must Be Seen! (id:27476)

Property Highlights

MLS® Number
N13795392
Type
Single Family
Community Name
Rural Innisfil
Ownership Type
Freehold
Land Size
500.2 x 884.3 FT ; (9.81 Ac)|5 - 9.99 acres
Parking Space Total
15

Building

Building Type
House
Storeys
2.00
Square Footage
3500 - 5000 sqft
Bathrooms Total
5
Bedrooms Above Ground
5
Bedrooms Total
6
Amenities
Golf Nearby
Exterior Finish
Brick, Stone
Fireplace Present
Yes
Basement Type
Full (Finished)
Basement Features
Building Heating Type
Forced air
Heating Fuel
Natural gas
Building Cooling Type
Central air conditioning

Utilities

Water
Municipal water
Utility Sewer
Septic System

Room Layout

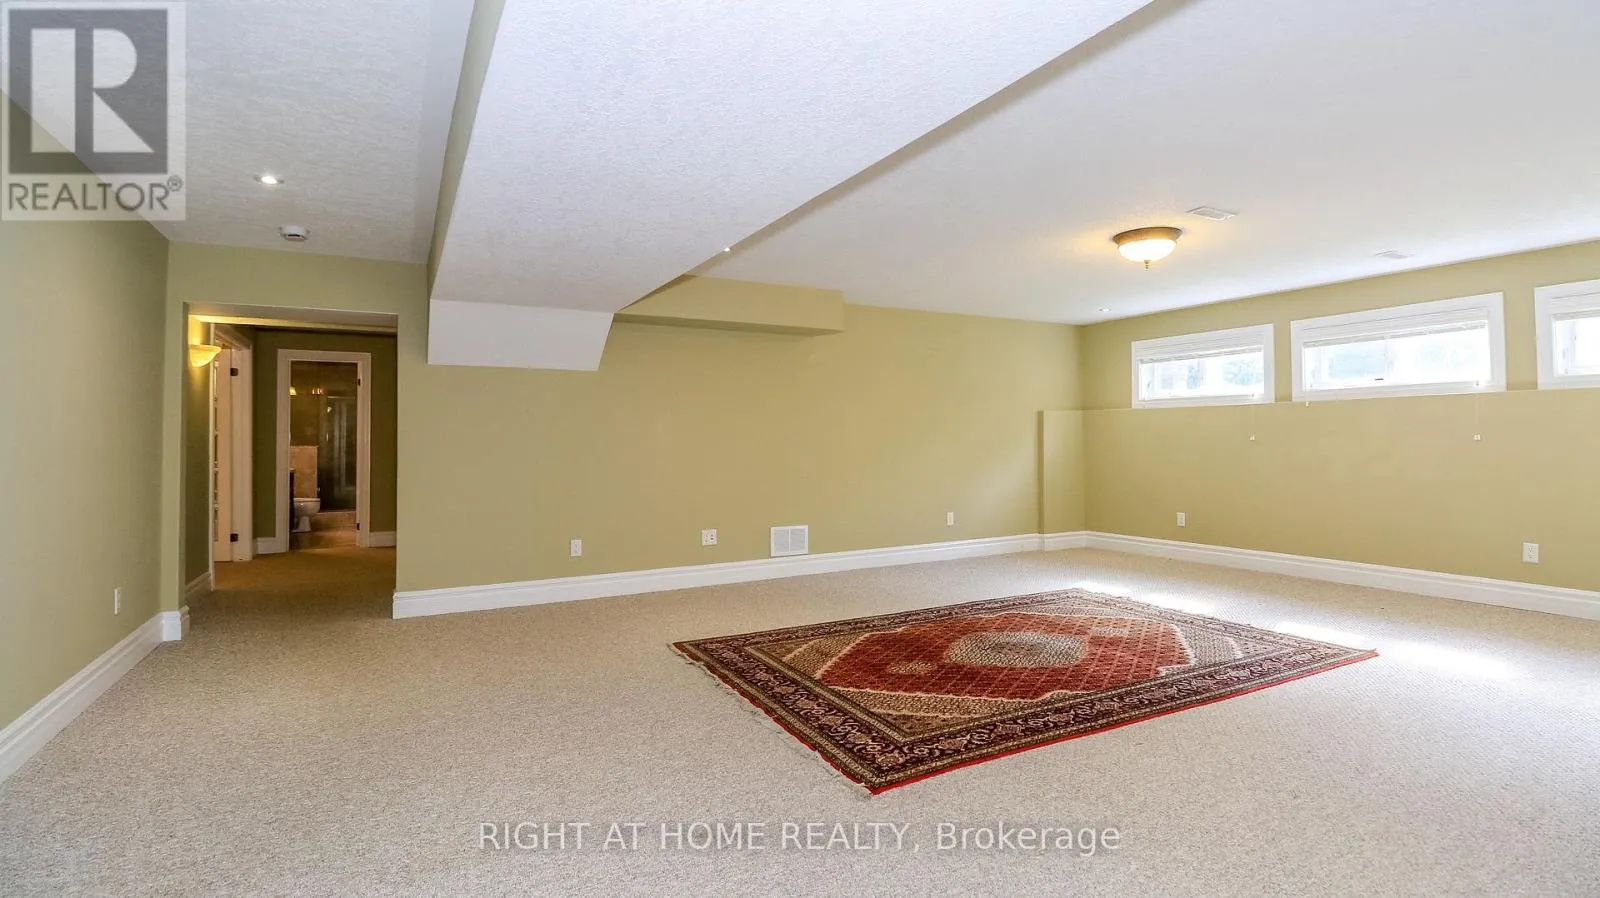
Recreational, Games room
Lower level
21.69 m x 27.89 m
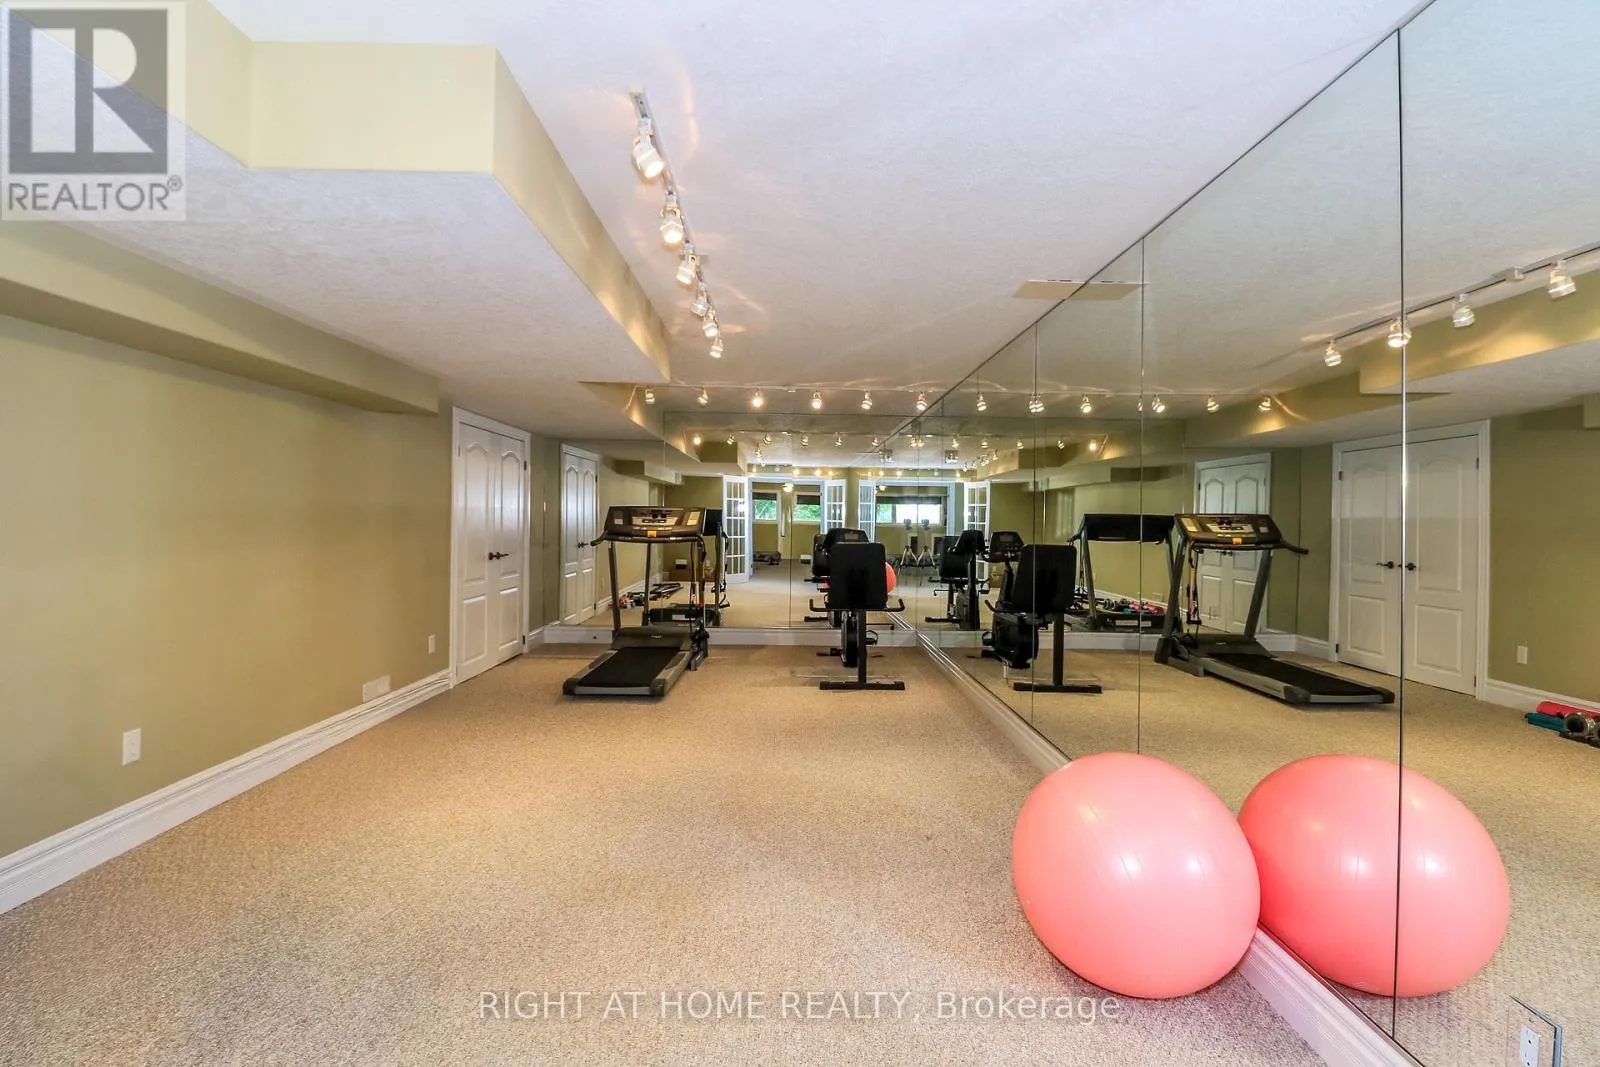
Exercise room
Lower level
24.64 m x 12.3 m
Family room
Main level
18.33 m x 18.76 m
Kitchen
Main level
19.65 m x 26.41 m
Dining room
Main level
18.7 m x 12.8 m
Den
Main level
13.45 m x 13.42 m
Primary Bedroom
Main level
27.23 m x 16.83 m
Sitting room
Main level
10.3 m x 10.5 m
Bedroom
Upper Level
17.32 m x 12 m
Bedroom
Upper Level
12.69 m x 16.07 m
Bedroom
Upper Level
17.45 m x 12.8 m
Bedroom
Upper Level
16.14 m x 17.39 m

Location

Learn more about this property
More info:
Sutton Group Innovative Realty Inc.
MLS® number:
N13795392
Agent:
Darya Strilyana
Phone:
*Indicates required field
Name is required
Email is required
Please enter a valid phone number (e.g., 416-111-1111).