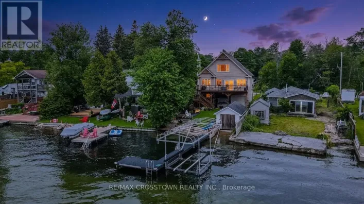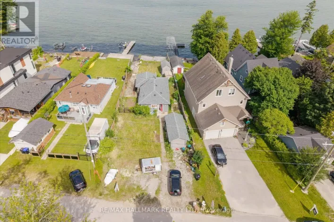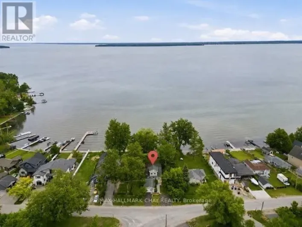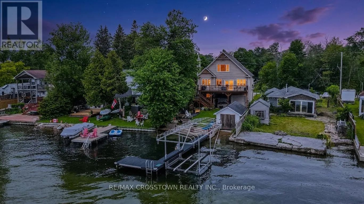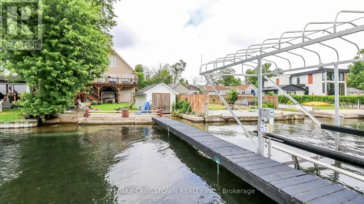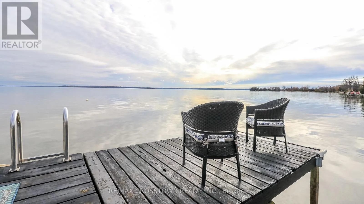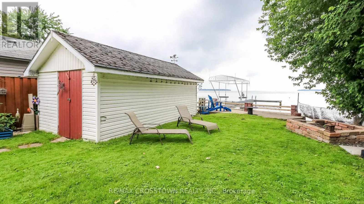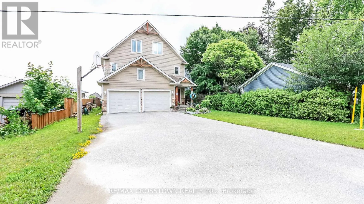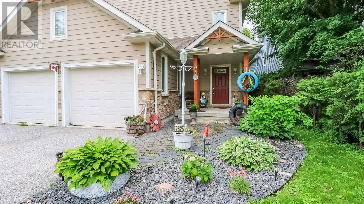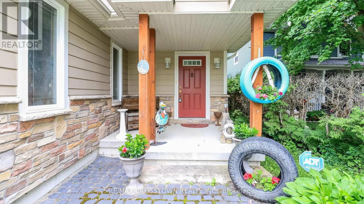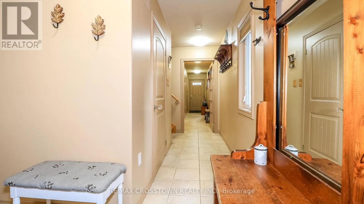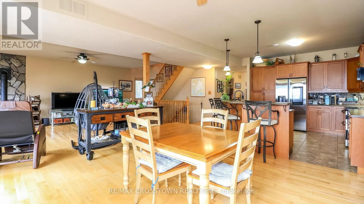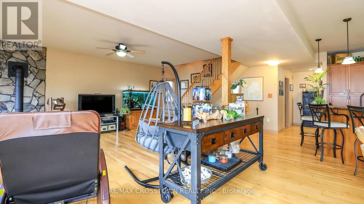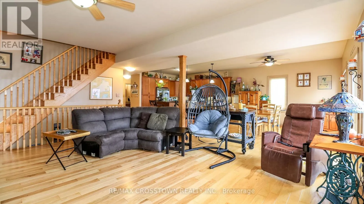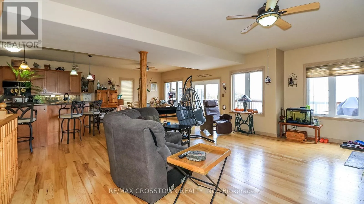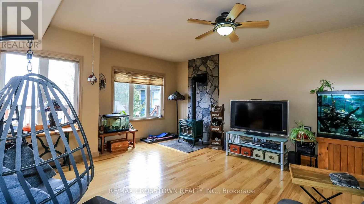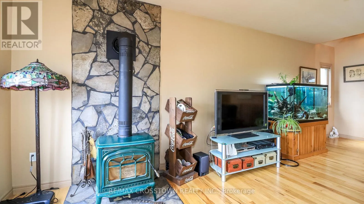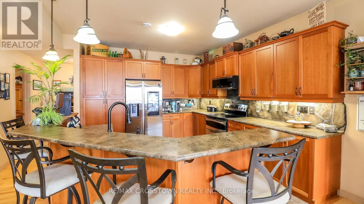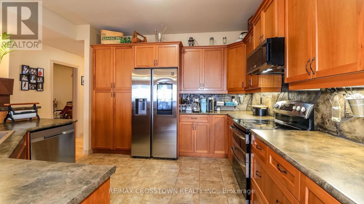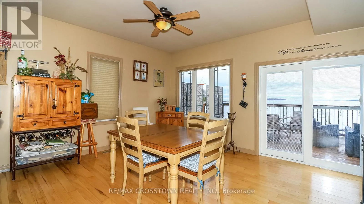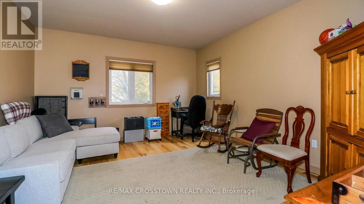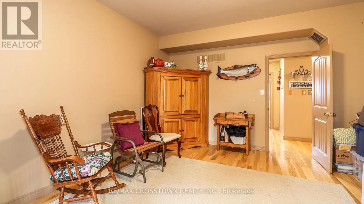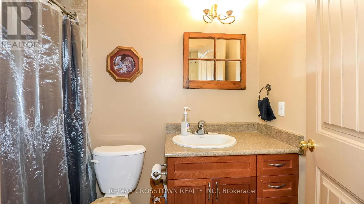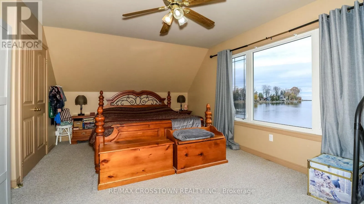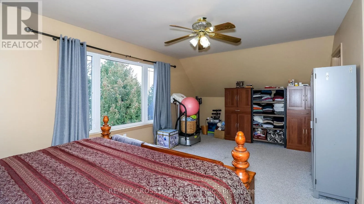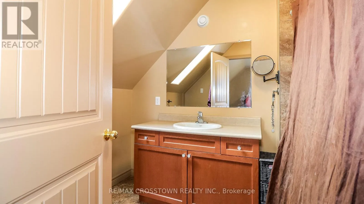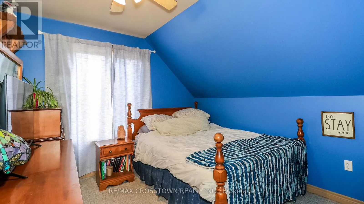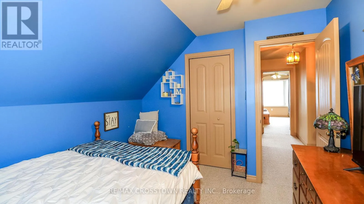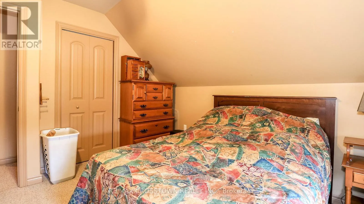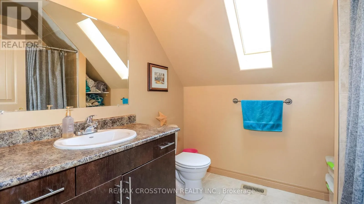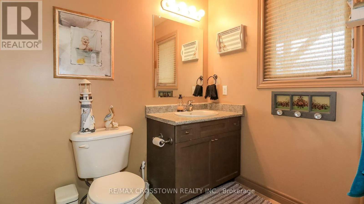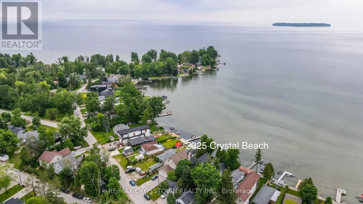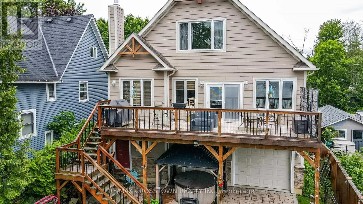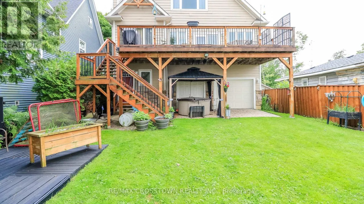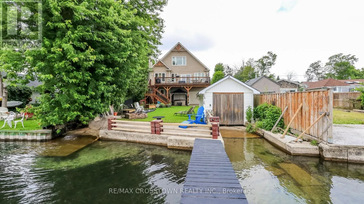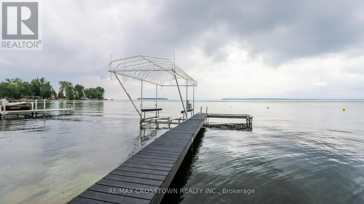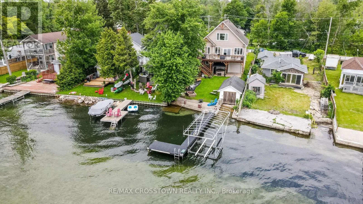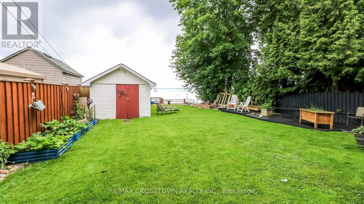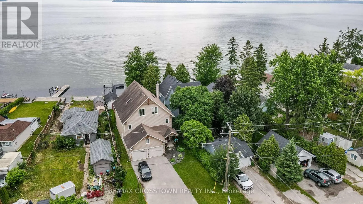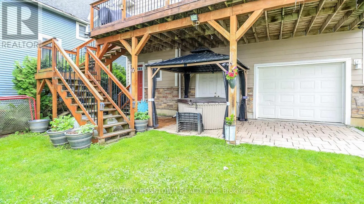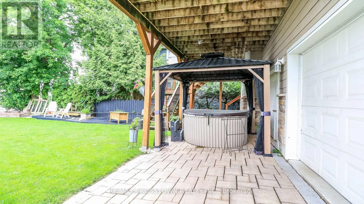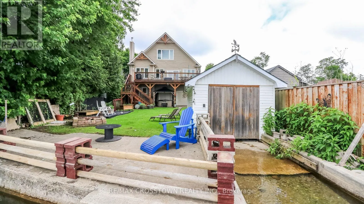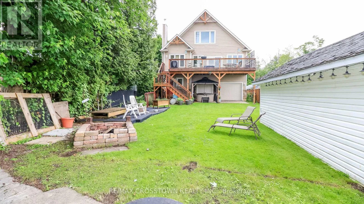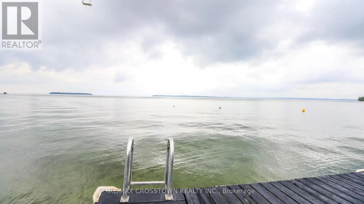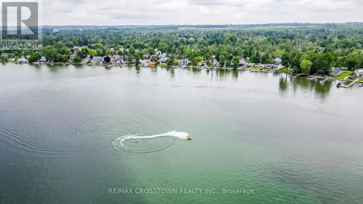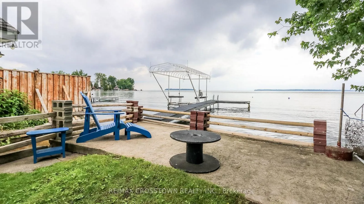
Cross Streets: 25th Side Rd & Roberts Rd. ** Directions: 20th Side Road to Roberts, Left on Crystal Beach. Sign on Property. LAKE SIMCOE WATERFRONT AT ITS BEST! Custom-built in 2010, this exceptional 2,580 sq. ft. waterfront home offers 4 bedrooms, 4 bathrooms, and breathtaking lake views from nearly every room. Designed to embrace its stunning setting, maximize space and storage, expansive windows fill the home with natural light while creating a seamless connection to the water.The open-concept main floor is ideal for both everyday living and entertaining, with bright, inviting spaces overlooking the lake. The private primary suite, featuring spectacular sunrise views and picturesque sightlines toward Fox and Snake Island.Boating enthusiasts will love the private dock and boat lift, providing easy access to Lake Simcoe. A rare 53-foot oversized attached garage spans the length of the home, offering incredible space for boats, vehicles, recreational toys, and storage.Whether you're looking for a year-round waterfront residence or a weekend getaway, this property offers the perfect blend of comfort, functionality, and exceptional lakeside living. Just minutes from Innisfil's shops, restaurants, and amenities, this is a rare opportunity to enjoy the Lake Simcoe lifestyle you've been waiting for. (id:27476)