825 Booth Avenue, Innisfil, Ontario L9S 0A7

Listed for:
$879,000
4 beds
4 baths
Listed 4 days ago
House for rent: 825 Booth Avenue, Innisfil, Ontario L9S 0A7

View all 33 photos

About

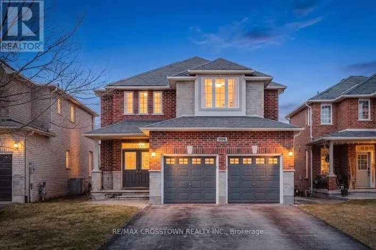
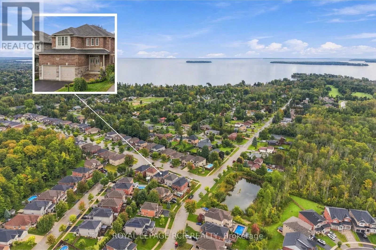
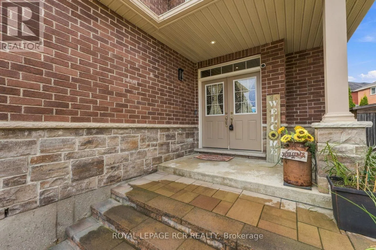
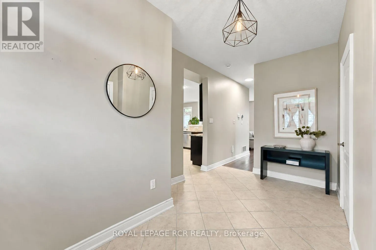
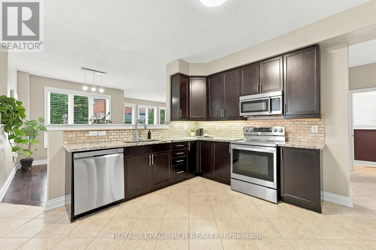
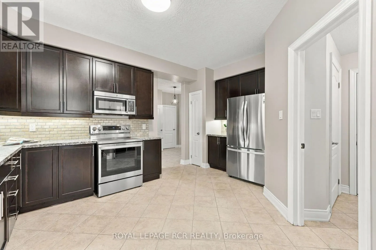
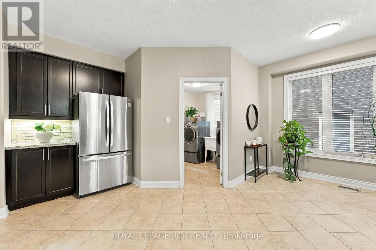
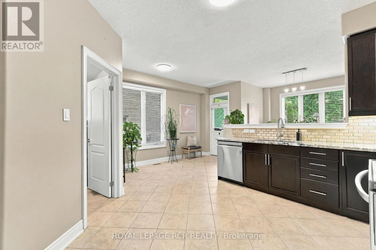
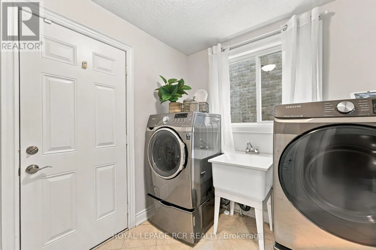
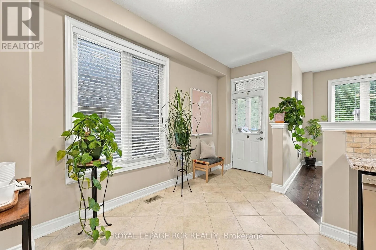
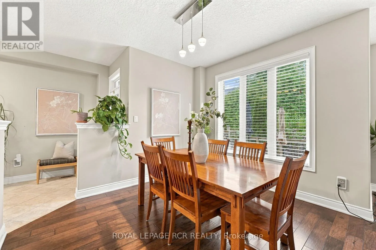
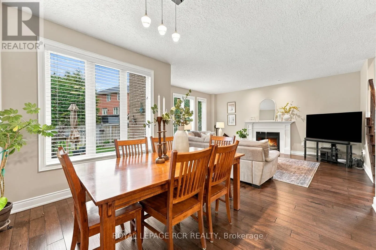
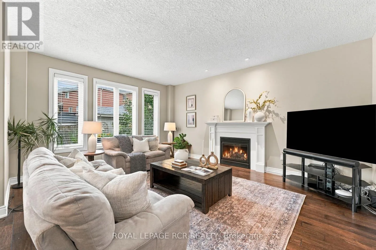
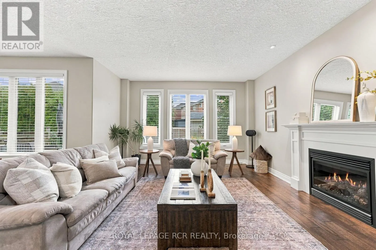
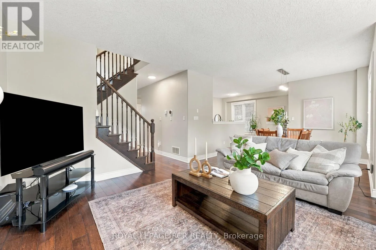
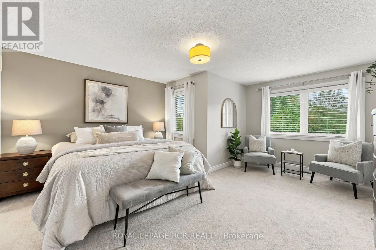
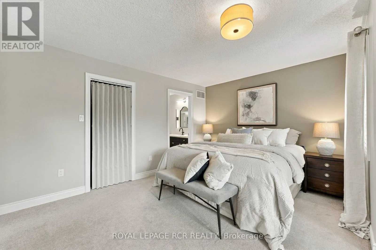
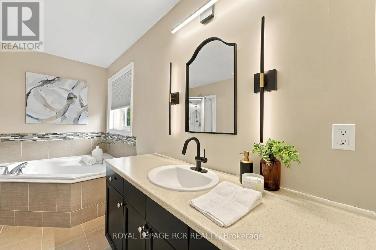
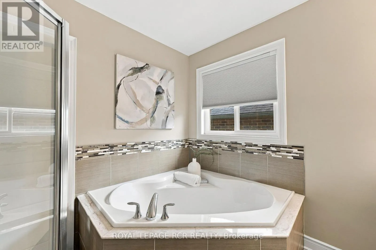
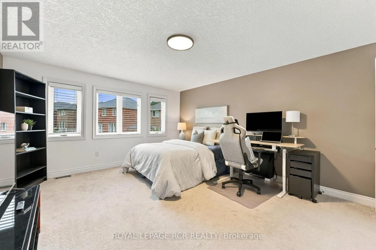
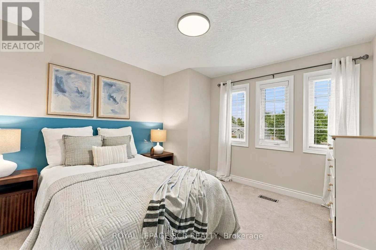
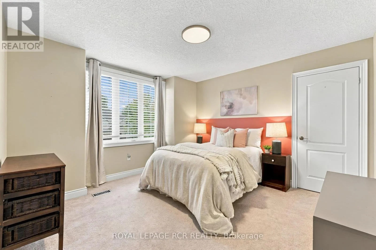
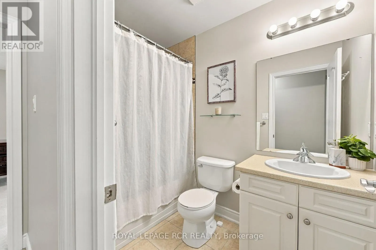
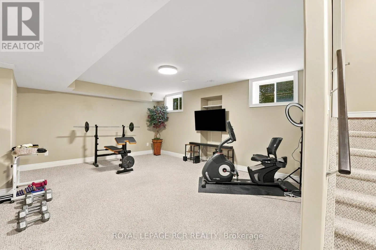
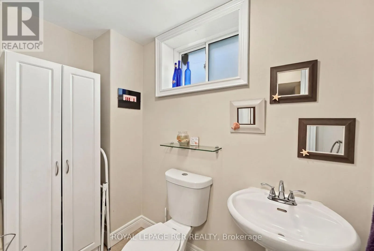
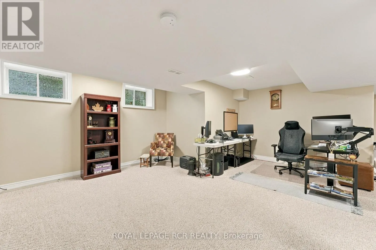
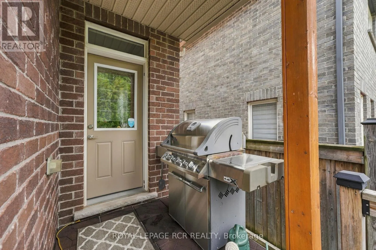
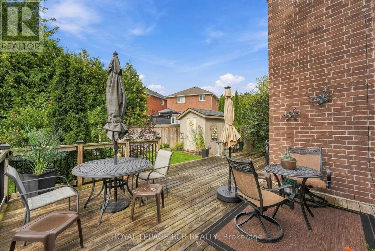
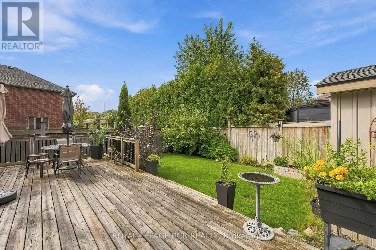
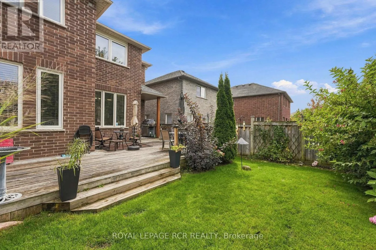
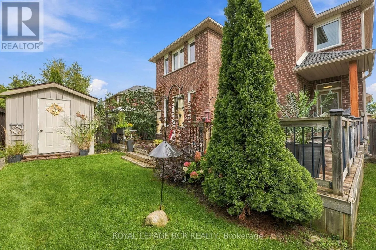
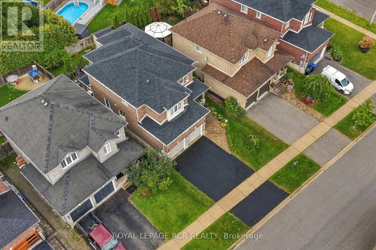
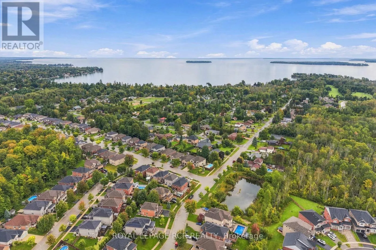
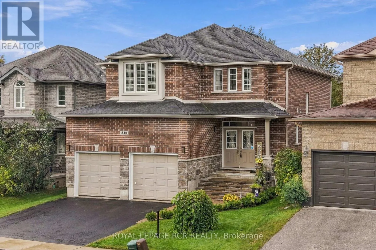
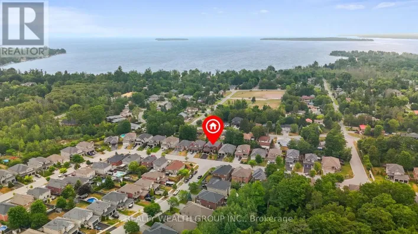
Cross Streets: 7th Line & Webster Blvd. ** Directions: Quarry Dr to Booth Ave. Welcome to 825 Booth Avenue in Innisfil, a lovingly cared for 4-bedroom, 4-bathroom home offering tons of space for comfortable family living. The main level features gorgeous bamboo hardwood floors and a fantastic layout perfect for entertaining. The large kitchen has ample storage and newer LG appliances (2020-22). The large windows flood the home with natural light. Including six which were recently replaced (2022). Soaring 9 foot ceilings on the main floor. Main floor laundry for modern living. Plus, a fully finished basement offering space for a rec room, home gym or office. Step outside to your private fully fenced yard with newer deck and shed (2015). The attached two-car garage features and a 240V plug for an EV charger (2025). Additional improvements include the front steps (2023), exterior LED pot lights, a water softener and main-line filter (2020). Situated mere minutes from the waterfront and beaches. This home exudes pride of ownership. All you need to do is move in and enjoy all this vibrant community has to offer! (id:27476)

Property Highlights

MLS® Number
N13802100
Type
Single Family
Community Name
Alcona
Ownership Type
Freehold
Land Size
39.7 x 102.5 FT
Parking Space Total
4

Building

Building Type
House
Storeys
2.00
Square Footage
2000 - 2500 sqft
Bathrooms Total
4
Bedrooms Above Ground
4
Bedrooms Total
4
Amenities
Fireplace(s)
Exterior Finish
Brick
Fireplace Present
Yes
Basement Type
N/A (Finished)
Basement Features
Building Heating Type
Forced air
Heating Fuel
Natural gas
Building Cooling Type
Central air conditioning

Utilities

Water
Municipal water
Utility Sewer
Sanitary sewer

Room Layout

Primary Bedroom
Second level
5.2 m x 5 m
Bedroom 2
Second level
3.63 m x 3.31 m
Bedroom 3
Second level
3.87 m x 4.19 m
Bedroom 4
Second level
5.16 m x 4.16 m
Utility room
Basement
2.4 m x 5.02 m
Recreational, Games room
Basement
9.96 m x 7.59 m
Foyer
Main level
2.08 m x 2.23 m
Kitchen
Main level
4.63 m x 5.36 m
Dining room
Main level
3.56 m x 2.98 m
Laundry room
Main level
2.05 m x 2.36 m
Living room
Main level
5.18 m x 4.16 m

Location

Learn more about this property
More info:
Sutton Group Innovative Realty Inc.
MLS® number:
N13802100
Agent:
Darya Strilyana
Phone:
*Indicates required field
Name is required
Email is required
Please enter a valid phone number (e.g., 416-111-1111).