49 Victoria Street E, Innisfil, Ontario L0L 1L0

Listed for:
$1,299,999
6 beds
4 baths
Listed 6 days ago
House for rent: 49 Victoria Street E, Innisfil, Ontario L0L 1L0

View all 50 photos

About

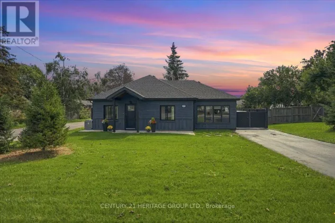
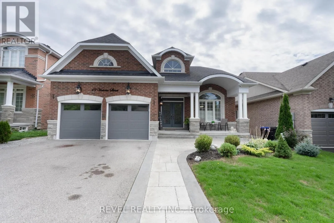
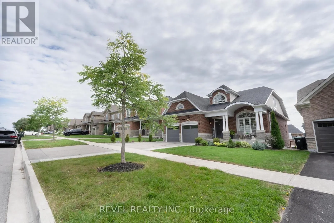
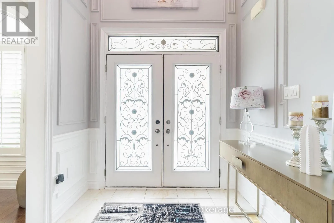
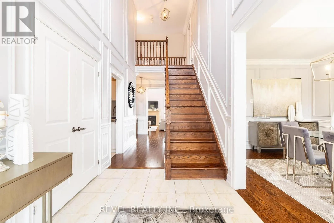
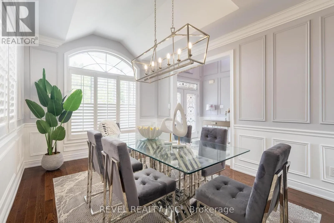
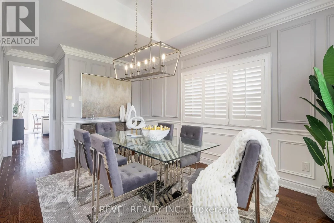
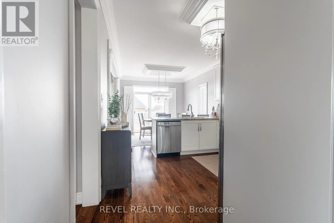
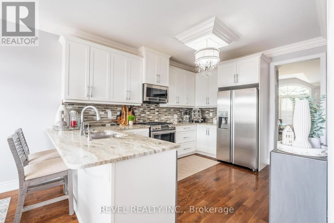
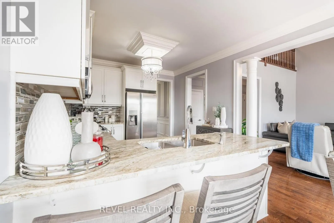
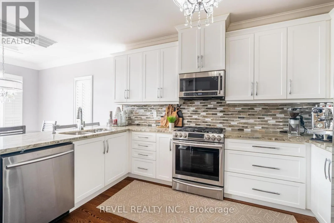
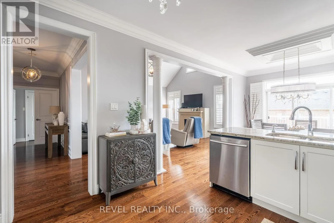
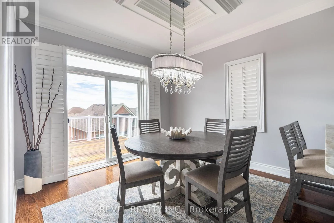
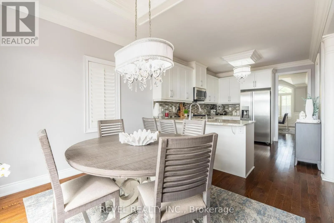
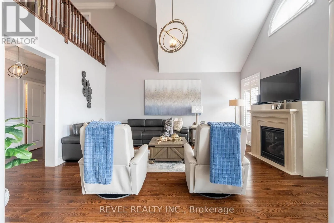
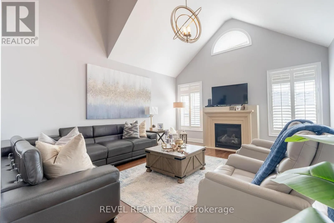
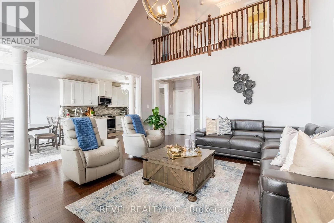
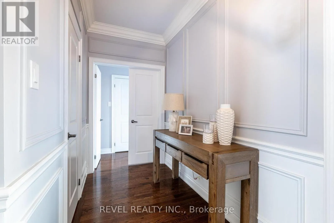
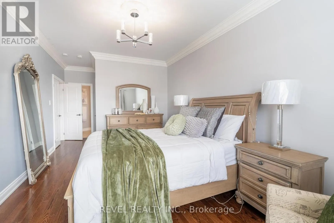
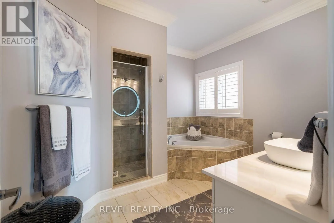
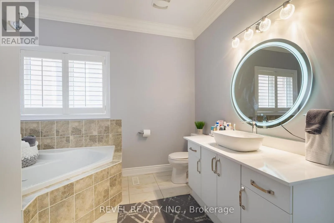
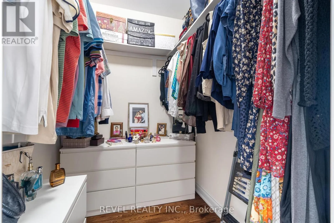
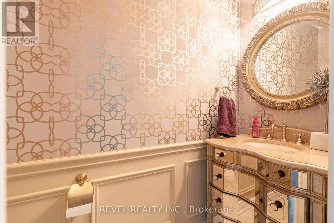
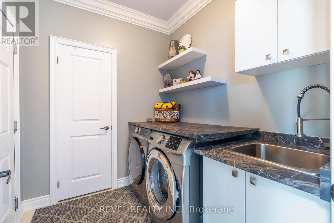
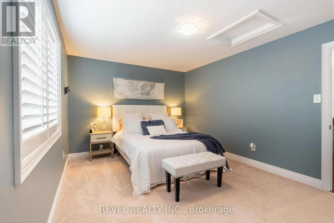
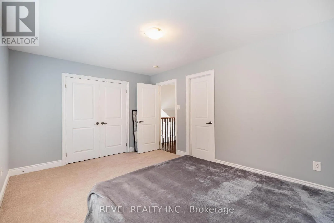
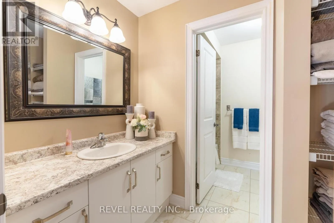
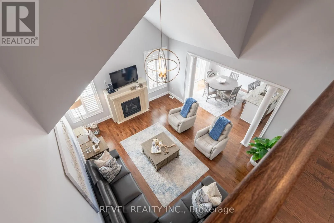
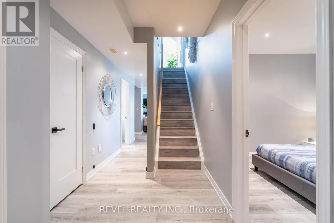
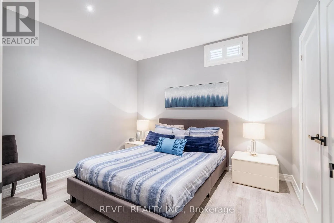
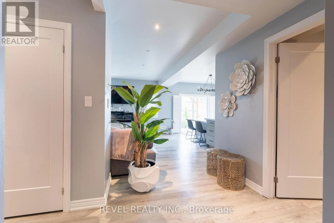
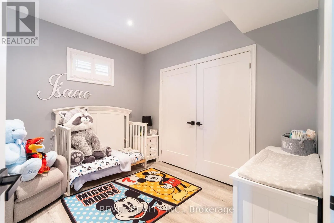
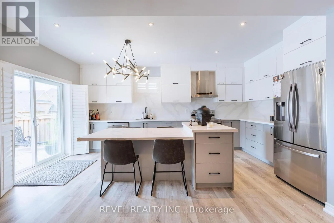
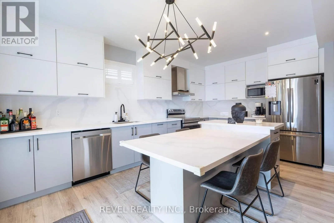
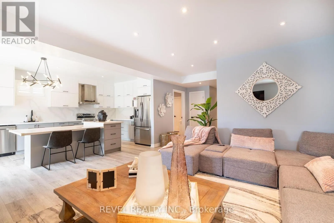
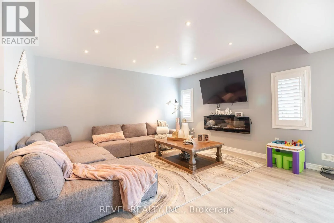
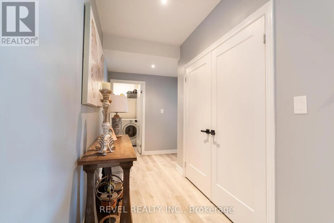
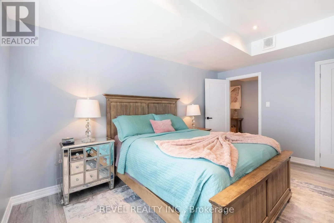
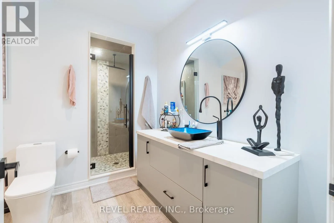
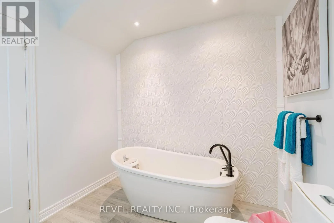
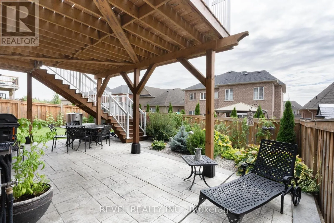
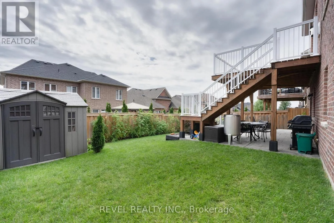
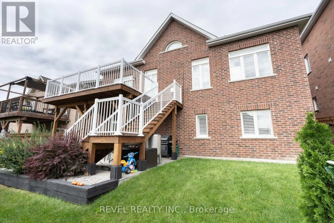
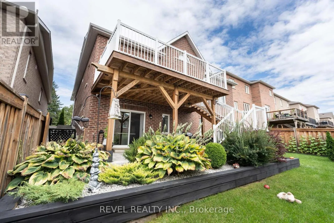
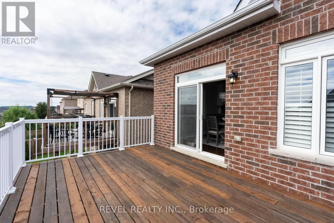
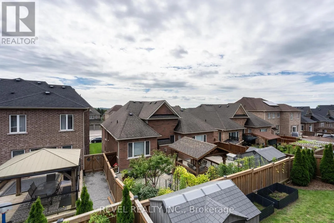
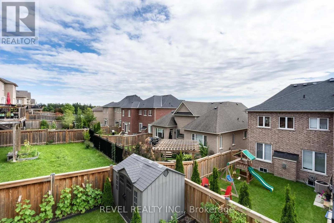
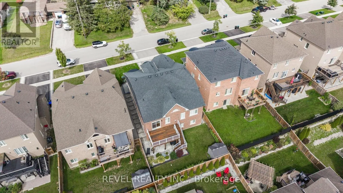
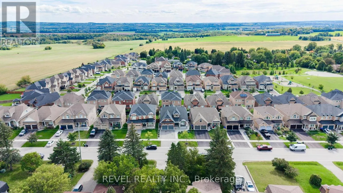
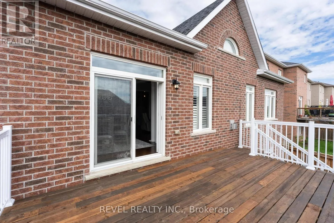
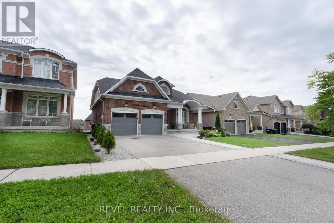
Hwy 27 and Victoria St Welcome to 49 Victoria Street East in beautiful Cookstown. This fully finished home offers plenty of space for a large or growing family. Step inside to a bright 20-foot foyer with crown moulding and wainscoting. The main floor features a formal dining room, family room, and custom kitchen with white cabinets, quartz counters, stainless steel appliances and vaulted ceilings. The main floor primary bedroom includes a walk-in closet and ensuite with a jetted tub and separate shower. You will also find main floor laundry, garage access and a two-piece bathroom. Upstairs offers two good-sized bedrooms and a four-piece bathroom. The finished walkout basement adds three more bedrooms, a large living room, kitchen, four-piece bathroom, and separate laundry. The home also features custom California shutters throughout. Outside, enjoy professional landscaping and stamped concrete along the front, side and backyard. A spacious and well-finished home that must be seen. Close to Hwy 400, downtown Cooksville, and so much more (id:27476)

Property Highlights

MLS® Number
N13814612
Type
Single Family
Community Name
Cookstown
Ownership Type
Freehold
Land Size
49.2 x 110.1 FT
Parking Space Total
4

Building

Building Type
House
Storeys
2.00
Square Footage
2000 - 2500 sqft
Bathrooms Total
4
Bedrooms Above Ground
3
Bedrooms Total
6
Amenities
Park, Schools
Exterior Finish
Brick, Stone
Fireplace Present
Yes
Basement Type
N/A, N/A (Finished), N/A
Basement Features
Apartment in basement, Walk out, Separate entrance
Building Heating Type
Forced air
Heating Fuel
Natural gas
Building Cooling Type
Central air conditioning

Utilities

Water
Municipal water
Utility Sewer
Sanitary sewer

Room Layout

Bedroom 2
Second level
4.74 m x 3.32 m
Bedroom 3
Second level
4.74 m x 3.38 m
Family room
Basement
4.61 m x 4.6 m
Kitchen
Basement
5.33 m x 3.42 m
Bedroom 4
Basement
3.32 m x 2.92 m
Bedroom 5
Basement
4.6 m x 3.6 m
Bedroom
Basement
3.32 m x 3.05 m
Dining room
Main level
4.99 m x 3.32 m
Kitchen
Main level
4.18 m x 3.32 m
Eating area
Main level
3.29 m x 3.32 m
Living room
Main level
5.45 m x 4.77 m
Primary Bedroom
Main level
7.23 m x 3.35 m

Location

Learn more about this property
More info:
Sutton Group Innovative Realty Inc.
MLS® number:
N13814612
Agent:
Darya Strilyana
Phone:
*Indicates required field
Name is required
Email is required
Please enter a valid phone number (e.g., 416-111-1111).