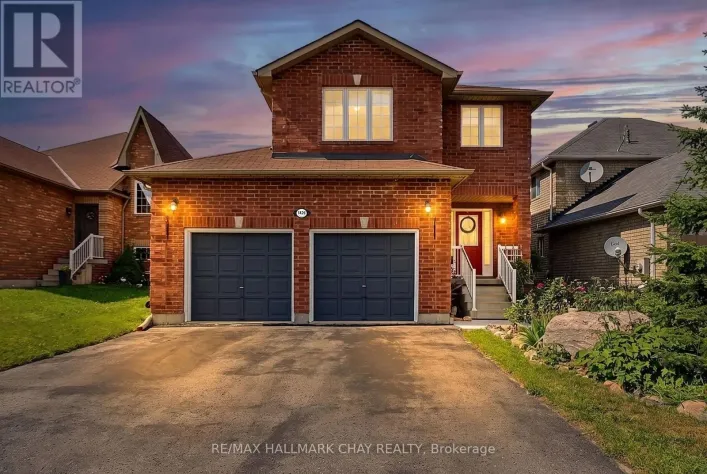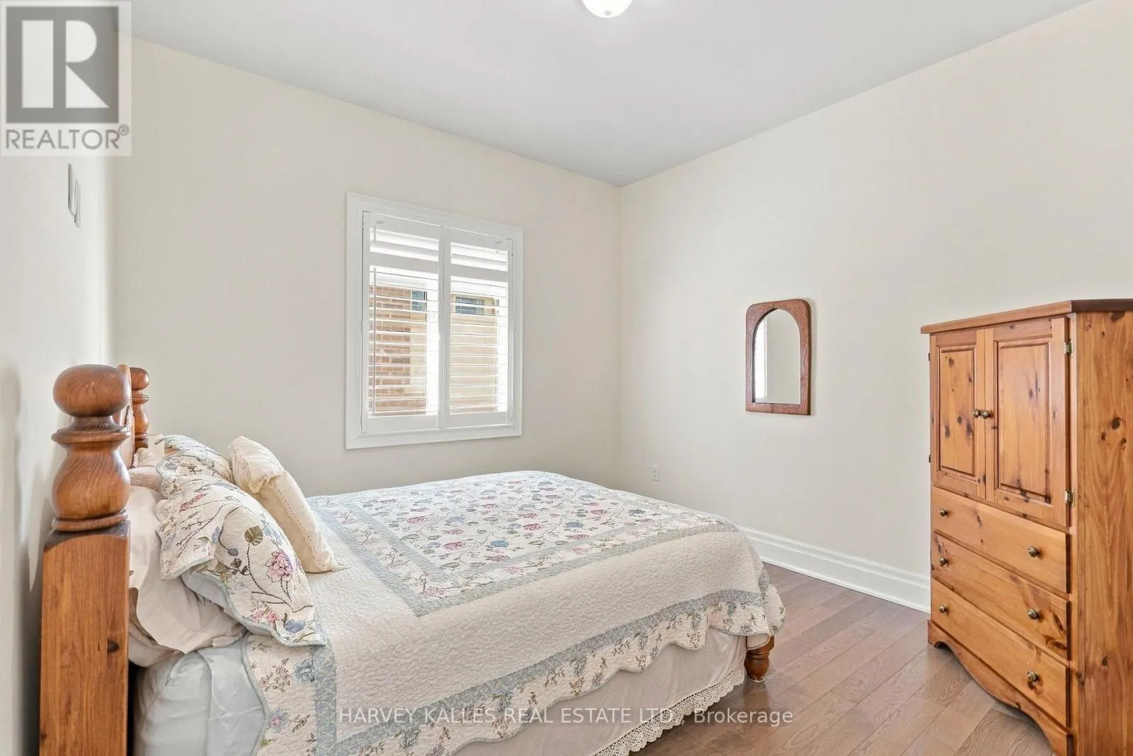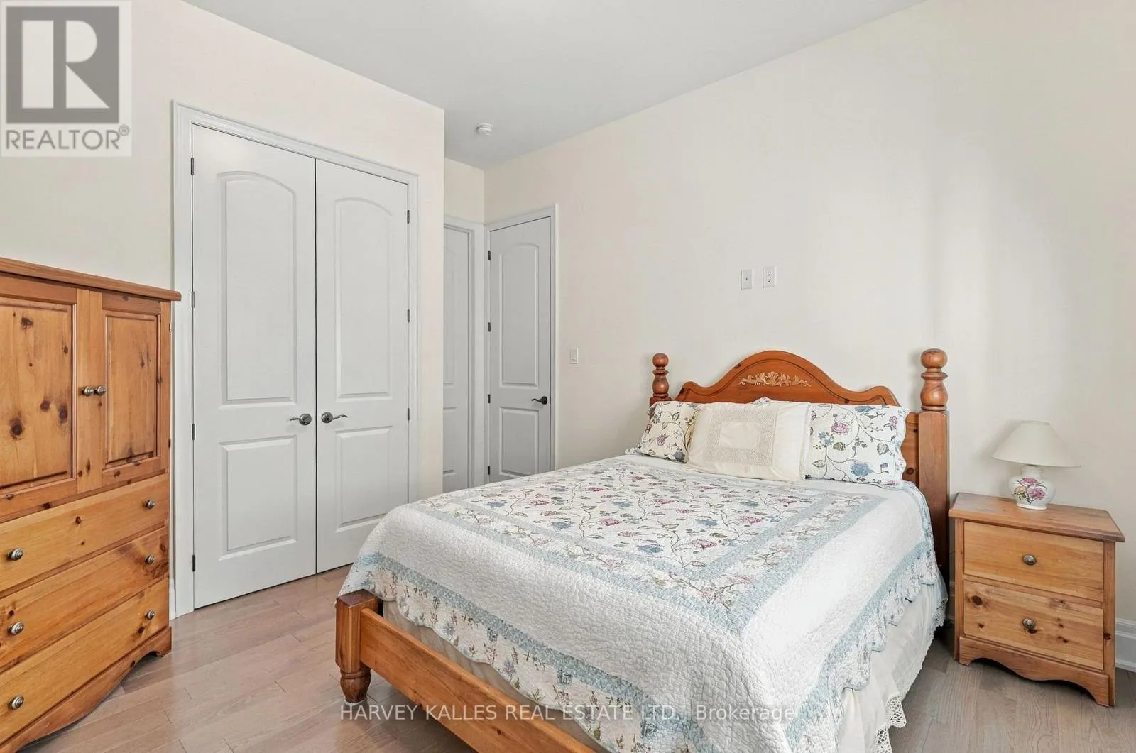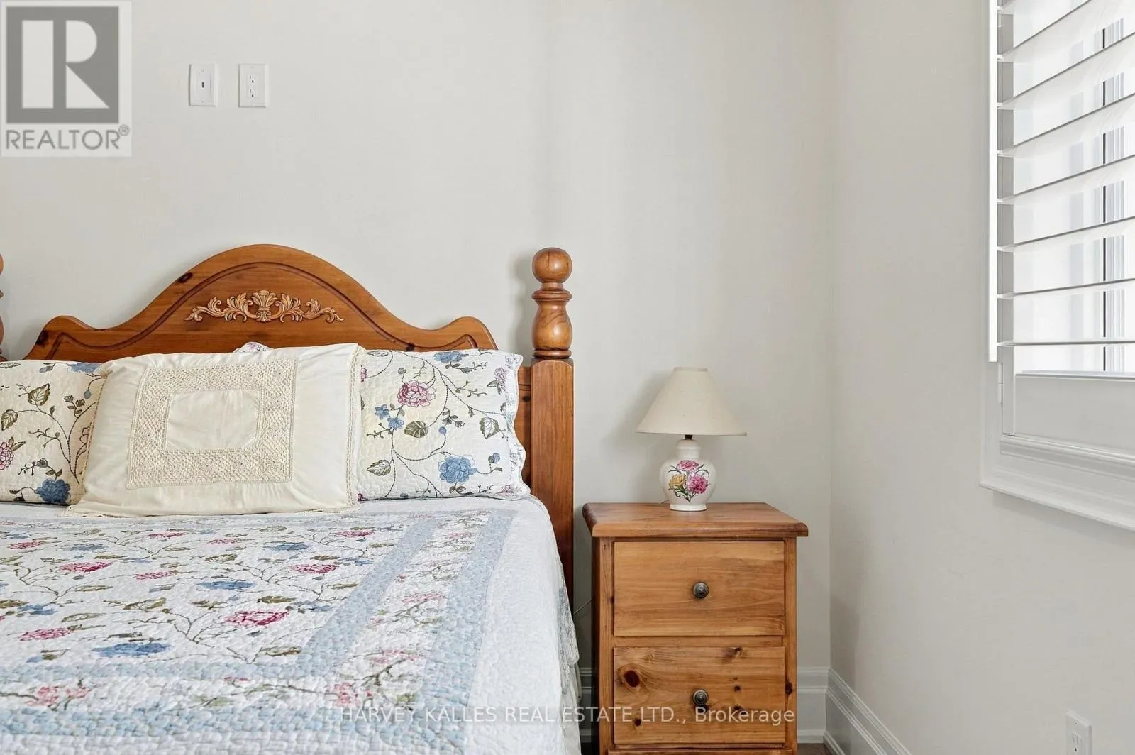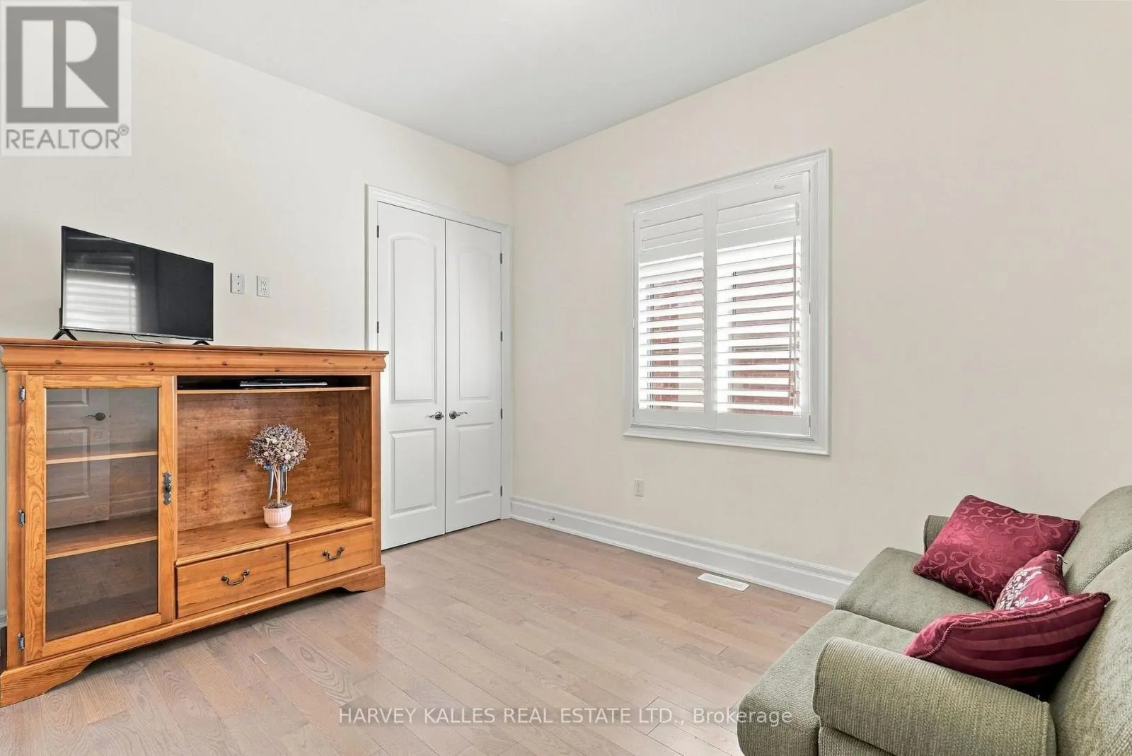
1650 Rizzardo Crescent, Innisfil, Ontario L9S 4W7

Listed for:
$899,900
3 beds
2 baths
Listed 3 days ago
House for rent: 1650 Rizzardo Crescent, Innisfil, Ontario L9S 4W7

View all 50 photos

About

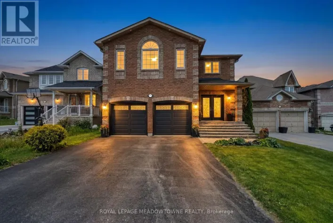
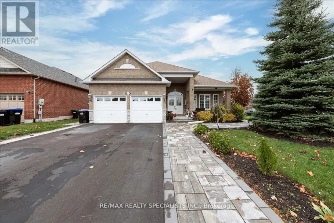
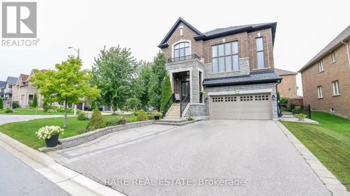
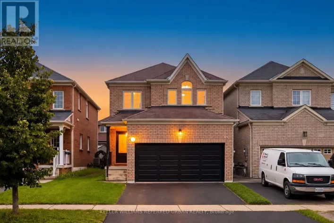
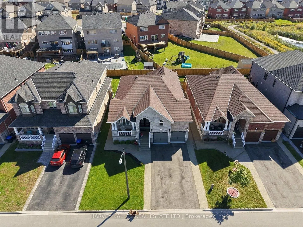
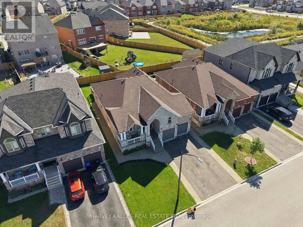
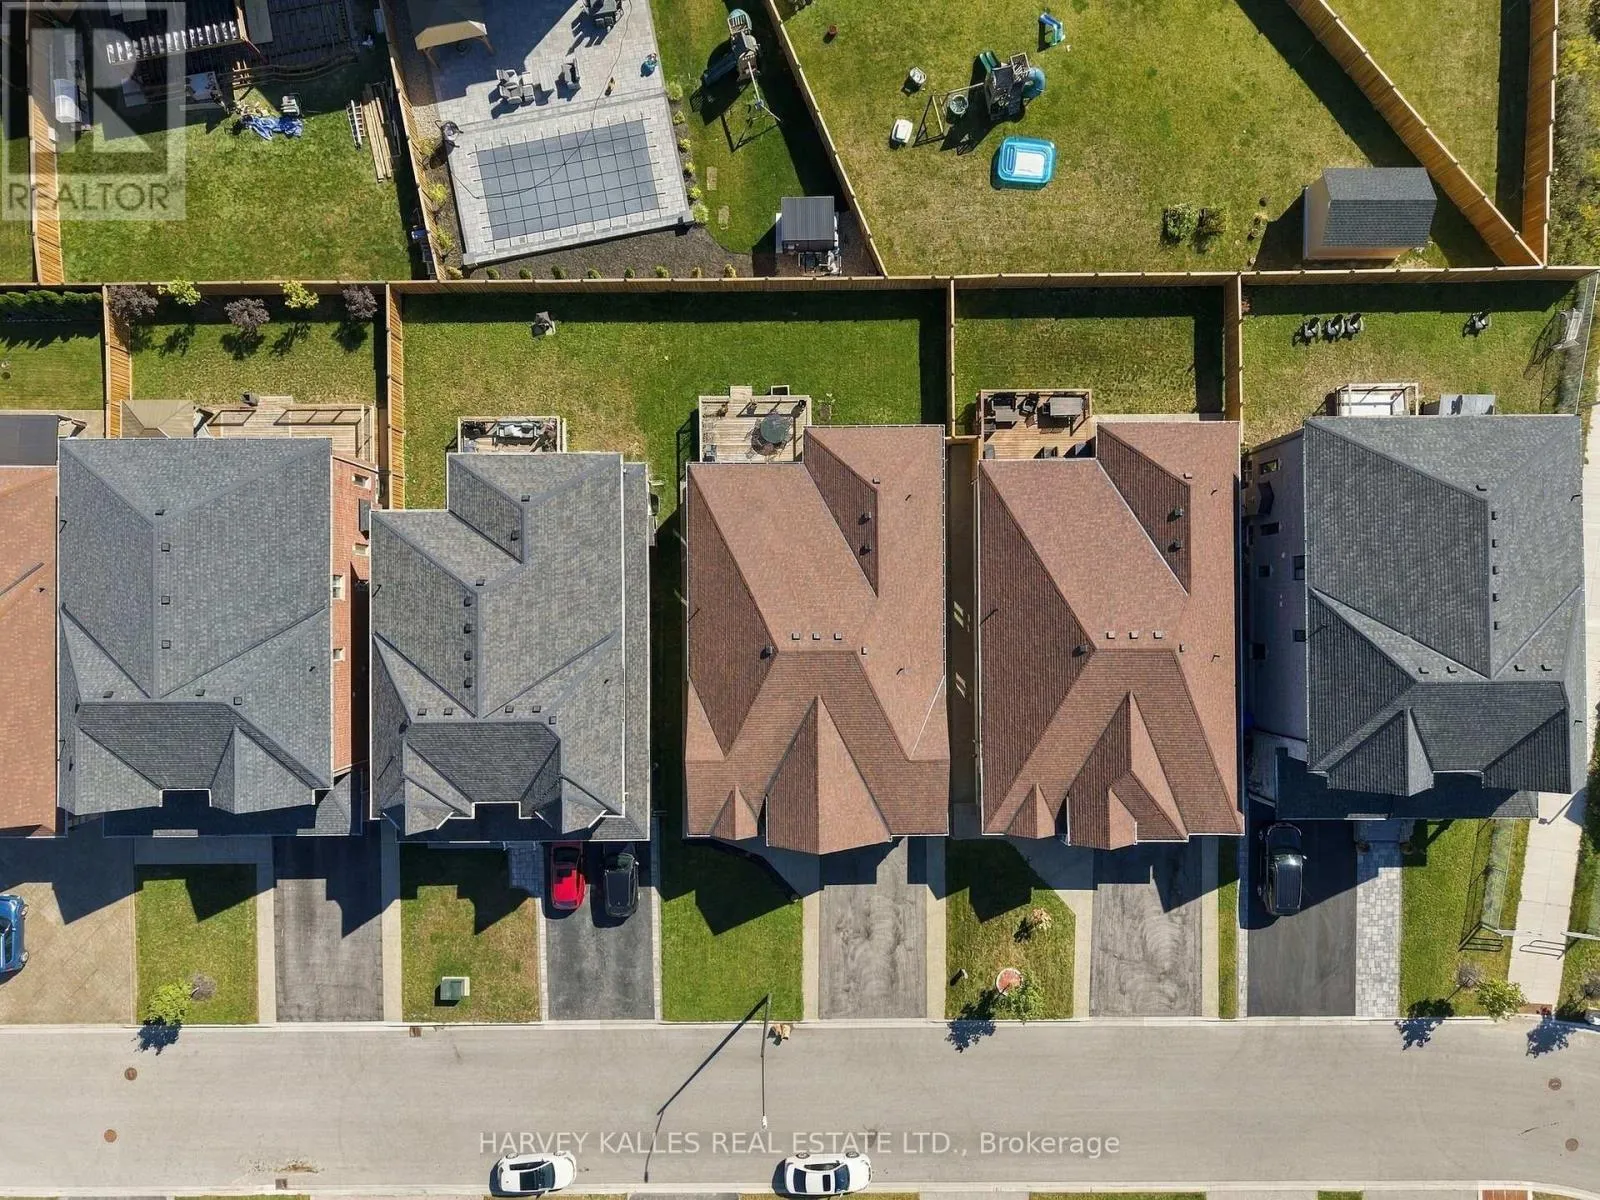
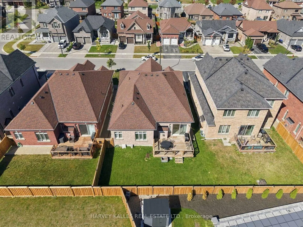
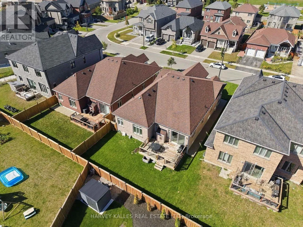
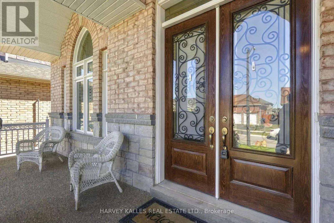
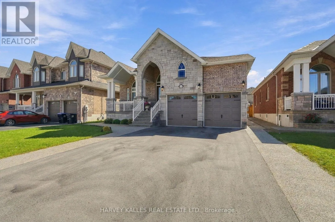
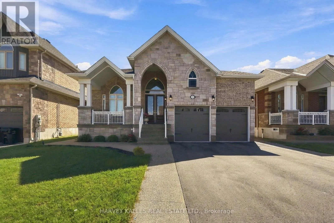
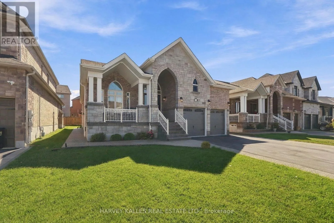
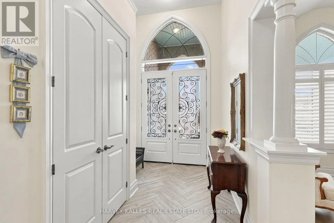
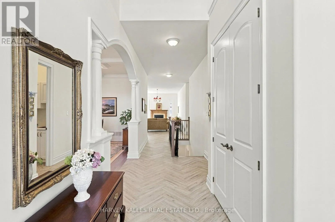
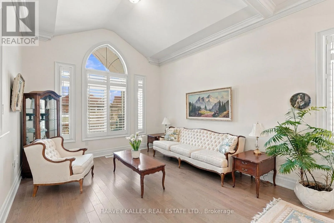
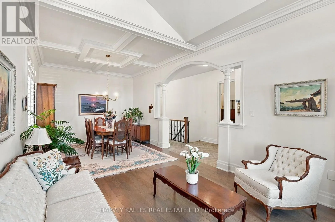
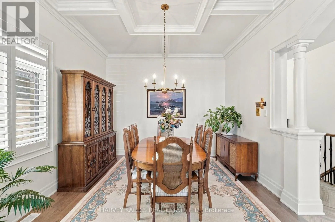
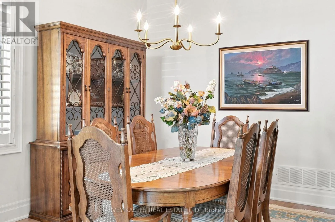
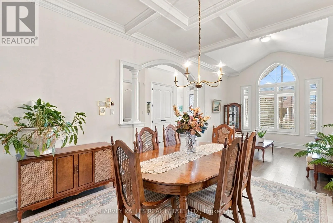
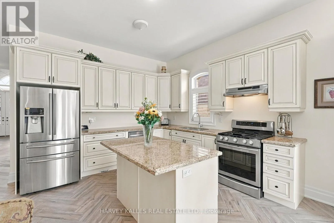
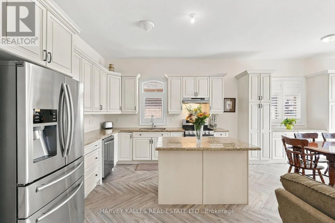
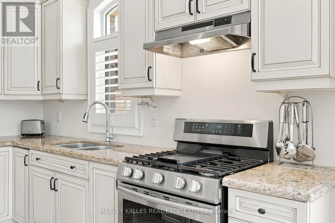
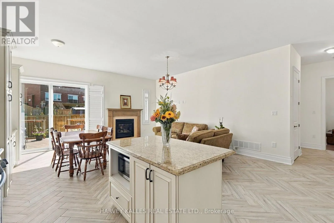
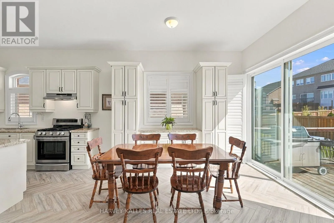
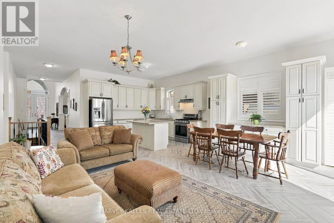
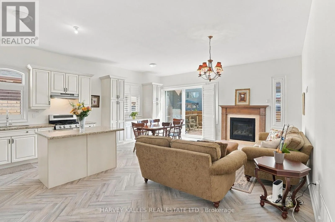
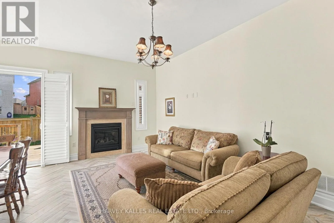
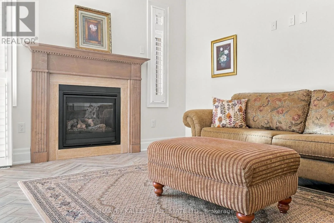
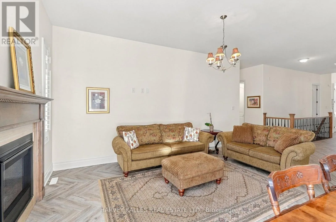
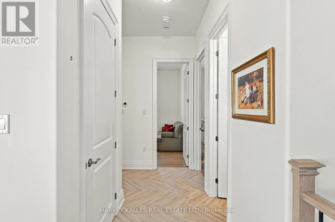
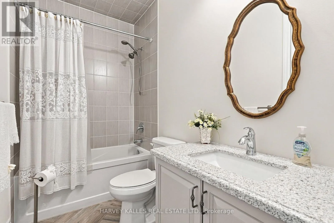
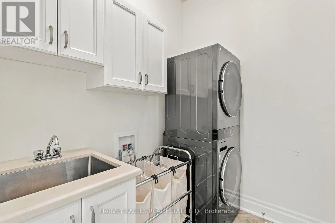
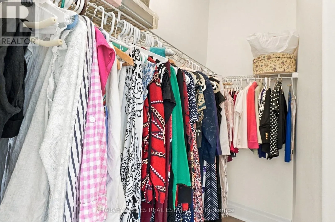
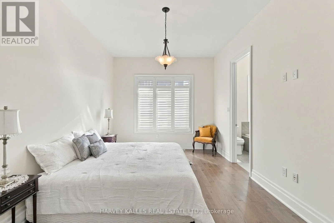
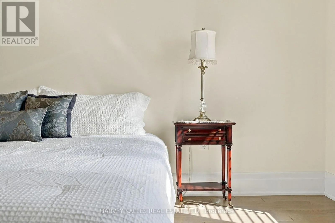
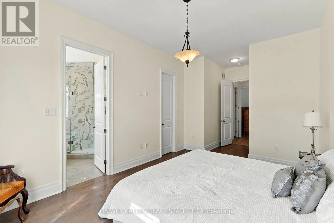
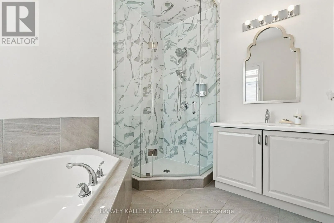
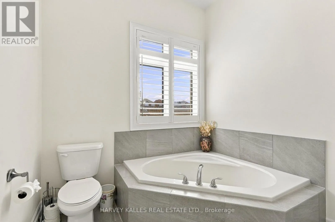
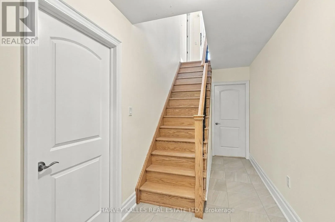
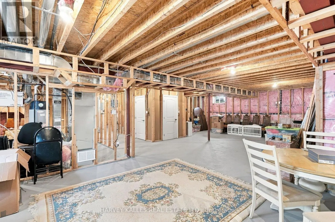
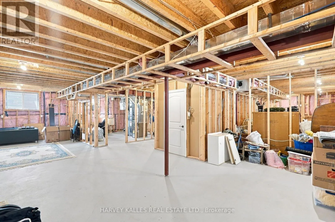
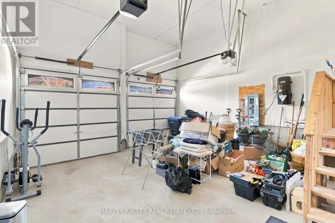
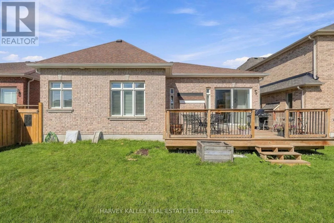
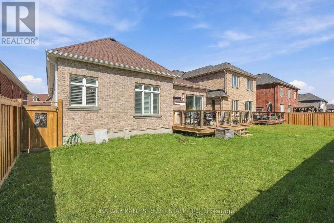
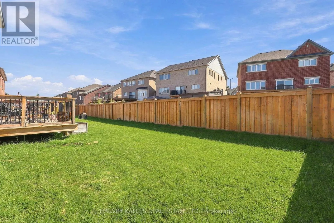
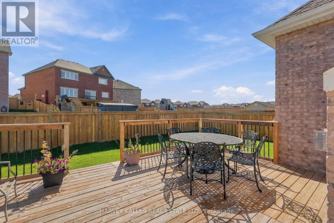
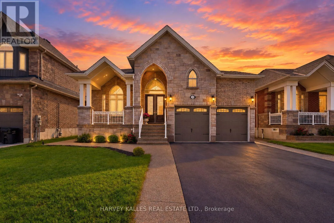
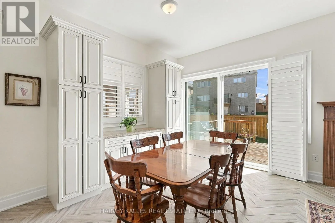
Cross Streets: 7th Line and 20th Sideroad. ** Directions: 7th Line and Quarry. Welcome to 1650 Rizzardo Crescent, a beautifully maintained detached bungalow offering over 2,000 sq. ft. of refined, single-level living in the heart of Alcona. Soaring 10-foot vaulted and coffered ceilings complement the bright, open-concept layout. The sun-filled gourmet kitchen features stainless steel appliances, quartz countertops, a breakfast area and a walkout to the backyard deck. Relax by the family-room fireplace or retreat to the spacious primary suite with a four-piece ensuite and two walk-in closets. Main-floor laundry, direct garage access and a separate basement entrance with a rough-in bath, electrical and ventilation provide outstanding convenience and future potential. Set near the shores of Lake Simcoe, this desirable family community is minutes from Innisfil Beach Park, sandy beaches, waterfront trails, boating and recreation. Enjoy nearby schools, parks, shopping, restaurants and everyday amenities along Innisfil Beach Road. Friday Harbour Resort and Marina, with waterfront dining, shops, golf and year-round activities, is also within easy reach. Convenient access to Highway 400, Barrie South GO Station and on-demand Innisfil Transit makes travel throughout Simcoe County and the GTA simple. (id:27476)

Property Highlights

MLS® Number
N13823420
Type
Single Family
Community Name
Alcona
Ownership Type
Freehold
Land Size
49.2 x 114.9 FT
Parking Space Total
6

Building

Building Type
House
Storeys
1.00
Square Footage
2000 - 2500 sqft
Bathrooms Total
2
Bedrooms Above Ground
3
Bedrooms Total
3
Amenities
Beach, Golf Nearby, Marina
Exterior Finish
Brick, Stone
Fireplace Present
Yes
Basement Type
N/A, N/A (Unfinished)
Basement Features
Separate entrance
Building Heating Type
Forced air
Heating Fuel
Natural gas
Building Cooling Type
Central air conditioning

Utilities

Water
Municipal water
Utility Sewer
Sanitary sewer

Room Layout

Foyer
Main level
0.01 m x 0.01 m
Living room
Main level
0.01 m x 0.01 m
Dining room
Main level
0.01 m x 0.01 m
Kitchen
Main level
0.01 m x 0.01 m
Eating area
Main level
0.01 m x 0.01 m
Family room
Main level
0.01 m x 0.01 m
Primary Bedroom
Main level
0.01 m x 0.01 m
Bedroom 2
Main level
0.01 m x 0.01 m
Bedroom 3
Main level
0.01 m x 0.01 m

Location

Learn more about this property
More info:
Sutton Group Innovative Realty Inc.
MLS® number:
N13823420
Agent:
Darya Strilyana
Phone:
*Indicates required field
Name is required
Email is required
Please enter a valid phone number (e.g., 416-111-1111).

Community Spotlight: Homes For sale in Your Neighborhood