1204 Benson Street, Innisfil, Ontario L9S 1Y5

Listed for:
$699,900
4 beds
3 baths
Listed 1 day ago
House for rent: 1204 Benson Street, Innisfil, Ontario L9S 1Y5

View all 31 photos

About

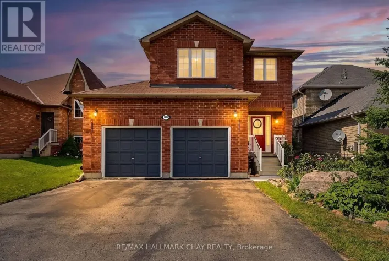
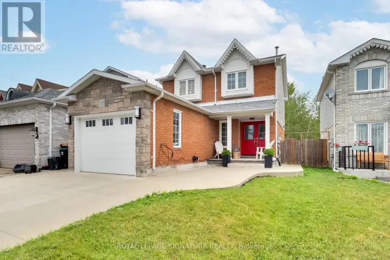
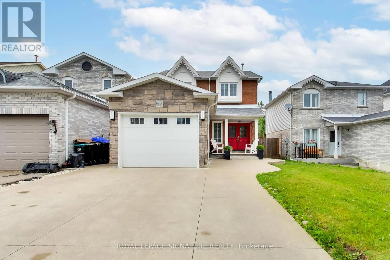
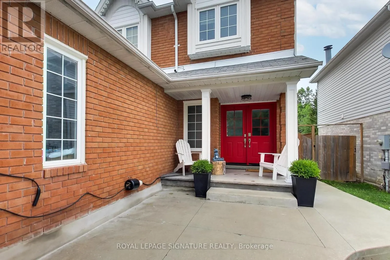
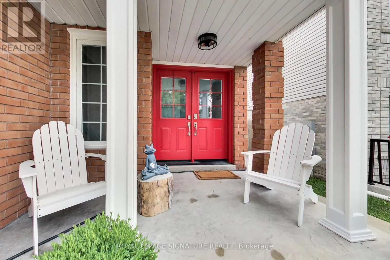
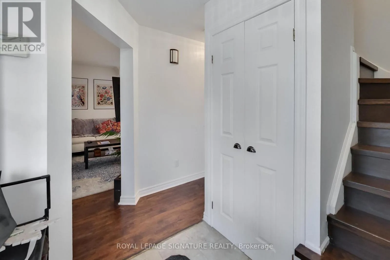
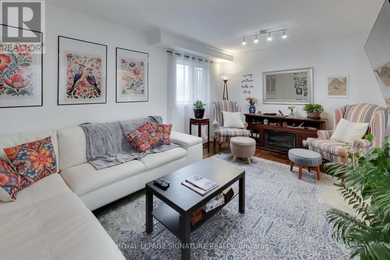
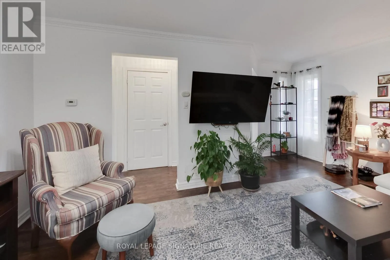
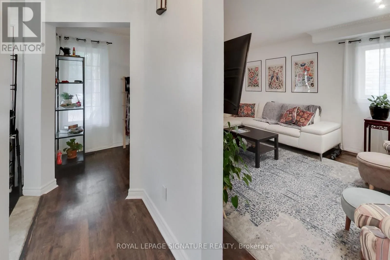
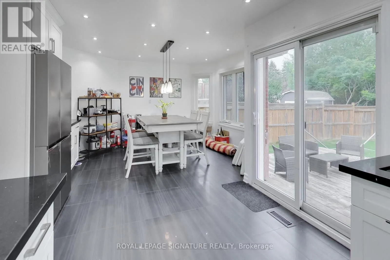
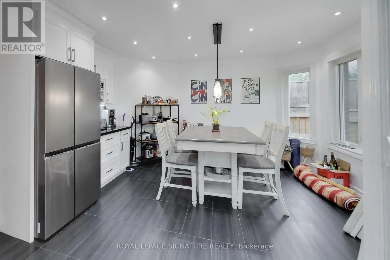
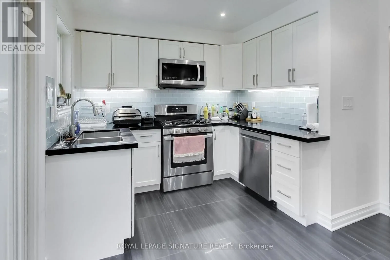
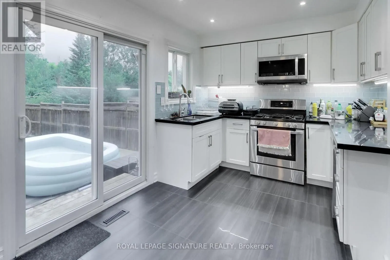
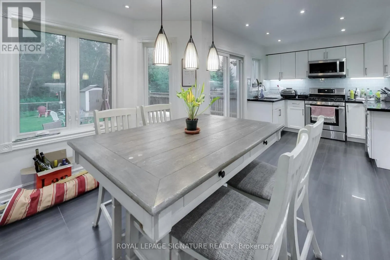
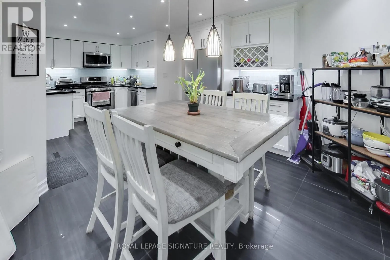
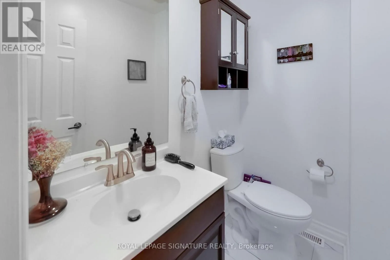
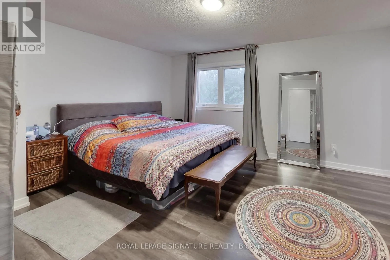
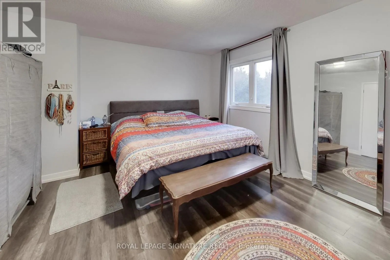
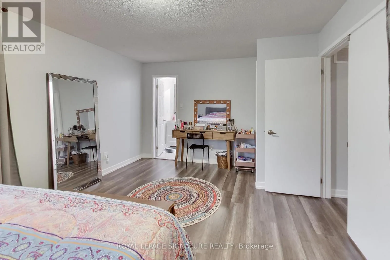
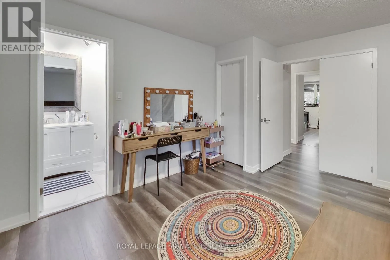
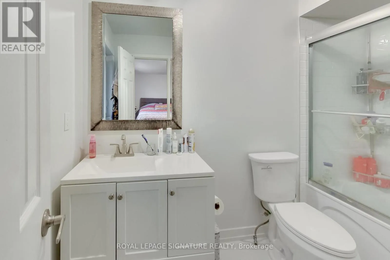
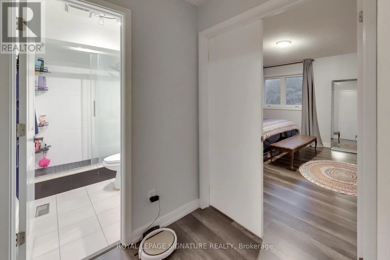
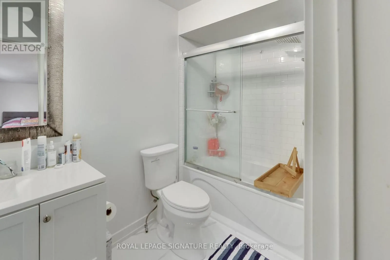
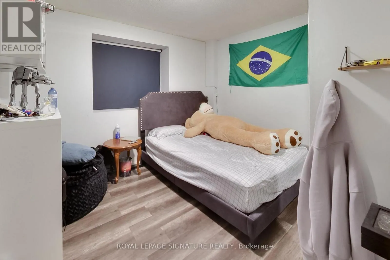
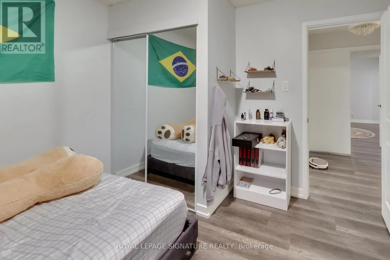
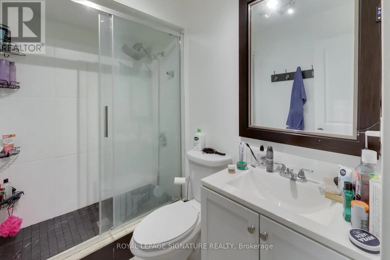
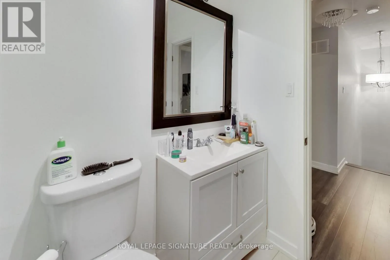
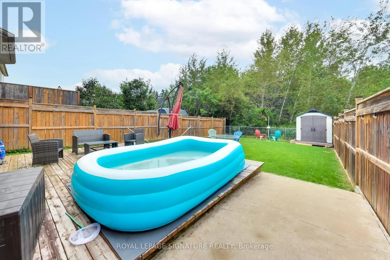
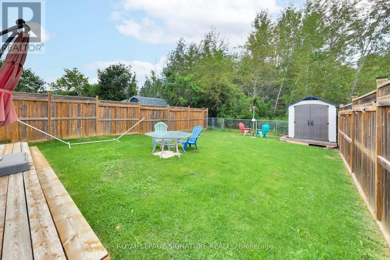
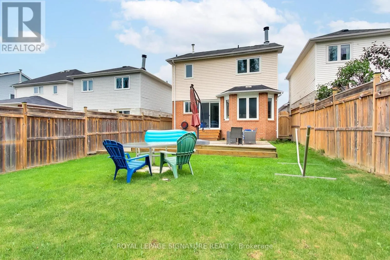
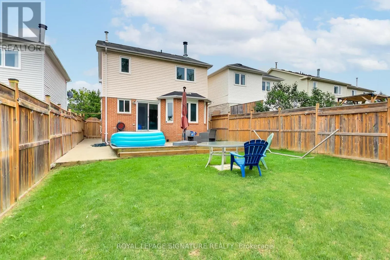
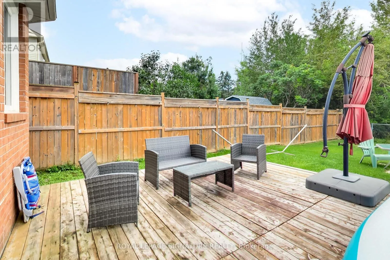
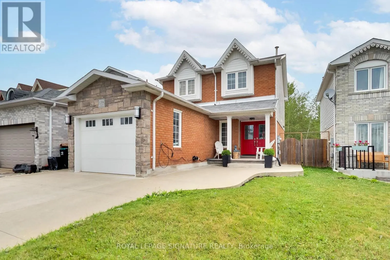
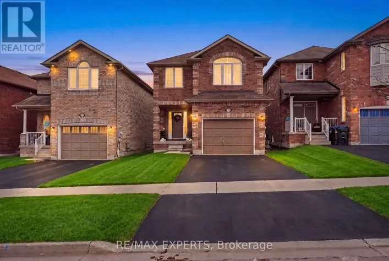
Innisfil Beach Road/Jans Blvd Welcome to this beautifully maintained 3+1 bedroom, 3 bathroom detached home, ideally situated on an oversized lot backing directly onto Crossroads Park, greenspace and walking trails! Offering over 2,100 sq. ft. of finished living space, this home combines a rare private setting with exceptional indoor and outdoor living. Impressive curb appeal begins with an attractive brick and stone exterior and a stunning stamped concrete double driveway. Inside, hardwood floors flow through the main living areas, while the renovated kitchen overlooks the dining area and features a walk-out to the expansive backyard - the perfect setting for entertaining, family gatherings or simply relaxing while enjoying the peaceful green backdrop. Upstairs, the spacious primary retreat offers a walk-in closet and private 4-piece ensuite, complemented by two additional bedrooms and a full bathroom. The finished basement extends the living space with a large recreation room, fourth bedroom, laundry area and plenty of storage. Complete with an attached garage and parking for five vehicles, all just minutes from schools, shopping, Innisfil Beach and commuter routes. A wonderful opportunity to enjoy space, privacy and a beautiful park-side setting! (id:27476)

Property Highlights

MLS® Number
N13837336
Type
Single Family
Community Name
Alcona
Ownership Type
Freehold
Land Size
31.5 x 130.9 FT
Parking Space Total
5

Building

Building Type
House
Storeys
2.00
Square Footage
1100 - 1500 sqft
Bathrooms Total
3
Bedrooms Above Ground
3
Bedrooms Total
4
Exterior Finish
Brick
Fireplace Present
No
Basement Type
N/A (Finished)
Basement Features
Building Heating Type
Forced air
Heating Fuel
Natural gas
Building Cooling Type
Central air conditioning

Utilities

Water
Municipal water
Utility Sewer
Sanitary sewer

Room Layout

Bedroom
Second level
2.5 m x 3.2 m
Primary Bedroom
Second level
3.7 m x 5.2 m
Bedroom
Second level
3.2 m x 3.5 m
Laundry room
Basement
2.2 m x 2.4 m
Bedroom
Basement
4.6 m x 4.2 m
Recreational, Games room
Basement
4.7 m x 5.4 m
Dining room
Main level
3.5 m x 4.5 m
Living room
Main level
5.1 m x 4.5 m
Kitchen
Main level
2.8 m x 2 m

Location

Learn more about this property
More info:
Sutton Group Innovative Realty Inc.
MLS® number:
N13837336
Agent:
Darya Strilyana
Phone:
*Indicates required field
Name is required
Email is required
Please enter a valid phone number (e.g., 416-111-1111).

Street Spotlight - For sale