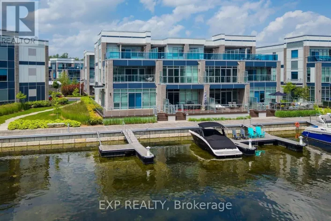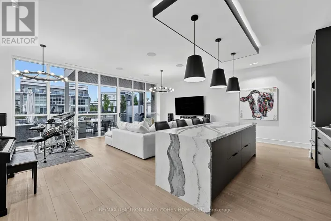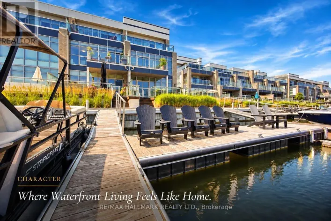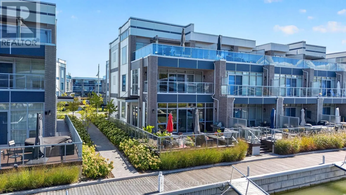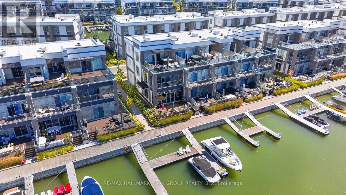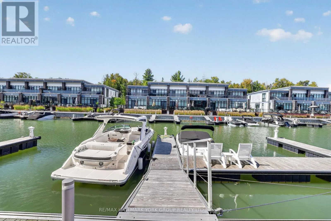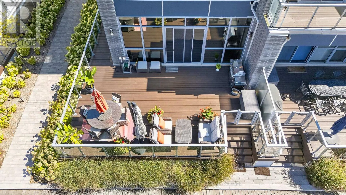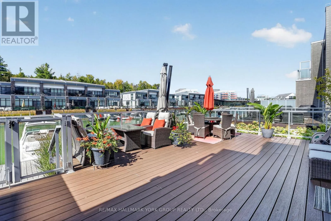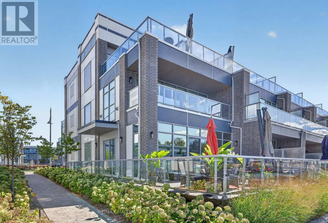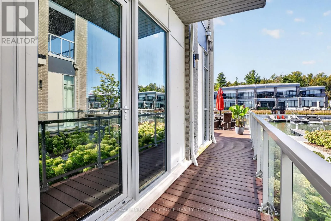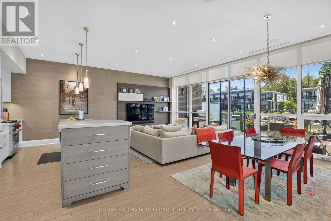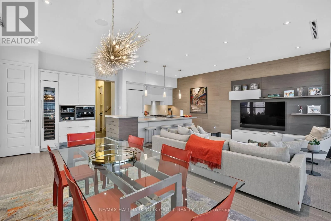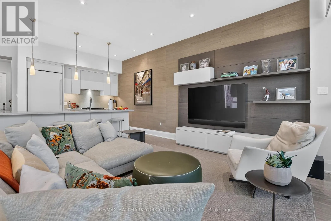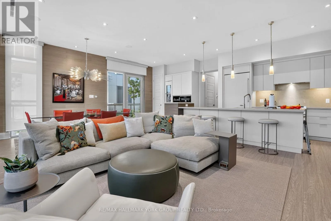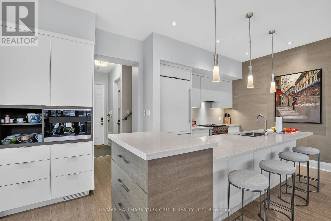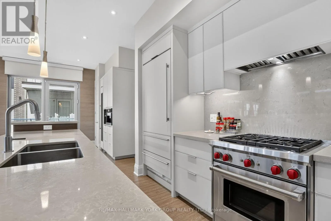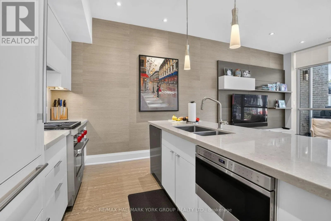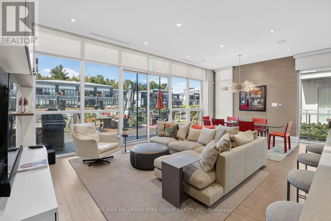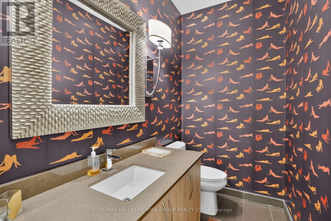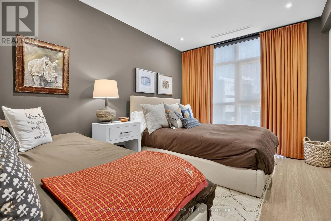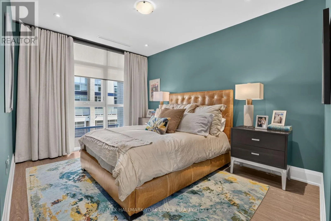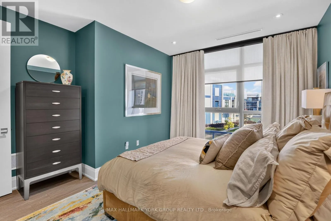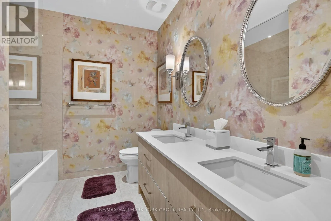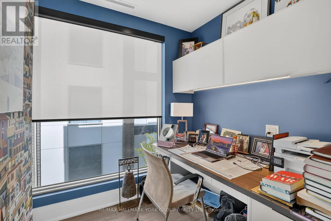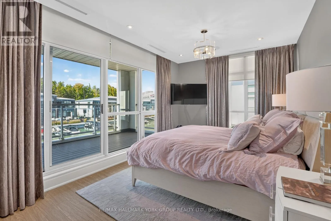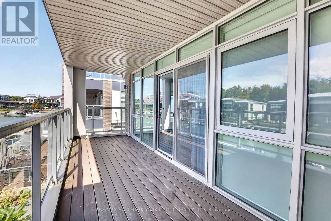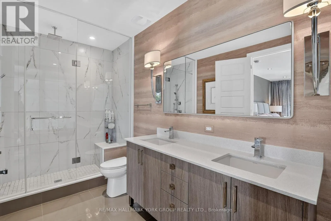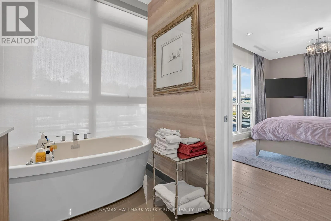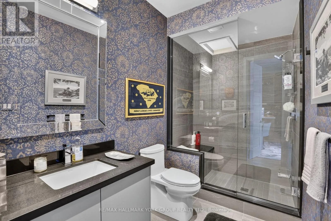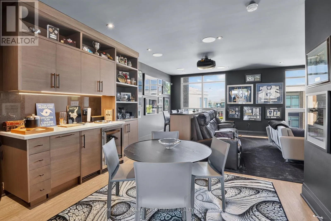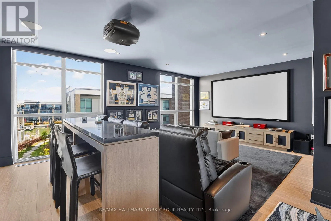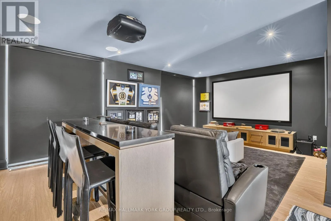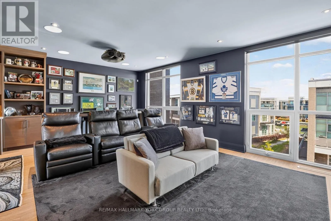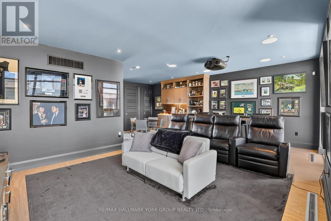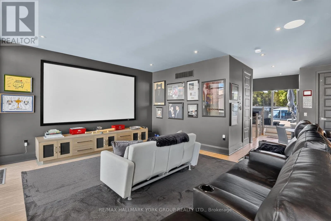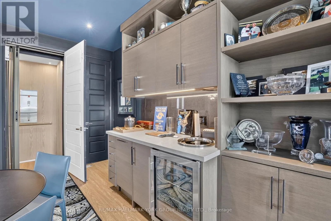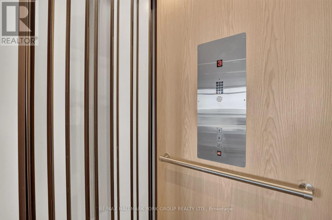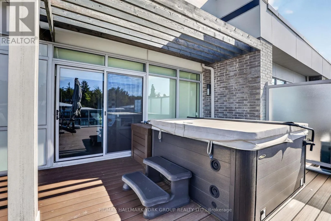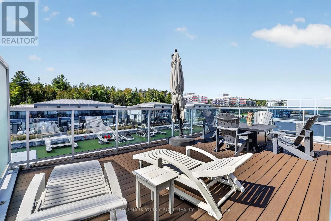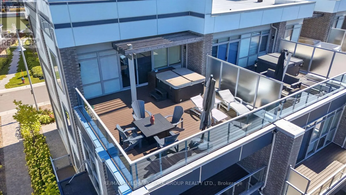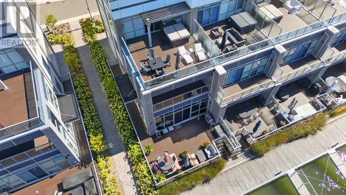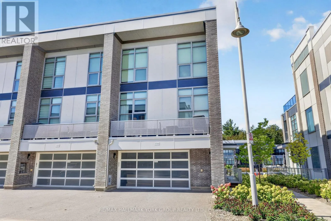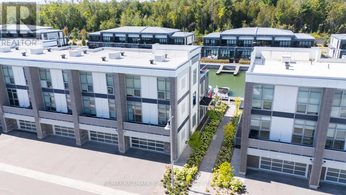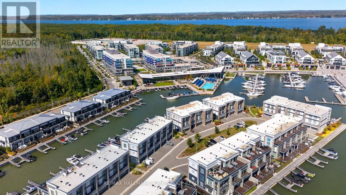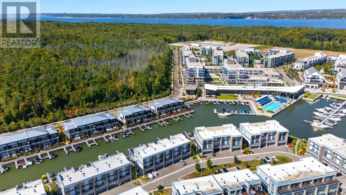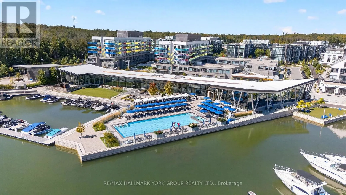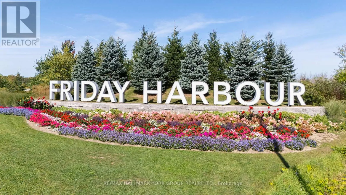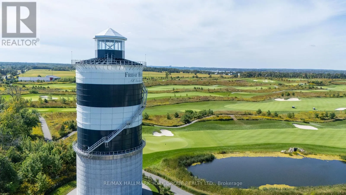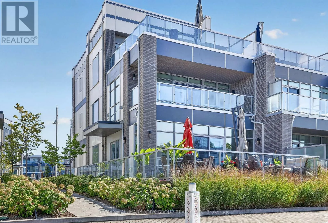
Cross Streets: Big Bay/ 25th Sdrd. ** Directions: Big Bay-13th Line-Friday Dr-Riva-Ferretti. An extraordinary opportunity to experience luxury waterfront living at Friday Harbour! This exceptional 3-storey "rare" end-unit townhome was professionally designed by a renowned Toronto firm, showcasing sophisticated interiors, impeccable craftsmanship & custom details throughout. Every space has been thoughtfully curated with beautiful cabinetry, designer lighting, wallpaper & elevated finishes. The stunning kitchen & family room are ideal for entertaining, featuring Wolf & Sub-Zero appliances, built-in Miele coffee maker, wine fridge, walk-in pantry & TV with cabinetry & storage. Exceptional features include a private elevator, integrated speaker/sound system, motorized blackout blinds, custom window treatments & upgraded glass stair railings spanning 3 floors. The luxurious primary suite & 2 guest suites are situated around a small convenient office with built in cabinets and desk. The spectacular 3rd-floor media "sports"retreat features a 127" projection screen, luxury theatre seating, custom bar, ice maker, beverage fridge & dishwasher. Step outside to the expansive upper terrace with private hot tub overlooking the marina & Friday Harbour Lake Club. An extra-long boat slip steps from your door accommodates a vessel up to 31'. An exceptional turnkey residence offering the ultimate combination of luxury, boating, entertaining & resort-style living on Lake Simcoe in beautiful Friday Harbour. (id:27476)