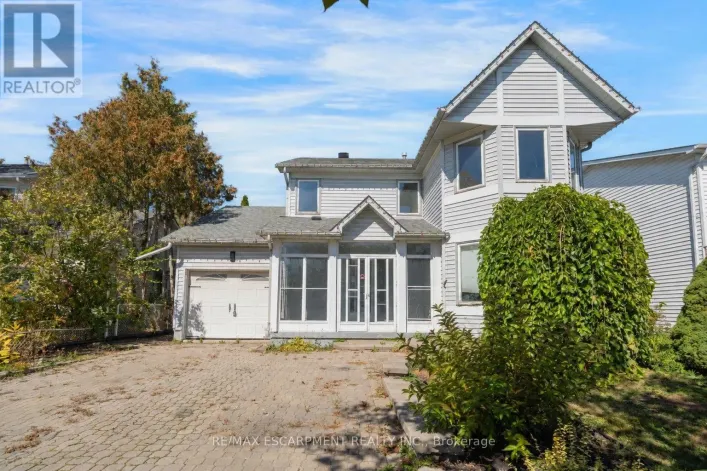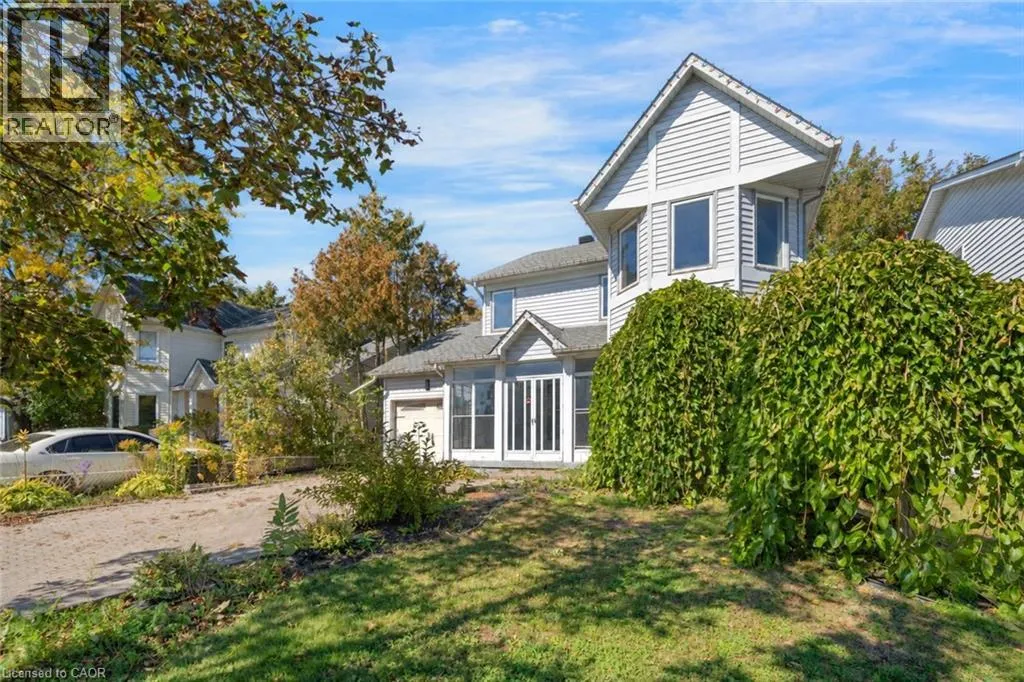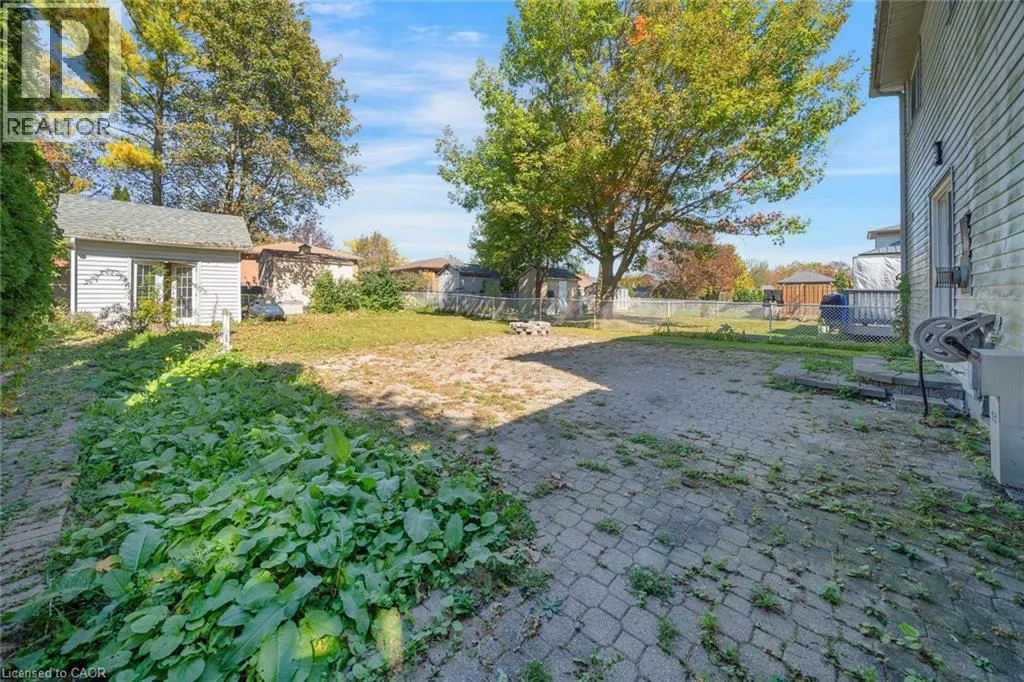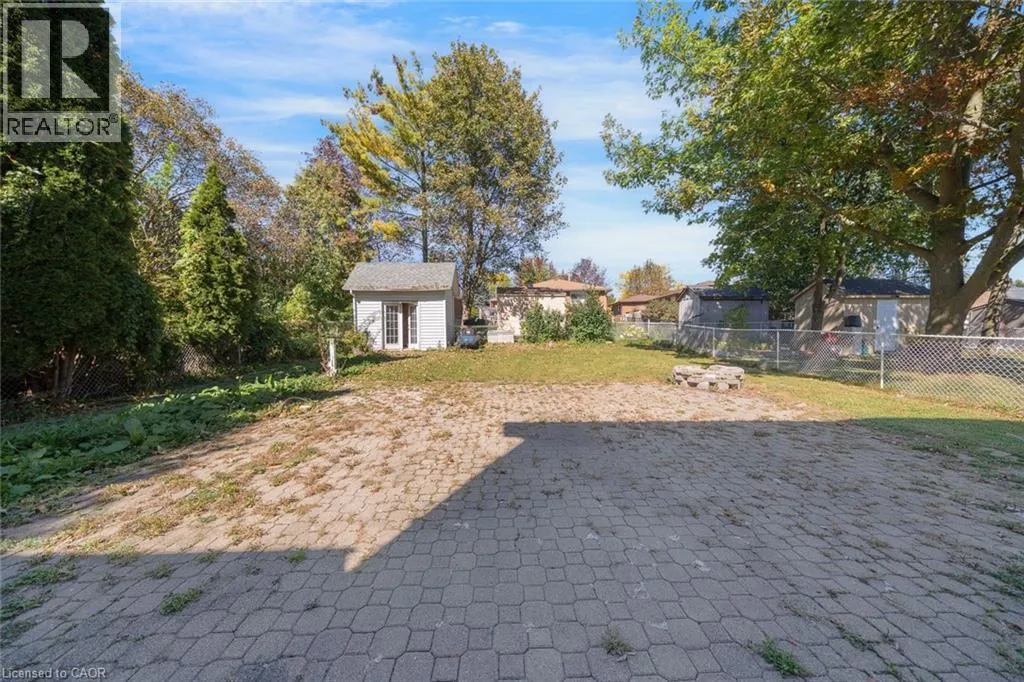
1944 Applewood Avenue, Innisfil, Ontario L9S 1W3

Listed for:
$569,000
5 beds
3 baths
Listed 3 days ago
House for rent: 1944 Applewood Avenue, Innisfil, Ontario L9S 1W3

View all 49 photos

About

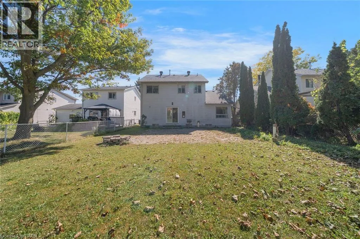
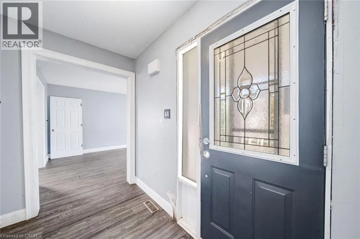
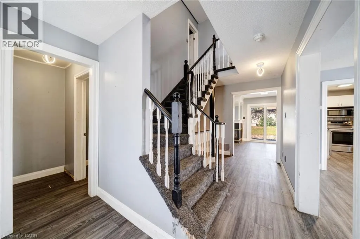
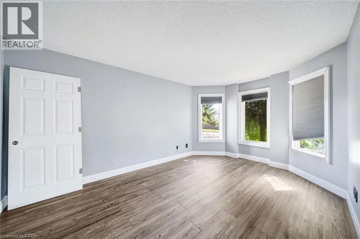
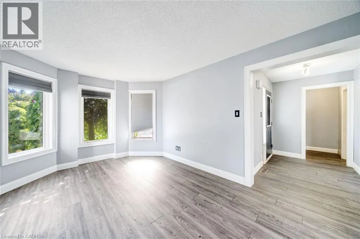
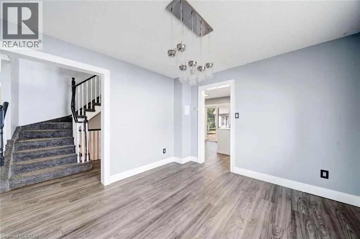
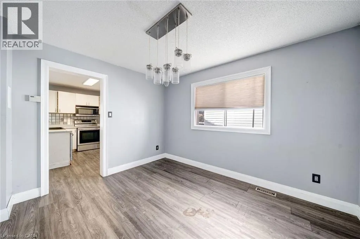
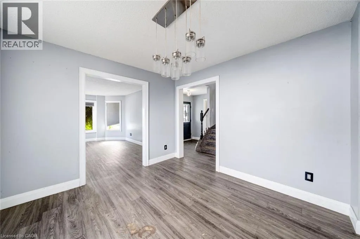
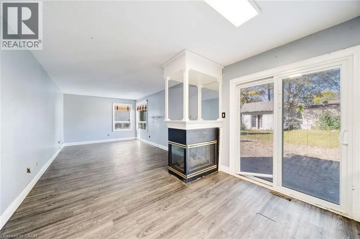
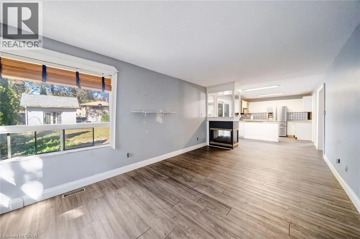
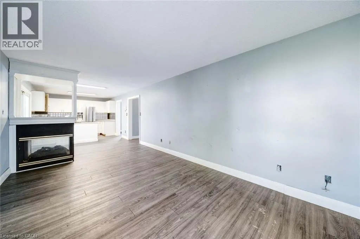
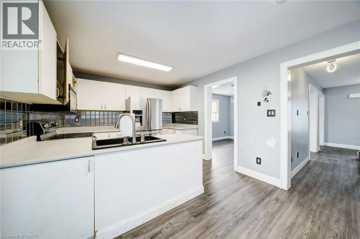
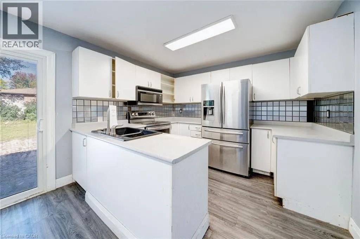
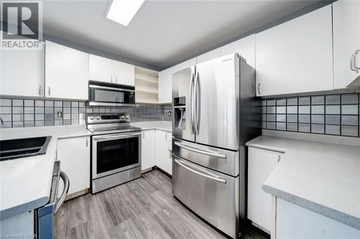
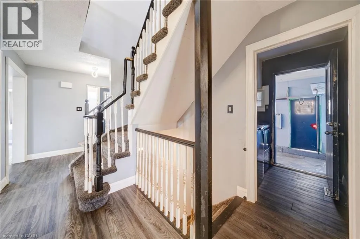
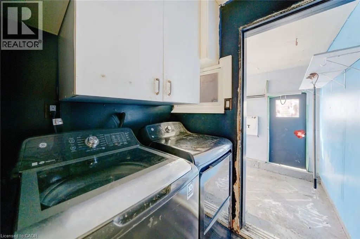
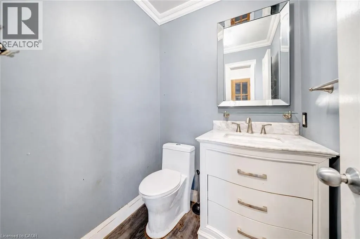
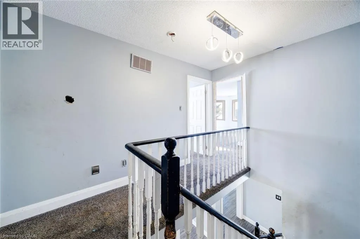
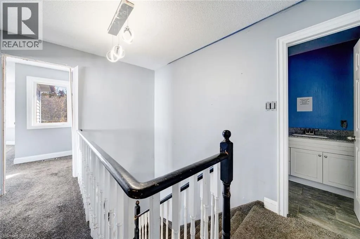
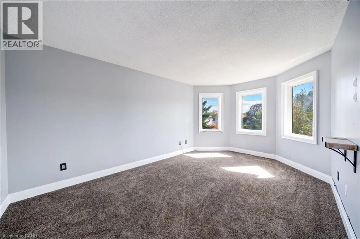
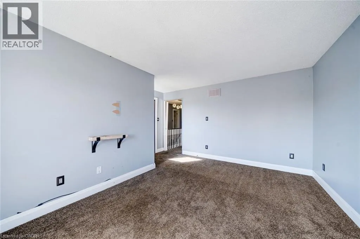
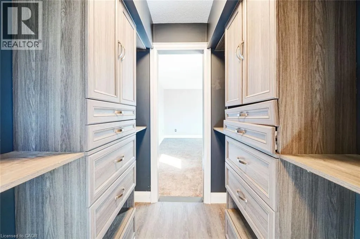
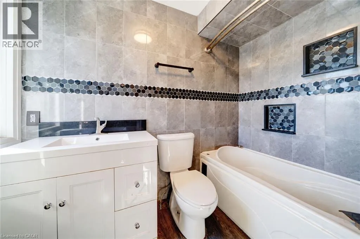
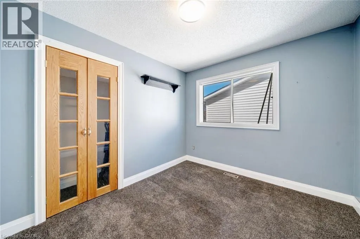
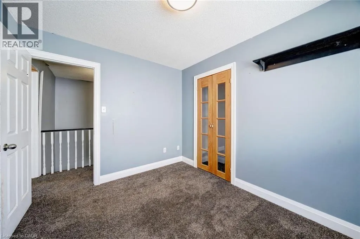
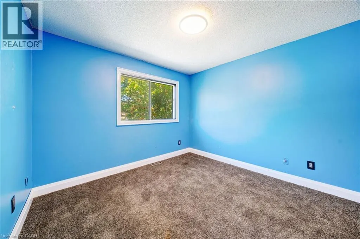
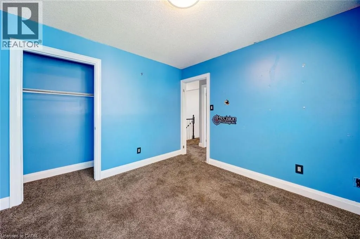
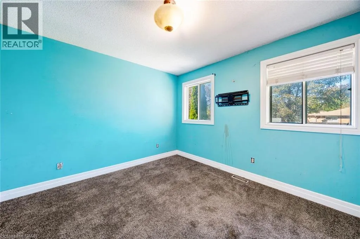
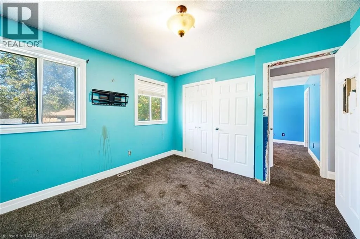
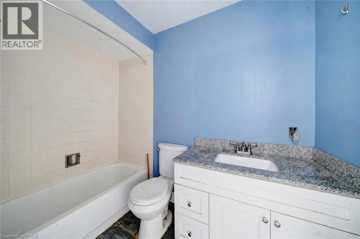
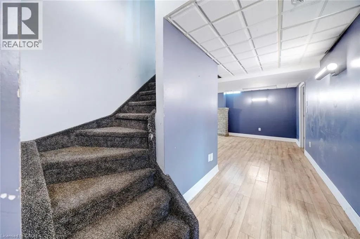
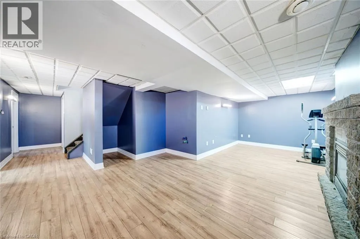
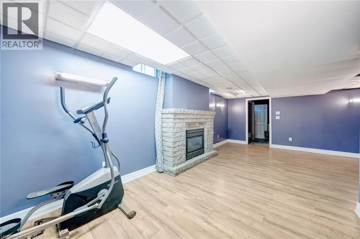
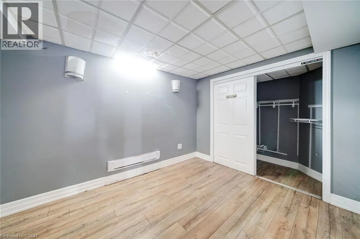
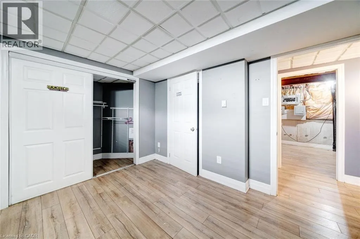
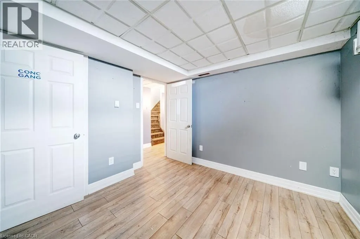
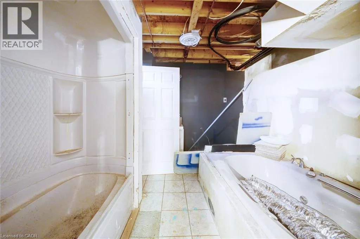
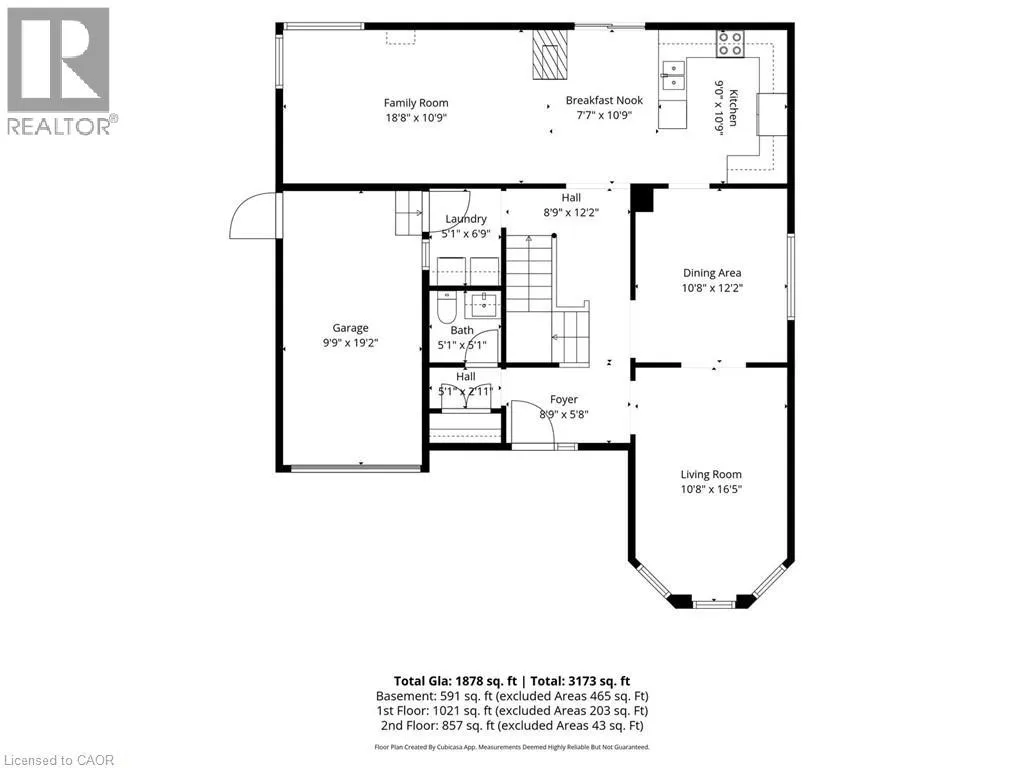
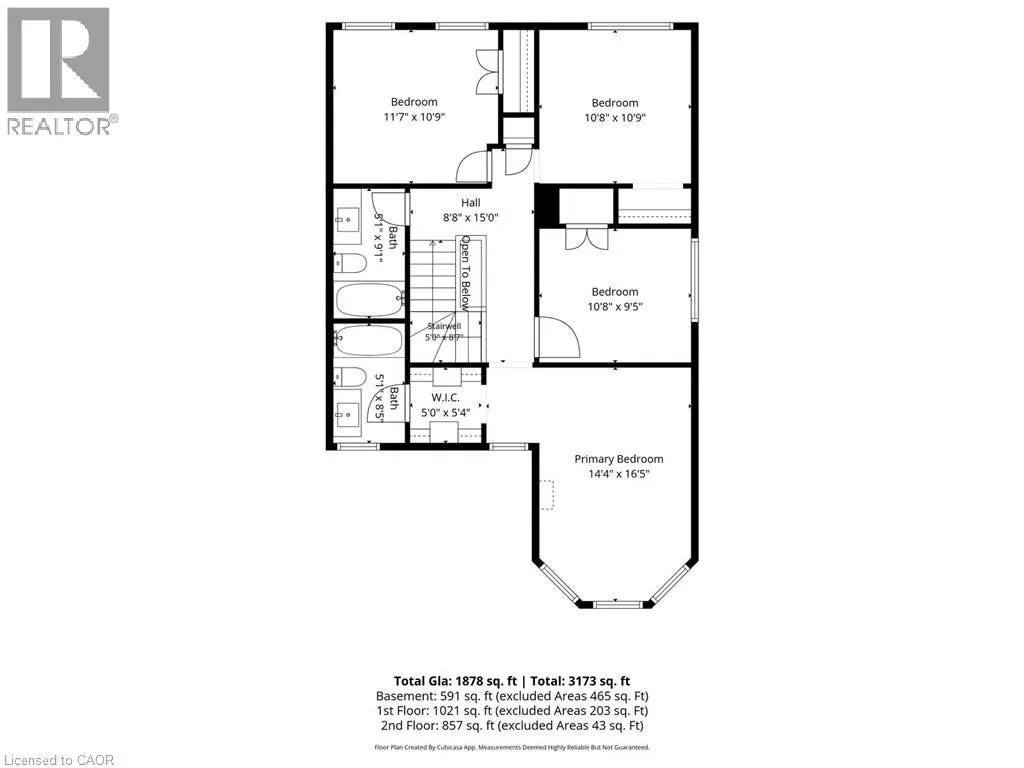
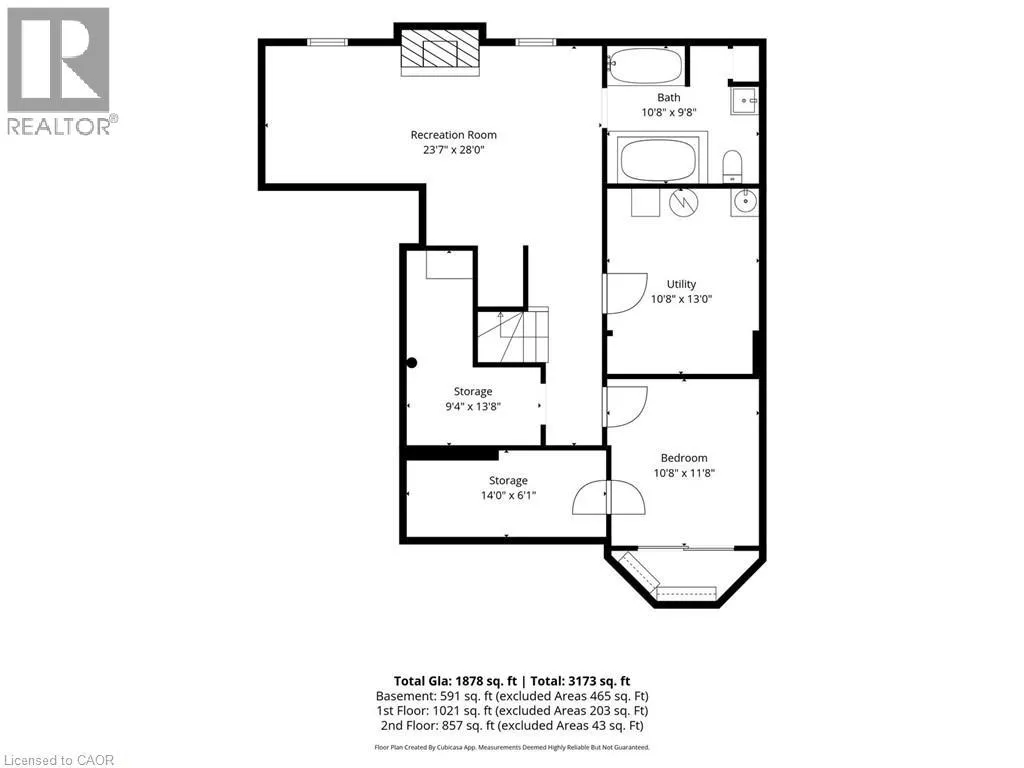
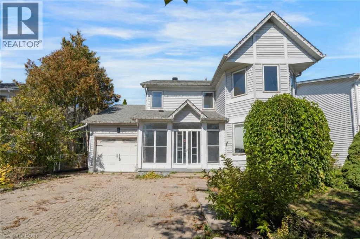
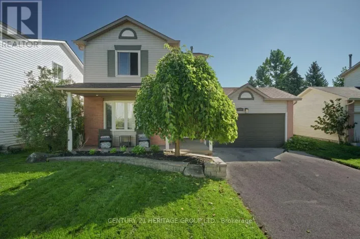
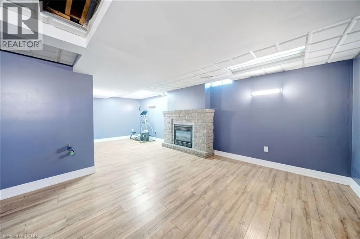
Simcoe 89 - Sideroad 10 Welcome to 1944 Applewood Avenue, a 2-storey detached home located in Innisfil’s Alcona neighbourhood. This 4+1 bedroom, 3-bathroom property offers a functional layout with plenty of potential. The main floor features separate living and dining rooms, an eat-in kitchen with a walkout to the backyard, overlooking the family room with a shared gas fireplace, main-floor laundry with an inside entry from the garage and a convenient 2-piece bathroom. Upstairs, you’ll find four bedrooms and two 4-piece bathrooms, including a primary ensuite. The finished basement provides additional living space with a second gas fireplace and an additional bedroom. Situated near schools, Webster Park, neighbourhood amenities, and close to Innisfil Beach Park and the Lake Simcoe waterfront, this home offers opportunities for everyday living and outdoor recreation. The property is being sold under Power of Sale. Sold as is, where is. (id:27476)

Property Highlights

MLS® Number
40857966
Type
Single Family
Ownership Type
Freehold
Land Size
0.15 ac|under 1/2 acre
Parking Space Total
5

Building

Building Type
House
Storeys
2.00
Square Footage
1878 sqft
Bathrooms Total
3
Bedrooms Above Ground
4
Bedrooms Total
5
Amenities
Park, Place of Worship, Schools
Exterior Finish
Vinyl siding
Fireplace Present
Yes
Basement Type
Full (Finished)
Basement Features
Building Heating Type
Forced air
Heating Fuel
Natural gas
Building Cooling Type
Central air conditioning

Utilities

Water
Municipal water
Utility Sewer
Municipal sewage system

Room Layout

Bedroom
Second level
9'5'' x 10'8''
Bedroom
Second level
10'9'' x 11'7''
Bedroom
Second level
10'9'' x 10'8''
4pc Bathroom
Second level
9'1'' x 5'1''
Primary Bedroom
Second level
16'5'' x 14'4''
4pc Ensuite bath
Second level
8'5'' x 5'1''
Other
Basement
9'8'' x 10'8''
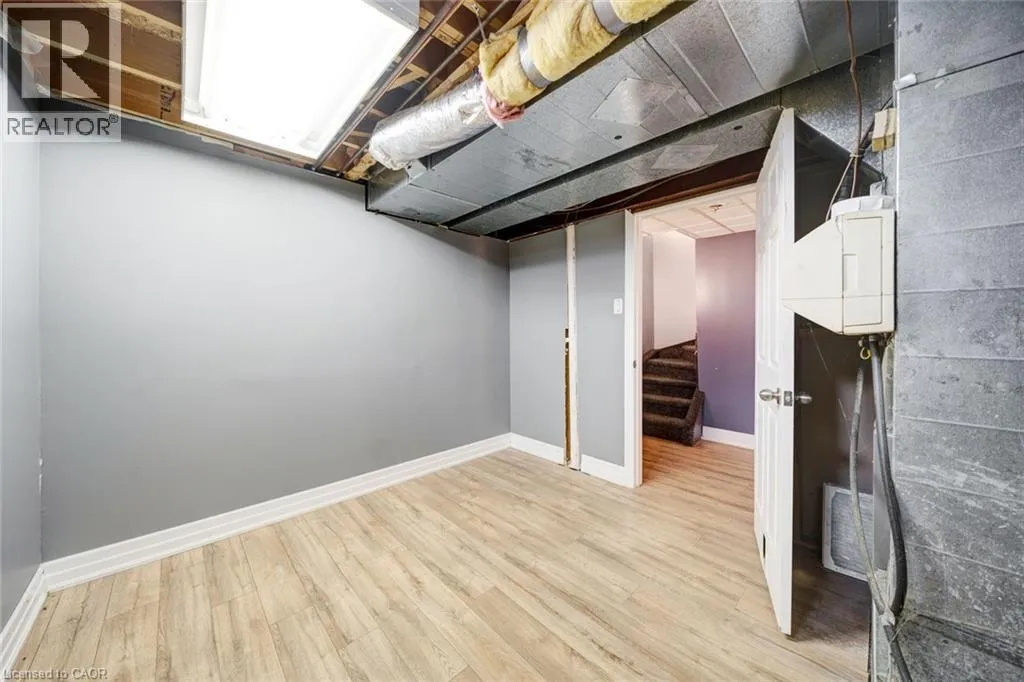
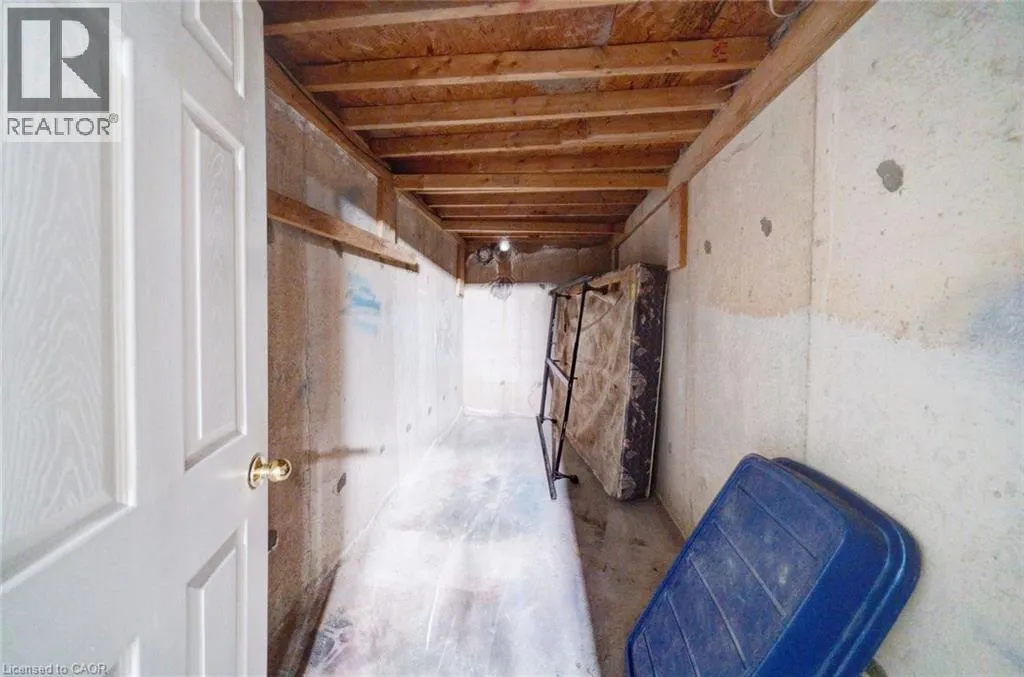
Storage
Basement
13'8'' x 9'4''
Storage
Basement
6'1'' x 14'0''
Bedroom
Basement
11'8'' x 10'8''
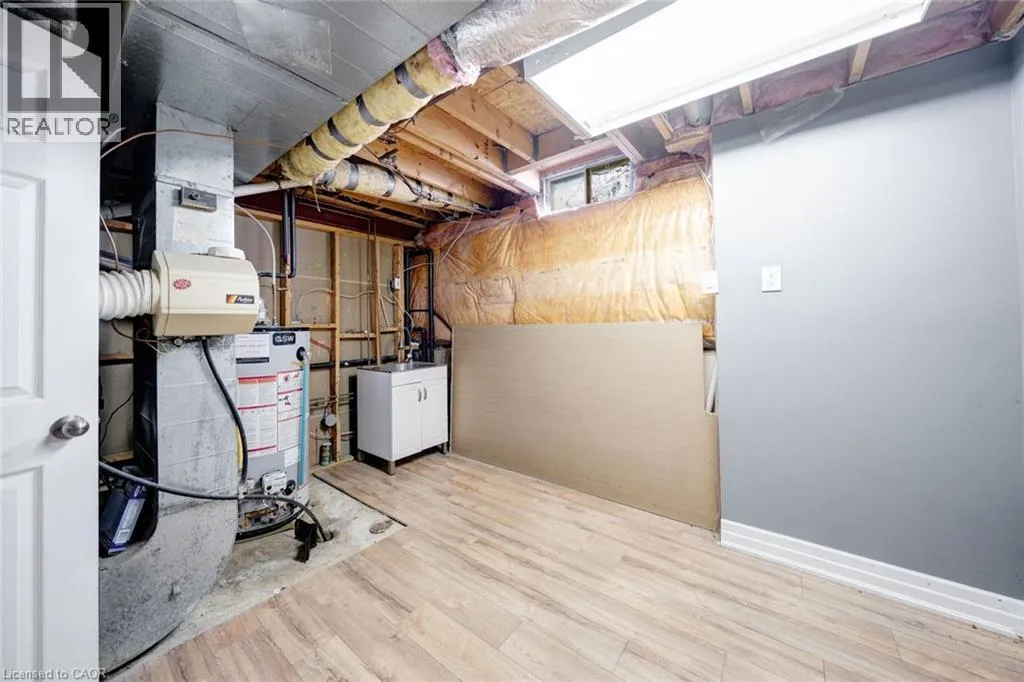
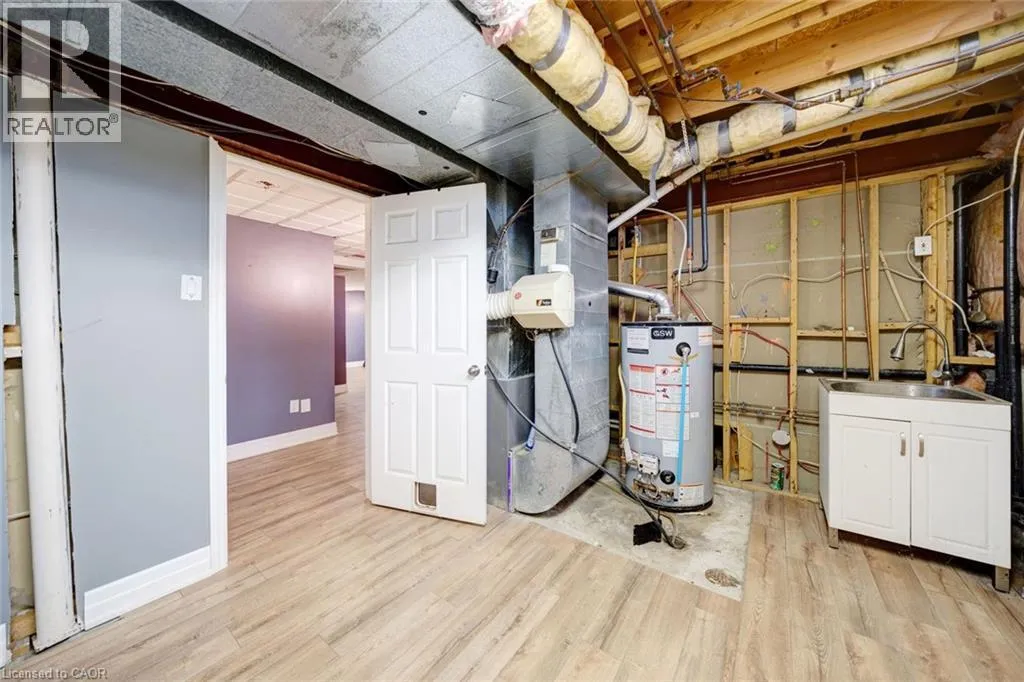
Utility room
Basement
13'0'' x 10'8''
Recreation room
Basement
28'0'' x 23'7''
Breakfast
Main level
10'9'' x 7'3''
Laundry room
Main level
6'9'' x 5'
Family room
Main level
10'9'' x 18'8''
Kitchen
Main level
10'9'' x 9'0''
Dining room
Main level
12'2'' x 10'8''
Living room
Main level
16'5'' x 10'8''
2pc Bathroom
Main level
5'1'' x 5'1''

Location

Learn more about this property
More info:
Sutton Group Innovative Realty Inc.
MLS® number:
40857966
Agent:
Darya Strilyana
Phone:
*Indicates required field
Name is required
Email is required
Please enter a valid phone number (e.g., 416-111-1111).