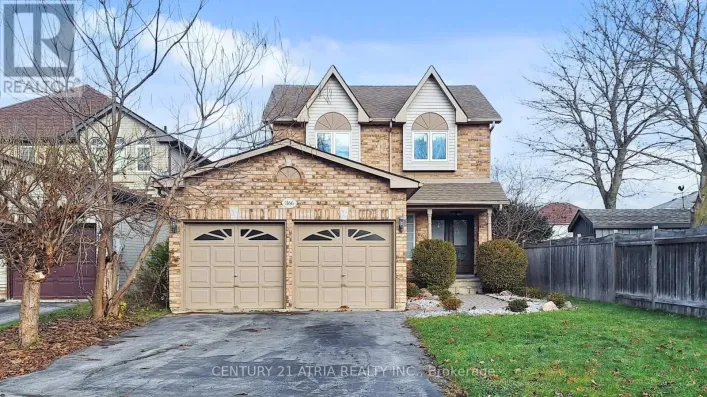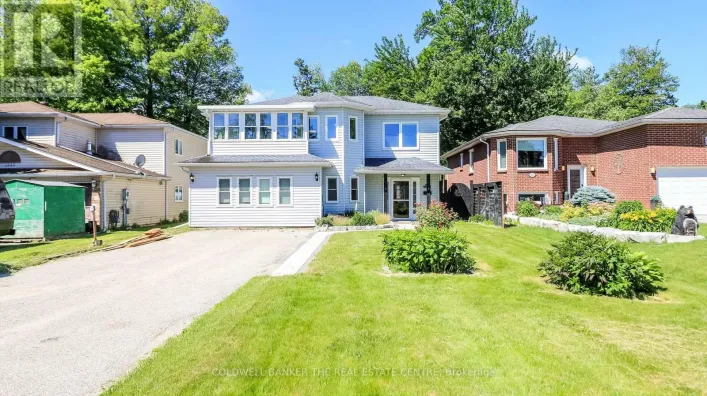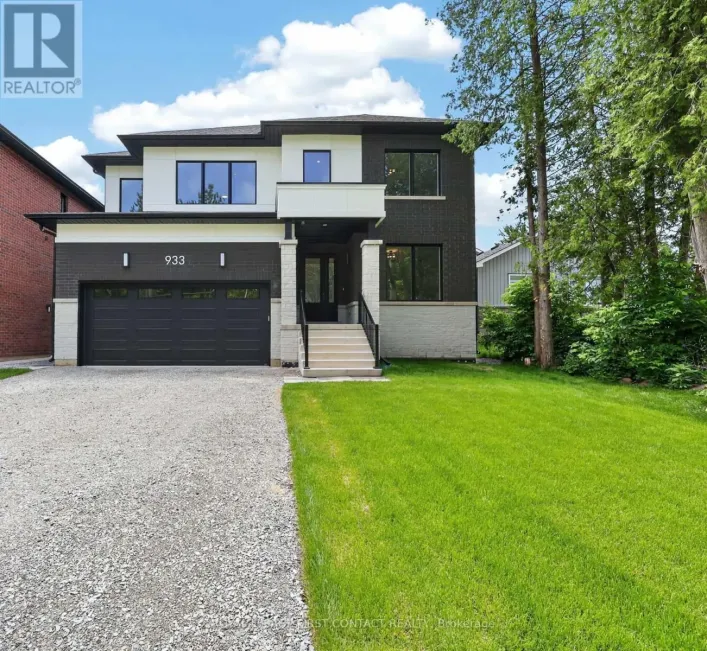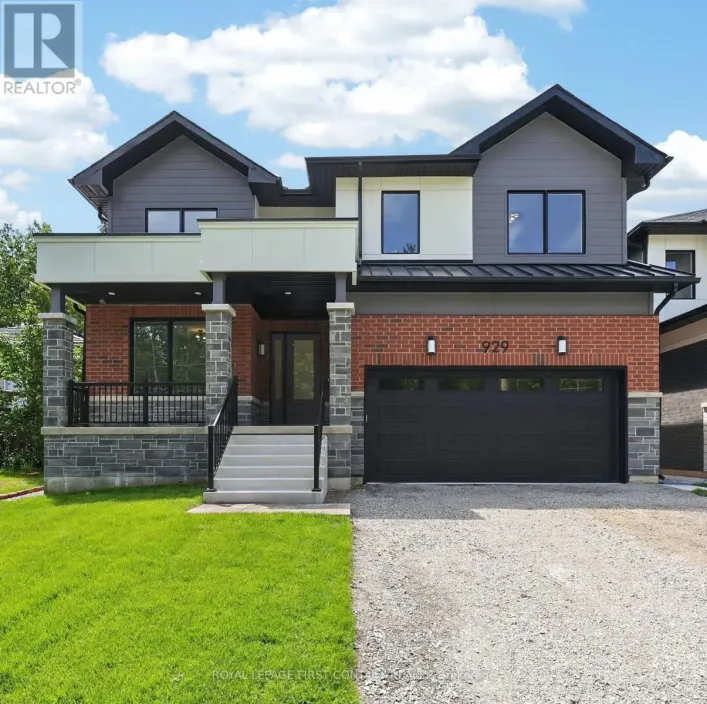
2019 Lilac Drive, Innisfil, Ontario L9S 1Y9

Listed for:
$1,800,000
6 beds
6 baths
Listed 1 day ago
House for rent: 2019 Lilac Drive, Innisfil, Ontario L9S 1Y9

View all 22 photos

About

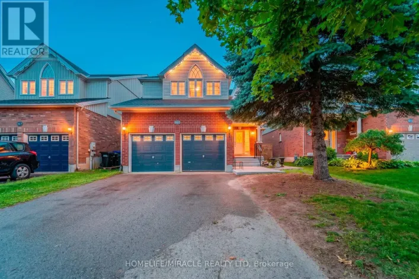
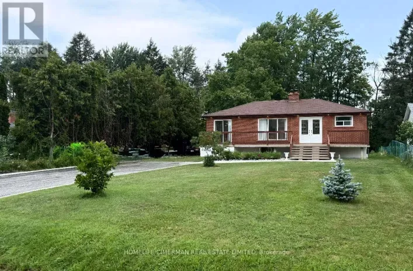
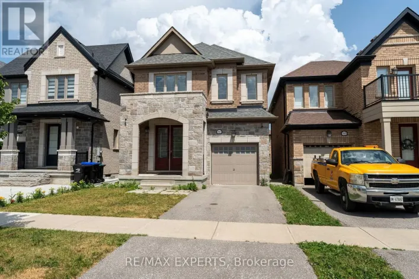
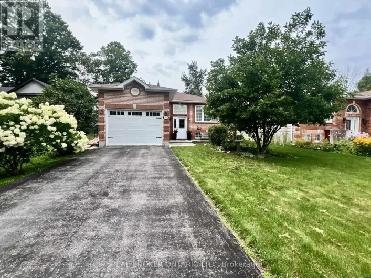
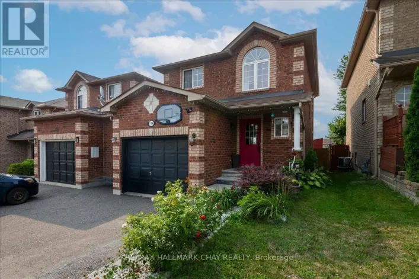
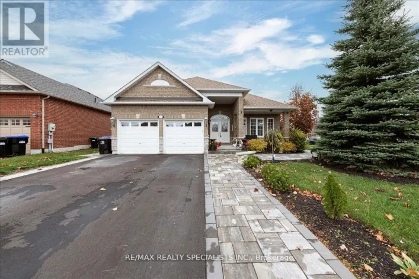
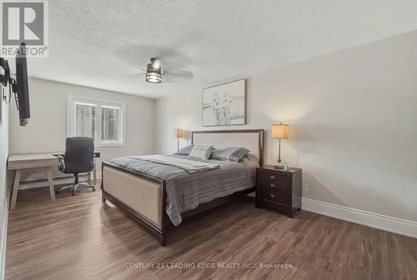
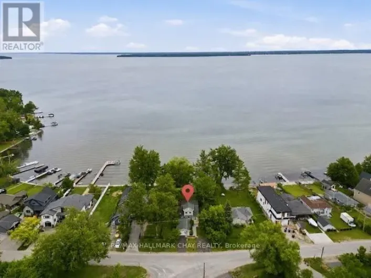
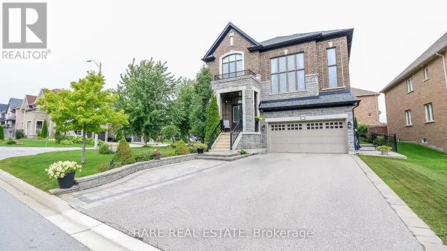
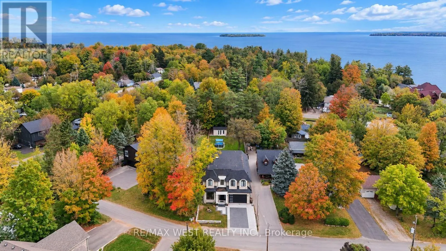
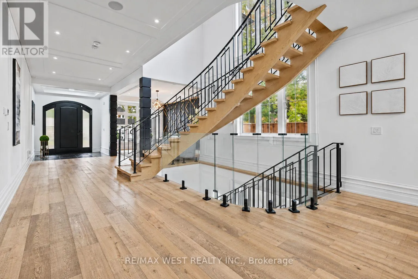
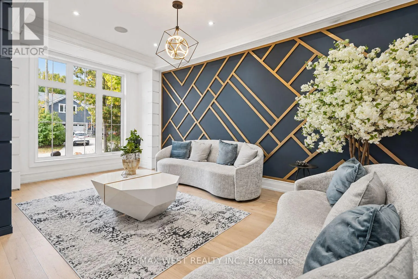
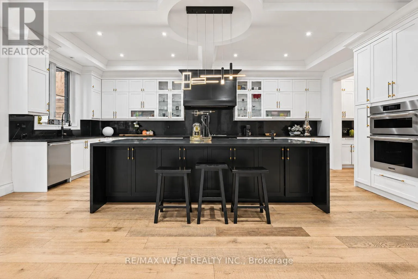
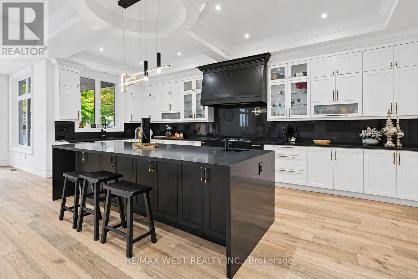
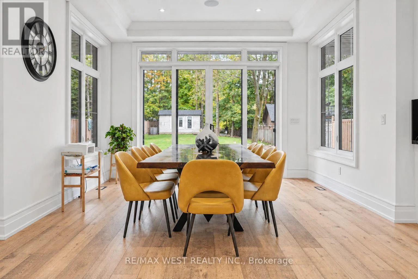
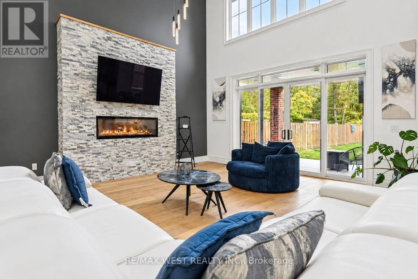
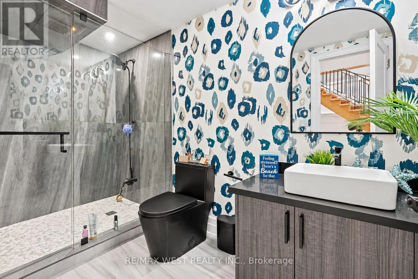
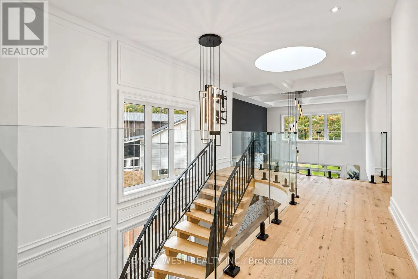
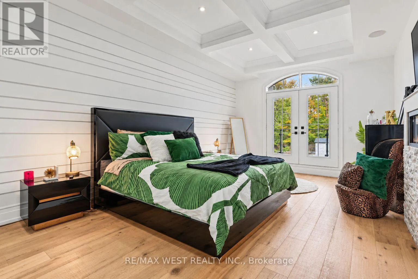
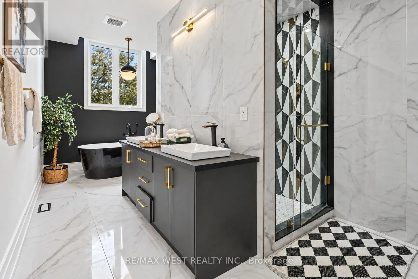
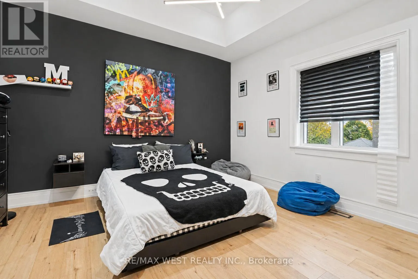
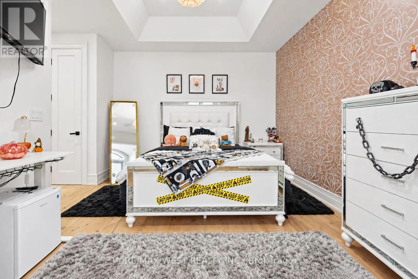
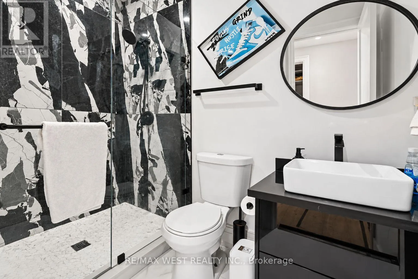
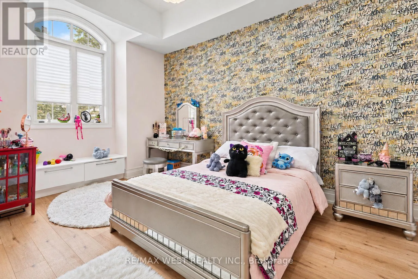
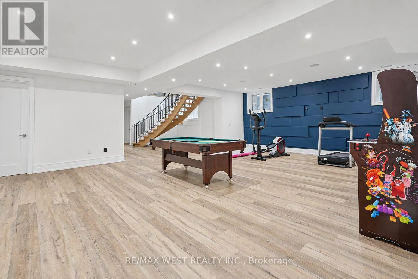
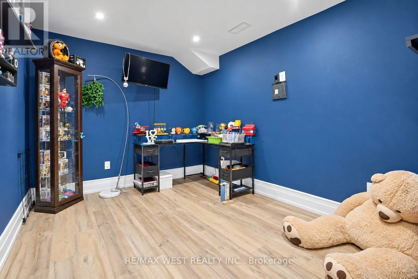
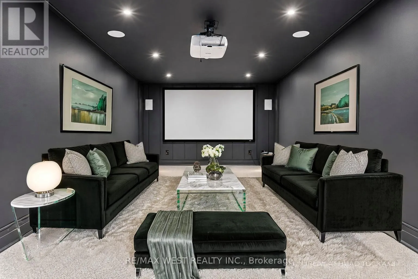
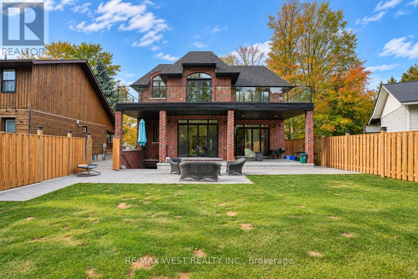
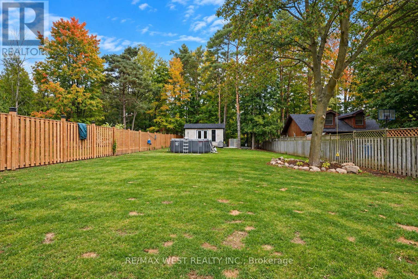
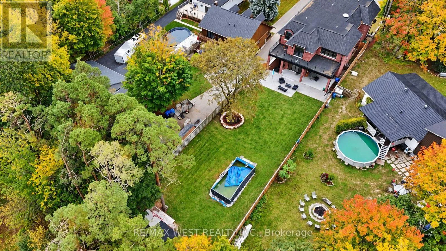
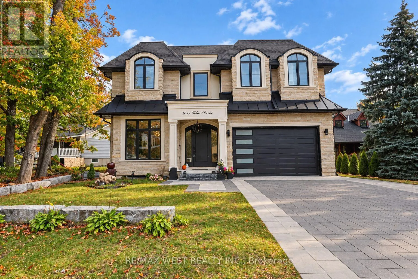
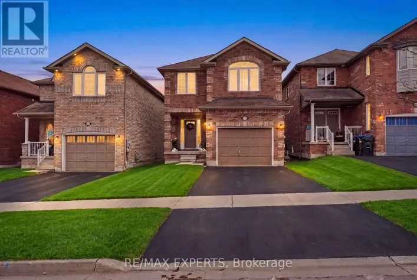
Cross Streets: lilac dr and innisfilbeach rd. ** Directions: innisfil beach rd to lilac dr. Luxury living steps to the water! Custom built estate home on large lot. This home must be seen to be appreciated. Around every corner there are more upgrades. Luxury chefs kitchen with high end built in appliances, vaulted open 2 floor ceilings, picturesque stair case and glass railings, spa like ensuite off the main bedroom that also features a walk out patio. Each bedroom has their own bathrooms, and walk in closets. Elevated ceilings filled with pot lights and large windows. This home has roughly 6000 total sq feet of living space including the walk up basement with a separate entrance and additional theatre room, family areas and bedroom / office spaces. The deep back yard lot is tied in nicely by the stone covered porch and brick patios. There has not been anything skipped here when it comes to quality, elegance and style. *Some photos are virtually staged. Sale of Business Only. (id:27476)

Property Highlights

MLS® Number
N14028928
Type
Single Family
Community Name
Alcona
Ownership Type
Freehold
Land Size
49.4 x 272.2 FT
Parking Space Total
6

Building

Building Type
House
Storeys
2.00
Square Footage
3500 - 5000 sqft
Bathrooms Total
6
Bedrooms Above Ground
4
Bedrooms Total
6
Exterior Finish
Stone
Fireplace Present
Yes
Basement Type
N/A, N/A (Finished), Full, N/A
Basement Features
Walk-up, Separate entrance
Building Heating Type
Forced air
Heating Fuel
Natural gas
Building Cooling Type
Central air conditioning, Air exchanger

Utilities

Water
Municipal water
Utility Sewer
Sanitary sewer

Room Layout

Primary Bedroom
Second level
8.48 m x 4.01 m
Bedroom 2
Second level
4.57 m x 4.24 m
Bedroom 3
Second level
4.14 m x 3.47 m
Bedroom 4
Second level
4.69 m x 4.14 m
Laundry room
Second level
3.96 m x 3.68 m
Media
Basement
8.94 m x 4.06 m
Bedroom
Basement
4.34 m x 3.17 m
Recreational, Games room
Basement
5.56 m x 4.29 m
Great room
Main level
6.73 m x 4.92 m
Dining room
Main level
4.03 m x 3.53 m
Kitchen
Main level
6.75 m x 5.74 m
Living room
Main level
6.37 m x 3.42 m
Pantry
Main level
2.2 m x 1.67 m

Location

Learn more about this property
More info:
Sutton Group Innovative Realty Inc.
MLS® number:
N14028928
Agent:
Darya Strilyana
Phone:
*Indicates required field
Name is required
Email is required
Please enter a valid phone number (e.g., 416-111-1111).

Community Spotlight: Homes For sale in Your Neighborhood