5440 Yonge Street, Innisfil, Ontario L0L 1R0

Listed for:
$829,000
4 beds
2 baths
Listed Today
House for rent: 5440 Yonge Street, Innisfil, Ontario L0L 1R0

View all 50 photos

About

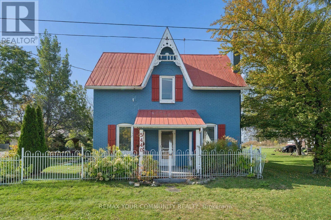
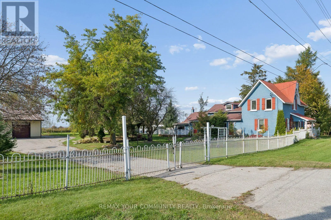
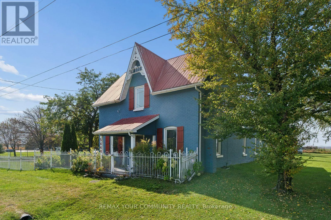
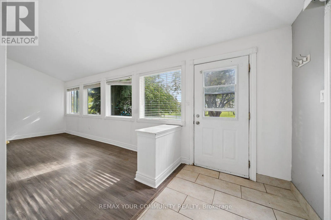
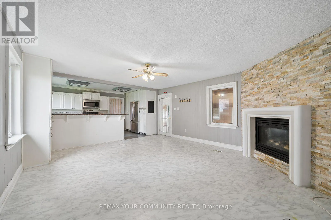
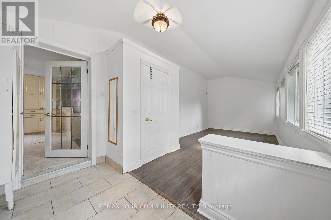
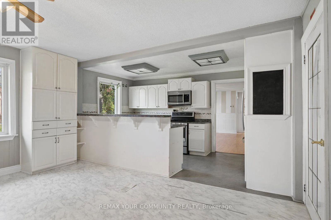
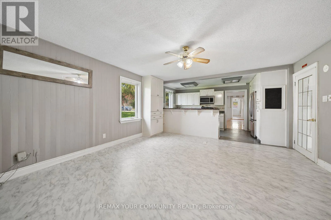
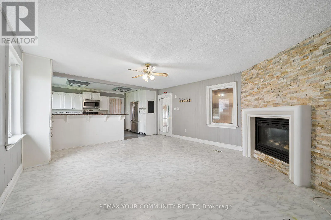
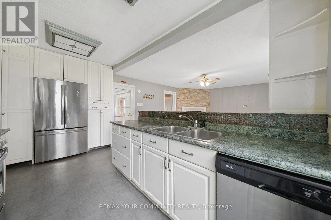
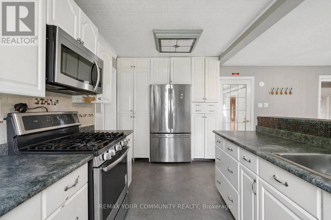
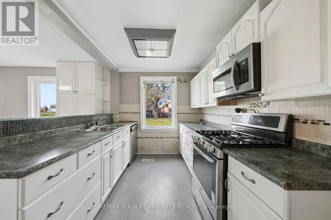
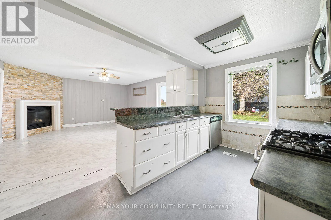
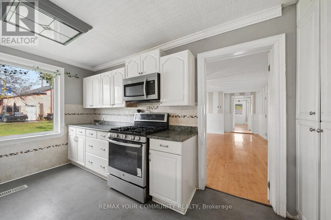
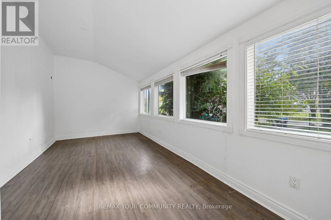
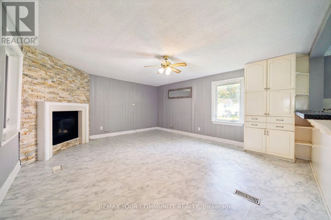
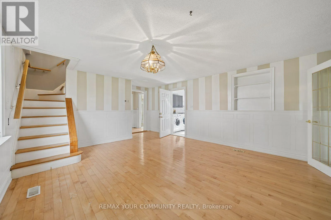
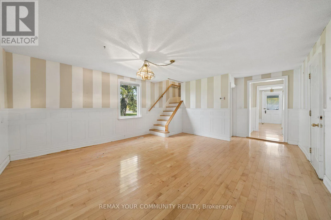
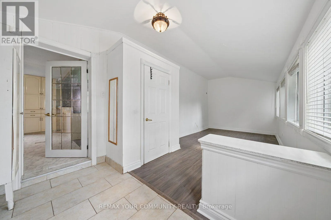
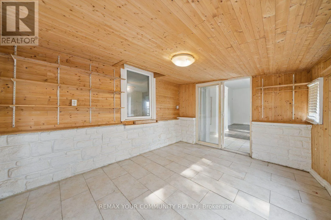
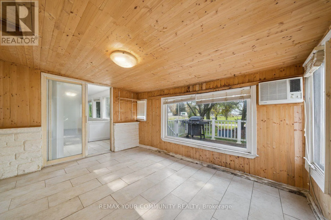
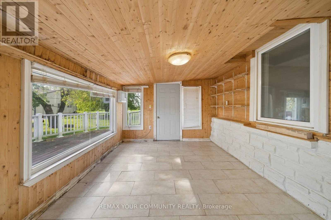
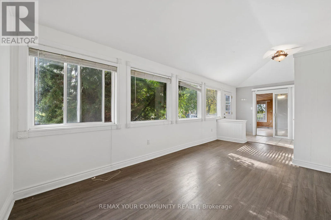
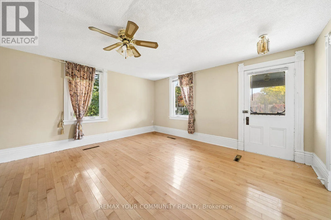
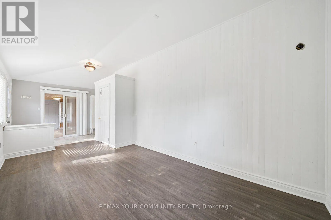
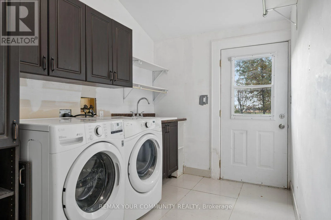
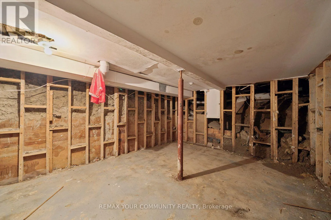
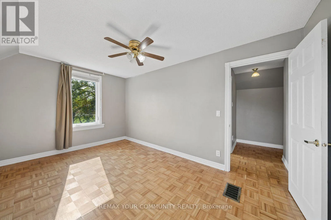
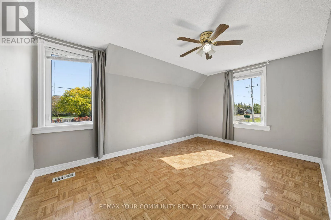
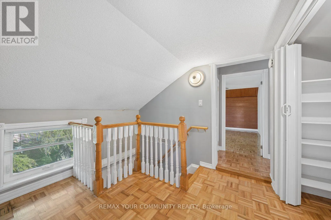
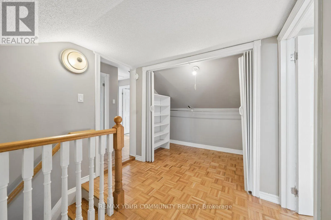
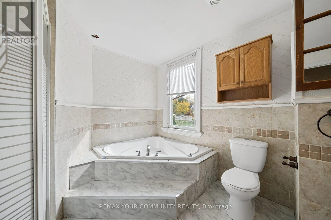
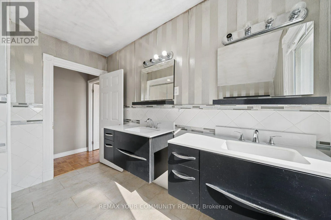
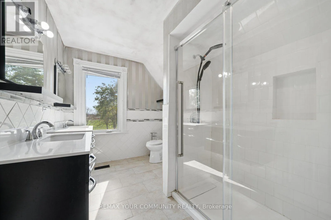
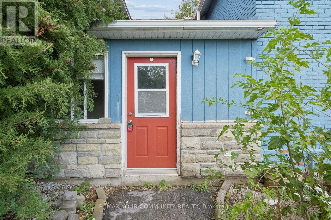
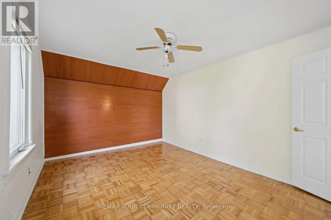
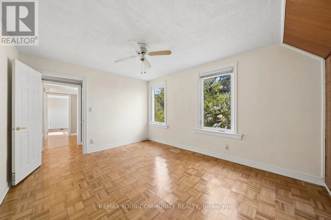
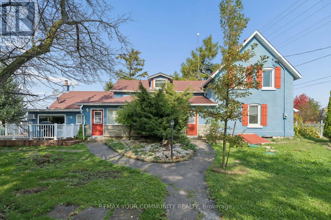
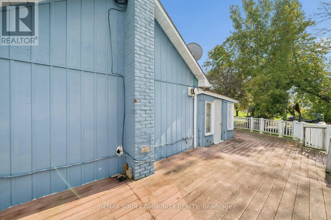
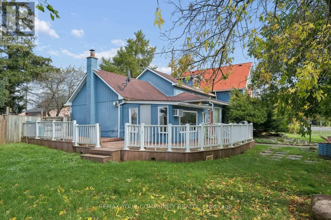
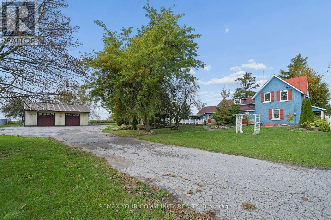
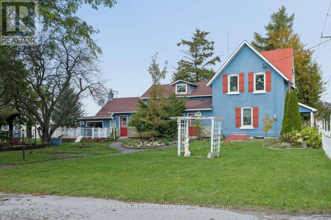
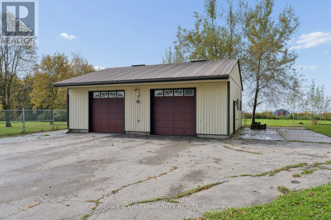
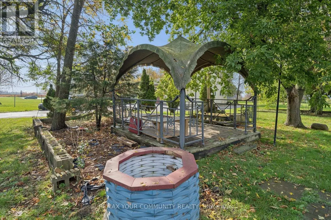
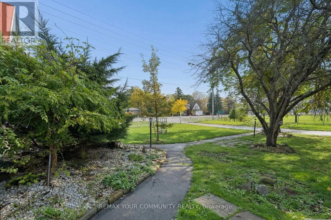
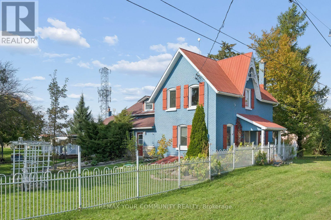
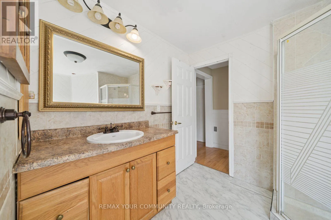
Yonge And Gilford Power of Sale Rare Opportunity on Yonge Street in Innisfil! Discover this picturesque property situated on over an acre of land, offering exceptional privacy, versatility and the charm of country-style living. This inviting home features a generous main-floor primary bedroom with a walk-in closet, two full bathrooms, a large country kitchen, formal dining room, expansive family room, sunroom and convenient main-floor laundry/mudroom. A standout feature is the impressive 36' x 32' heated workshop with its own 200-amp electrical panel and oversized doors, ideal for car enthusiasts, hobbyists or those seeking exceptional workspace. Additional highlights include updated windows, a 200-amp electrical panel and a fenced yard surrounded by mature trees. Enjoy a wonderful location near the shores of Lake Simcoe, with access to Gilford Beach, Innisfil Beach Park, marinas, boating, fishing, golf courses and outdoor recreation. Conveniently located near shopping, restaurants and everyday amenities in Bradford and Innisfil, with Tanger Outlets Cookstown nearby and easy access to Highway 400. An exceptional opportunity to enjoy the beauty and tranquility of country living without sacrificing convenience! (id:27476)

Property Highlights

MLS® Number
N14032780
Type
Single Family
Community Name
Gilford
Ownership Type
Freehold
Land Size
137 x 246.5 FT ; 313.69x148.1x69.78 x5.0x246.51x153.32
Parking Space Total
26

Building

Building Type
House
Storeys
2.00
Square Footage
2000 - 2500 sqft
Bathrooms Total
2
Bedrooms Above Ground
4
Bedrooms Total
4
Amenities
Fireplace(s)
Exterior Finish
Brick
Fireplace Present
Yes
Basement Type
N/A
Basement Features
Walk-up
Building Heating Type
Forced air
Heating Fuel
Natural gas
Building Cooling Type
Window air conditioner

Utilities

Utility Sewer
Septic System

Room Layout

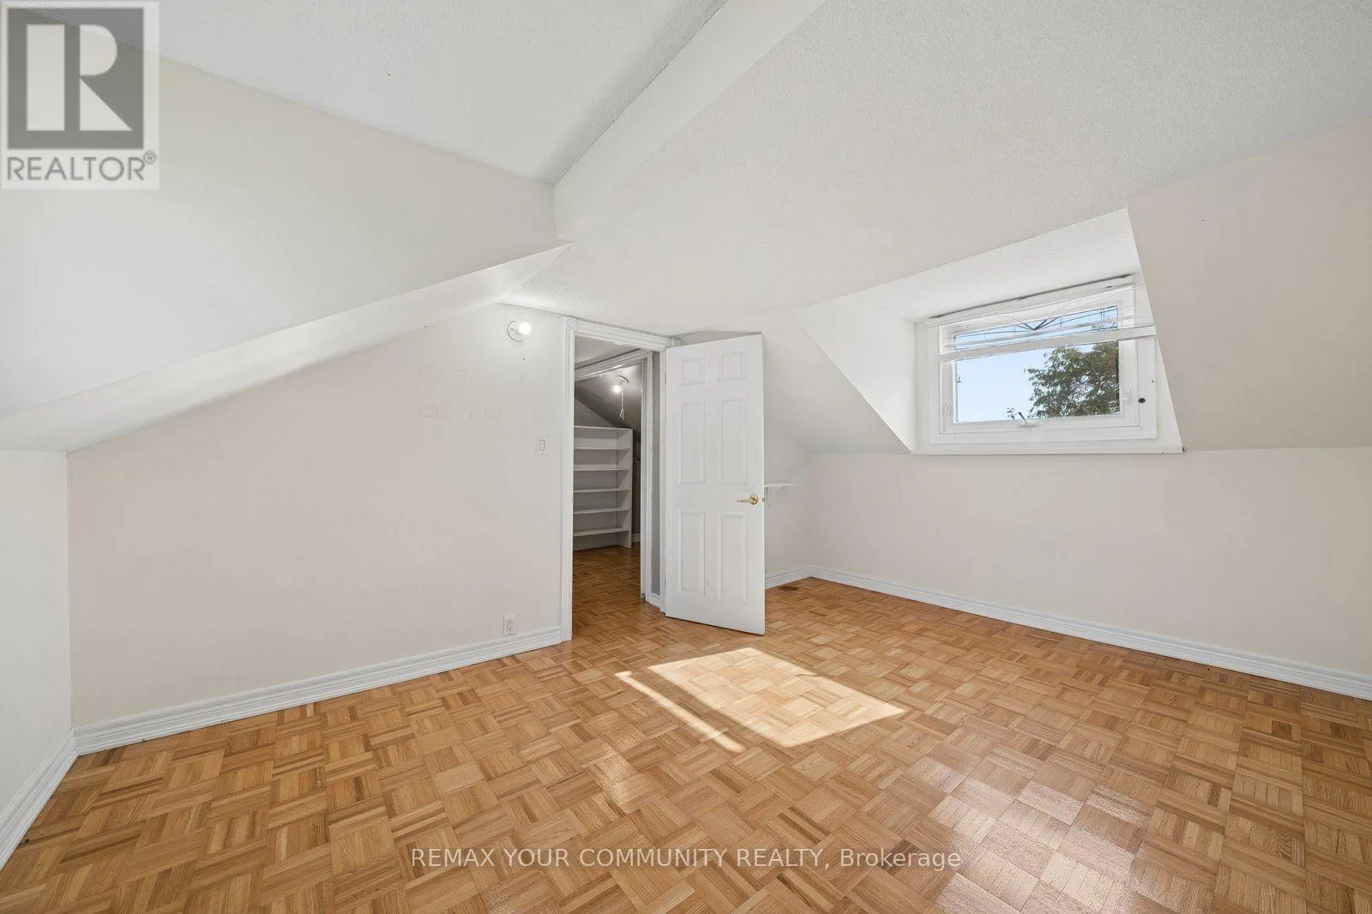
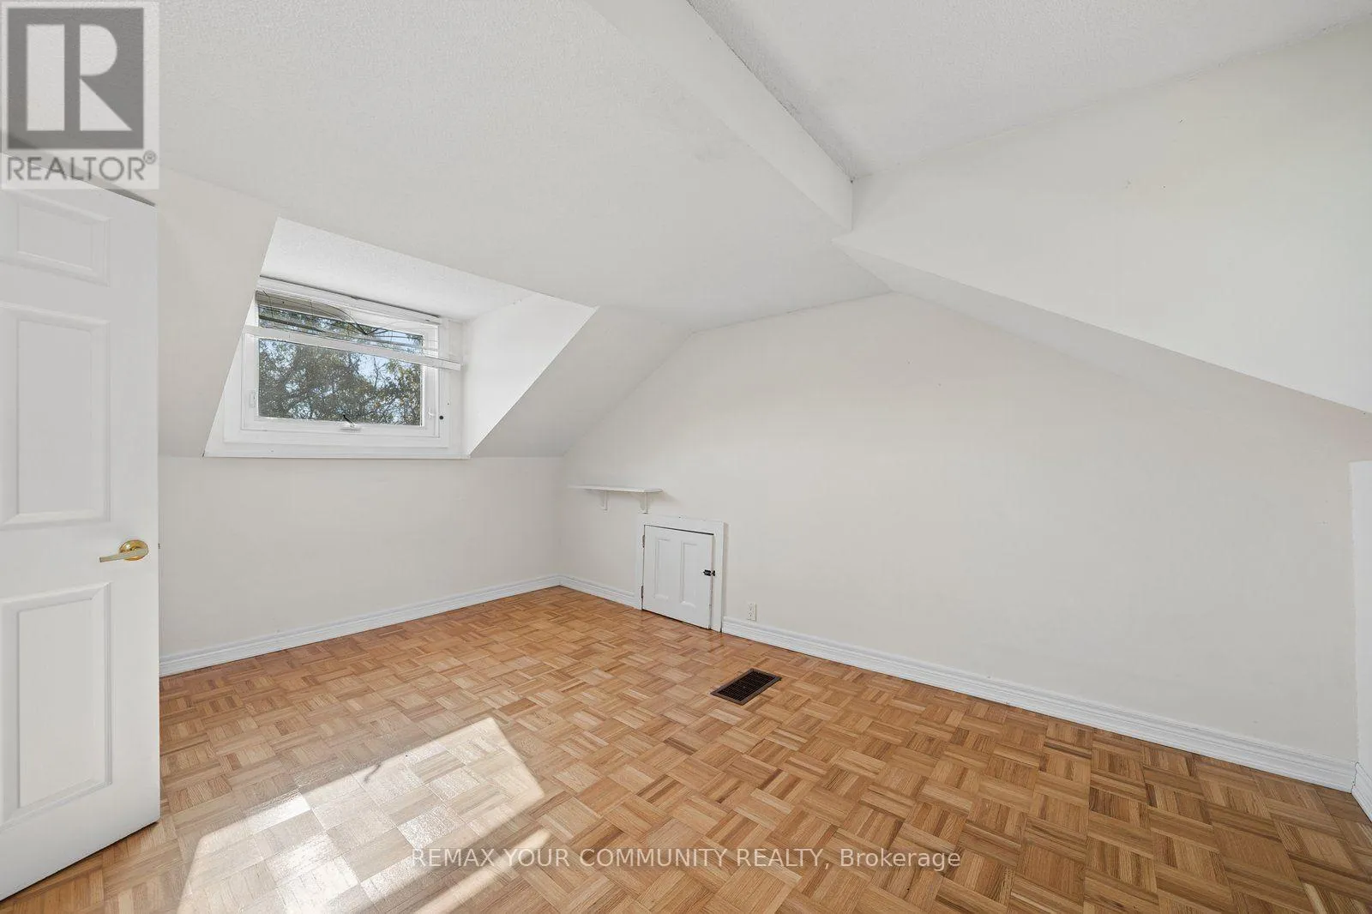
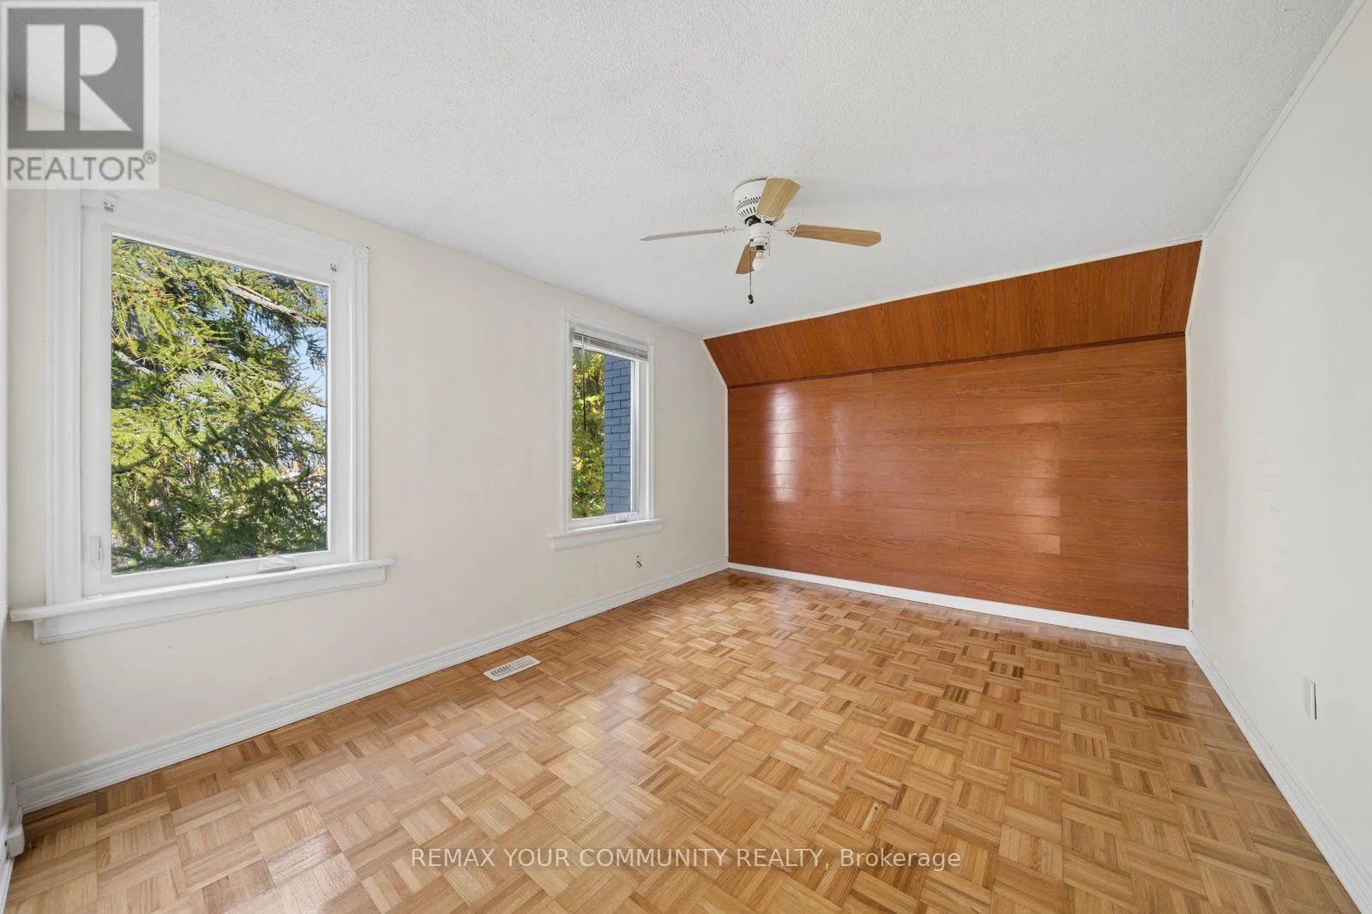
Bedroom 4
Second level
4.5 m x 3.4 m
Bedroom
Second level
3.1 m x 2.2 m
Bedroom 2
Second level
4.3 m x 2.9 m
Bedroom 3
Second level
4.5 m x 3.2 m
Sunroom
Main level
3.9 m x 3.1 m
Family room
Main level
5.2 m x 4.5 m
Kitchen
Main level
2.4 m x 3.9 m
Dining room
Main level
4.6 m x 3.8 m
Laundry room
Main level
2.1 m x 3 m
Bathroom
Main level
2.3 m x 2.3 m
Primary Bedroom
Main level
3.7 m x 3.1 m

Location

Learn more about this property
More info:
Sutton Group Innovative Realty Inc.
MLS® number:
N14032780
Agent:
Darya Strilyana
Phone:
*Indicates required field
Name is required
Email is required
Please enter a valid phone number (e.g., 416-111-1111).