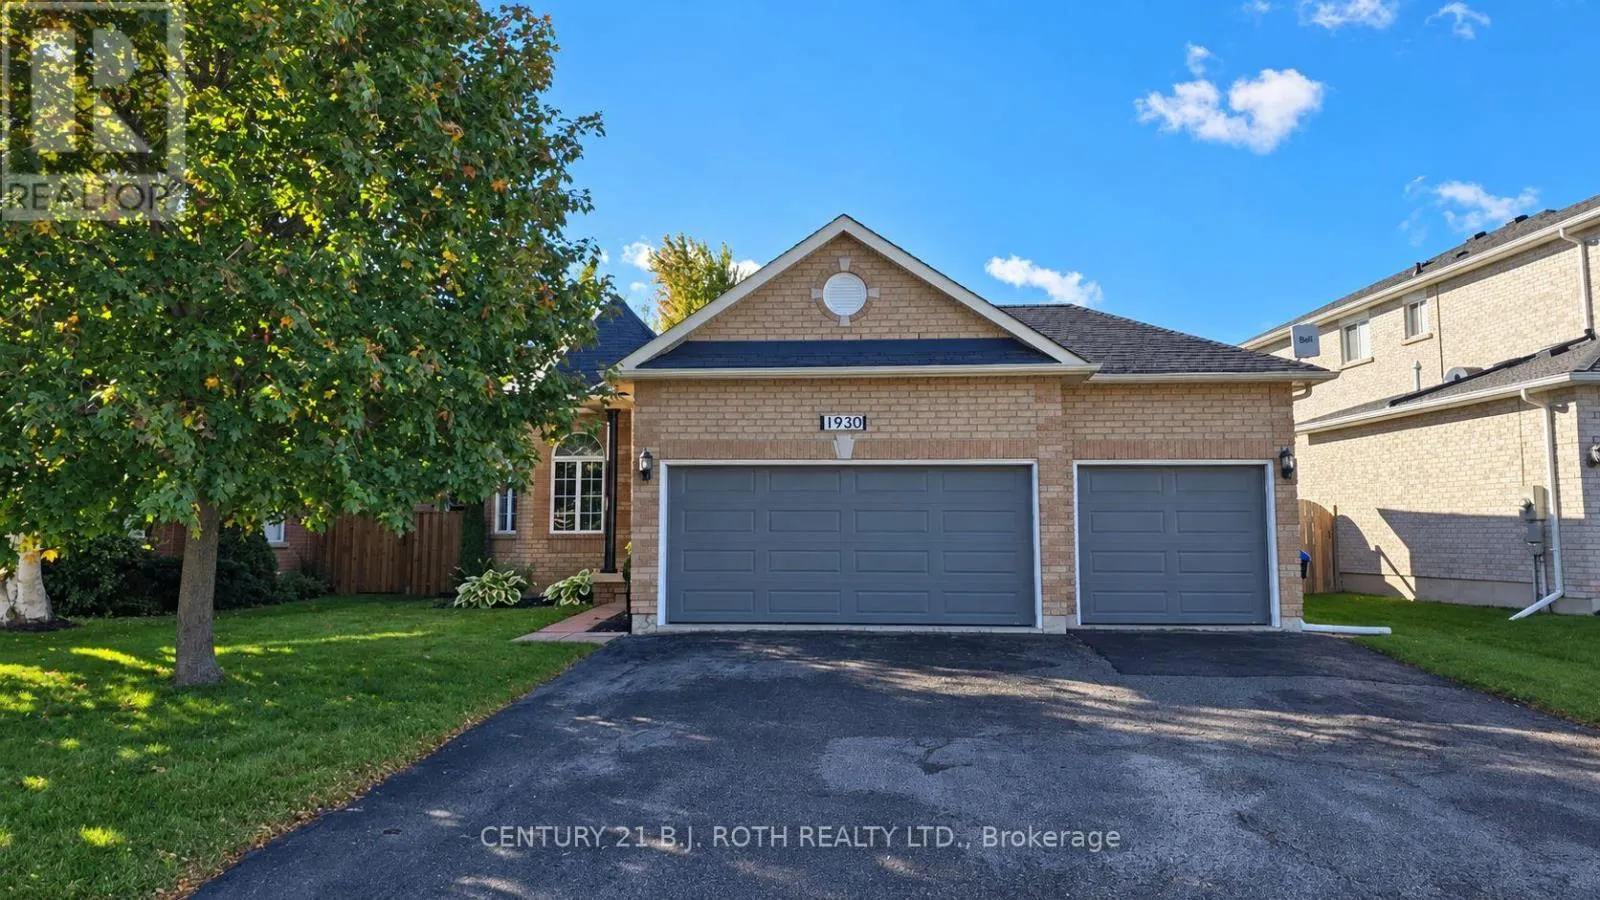
1930 Webster Boulevard, Innisfil, Ontario L9S 2A6

Listed for:
$3,600
4 beds
3 baths
Listed 12 days ago
House for rent: 1930 Webster Boulevard, Innisfil, Ontario L9S 2A6

View all 25 photos

About

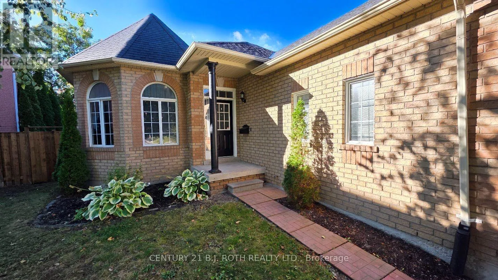
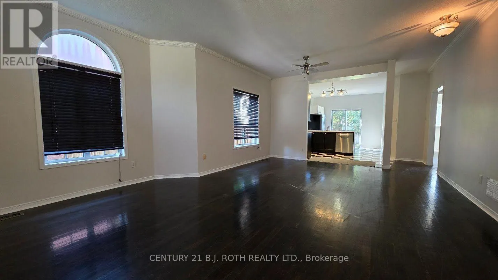
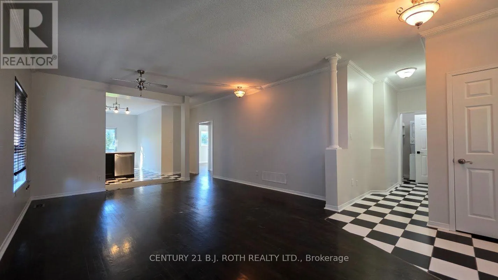
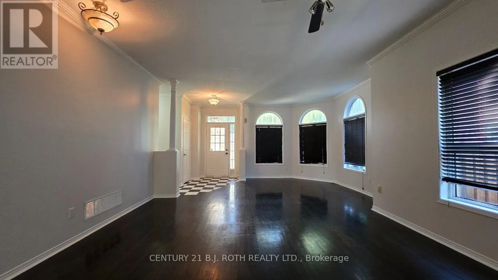
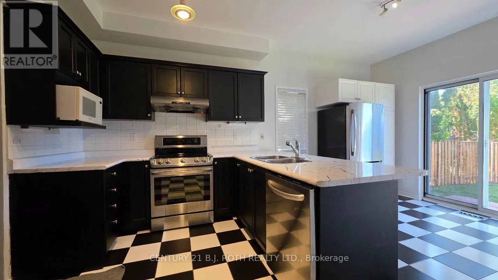
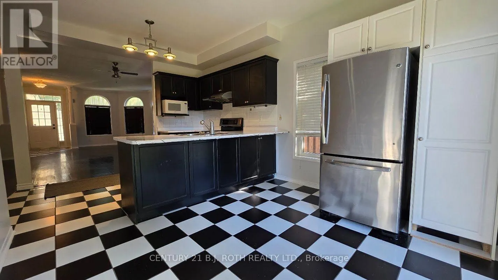
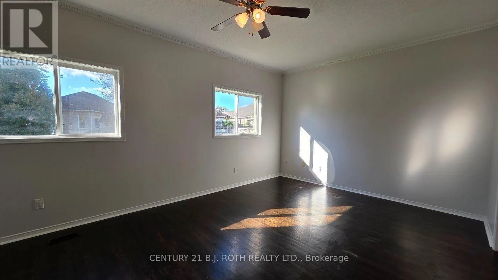
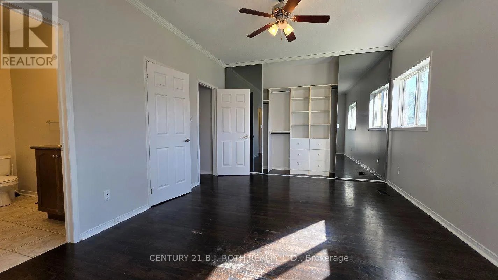
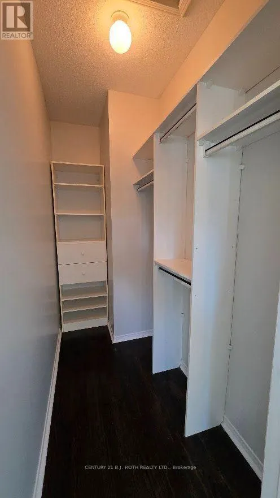
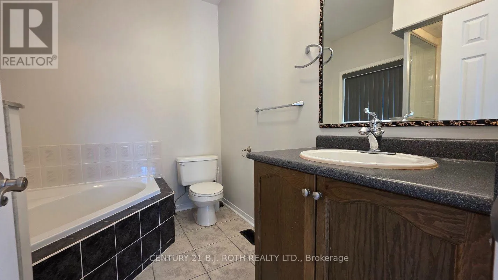
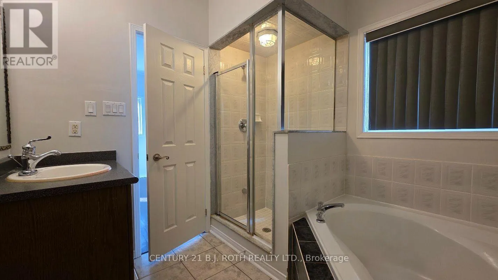
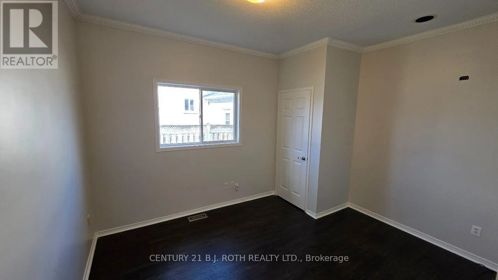
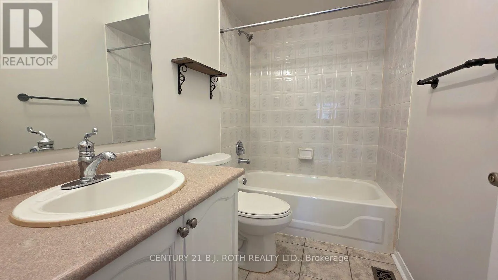
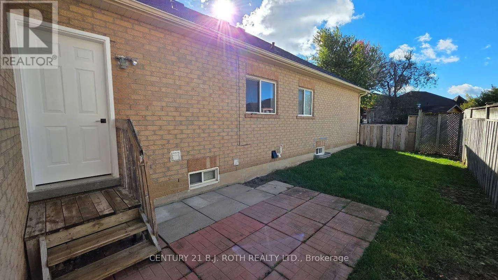
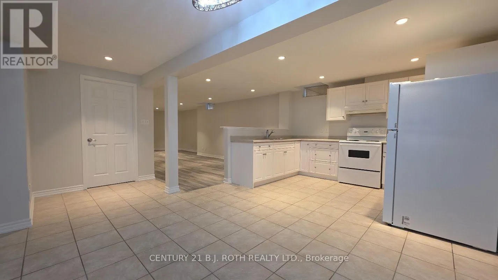
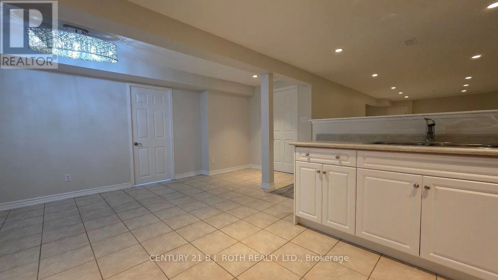
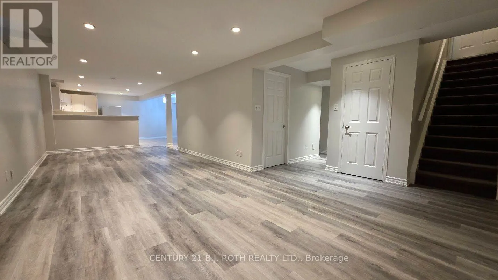
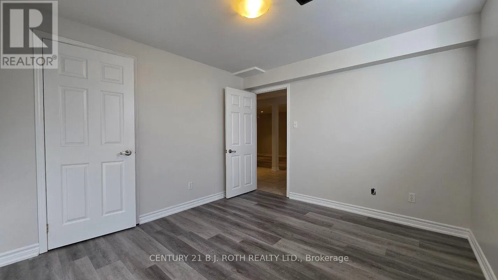
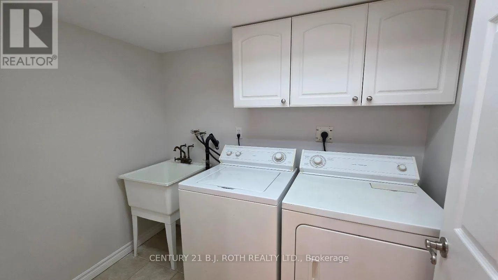
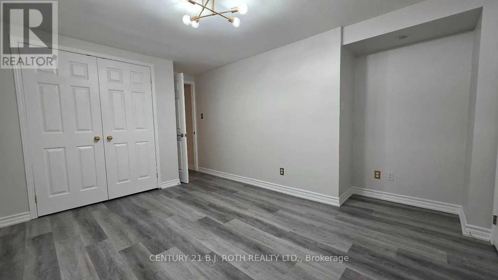
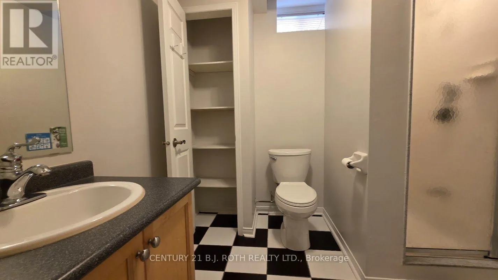
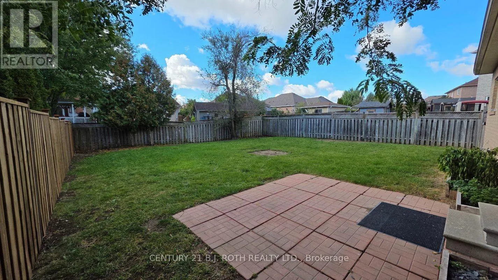
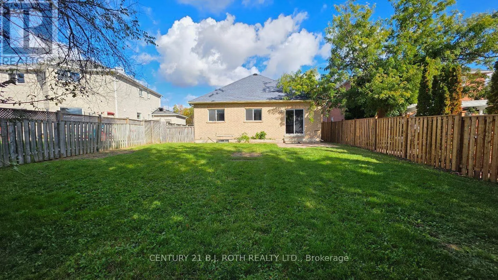
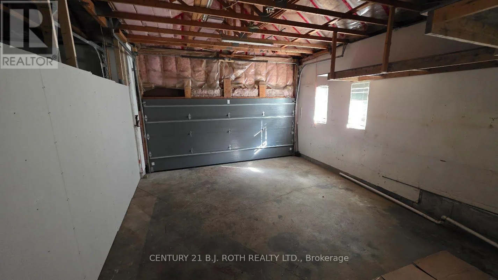
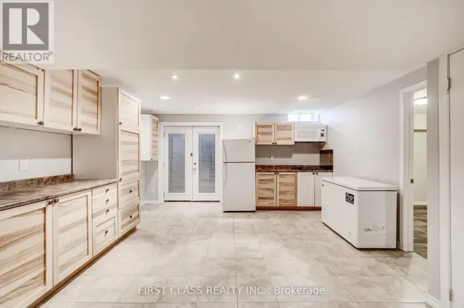
Webster/7th Line Welcome to 1930 Webster Boulevard in Innisfil's desirable Alcona community! This spacious detached bungalow offers 2+2 bedrooms, 3 full bathrooms, and plenty of room to spread out across two finished levels. The bright main floor features generous open-concept living and dining areas, beautiful arched windows, and a spacious kitchen with stainless steel appliances, ample counter space, and a breakfast area with walkout to the backyard. The primary bedroom features an ensuite bathroom and ample closet space, while convenient main-floor laundry adds to everyday comfort. The fully finished lower level offers an expansive recreation area, two additional bedrooms, a full bathroom, second kitchen, and additional laundry facilities, providing flexible space for entertaining, hobbies, a home office, or simply relaxing. Outside, enjoy a spacious, fully fenced backyard with patio, generous driveway parking, and use of the attached two-car garage (separate single-car garage bay excluded). Conveniently located near Webster Park, schools, shopping, and everyday amenities, with Lake Simcoe just a short drive away. A wonderful opportunity to enjoy the space and versatility of an entire detached home! (id:27476)

Property Highlights

MLS® Number
N14081334
Type
Single Family
Community Name
Alcona
Ownership Type
Freehold
Parking Space Total
4

Building

Building Type
House
Storeys
1.00
Square Footage
1100 - 1500 sqft
Bathrooms Total
3
Bedrooms Above Ground
2
Bedrooms Total
4
Exterior Finish
Brick
Fireplace Present
No
Basement Type
N/A, N/A (Finished)
Basement Features
Apartment in basement
Building Heating Type
Forced air
Heating Fuel
Natural gas
Building Cooling Type
Central air conditioning

Utilities

Water
Municipal water
Utility Sewer
Sanitary sewer

Room Layout

Primary Bedroom
Basement
3.48 m x 3.1 m
Bedroom 2
Basement
3.89 m x 3 m
Laundry room
Basement
2.41 m x 1.7 m
Living room
Basement
8.76 m x 3.33 m
Kitchen
Basement
5.51 m x 3.58 m
Living room
Ground level
3.61 m x 4.29 m
Dining room
Ground level
3.61 m x 4.29 m
Kitchen
Ground level
3.31 m x 2.84 m
Eating area
Ground level
3.31 m x 2.46 m
Primary Bedroom
Ground level
5.77 m x 3.63 m
Bedroom 2
Ground level
3.84 m x 3.07 m
Laundry room
Ground level
1.59 m x 1.07 m

Location

Learn more about this property
More info:
Sutton Group Innovative Realty Inc.
MLS® number:
N14081334
Agent:
Darya Strilyana
Phone:
*Indicates required field
Name is required
Email is required
Please enter a valid phone number (e.g., 416-111-1111).