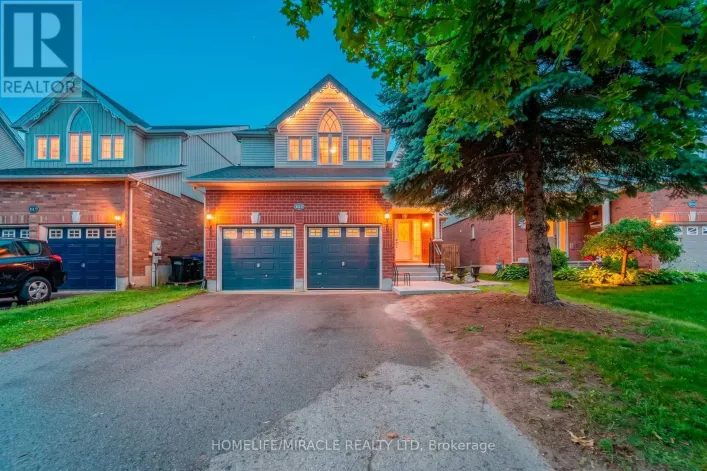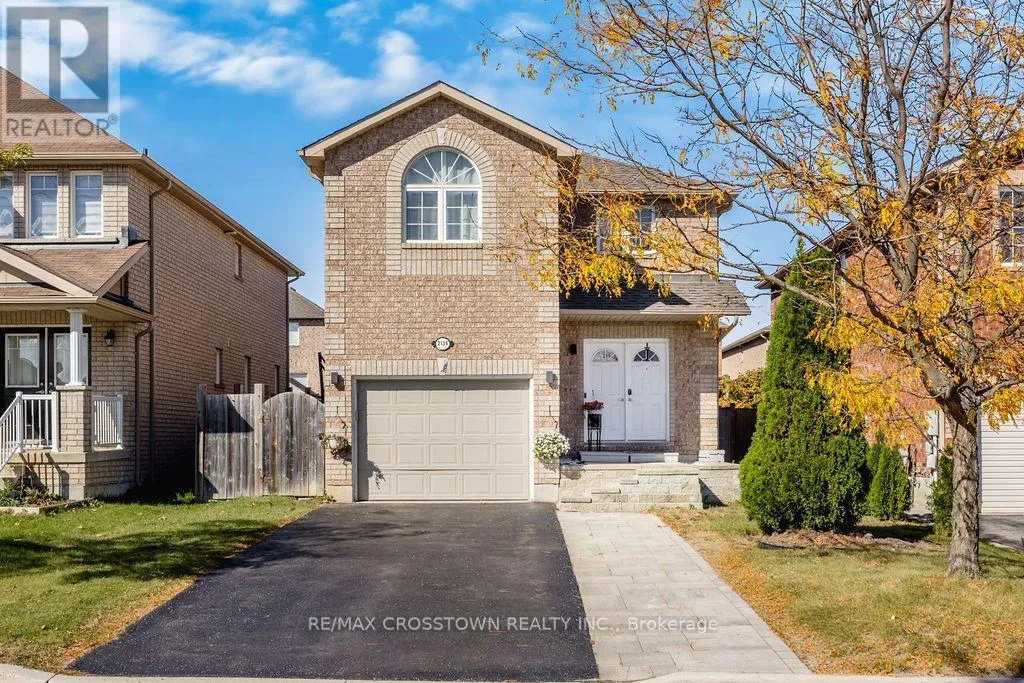
2134 Taggart Court, Innisfil, Ontario L9S 0C4

Listed for:
$730,000
6 beds
4 baths
Listed 7 days ago
House for rent: 2134 Taggart Court, Innisfil, Ontario L9S 0C4

View all 48 photos

About

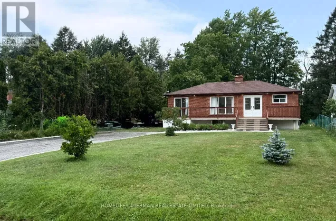
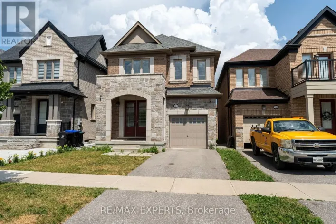
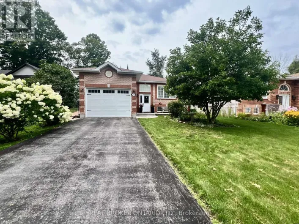
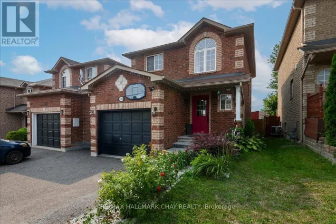
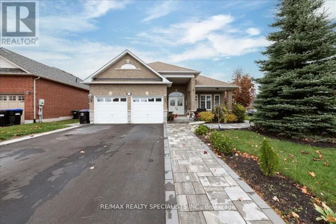
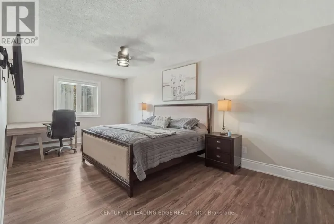
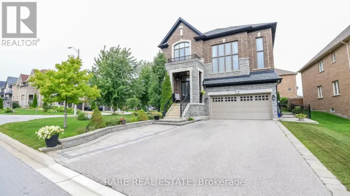
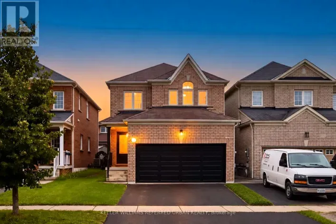
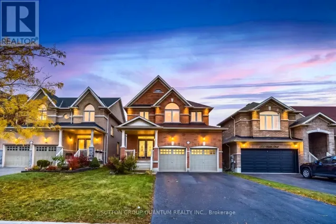
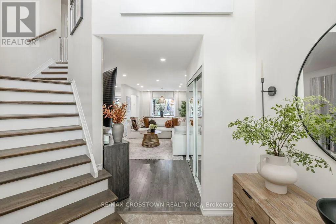
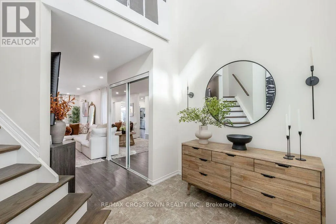
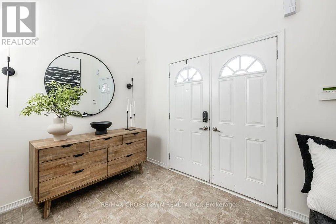
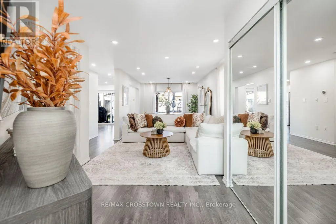
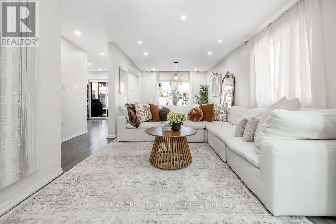
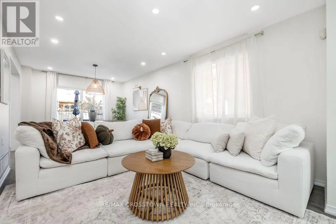
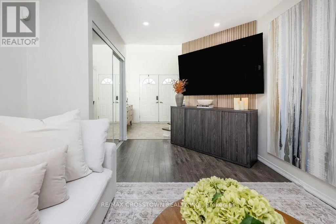
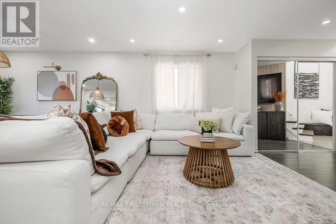
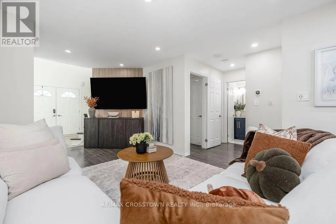
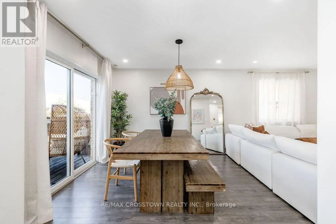
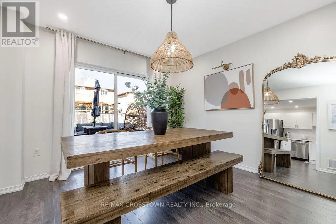
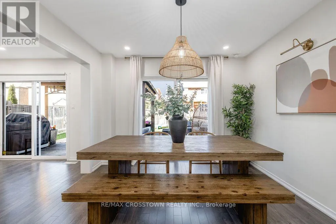
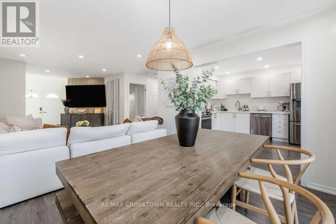
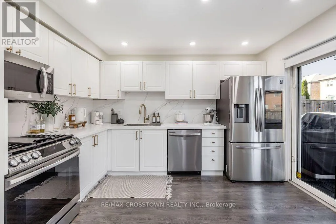
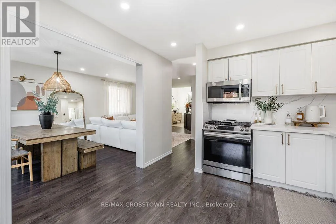
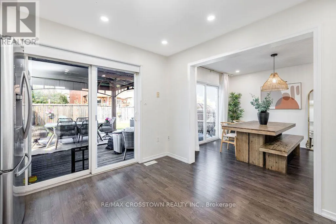
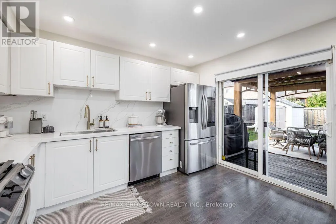
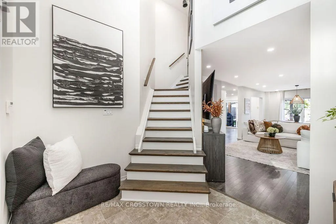
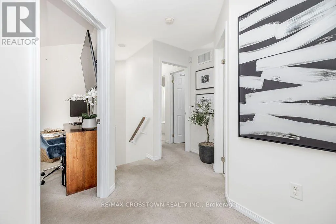
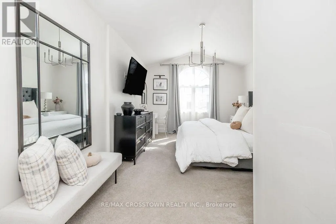
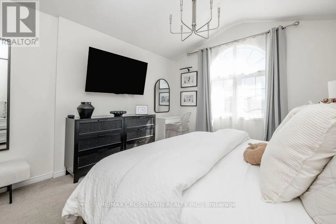
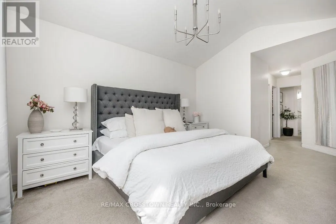
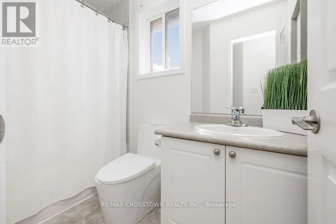
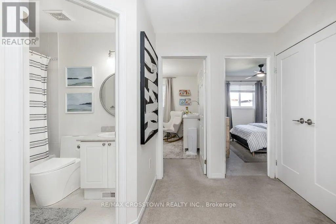
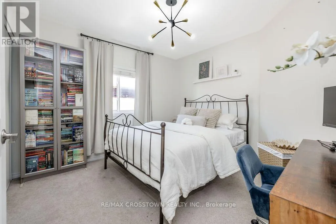
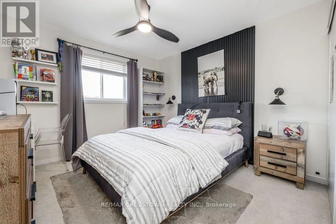
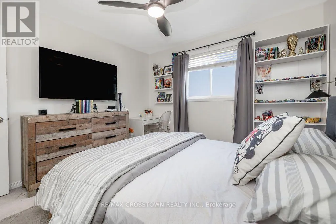
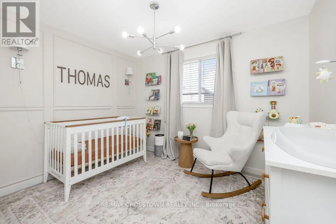
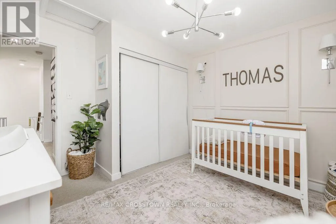
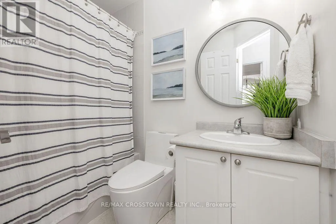
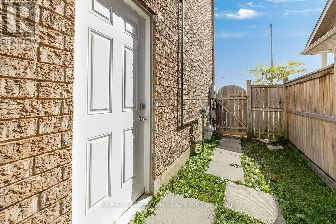
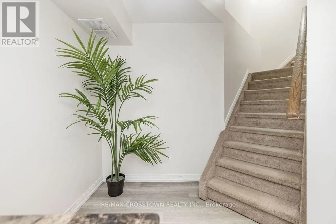
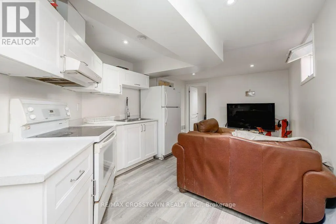
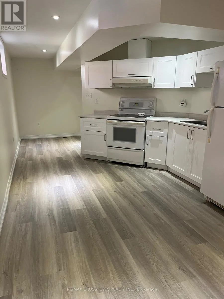
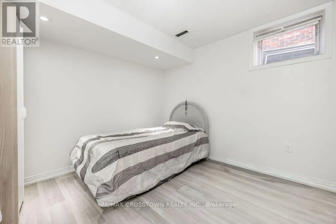
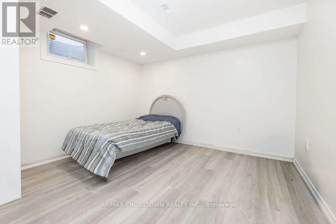
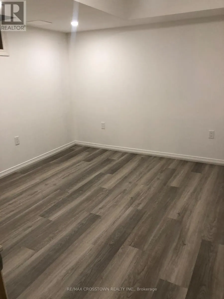
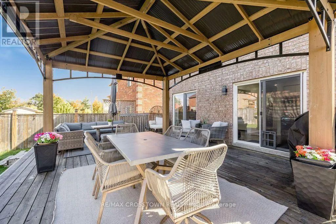
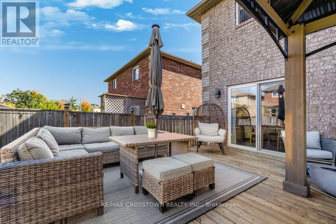
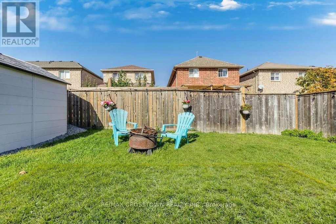
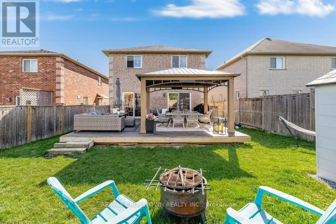
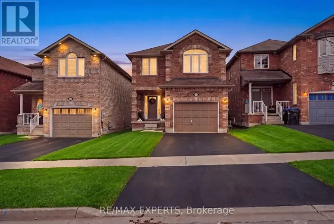
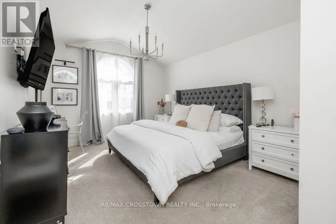
Innisfil Beach/Webster Welcome to this stunning, beautifully decorated home, where timeless neutral elegance meets comfort and functionality. Featuring 4 spacious bedrooms upstairs, plus a self-contained 2-bedroom in-law suite with a separate entrance, this exceptional property offers incredible versatility for extended family. The sun-filled interior boasts abundant natural light, creating a warm and inviting atmosphere throughout. The main floor features two full walkouts to a fully fenced backyard, seamlessly blending indoor and outdoor living. Step outside to your own private backyard oasis, complete with a large custom deck-perfect for entertaining, relaxing, and enjoying summer evenings. Thoughtfully designed and beautifully maintained, this home offers the perfect combination of style, space, and lifestyle. A truly exceptional opportunity to enjoy elegant living with room for the whole family! (id:27476)

Property Highlights

MLS® Number
N14082408
Type
Single Family
Community Name
Alcona
Ownership Type
Freehold
Land Size
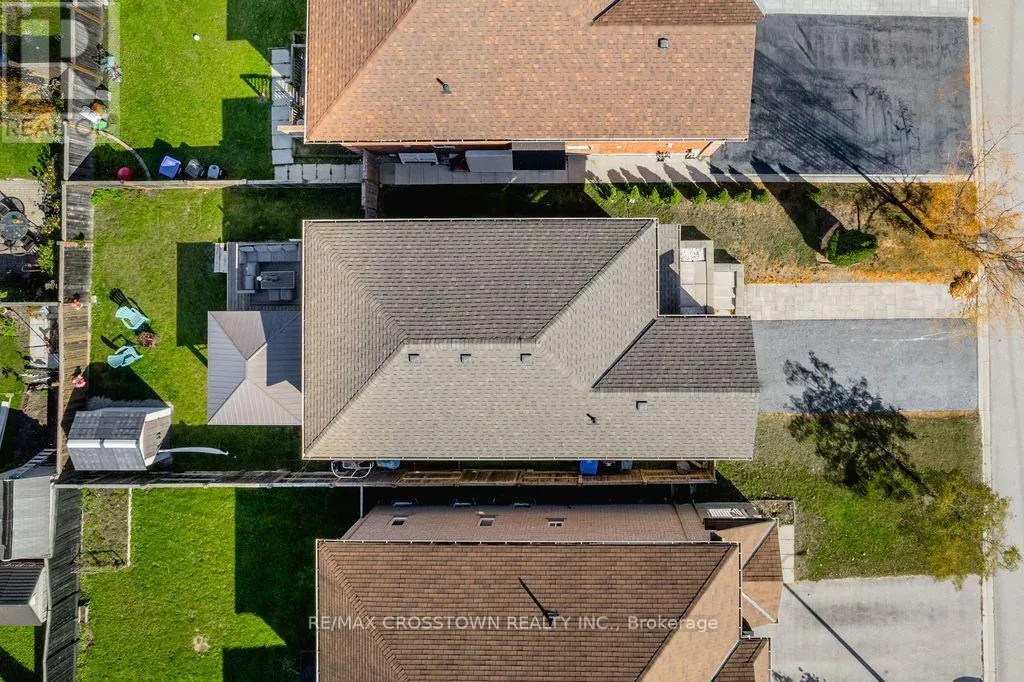
39.4 x 109.9 FT
Parking Space Total
4

Building

Building Type
House
Storeys
2.00
Square Footage
1500 - 2000 sqft
Bathrooms Total
4
Bedrooms Above Ground
4
Bedrooms Total
6
Exterior Finish
Brick
Fireplace Present
No
Basement Type
N/A (Finished)
Basement Features
Building Heating Type
Forced air
Heating Fuel
Natural gas
Building Cooling Type
Central air conditioning

Utilities

Water
Municipal water
Utility Sewer
Sanitary sewer

Room Layout

Primary Bedroom
Second level
4 m x 3.53 m
Bedroom 2
Second level
3.77 m x 3.16 m
Bedroom 3
Second level
3.38 m x 3.16 m
Bedroom 4
Second level
3.41 m x 3.16 m
Bedroom
Basement
3.05 m x 4.31 m
Bedroom
Basement
4.05 m x 3.38 m
Recreational, Games room
Basement
12 m x 2.77 m
Kitchen
Basement
12 m x 2.77 m
Living room
Main level
3.05 m x 4.31 m
Dining room
Main level
3.05 m x 4.31 m
Kitchen
Main level
4.05 m x 3.38 m

Location

Learn more about this property
More info:
Sutton Group Innovative Realty Inc.
MLS® number:
N14082408
Agent:
Darya Strilyana
Phone:
*Indicates required field
Name is required
Email is required
Please enter a valid phone number (e.g., 416-111-1111).

Community Spotlight: Homes For sale in Your Neighborhood