861 John Street, Innisfil, Ontario L0L 1K0

Listed for:
$625,000
4 beds
2 baths
Listed 1 day ago
House for rent: 861 John Street, Innisfil, Ontario L0L 1K0

View all 49 photos

About

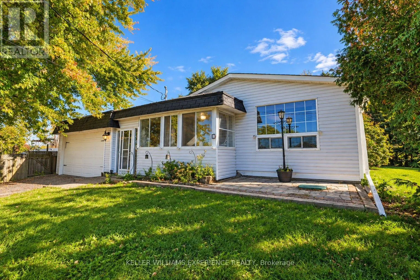
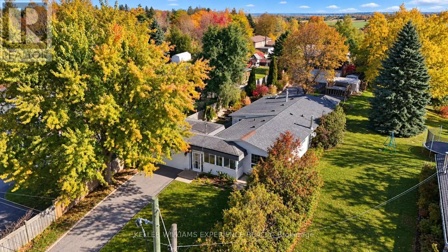
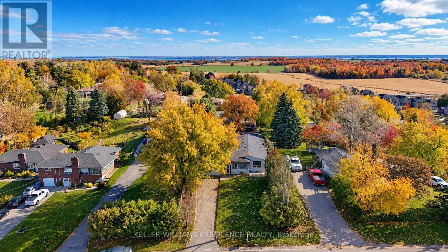
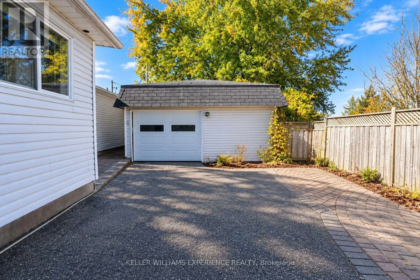
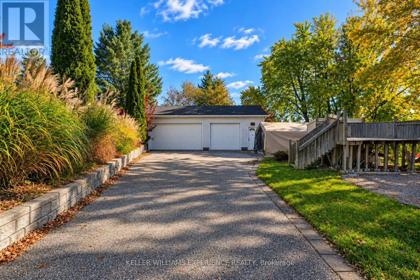
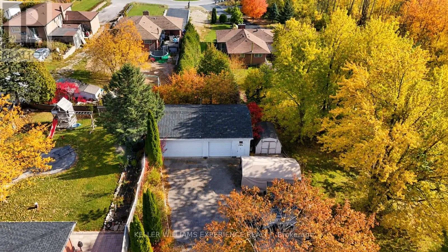
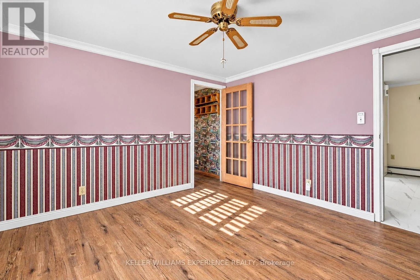
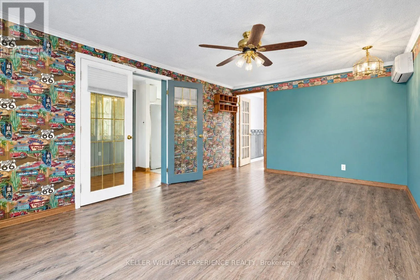
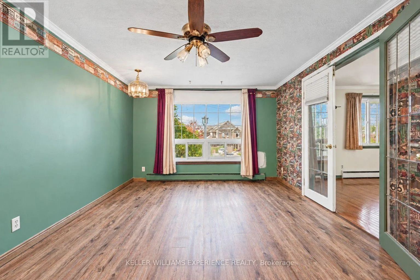
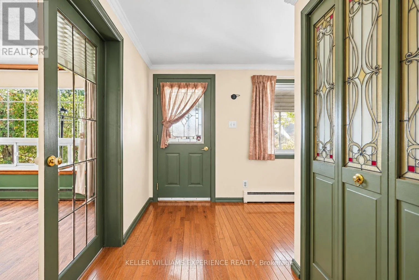
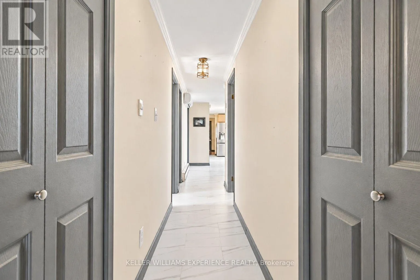
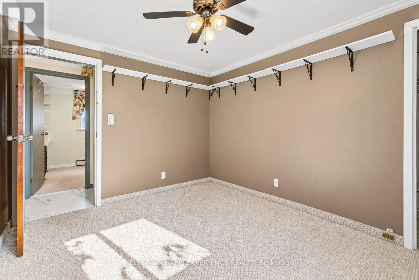
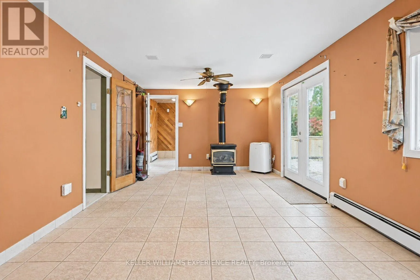
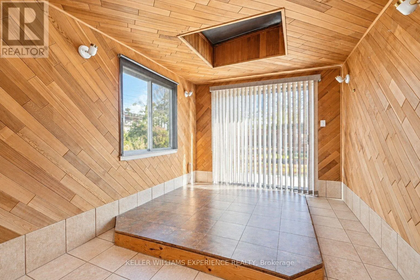
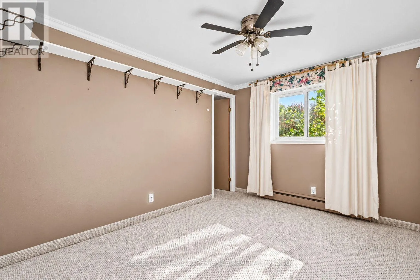
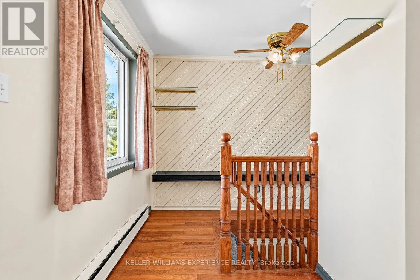
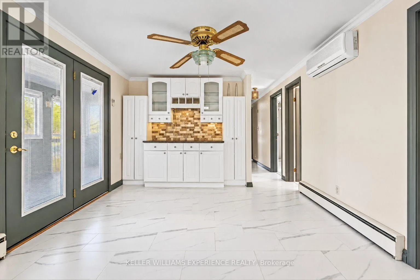
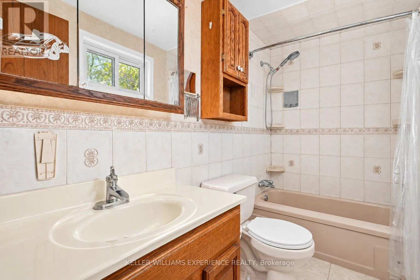
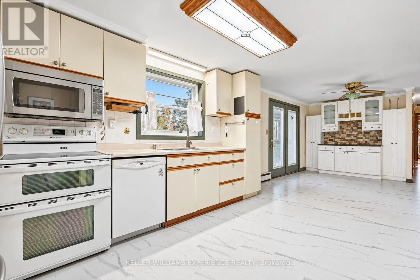
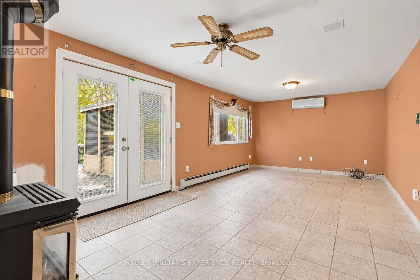
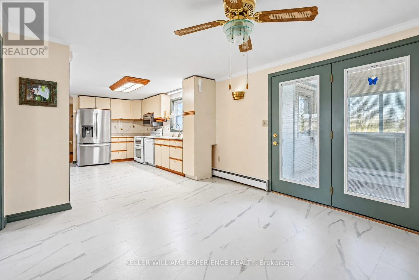
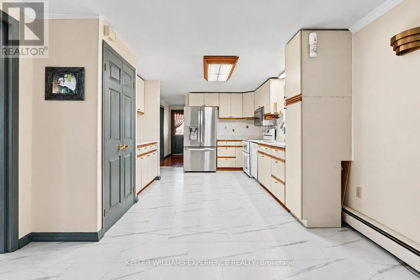
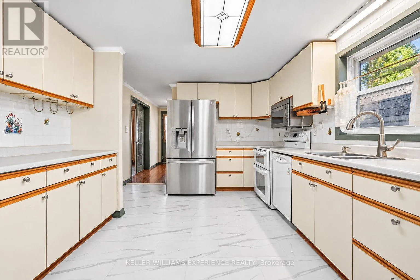
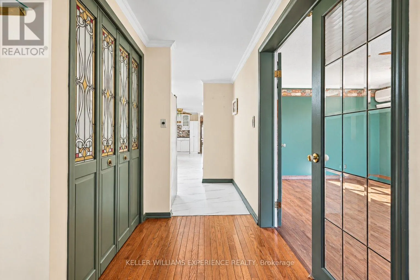
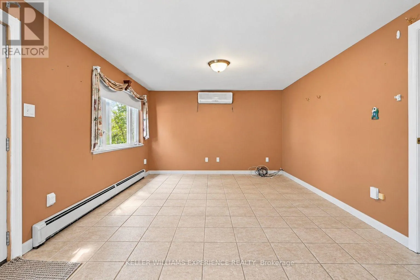
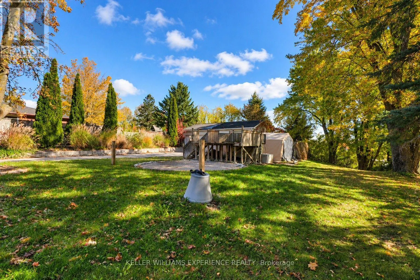
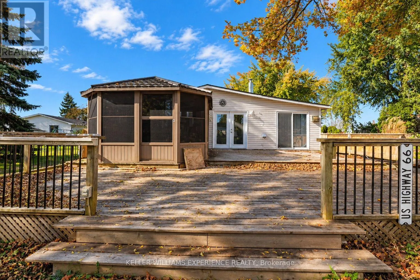
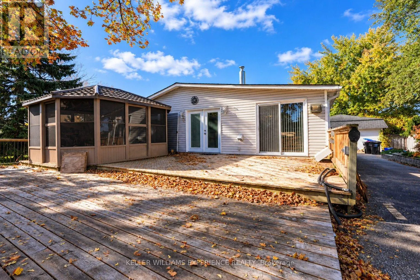
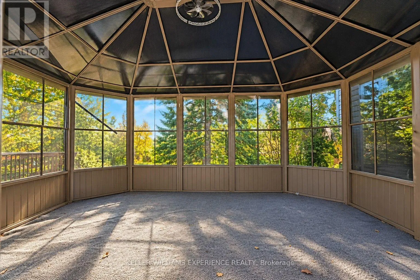
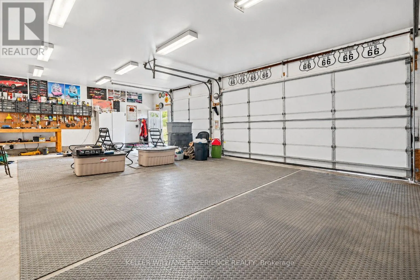
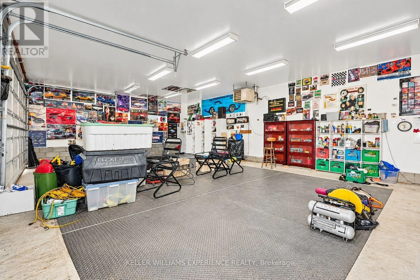
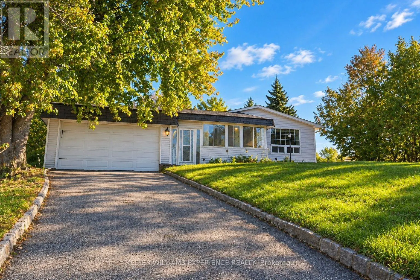
Cross Streets: 4th Line. ** Directions: Yonge Street to 4th Line to John Street. This 4-bedroom, 2-bathroom property offers a great opportunity for buyers looking for a comfortable home with the added bonus of a large detached garage. With a practical layout and plenty of potential, this property is ideal for families, first-time buyers, hobbyists, or anyone in need of extra space for vehicles, storage, or a workshop.The spacious detached garage is a standout feature, offering versatility for a variety of needs. Whether you're looking for room for your tools, recreational equipment, or extra workspace, this property offers possibilities both inside and out. Conveniently located in Innisfil, this property is an opportunity to enjoy small-town living while remaining within reach of local amenities, shopping, parks, and surrounding communities. (id:27476)

Property Highlights

MLS® Number
N14107868
Type
Single Family
Community Name
Churchill
Ownership Type
Freehold
Land Size
60.8 x 252 FT
Parking Space Total
13

Building

Building Type
House
Storeys
1.00
Square Footage
1500 - 2000 sqft
Bathrooms Total
2
Bedrooms Above Ground
4
Bedrooms Total
4
Amenities
Fireplace(s)
Exterior Finish
Vinyl siding
Fireplace Present
Yes
Basement Type
N/A (Finished)
Basement Features
Building Heating Type
Forced air
Heating Fuel
Natural gas
Building Cooling Type
Central air conditioning

Utilities

Water
Municipal water
Utility Sewer
Sanitary sewer

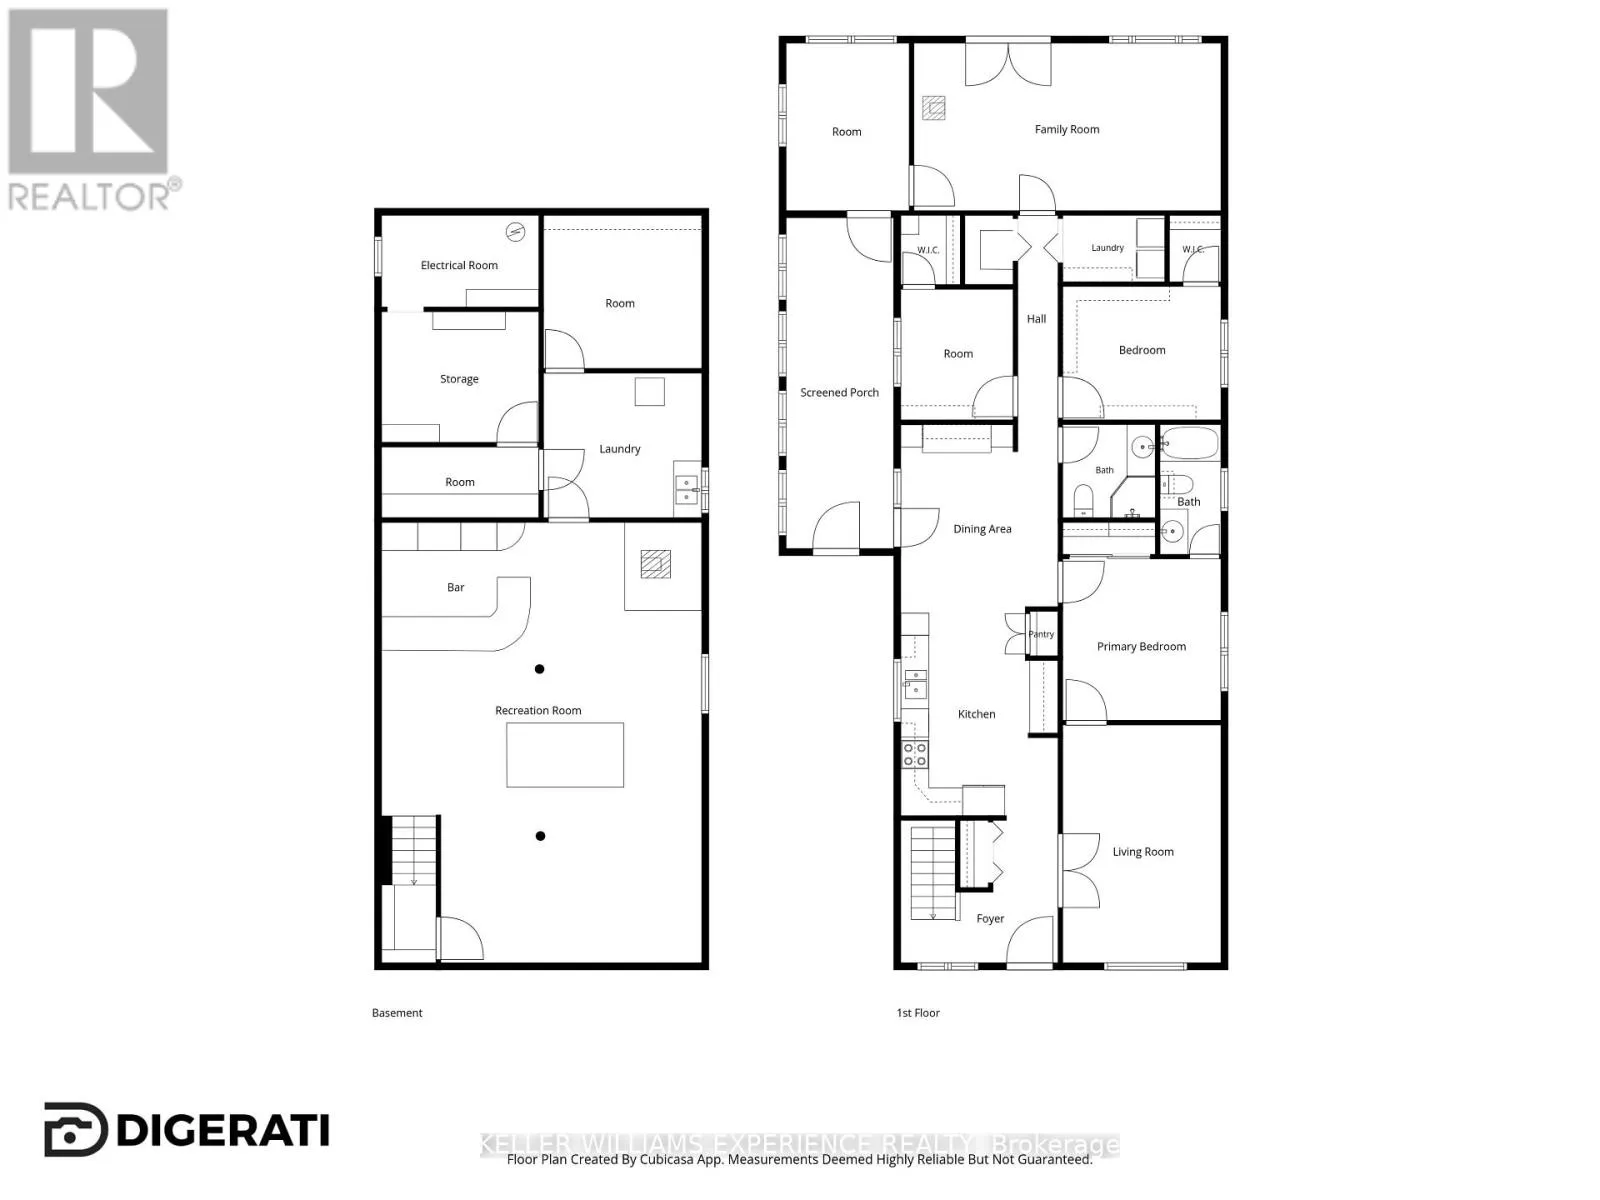
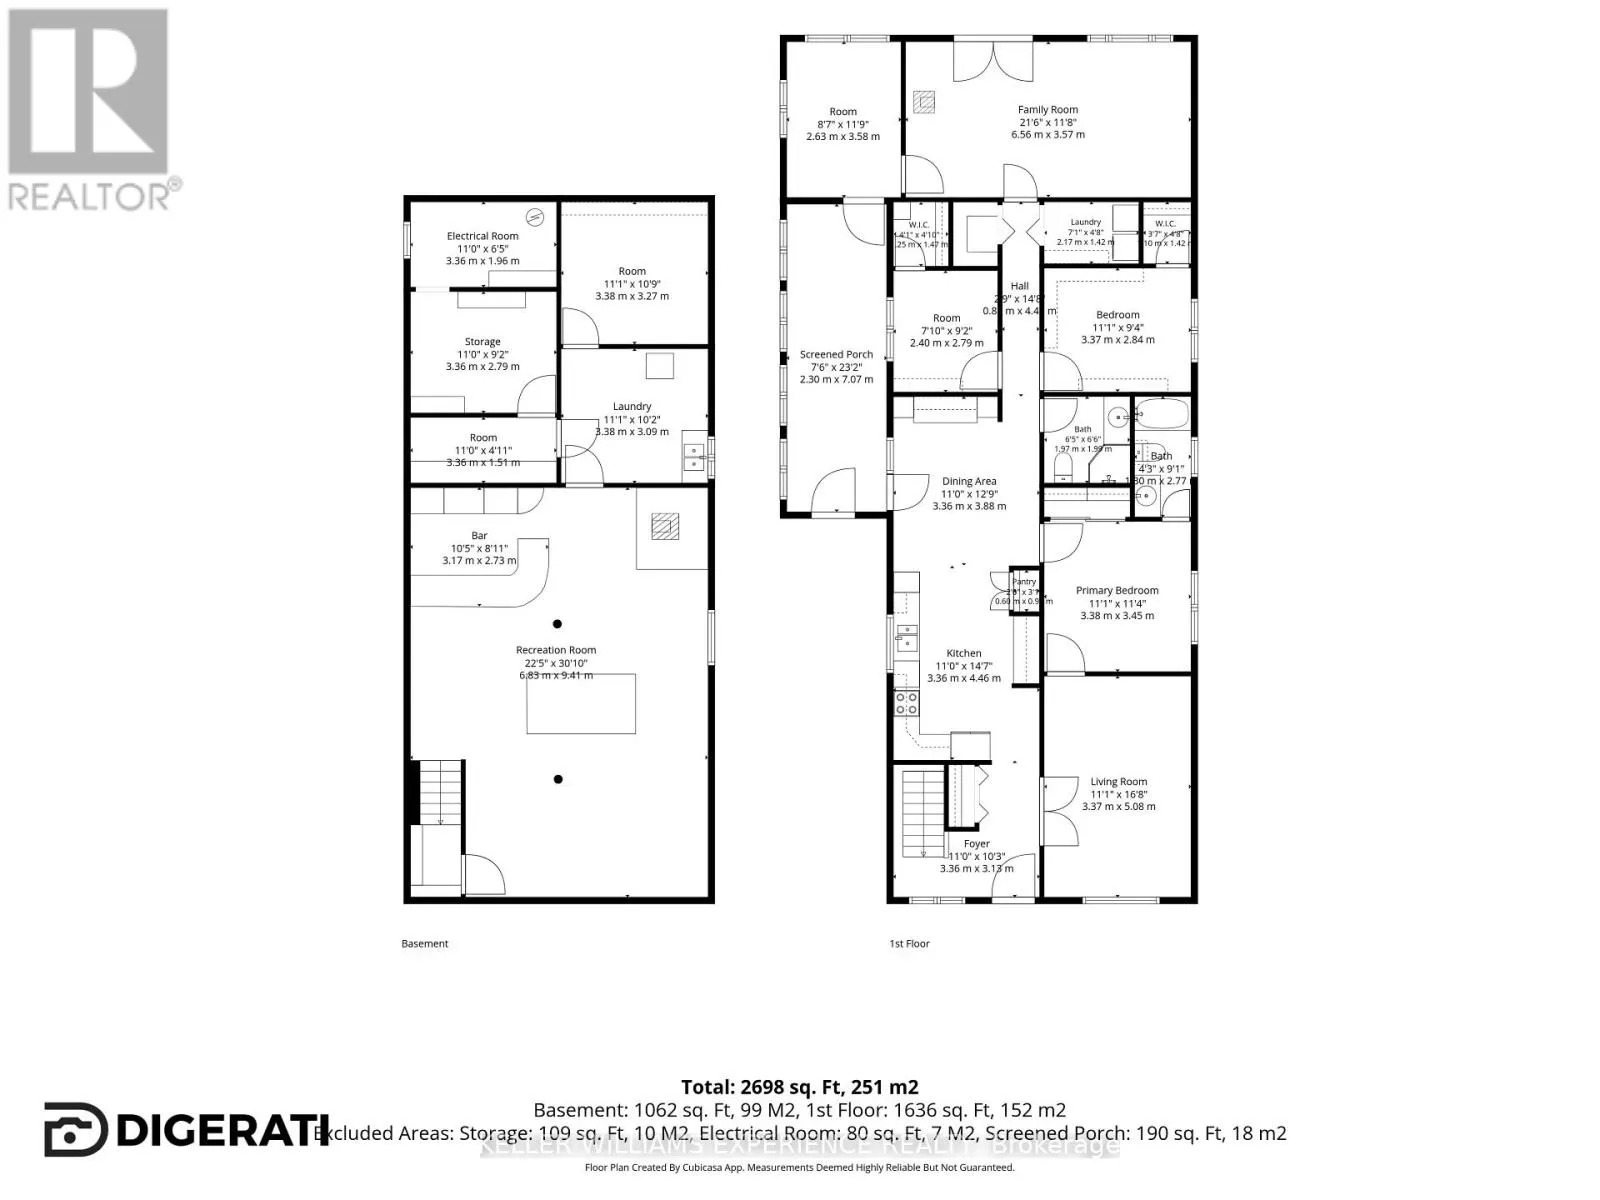
Room Layout

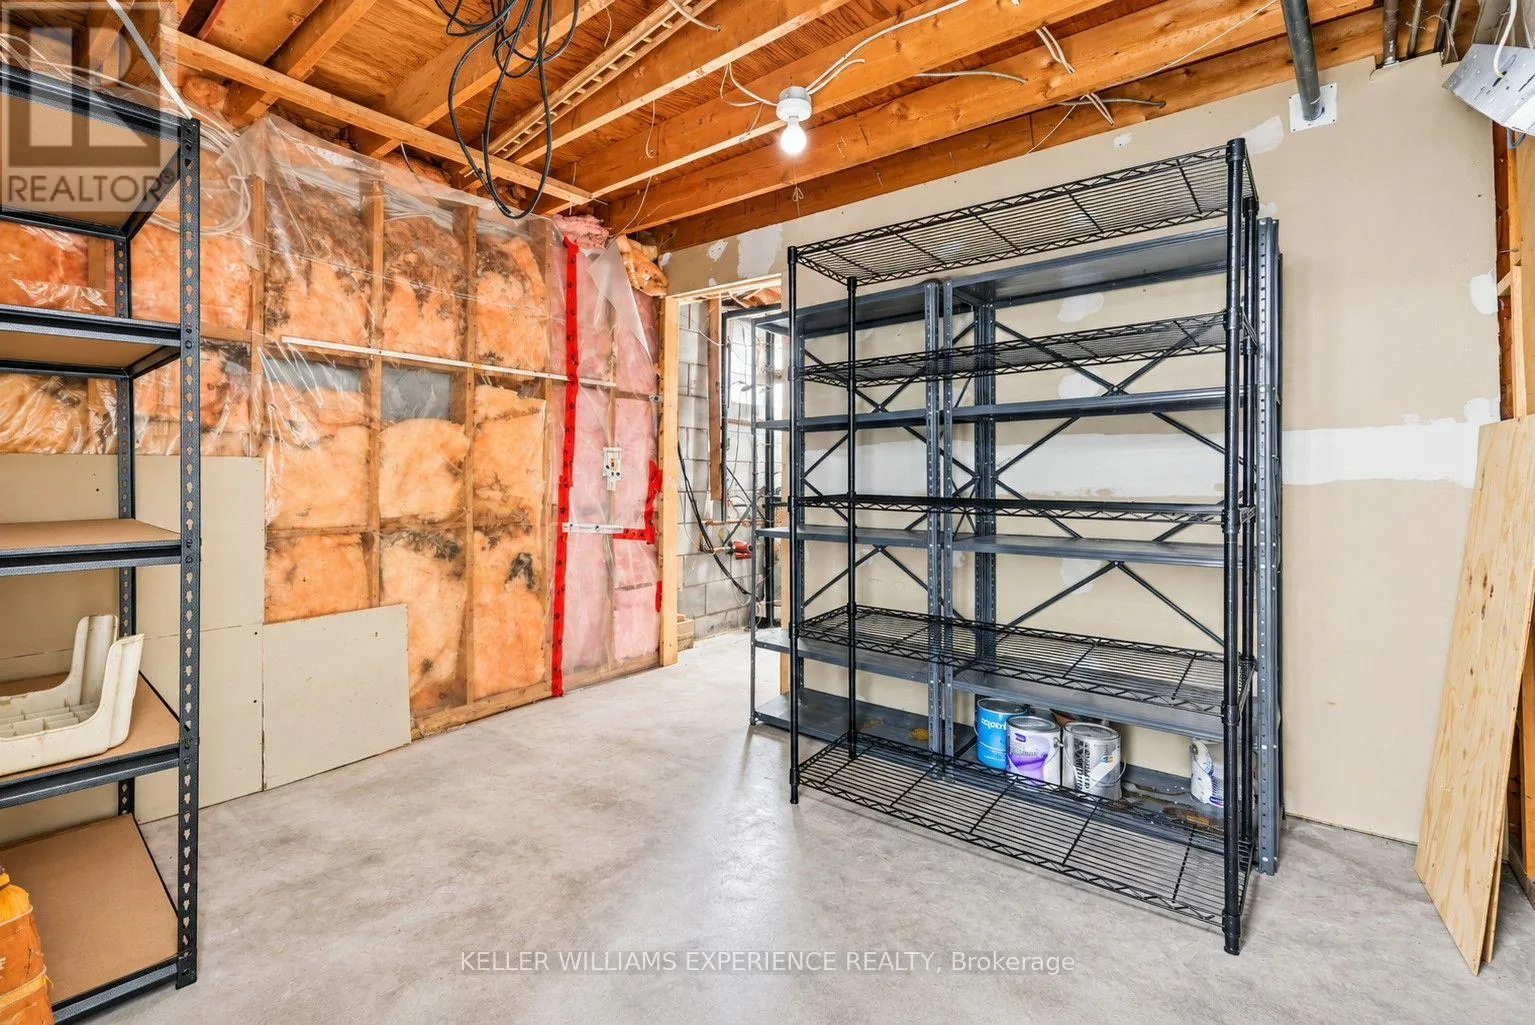
Utility room
Basement
3.36 m x 1.96 m
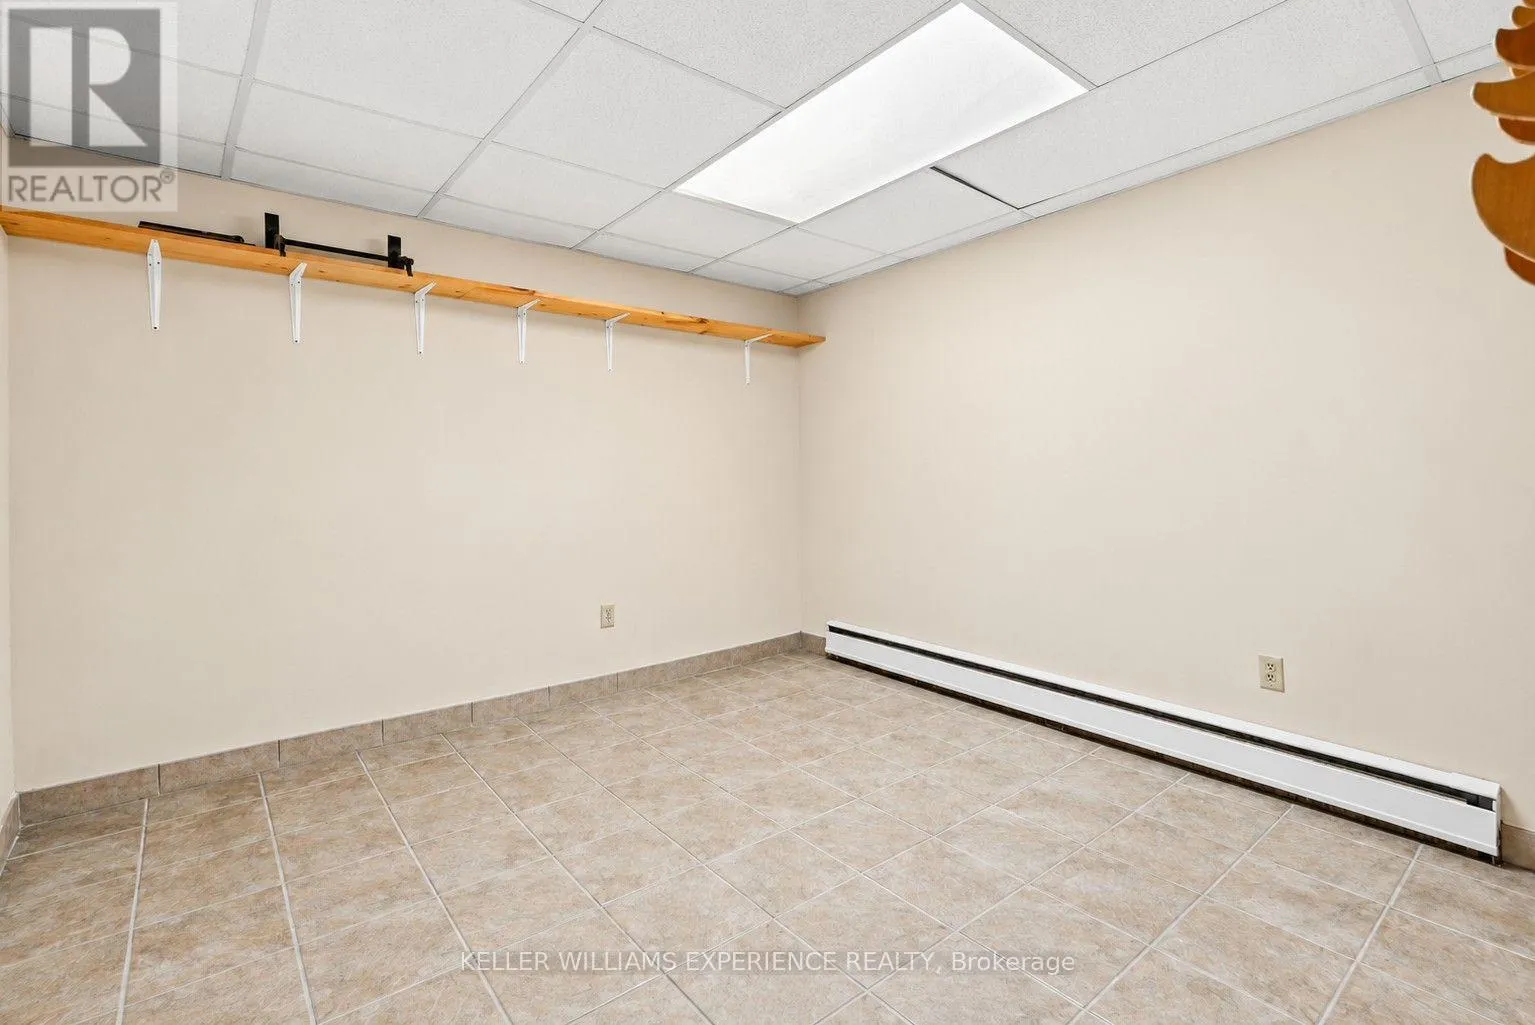
Other
Basement
3.38 m x 3.27 m
Utility room
Basement
3.36 m x 2.79 m
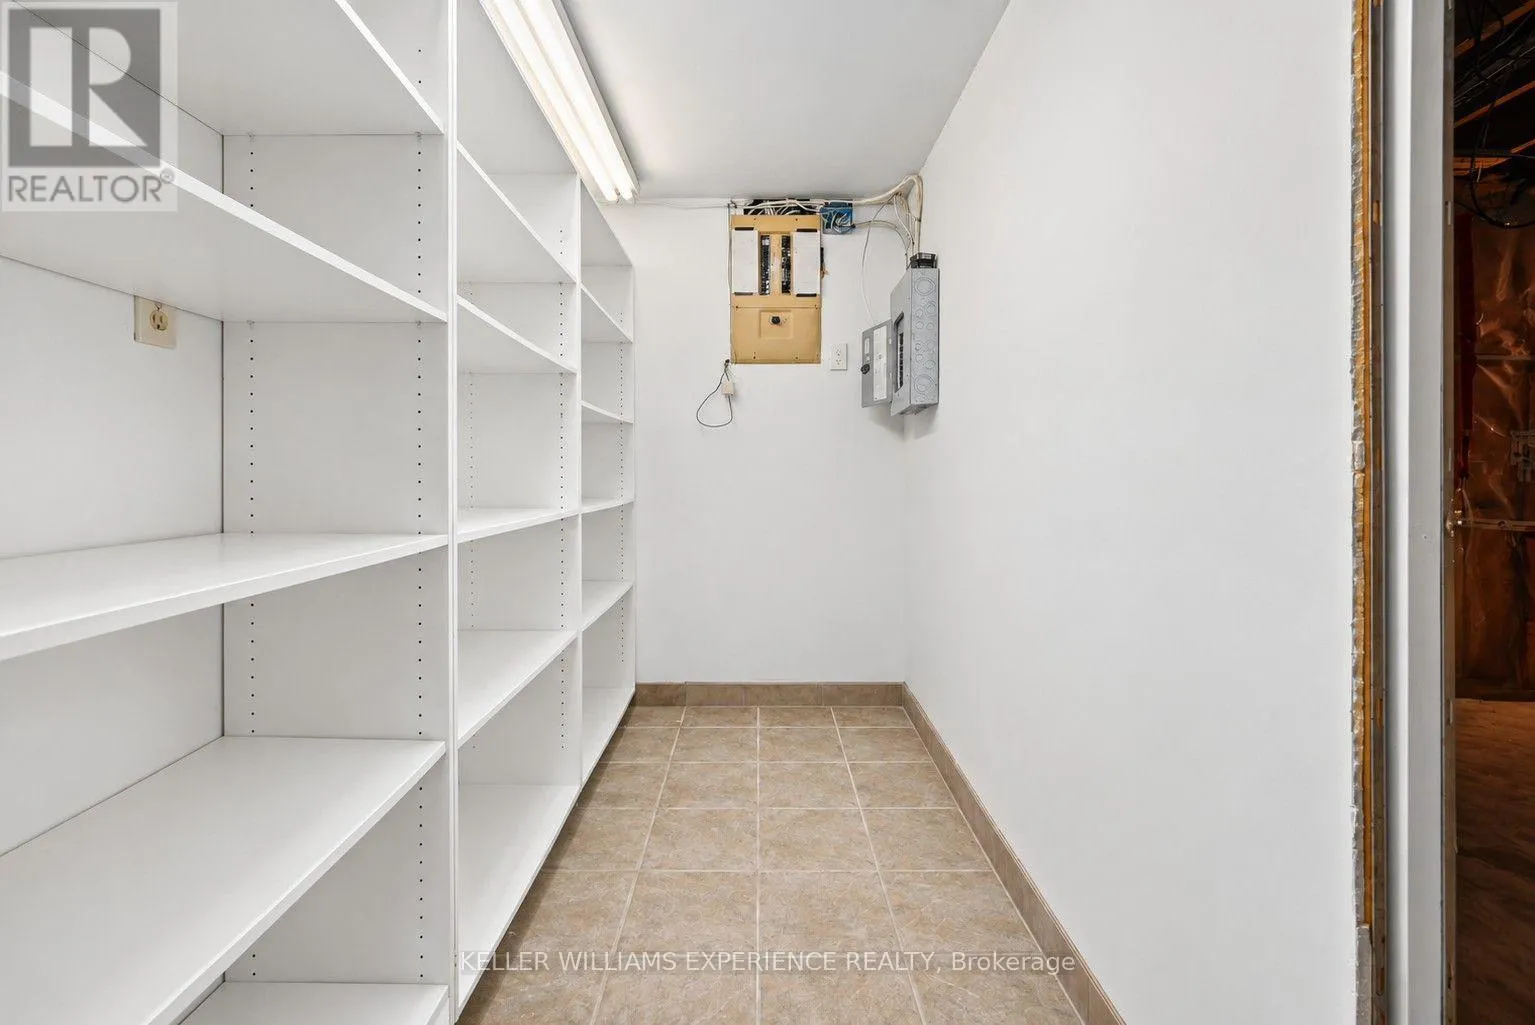
Cold room
Basement
3.36 m x 1.51 m
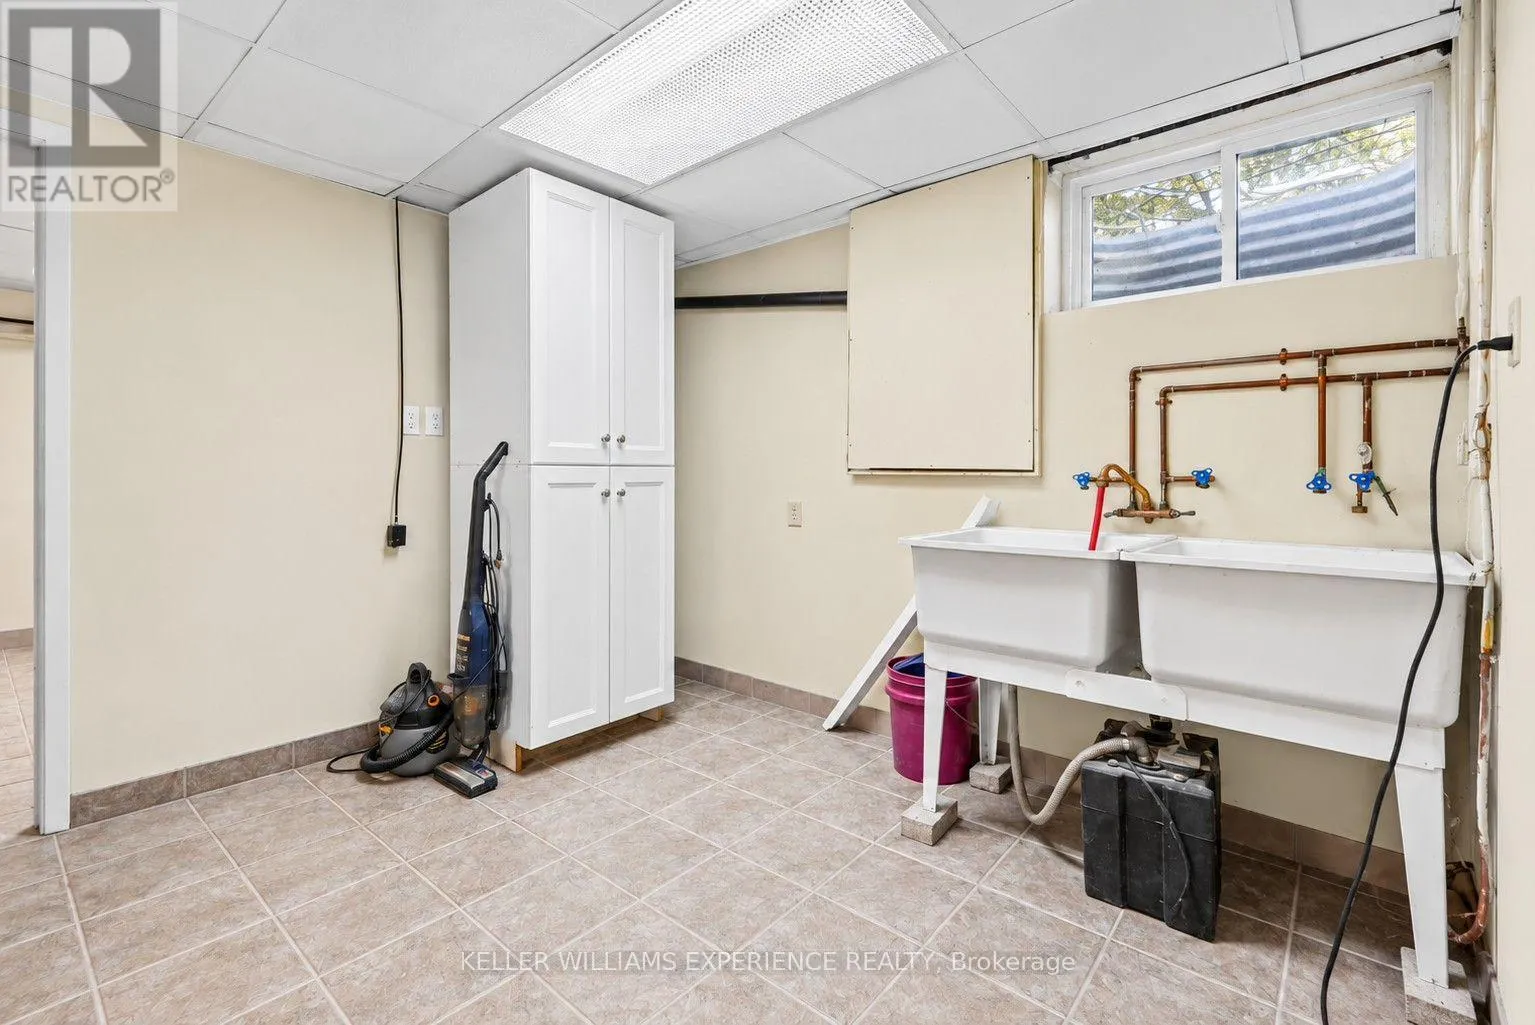
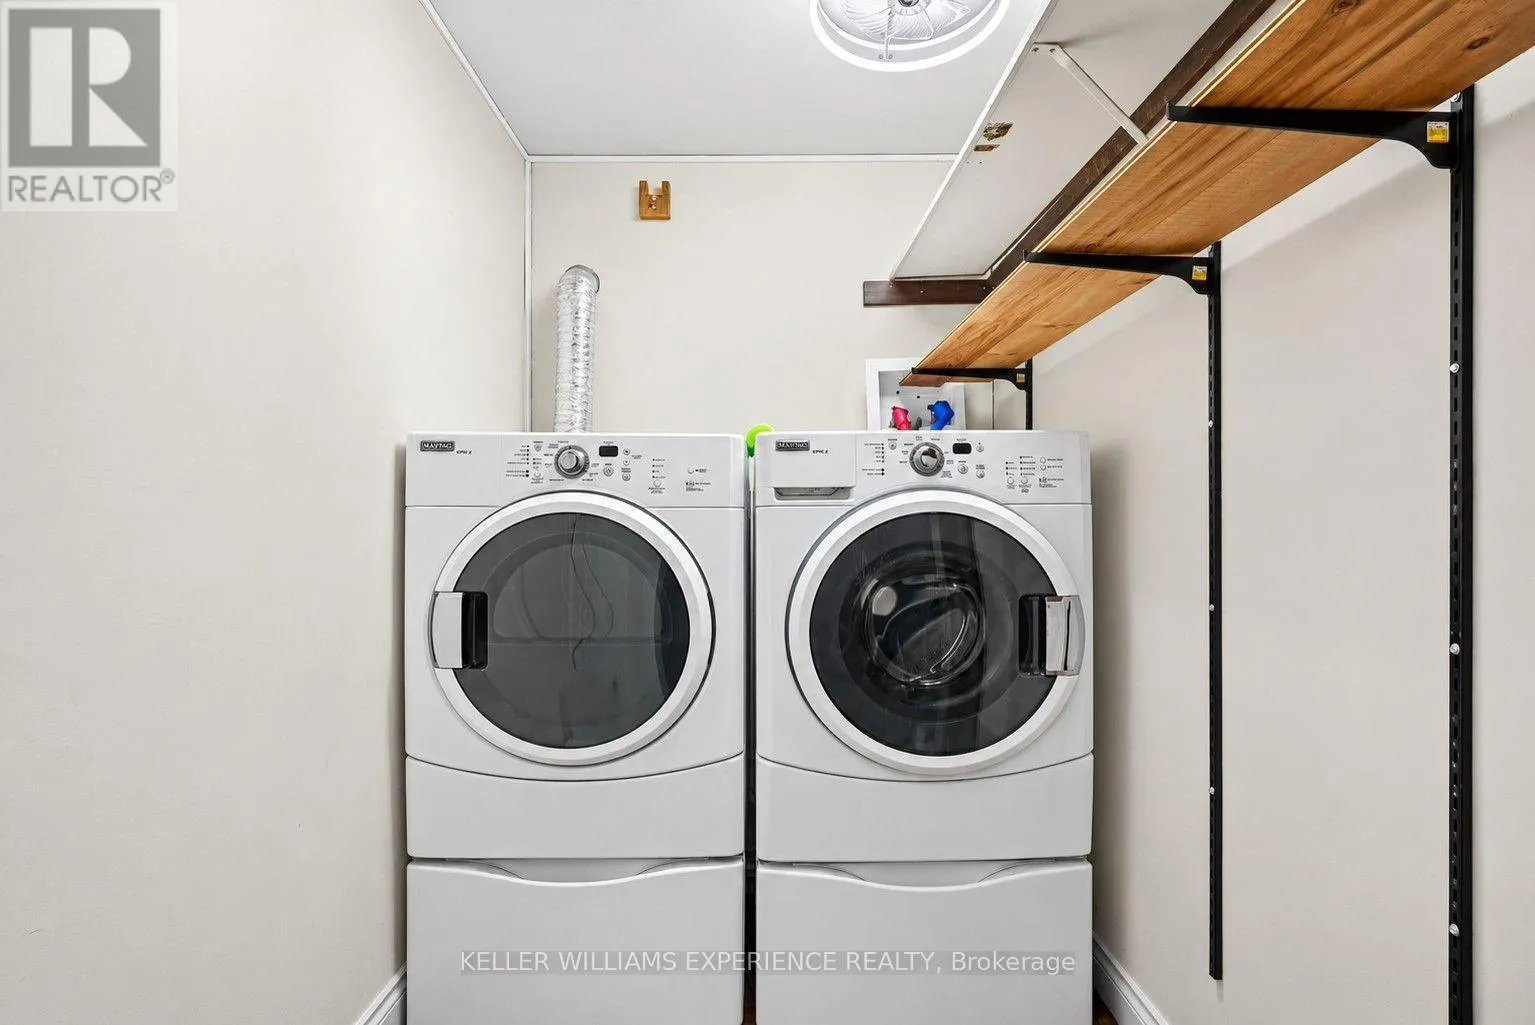
Laundry room
Basement
3.38 m x 3.09 m
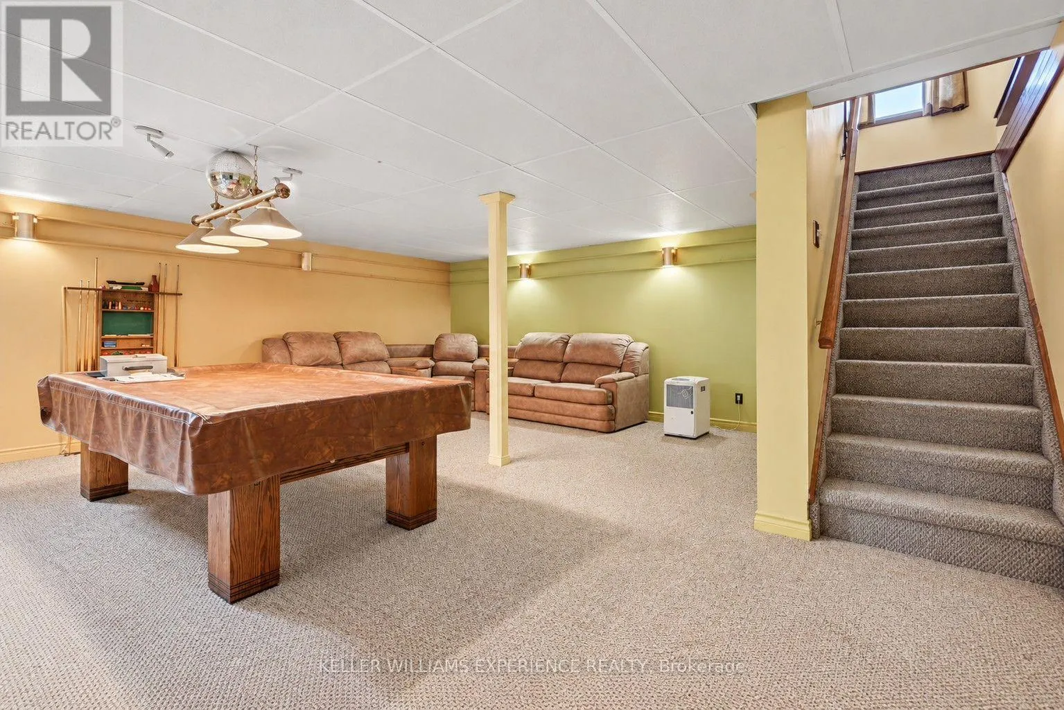
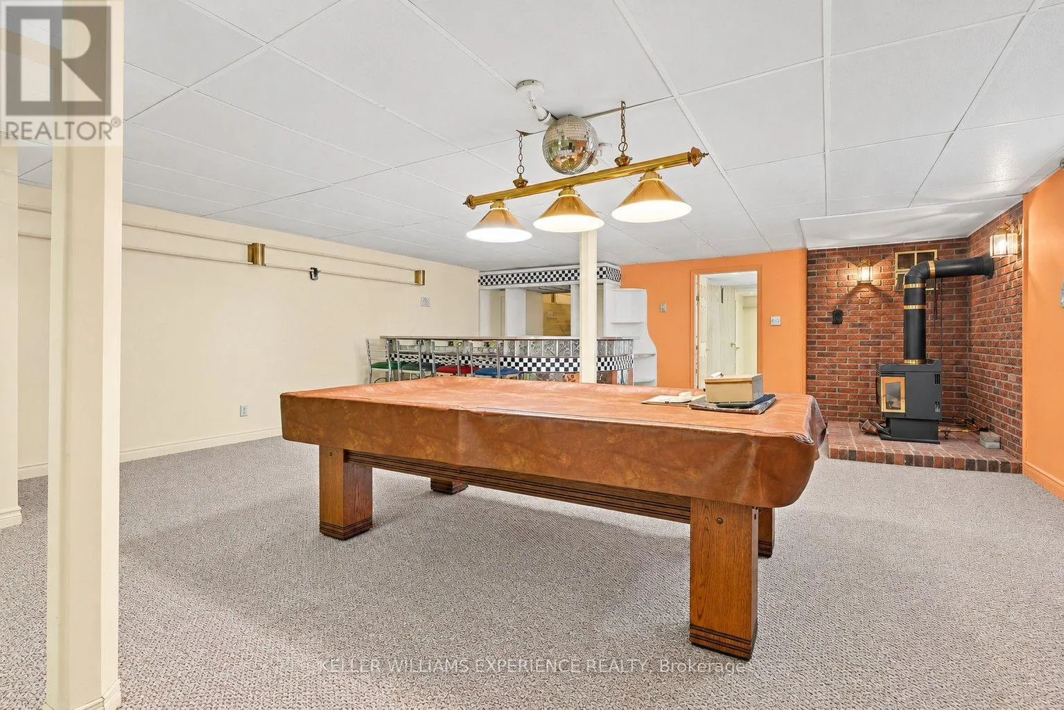
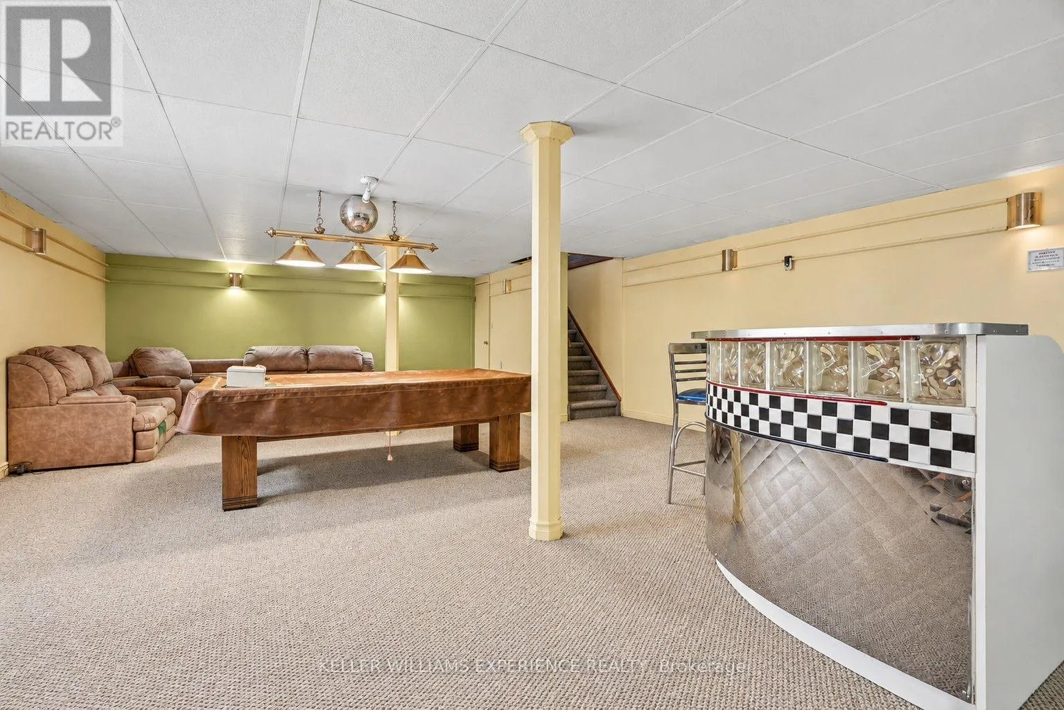
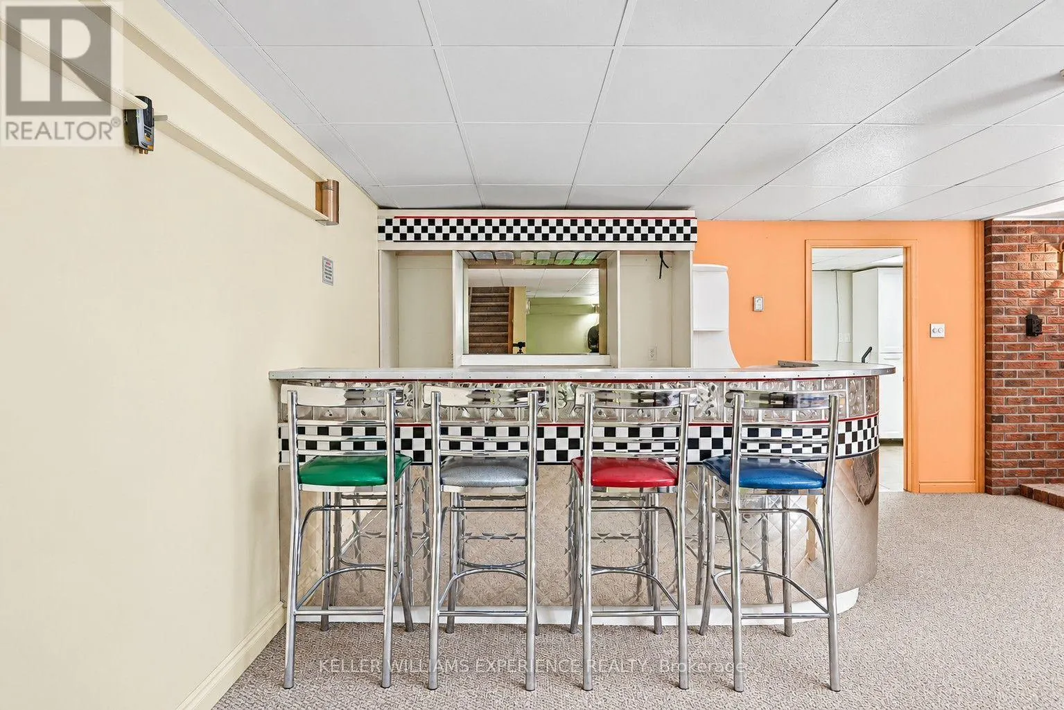
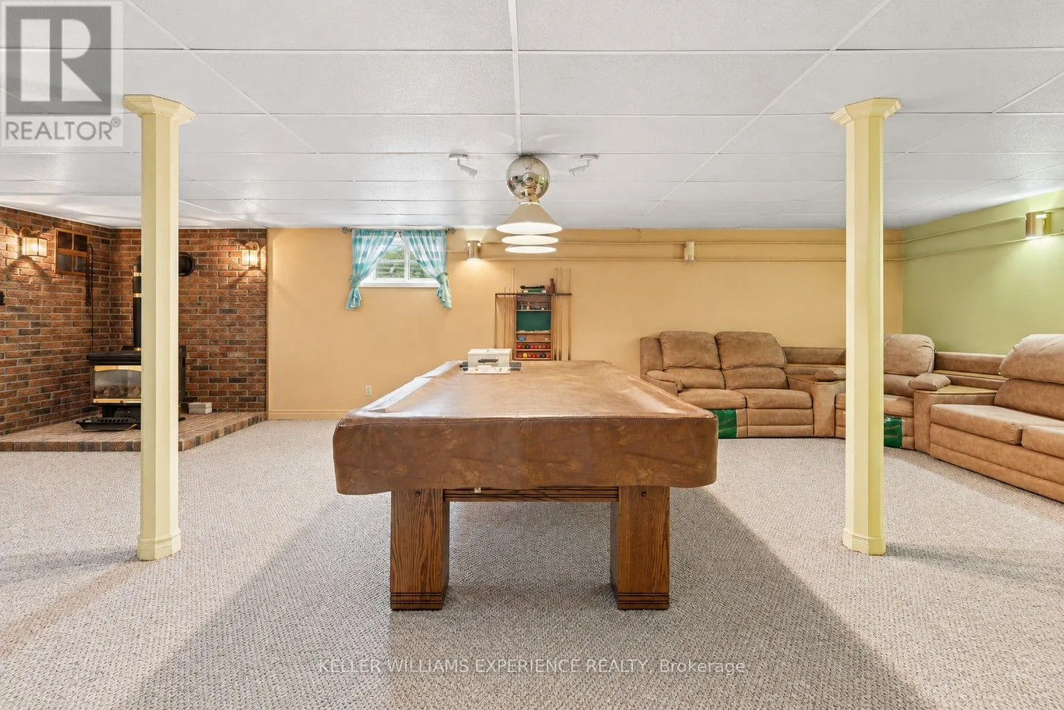
Recreational, Games room
Basement
6.83 m x 9.41 m
Kitchen
Main level
3.35 m x 4.45 m
Family room
Main level
6.56 m x 3.57 m
Other
Main level
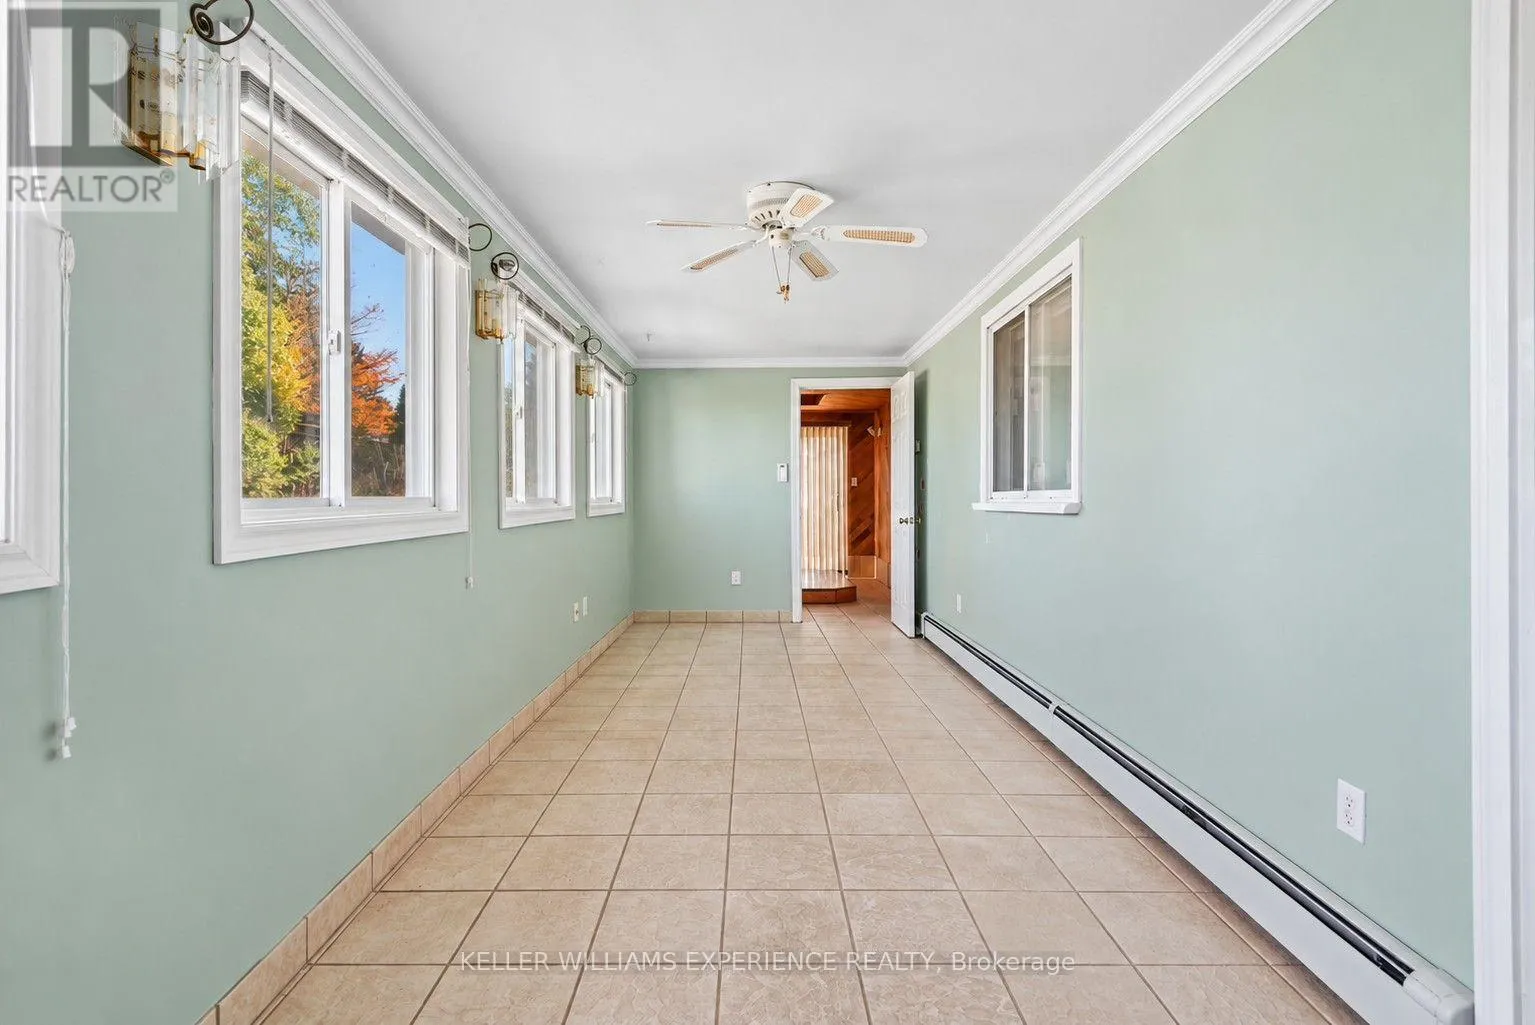
2.63 m x 3.58 m
Dining room
Main level
3.36 m x 3.88 m
Foyer
Main level
3.36 m x 3.13 m
Bedroom
Main level
3.37 m x 5.08 m
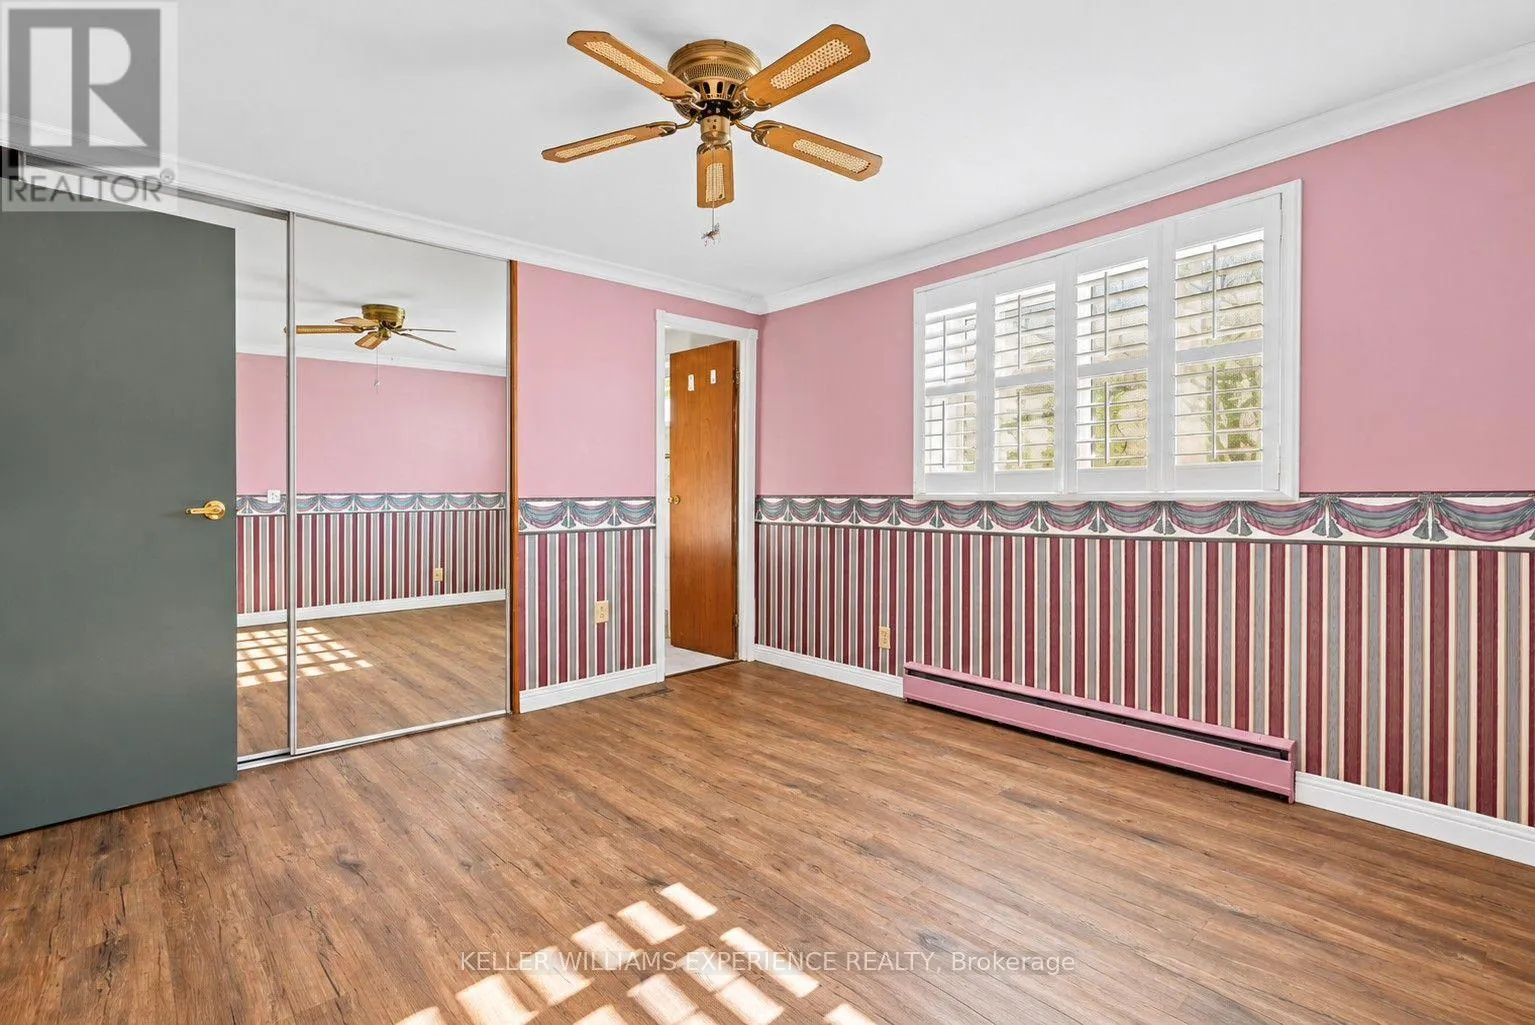
Primary Bedroom
Main level
3.38 m x 3.45 m
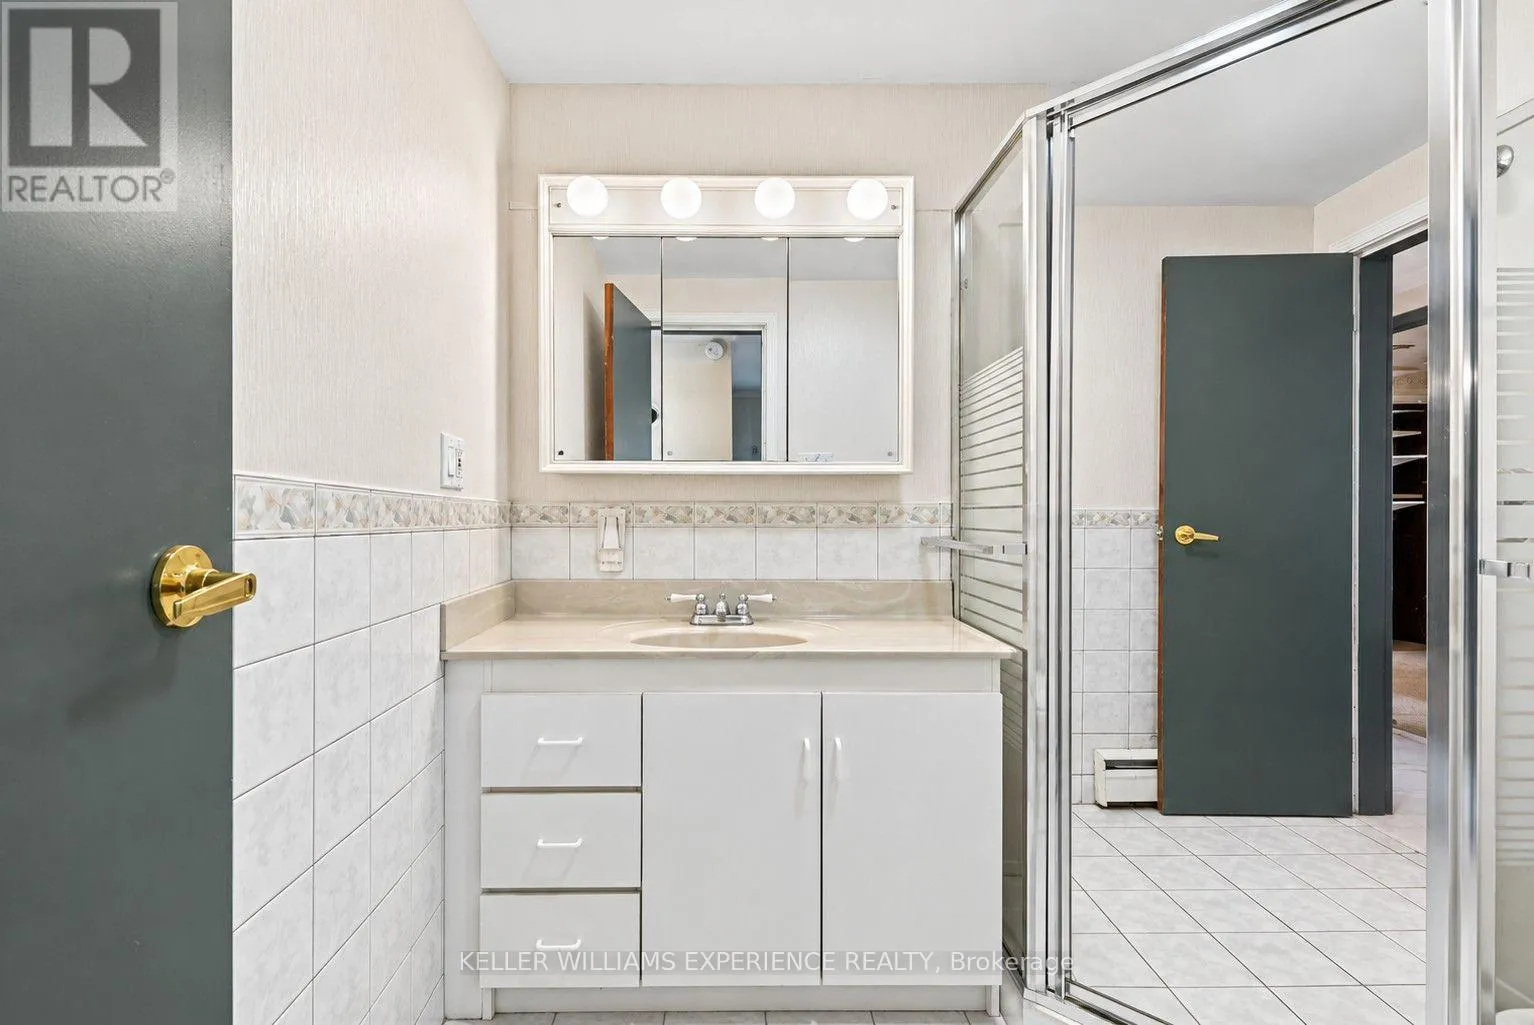
Bathroom
Main level
1.3 m x 2.77 m
Bathroom
Main level
1.97 m x 1.99 m
Bedroom 2
Main level
3.37 m x 2.84 m
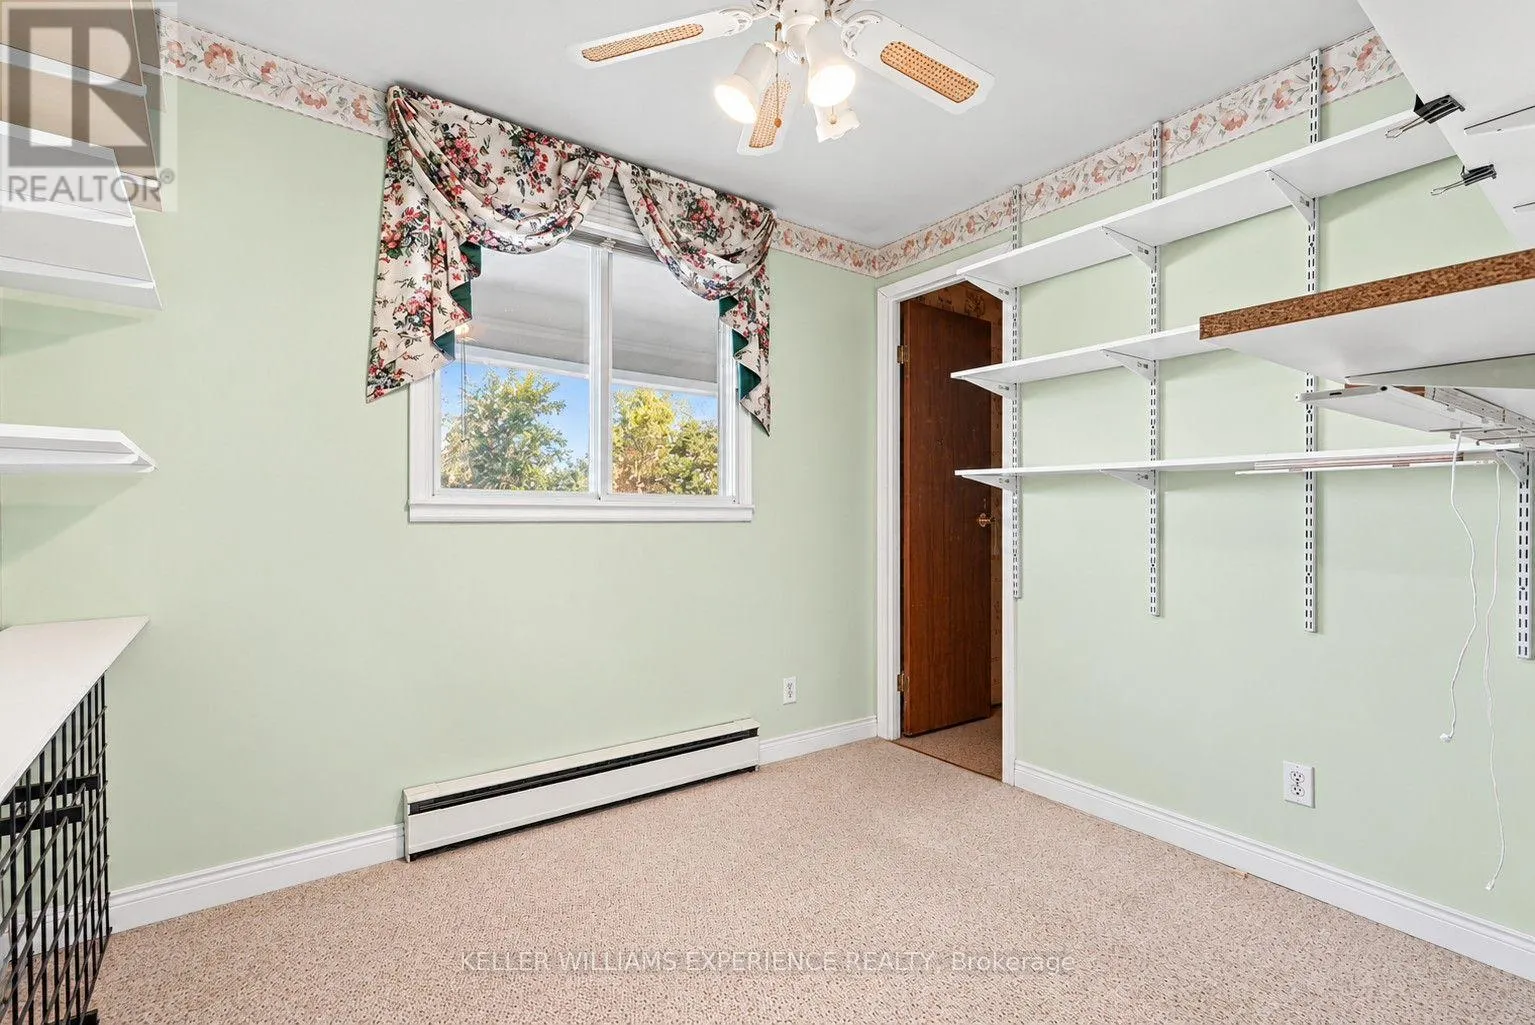
Bedroom 3
Main level
2.4 m x 2.79 m
Laundry room
Main level
2.17 m x 1.42 m

Location

Learn more about this property
More info:
Sutton Group Innovative Realty Inc.
MLS® number:
N14107868
Agent:
Darya Strilyana
Phone:
*Indicates required field
Name is required
Email is required
Please enter a valid phone number (e.g., 416-111-1111).