718 Keast Place, Innisfil, Ontario L9S 0S9

Listed for:
$399,907
2 beds
2 baths
Listed 3 days ago
Row / Townhouse for rent: 718 Keast Place, Innisfil, Ontario L9S 0S9

View all 14 photos

About

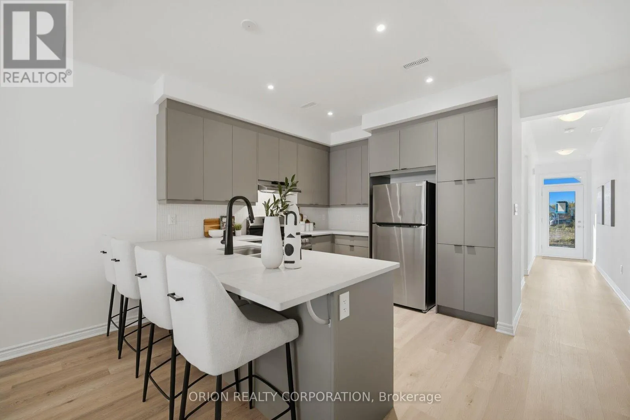
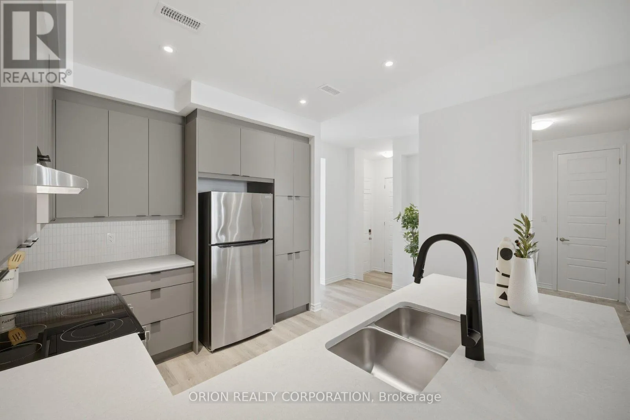
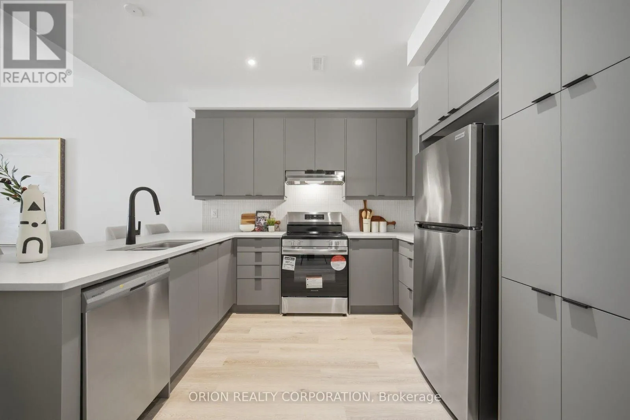
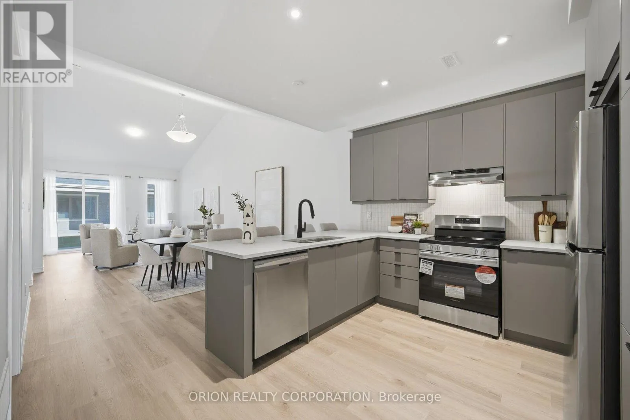
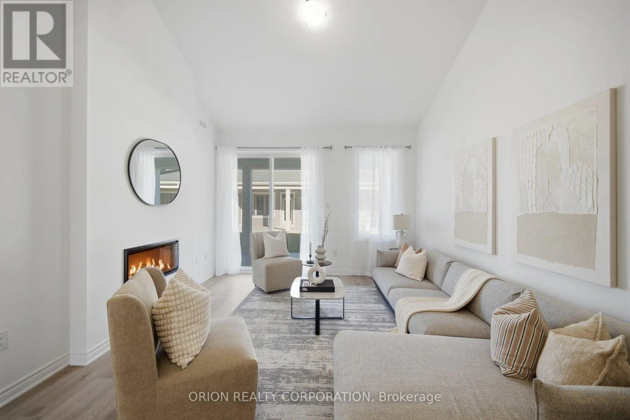
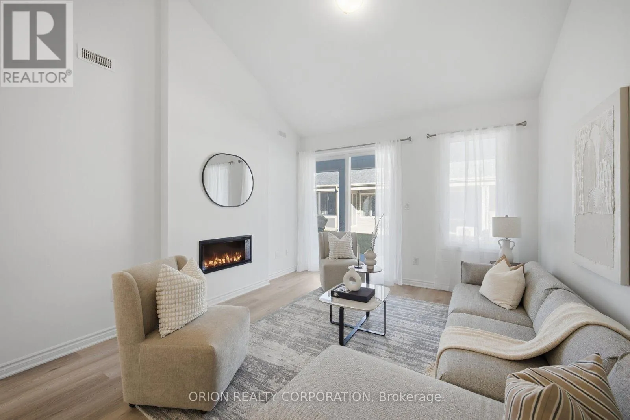
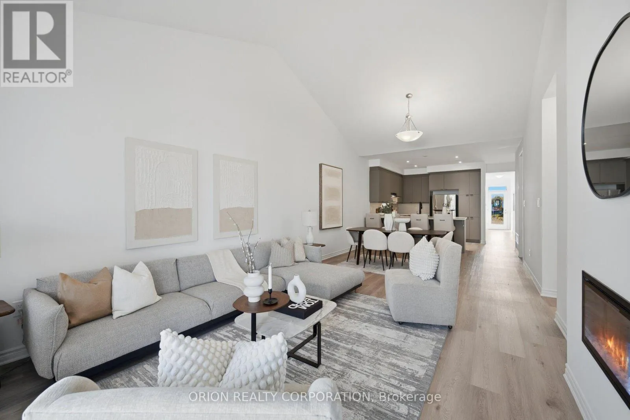
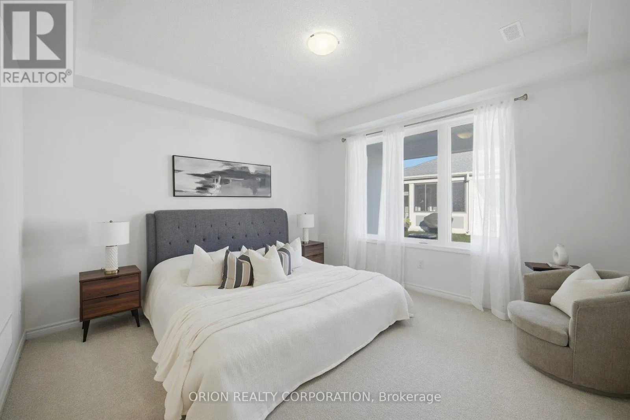
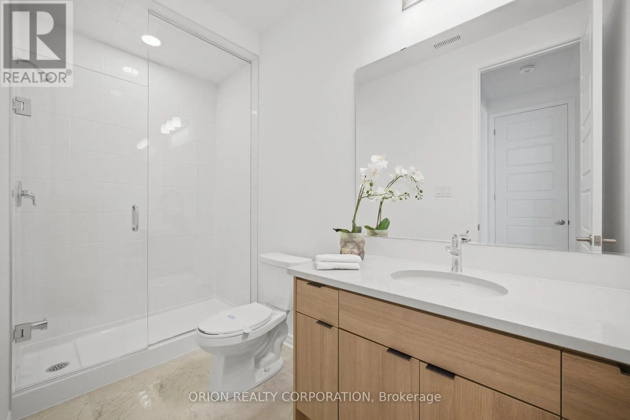
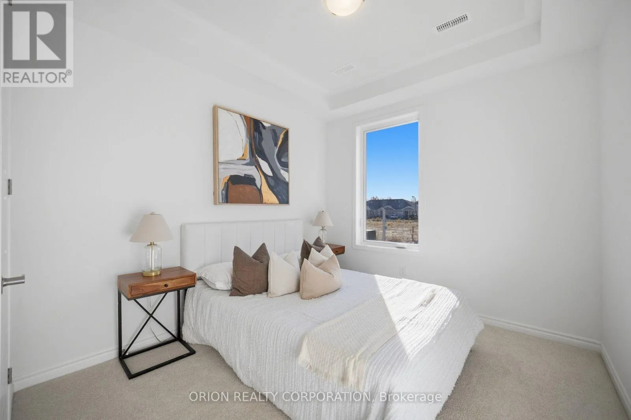
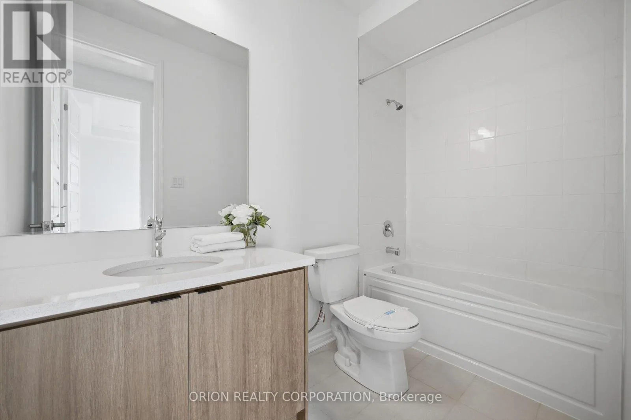
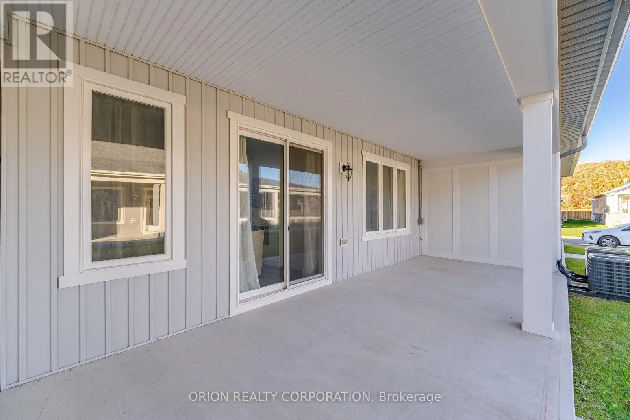
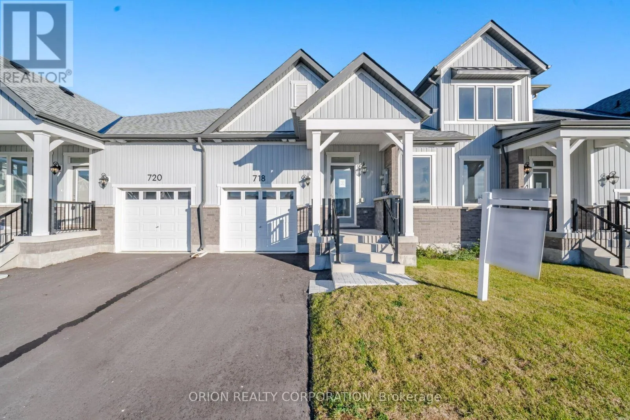
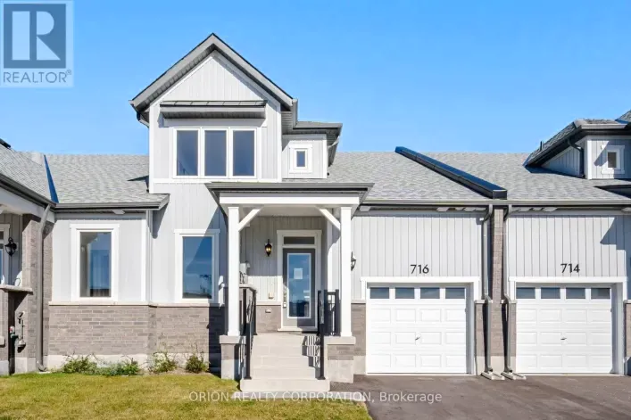
25th Side Rd and Ireton St Discover an affordable opportunity to own a brand new 2 bedroom, 2 bathroom bungalow townhome in Lakehaven, a welcoming Land Lease Community in Innisfil. The Emerson model offers approximately 1,357 sq. ft. of open concept living, all on one convenient level. The spacious kitchen, dining, and living areas create an inviting space for entertaining, while the generous covered back porch provides the perfect spot to enjoy your morning coffee. Designed with comfort and convenience in mind, this home offers true one-level living with no basement or stairs, plus an attached garage and private driveway. Enjoy central air, an HRV system, tankless hot water system and in-floor passive radiant heating, along with a walk-in shower in the primary bathroom for added comfort and ease. With a $625/month land lease fee, Lakehaven offers an accessible alternative to traditional homeownership ideal for downsizers and first-time buyers.*** Sale Price does not include HST and assumes the Purchaser qualifies for the full HST New Housing Rebate and/or New Residential Rental Property Rebate, as applicable. (id:27476)

Property Highlights

MLS® Number
N14114374
Type
Single Family
Community Name
Rural Innisfil
Ownership Type
Leasehold/Leased Land
Land Size
27 x 103.9 FT
Parking Space Total
2

Building

Building Type
Row / Townhouse
Storeys
1.00
Square Footage
1100 - 1500 sqft
Bathrooms Total
2
Bedrooms Above Ground
2
Bedrooms Total
2
Exterior Finish
Vinyl siding, Stone
Fireplace Present
Yes
Basement Type
None
Basement Features
Building Heating Type
Forced air
Heating Fuel
Natural gas
Building Cooling Type
Central air conditioning

Utilities

Water
Municipal water
Utility Sewer
Sanitary sewer

Room Layout

Primary Bedroom
Main level
3.96 m x 4.02 m
Bedroom 2
Main level
3.2 m x 2.94 m
Living room
Main level
3.96 m x 3.84 m
Dining room
Main level
3.89 m x 3.84 m
Bedroom 2
Main level
2.9 m x 3.6 m
Kitchen
Main level
3.5 m x 3.84 m

Location

Learn more about this property
More info:
Sutton Group Innovative Realty Inc.
MLS® number:
N14114374
Agent:
Darya Strilyana
Phone:
*Indicates required field
Name is required
Email is required
Please enter a valid phone number (e.g., 416-111-1111).