1836 Quantz Crescent, Innisfil, Ontario L9S 1X2

Listed for:
$1,999,900
5 beds
5 baths
Listed Today
House for rent: 1836 Quantz Crescent, Innisfil, Ontario L9S 1X2

View all 36 photos

About

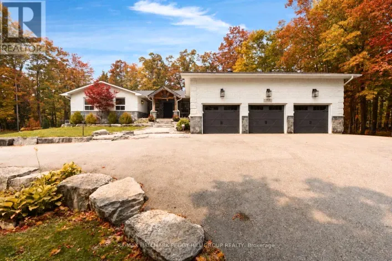
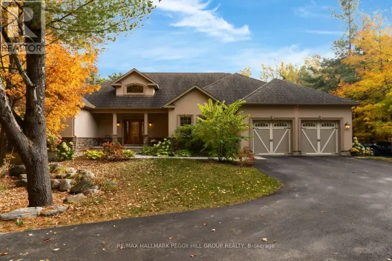
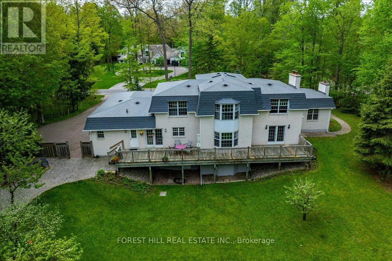
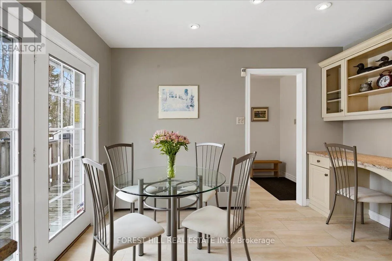
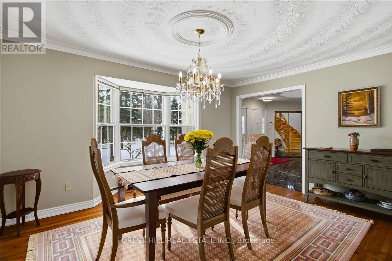
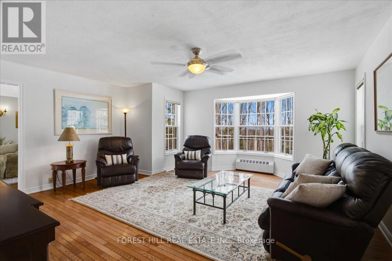
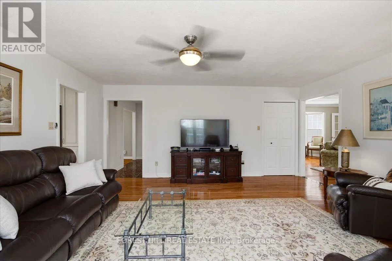
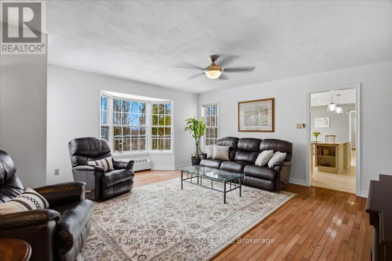
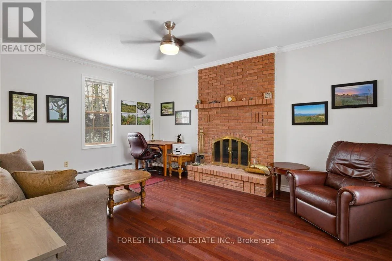
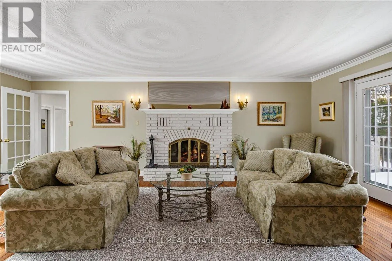
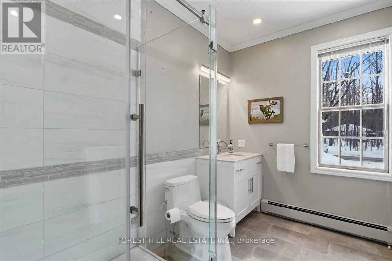
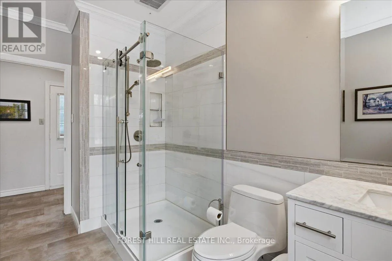
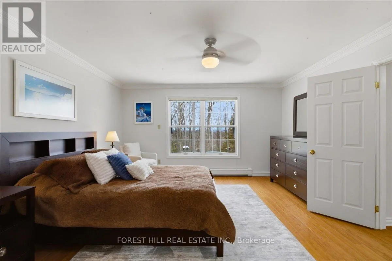
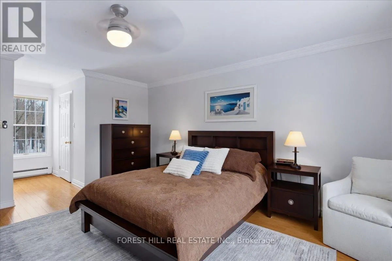
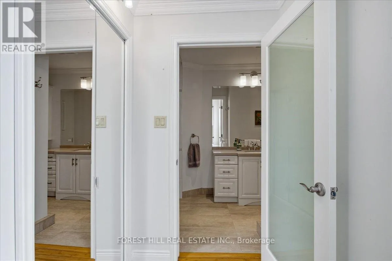
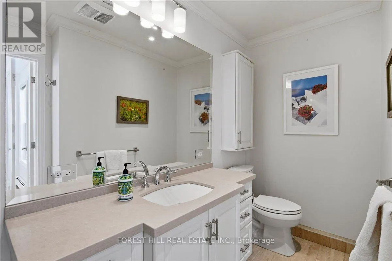
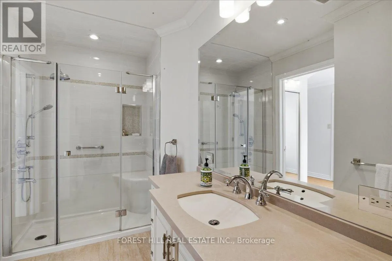
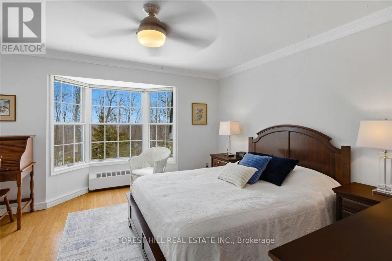
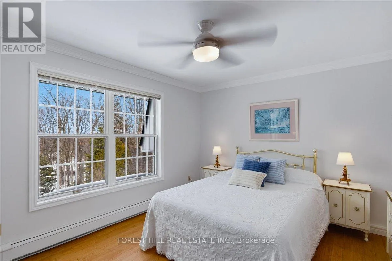
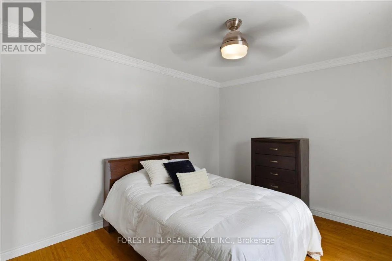
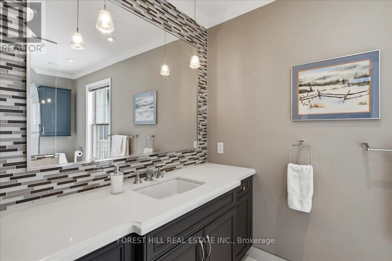
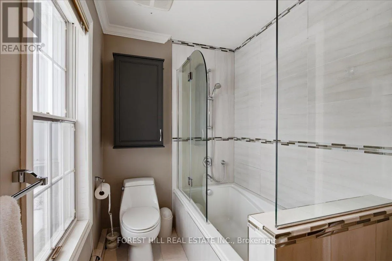
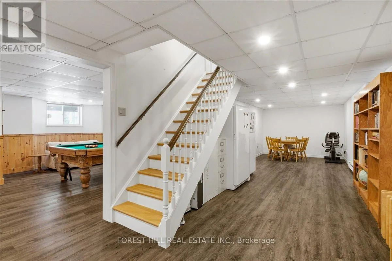
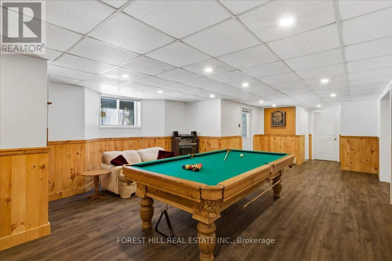
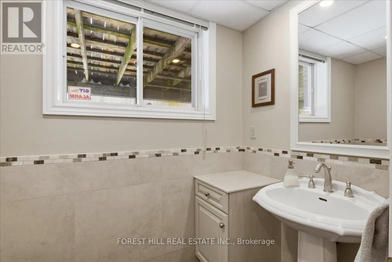
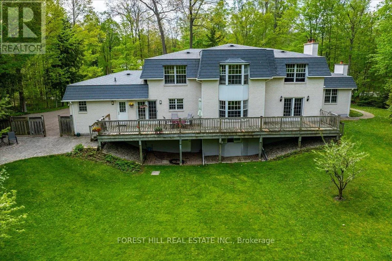
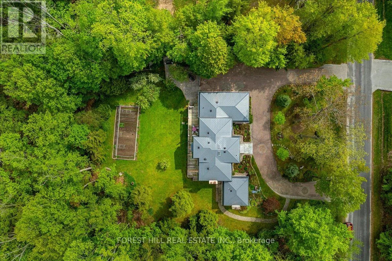
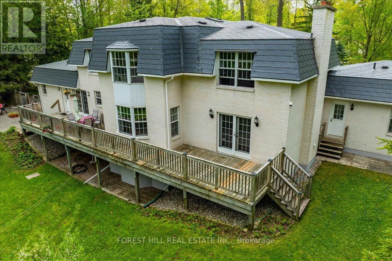
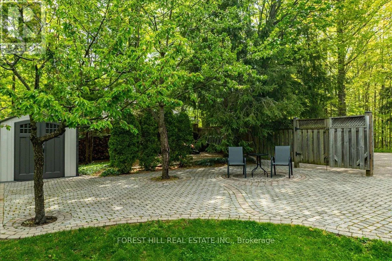
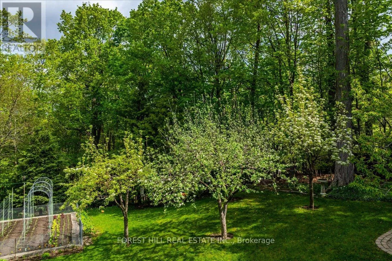
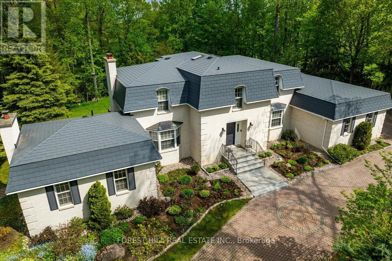
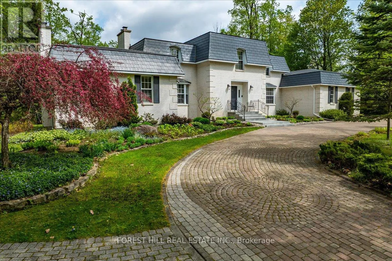
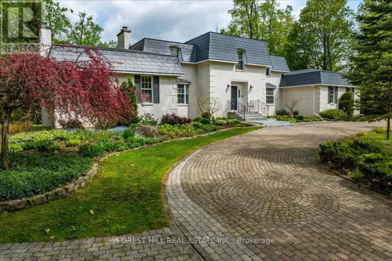
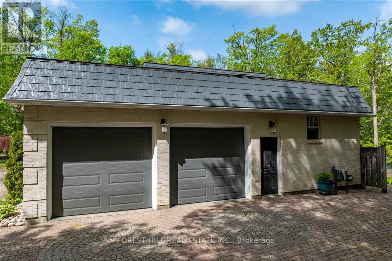
Cross Streets: Big Bay Point Rd East & McCormick. ** Directions: Big Bay Pt to McCormick to Quantz. Surrounded by lush greenery and mature trees, this exceptional custom-built residence in an exclusive Innisfil enclave offers a private country retreat experience on nearly 2.5 acres of park-like grounds, just minutes from Barrie and a short 10-minute walk to Lake Simcoe. Meticulously designed and maintained by its original owners, the nearly 5,000-square-foot family home showcases timeless workmanship, starting with a striking imported New York State white brick exterior and an expansive circular interlock driveway. Inside, spacious principal rooms feature custom millwork, multiple fireplaces, and large windows that flood the home with natural light while framing tranquil views of the surrounding landscape. The upper level hosts four generously sized bedrooms, complemented by a main-floor office or nanny suite complete with a separate entrance and full bathroom. A bright walk-out lower level provides incredible flexibility for guest accommodations, additional bedrooms, or a private home office, while an upgraded natural gas radiant heating system ensures quiet, lasting efficiency throughout the seasons. Private yet connected, this rare legacy property combines refined luxury with everyday convenience, located moments from fine dining, golf, Friday Harbour Resort, major shopping, and the GO Station. (id:27476)

Property Highlights

MLS® Number
N14124940
Type
Single Family
Community Name
Rural Innisfil
Ownership Type
Freehold
Land Size
170 x 489 FT ; 159.97x110.07x489.70x170.34x469.92|2 - 4.99 acres
Parking Space Total
22

Building

Building Type
House
Storeys
2.00
Square Footage
3000 - 3500 sqft
Bathrooms Total
5
Bedrooms Above Ground
5
Bedrooms Total
5
Amenities
Fireplace(s) Golf Nearby
Exterior Finish
Brick
Fireplace Present
Yes
Basement Type
Full (Finished)
Basement Features
Walk out
Building Heating Type
Radiant heat
Heating Fuel
Natural gas
Building Cooling Type
None

Utilities

Water
Drilled Well
Utility Sewer
Septic System

Room Layout

Primary Bedroom
Second level
4.89 m x 4.23 m
Bedroom 2
Second level
4.23 m x 3.79 m
Bedroom 3
Second level
4.37 m x 3.41 m
Bedroom 4
Second level
4.41 m x 3.43 m
Living room
Basement
3.34 m x 5.16 m
Library
Basement
5.16 m x 3.26 m
Exercise room
Basement
7.11 m x 3.23 m
Games room
Basement
4.89 m x 7.31 m
Living room
Main level
7.04 m x 4.31 m
Family room
Main level
5.23 m x 5.05 m
Dining room
Main level
4.34 m x 3.45 m
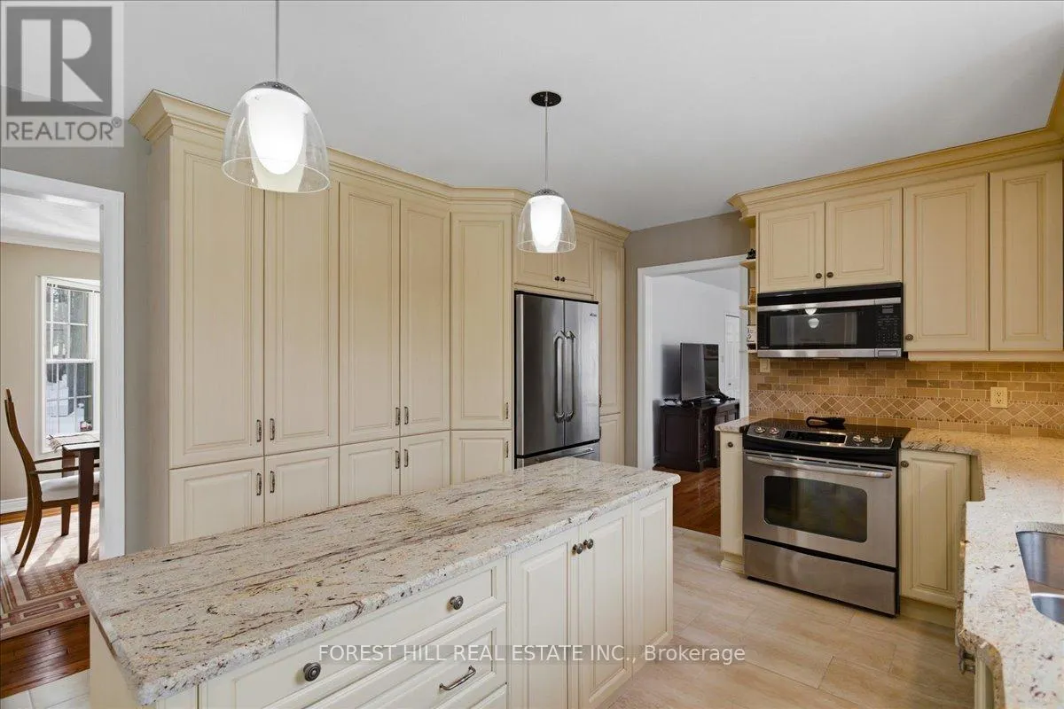
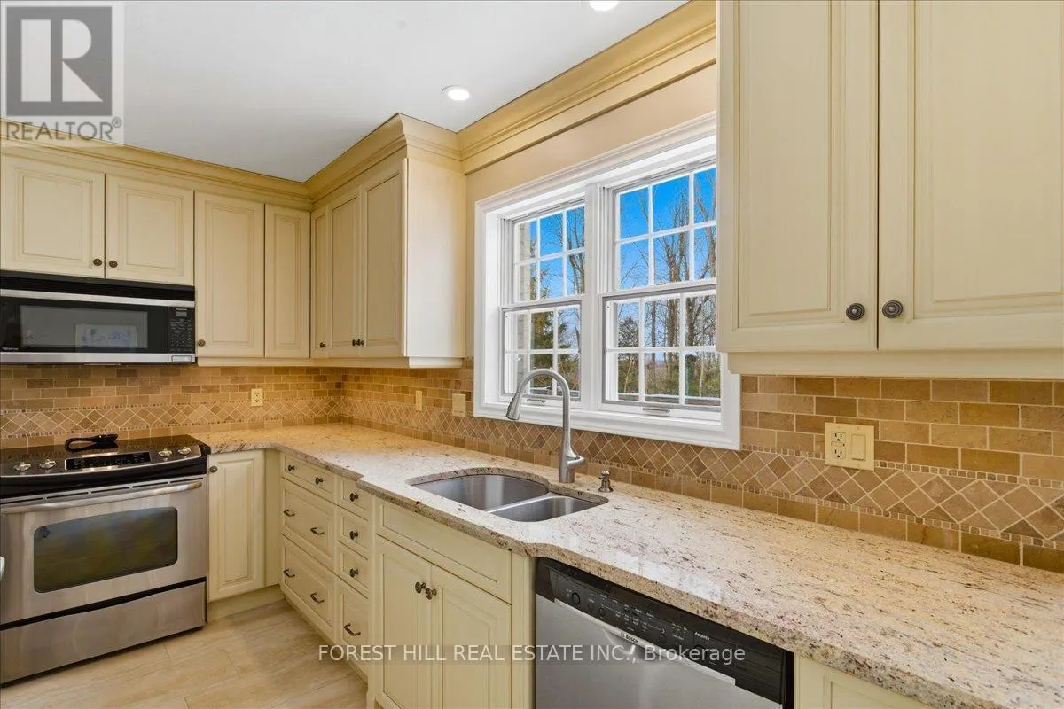
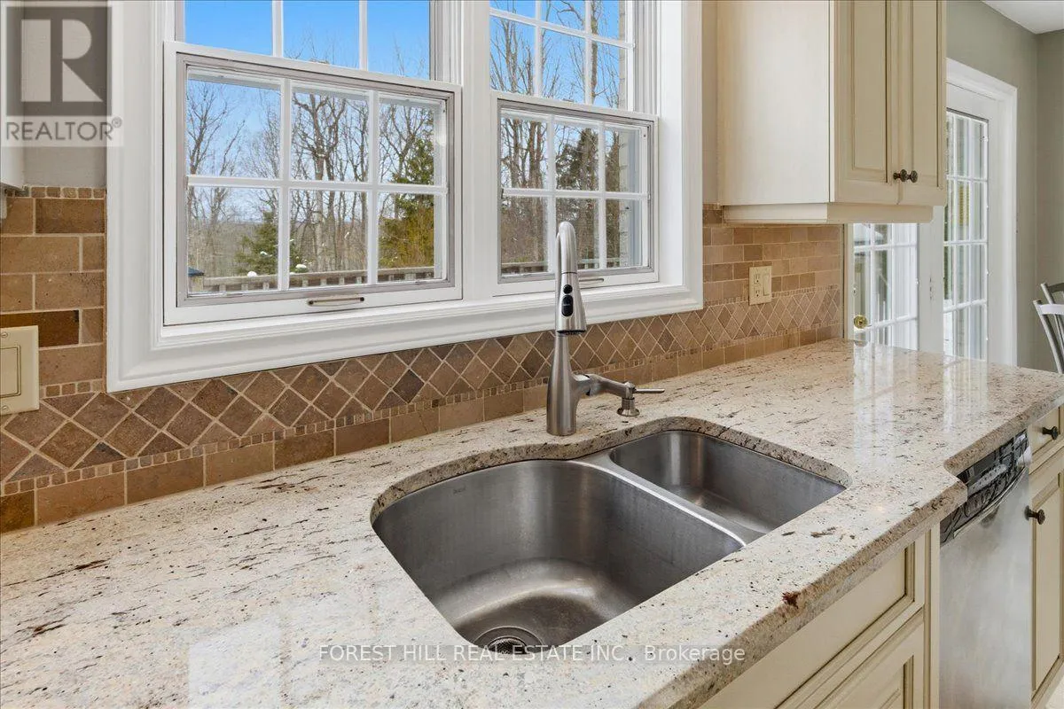
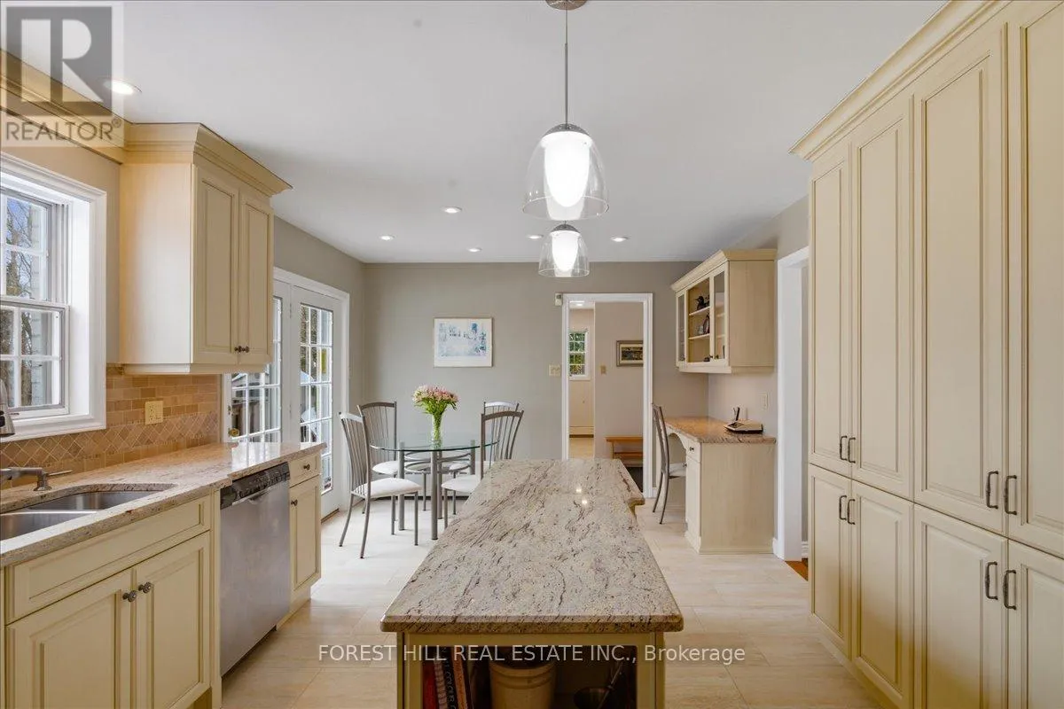
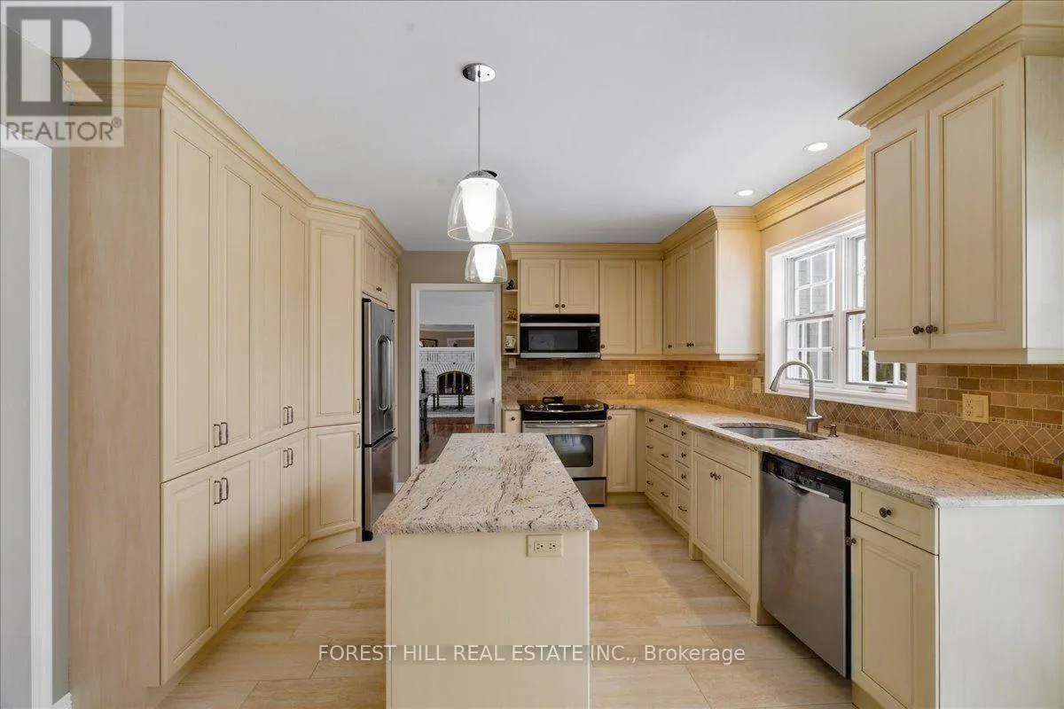
Kitchen
Main level
6.21 m x 3.56 m
Bedroom
Main level
5.23 m x 3.95 m

Location

Learn more about this property
More info:
Sutton Group Innovative Realty Inc.
MLS® number:
N14124940
Agent:
Darya Strilyana
Phone:
*Indicates required field
Name is required
Email is required
Please enter a valid phone number (e.g., 416-111-1111).