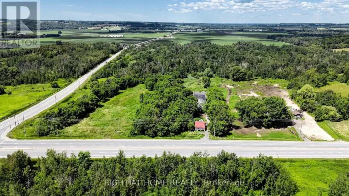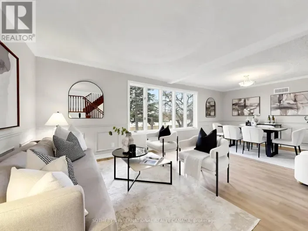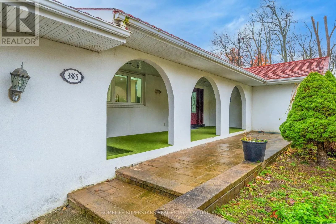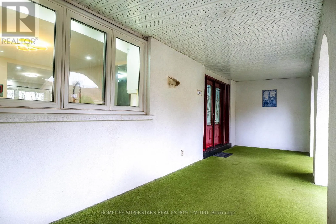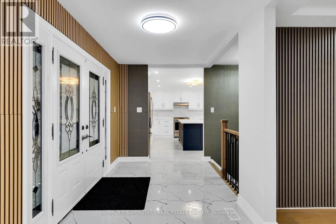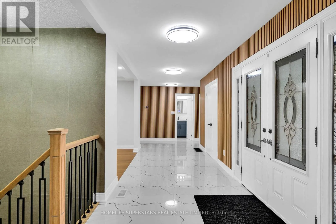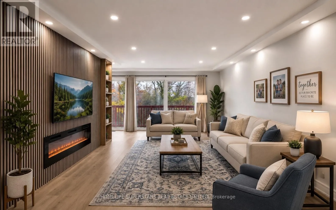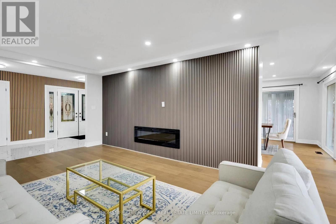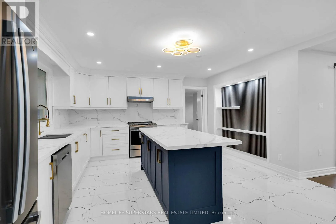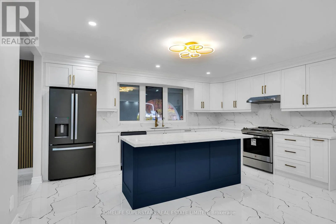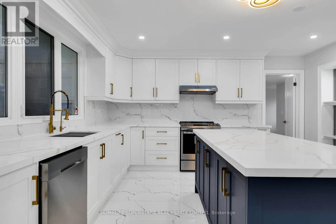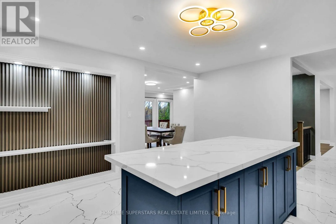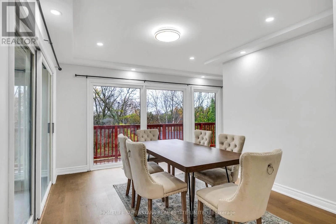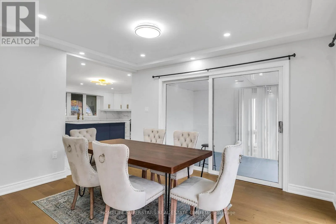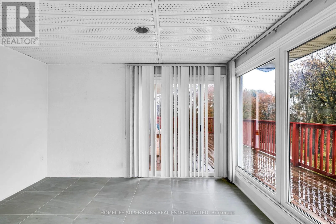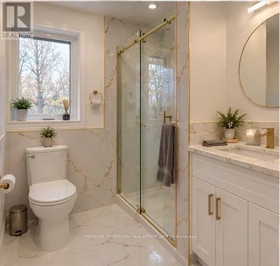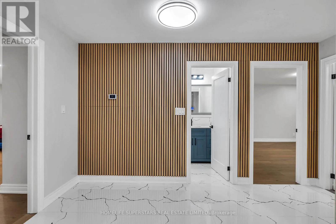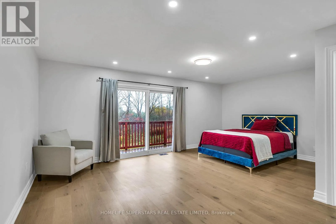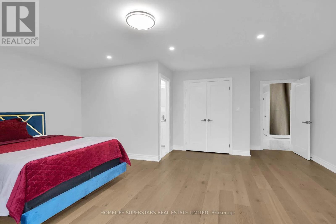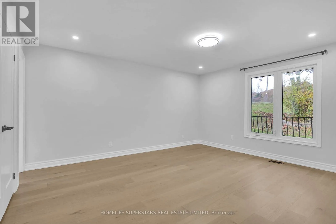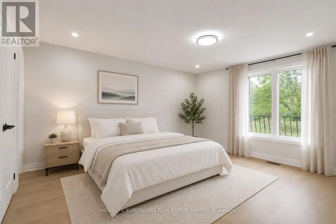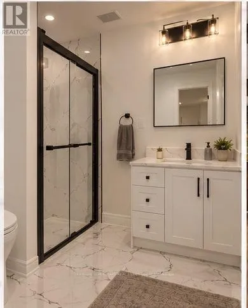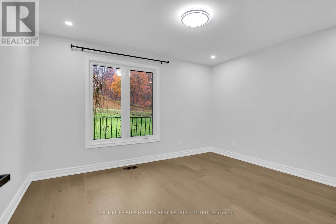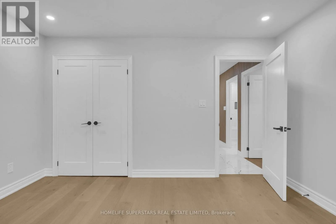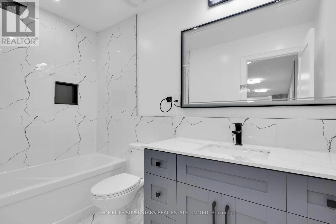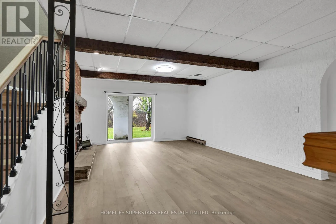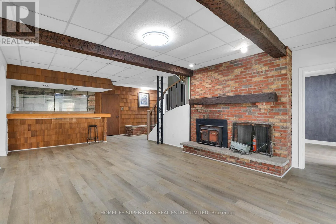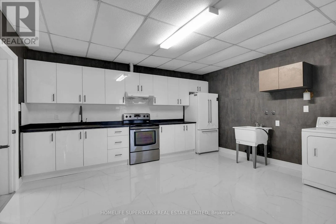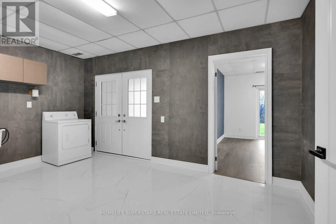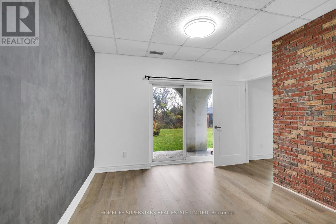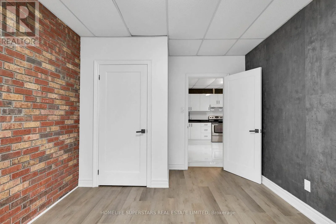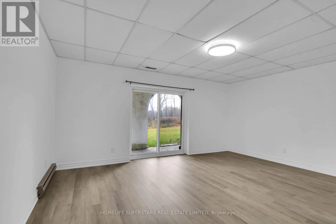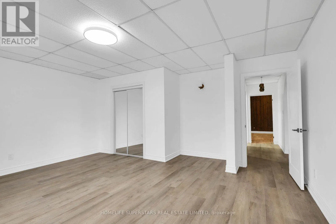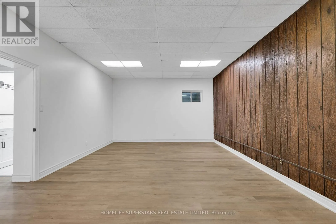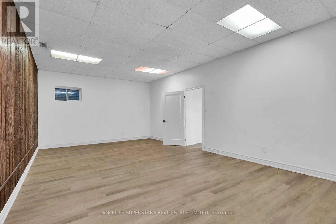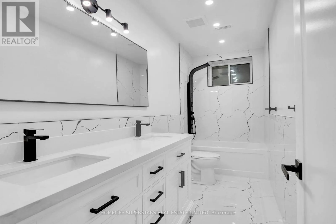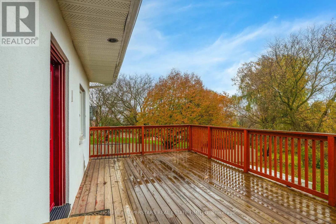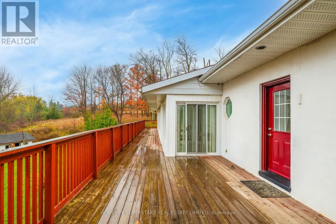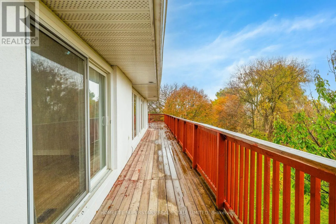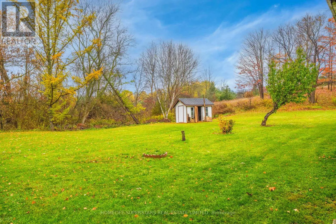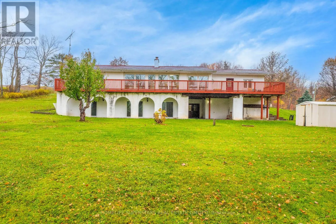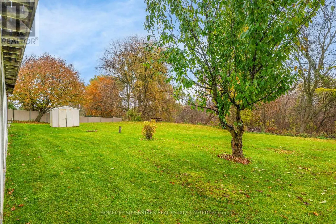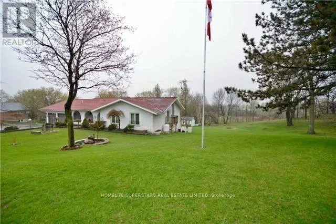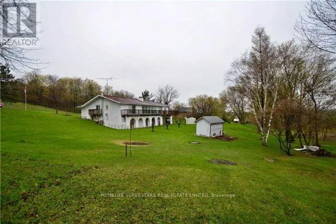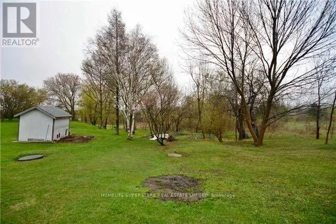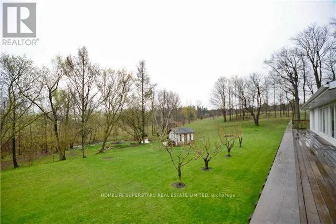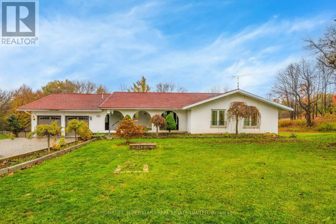
Cross Streets: 400 and highway 89. ** Directions: 400 and highway. LUXURIOUS BUNGALOW ON 1.6 ACRES | APPROX. 4,500 SQ. FT. | TURNKEY, APPROVED GROUP HOME BUSINESS OPPORTUNITY. Rare opportunity to own a luxurious bungalow on a sprawling 1.6-acre property, offering approximately 4,500 sq. ft. of living space and an exceptional combination of upscale living and business potential.The home features expansive living, dining, and family rooms, a chef-inspired custom gourmet kitchen with high-end appliances, pot lights, and hardwood flooring throughout. Enjoy a spacious games room, bright sunroom, and private office with a separate entrance. Oversized windows fill the home with abundant natural light throughout the day.Additional highlights include a second primary bedroom with its own full ensuite, ideal for guests, extended family, or multigenerational living. The expansive walkout basement with a separate entrance offers exceptional flexibility and additional usable space. TURNKEY GROUP HOME - APPROVED AND READY FOR OPERATIONS! An outstanding opportunity for investors, healthcare operators, and entrepreneurs seeking to establish or operate a group home or senior care residence. The property has completed the required fire and building inspections, and a Notice of Completion has been issued by the Town of Innisfil. Significant preparation has already been completed, offering a valuable opportunity for buyers looking to enter the group home and senior care sector.The generous 1.6-acre lot offers additional possibilities for future expansion or storage, subject to applicable permits and approvals. Buyers may also explore the potential for a zoning by-law amendment for commercial use, subject to municipal approval.Recent upgrades include a new furnace and heat pump. Conveniently located minutes from Highway 400 and Tanger Outlets, with access to major transportation routes and the proposed Highway 413 corridor. (id:27476)