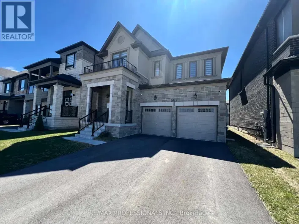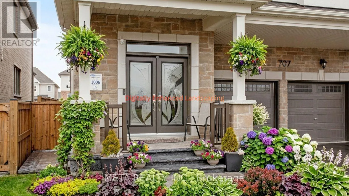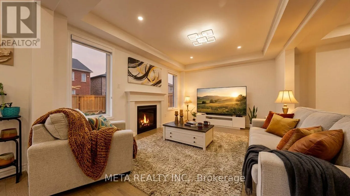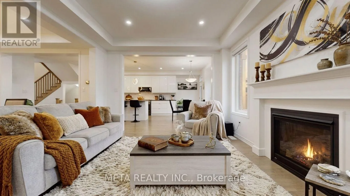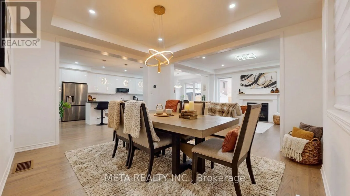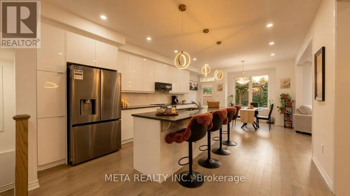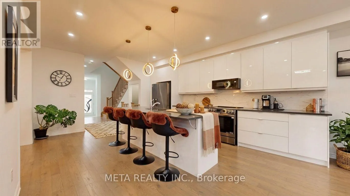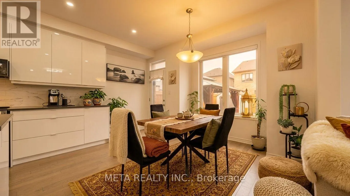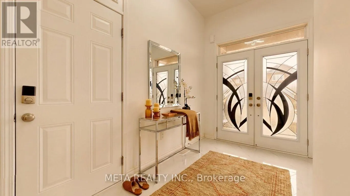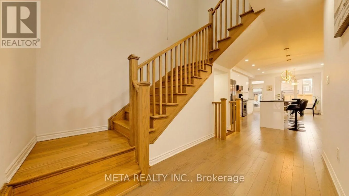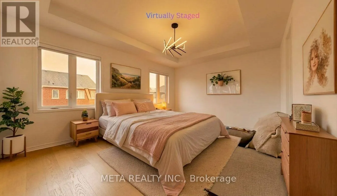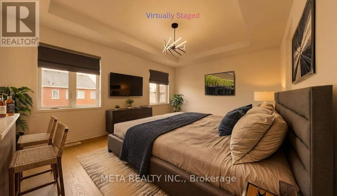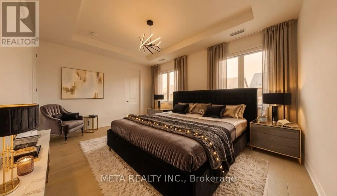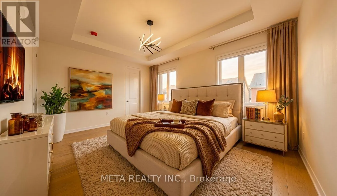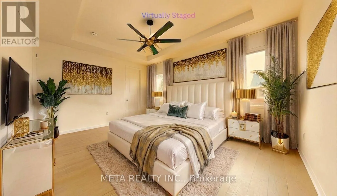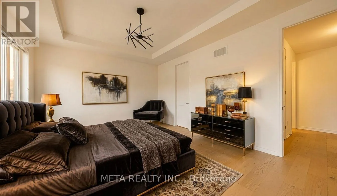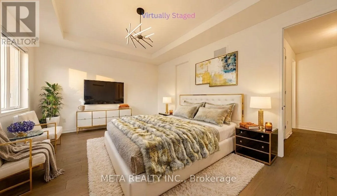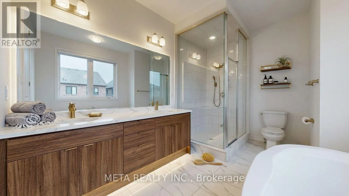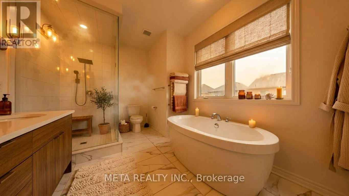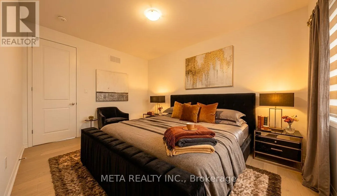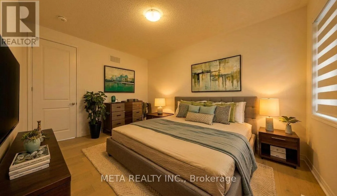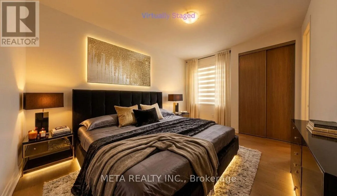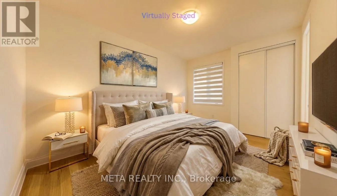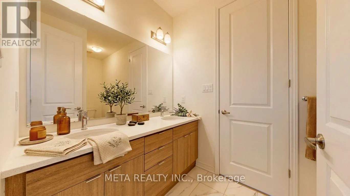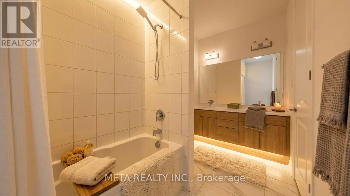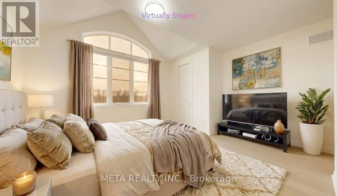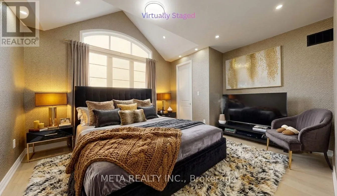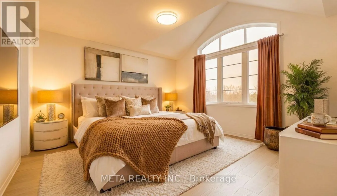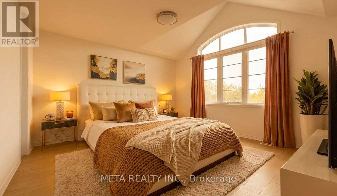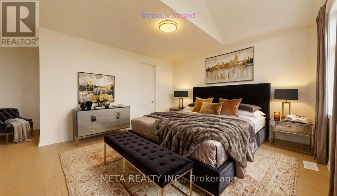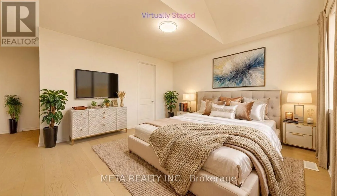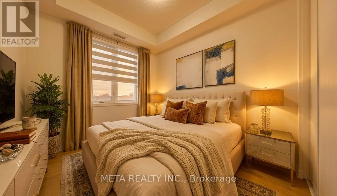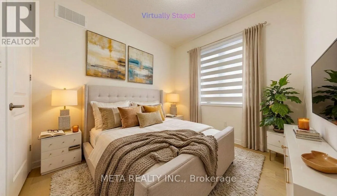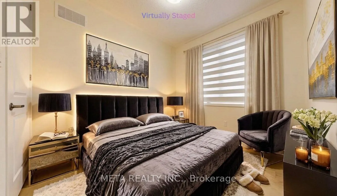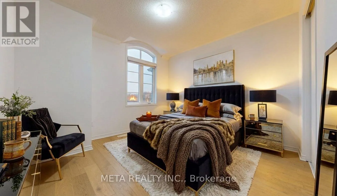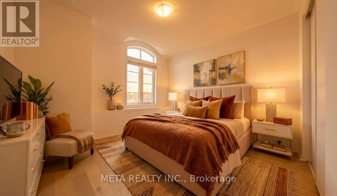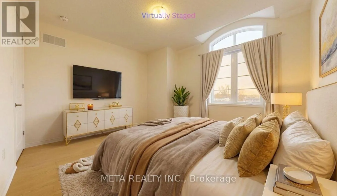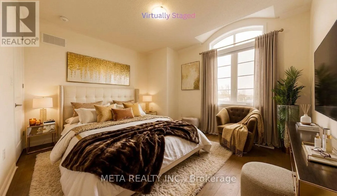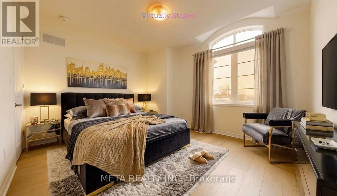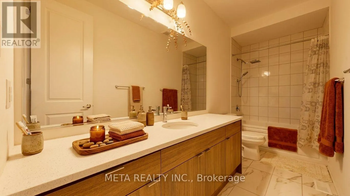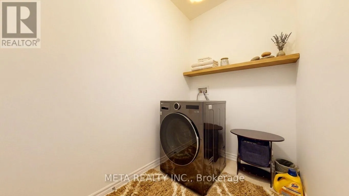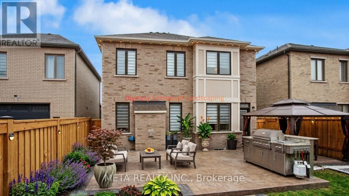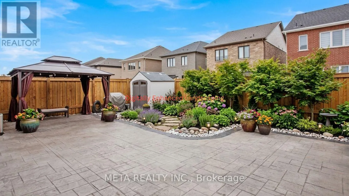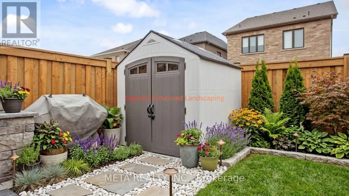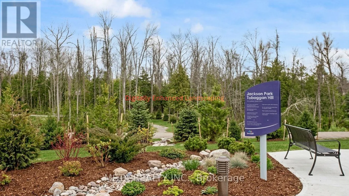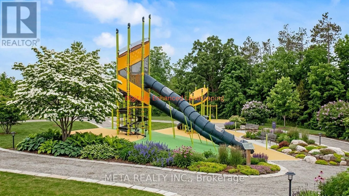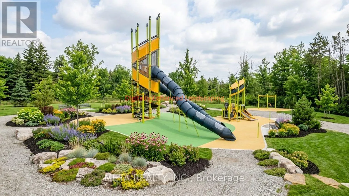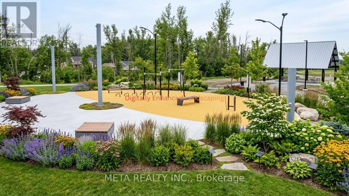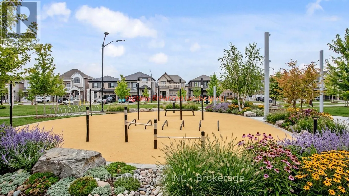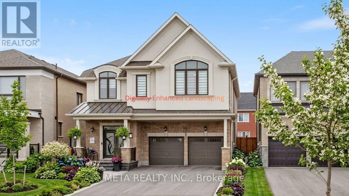
Cross Streets: Lockhart Rd & 25th Side Rd. ** Directions: From Hwy 400 to Mapleview Dr East. ELEGANCE, SPACE & EXCEPTIONAL LOCATION! Welcome to this beautifully upgraded 5-bedroom, 4-bathroom Mattamy residence in the sought-after Lakehaven community of Innisfil. Perfectly positioned on a PREMIUM LOT DIRECTLY FACING A PARK, this impressive home combines refined finishes, thoughtful design, and exceptional family living. Featuring 9' ceilings on both the main and second floors, oversized windows, pot lights, elegant coffered ceilings, and a custom front entry door. The bright, open-concept layout showcases spacious living and dining areas, a beautifully appointed gourmet kitchen, and hardwood flooring throughout the upper level. Retreat to the luxurious primary suite featuring a raised boxed ceiling and spa-inspired ensuite. Four additional generously sized bedrooms, four bathrooms, and convenient second-floor laundry offer outstanding comfort and functionality. Step outside to a fully fenced backyard featuring stylish stamped concrete, a gazebo, and storage shed-ideal for relaxing and entertaining. Additional highlights include a double-car garage, parking for up to 6 vehicles, and a TESLA-READY EV CHARGING OUTLET. Ideally located minutes from Innisfil Beach Park, Friday Harbour Resort, GO Transit, Gateway Casinos, and Tanger Outlets, with convenient access to everyday amenities. A rare opportunity to own an exceptional family home in a desirable, park-facing location! PLEASE NOTE: Certain exterior and interior photographs have been digitally enhanced for illustrative purposes. Landscaping and grass may not reflect current conditions. (id:27476)